
Address
1208 Benicia Hills Street, Las Vegas, NV
Price
$ 864,900
Property Attributes
- MLS#2829274
- TypeSingle Family
- Listing Status Active
- CountyClark
- CityLas Vegas
- NeighborhoodDiscovery Hills
- Zip89144
- Style
- Year Built1998
- Taxes$ 4504
- Price$ 864,900
- Bedrooms4
- Full Bathrooms3
- Half Bathrooms0
- Sqr Footage2934
- Lot Size0.16 Acres
Data Source:
Greater Las Vegas MLS (GLVAR)
Property Description
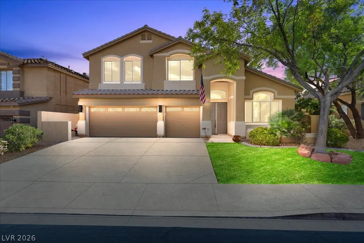
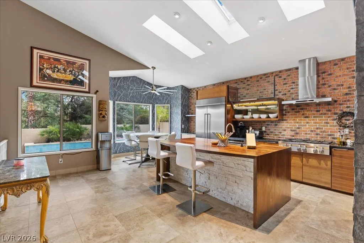
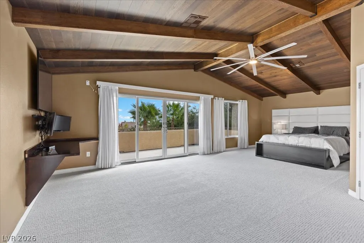
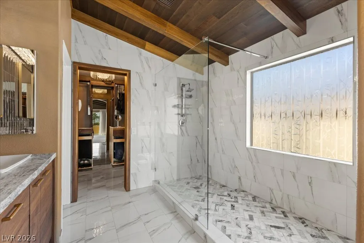
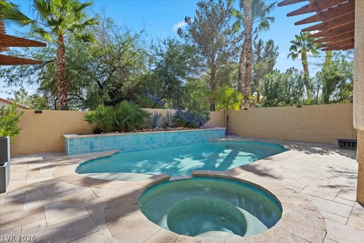
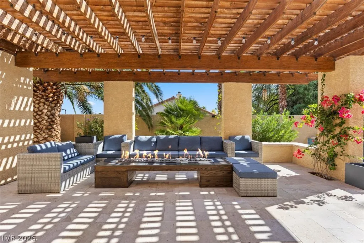
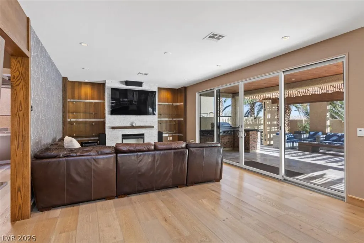
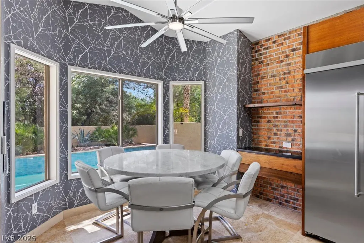
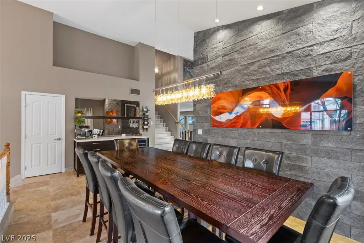
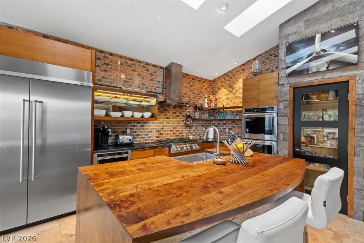
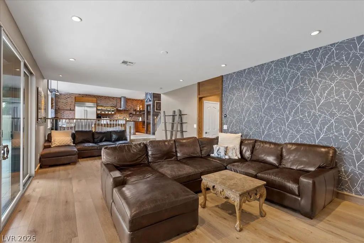
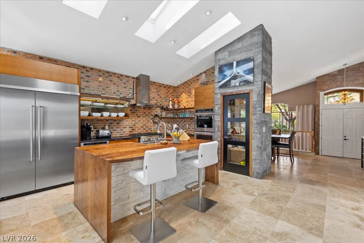
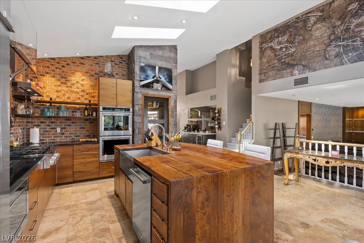
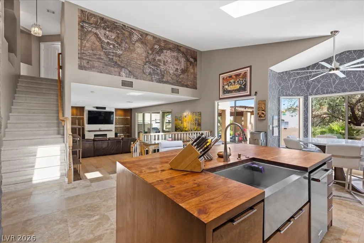
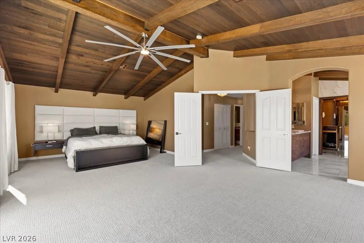
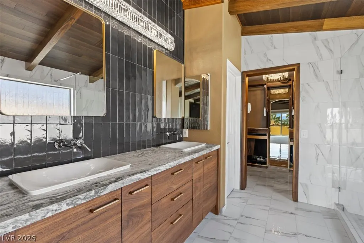
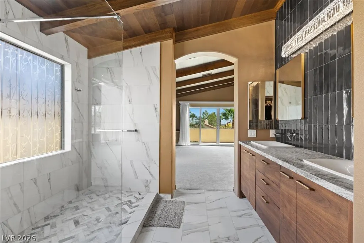
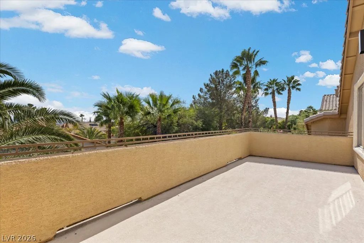
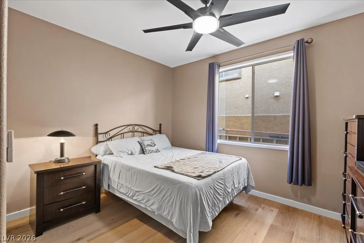
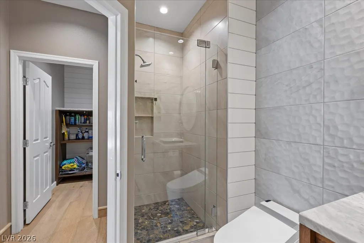
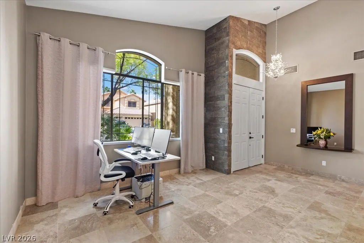
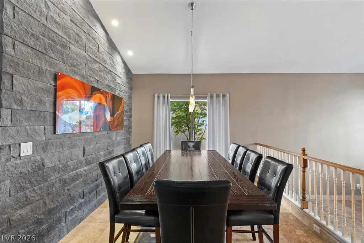
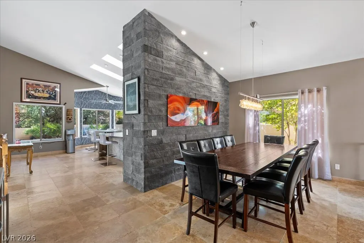
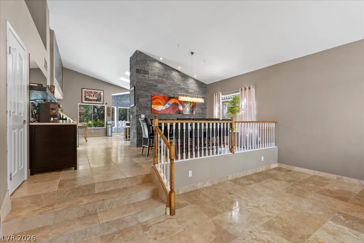
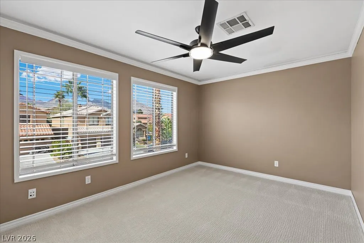
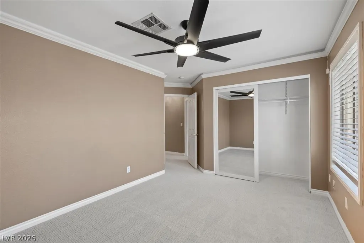
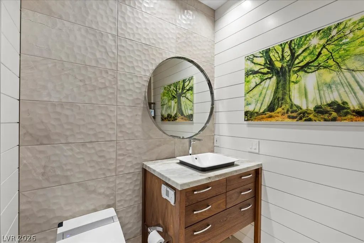
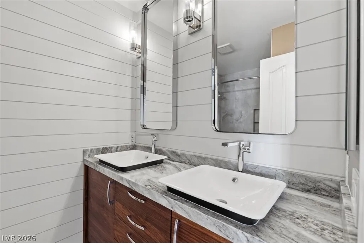
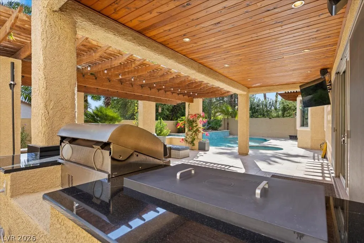
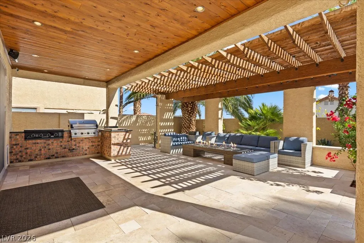
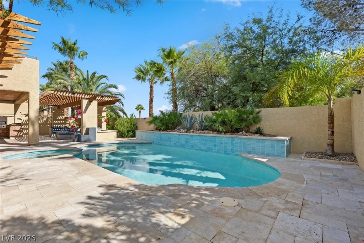
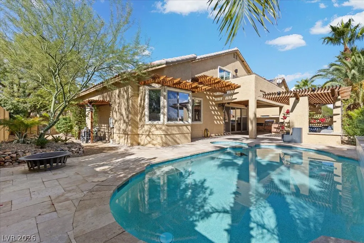
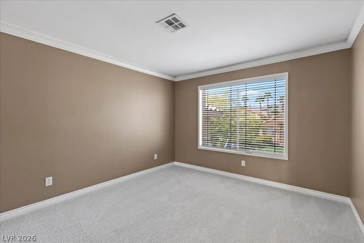
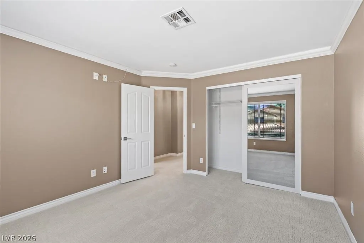
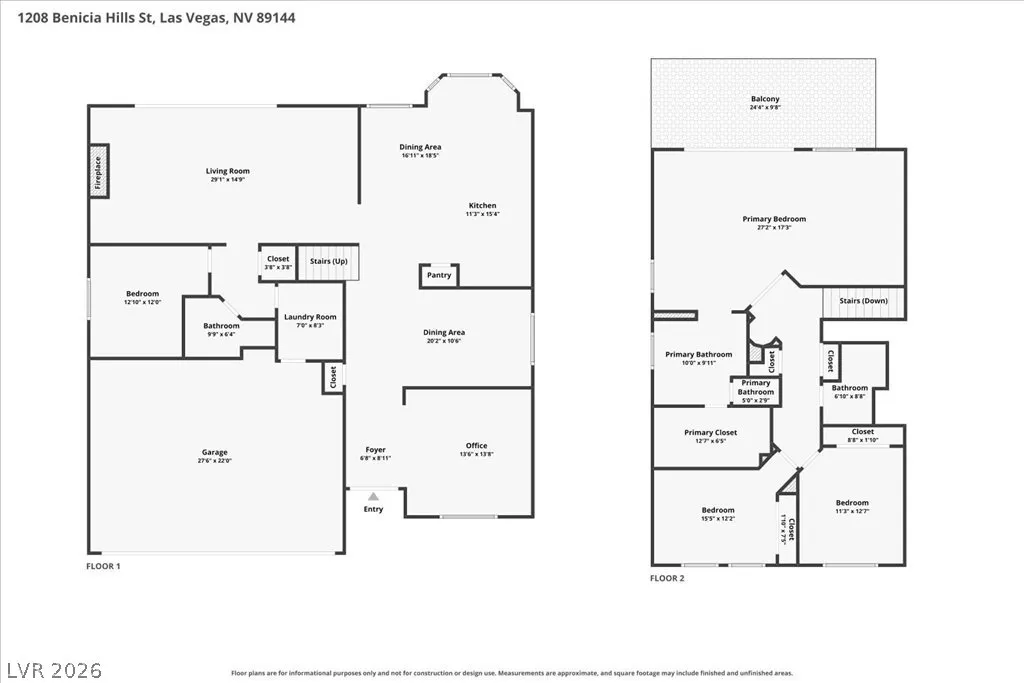
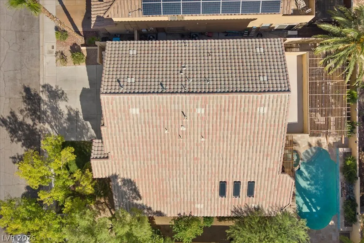
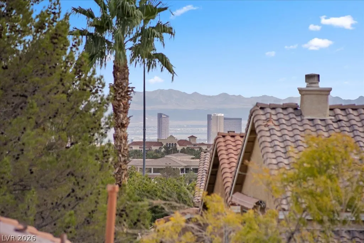
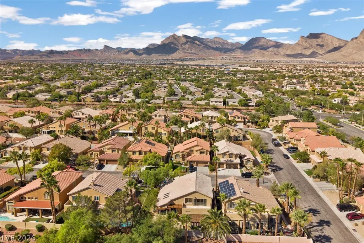
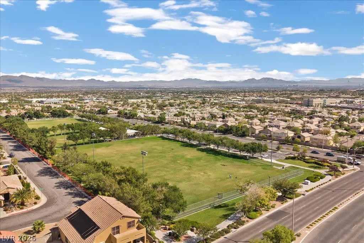
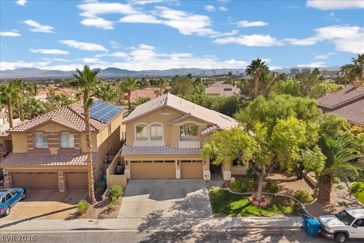
Welcome to an extraordinary Summerlin residence where custom design, architectural character, and resort-style living come together! Located in the desirable Discovery Hills neighborhood, this stunning 4-bedroom, 3-bathroom home offers 2,934 square feet of beautifully appointed living space, a 3-car garage, and an incredible backyard designed for entertaining. From the moment you enter, soaring ceilings, dramatic accent walls, rich wood finishes, and designer details create an unforgettable first impression. The showstopping kitchen features exposed brick accents, warm wood cabinetry, stainless steel appliances, double ovens, a generous island with butcher block countertops, and skylights that fill the space with natural light. The adjoining dining area overlooks the sparkling pool, while the spacious family room showcases a fireplace, custom built-ins, and expansive sliding glass doors that seamlessly connect indoor and outdoor living. Retreat upstairs to the impressive primary suite, complete with vaulted wood-beamed ceilings, a private balcony overlooking the lush surroundings, and a beautifully remodeled bathroom featuring a spacious walk-in shower with striking marble-look tile. Step outside to your own private backyard oasis! Enjoy a sparkling pool and spa surrounded by mature tropical landscaping, an expansive covered patio, custom wood pergola, built-in BBQ, and an inviting outdoor lounge with a fire feature. Whether hosting unforgettable gatherings or enjoying a quiet evening under the stars, this backyard delivers the ultimate Las Vegas lifestyle. Additional highlights include a downstairs bedroom, formal living and dining spaces, and distinctive architectural finishes throughout. Situated in the heart of Summerlin with convenient access to parks, trails, shopping, dining, and entertainment, this one-of-a-kind home offers an exceptional combination of style, comfort, and outdoor living. A truly special property you won't want to miss!
| Elementary School | Middle School | High School |
|---|---|---|
| Bonner Elementary School | Rogich Sig Middle School | Palo Verde High School |
| Price History | |
|---|---|
| 10/24/2026 | Listed $864,900 |
General Features
| Interior Amenities | Bathroom on Main Level,Bedroom on Main Level,Ceiling Fan(s),Window Treatments |
|---|---|
| Sewer | Public Sewer |
| Heating | Central,Gas |
| Cooling | Central Air,Electric |
| Utilities | Underground Utilities |
| Possession | Close Of Escrow |
| Roof | Tile |
| Appliances | Built-In Gas Oven,Double Oven,Gas Cooktop,Disposal,Microwave |
| Exterior Features | Built-in Barbecue,Balcony,Barbecue,Patio,Private Yard,Irrigation Sprinklers |
| HOA | 65 |
| Garage Spaces | 3 |
| Association Fee Includes | Association Management |
| Patio/Porch Features | Balcony,Covered,Patio |
| Architectural Style | Two Story |
| Pool Features | In Ground,Private |
| Private Pool | Yes |
| Year Built | 1998 |
| Electric | Photovoltaics None |
| Stories | 2 |
| Property SubType | Single Family Residence |
| Additional Parcels Description | --- |
| Assoc Fee Paid Per | Monthly |
| County | Clark |
| Property Type | Residential |
| Association Amenities | Jogging Path,Playground |
| HOA / Comm Assn | Yes |
| Attached Garage | Yes |
| Energy Efficient | Windows |
| Subdivision Name | Discovery Hills |
| Facing Direction | West |
| Garage Y/N | Yes |
| Total Rooms | 8 |
| Status | Active |
| Directions | FROM ANASAZI & BANBURY CROSS, EAST TO CORANA VALLEY, TURN RIGHT TO FALLS CHUCH, TURN RIGHT ONFALLS CHURCH TO BENICIA HILLS. |
| High School | Palo Verde |
| City | Las Vegas |
| Disclosures | Covenants/Restrictions Disclosure |
| Association Name | Summerlin North |
| Zoning Description | Single Family |
| Lot Size Units | Acres |
| Lot Size Square Feet | 6970 |
| Elementary School | Bonner, John W.,Bonner, John W. |
| Year Built Details | RESALE |
| Tax Annual Amount | 4504 |
| Middle/Junior High School | Rogich Sig |
| Property Condition | Resale |
| Virtual Tour | https://www.zillow.com/view-imx/4346d6f4-4306-450e-bd41-133bbd749473?setAttribution=mls&wl=true&initialViewType=pano&utm_source=dashboard |
| Days on Market | 1 |
| Standard Status | Active |
| Property Sub Type Additional | Single Family Residence |
| PostalCity | Las Vegas |
Interior Features
| Flooring | Carpet,Laminate,Tile |
|---|---|
| Furnished Y/N | Unfurnished |
| Total Fireplaces | 1 |
| Fireplace Features | Family Room,Gas |
| Air Conditioning Y/N | Yes |
| Heating Y/N | Yes |
| Window Features | Blinds,Double Pane Windows |
| Fireplace Y/N | Yes |
| Full Baths | 2 |
| 3/4 Baths | 1 |
| Laundry Features | Gas Dryer Hookup,Main Level,Laundry Room |
| Total Bedrooms | 4 |
| Total Baths | 3 |
| Bedrooms Possible | 4 |
Exterior Features
| Fencing | Block,Back Yard |
|---|---|
| Parking Features | Attached,Garage,Inside Entrance,Private |
| Lot Features | Drip Irrigation/Bubblers,Desert Landscaping,Landscaped,Trees,< 1/4 Acre |
| Water Source | Public |
| Lot Size Area | 0.16 |
| Spa | Yes |
| Building Area Total | 2934 |
| Lot Size Acres | 0.16 |
| Horse Amenities | None |
Amenities
- Foreclosure
- Views
- Short Sale
- New Construction
- Adult 55+
- Lease To Own
- No HOA Fees
- Furnished
- Primary On Main
- Air Conditioning
- Seller Finance
- Green
- Fixer Upper
- Horse
- Golf
- Fireplace
- Deck
- Garage
- Basement
- Pool
Property vs Single Family Average in 89144
Price
Taxes
Year Built

