
Primary on Main
Address
2125 De Rouge Avenue, Henderson, NV
Price
$ 1,188,000
Property Attributes
- MLS#2829281
- TypeSingle Family
- Listing Status Active
- CountyClark
- CityHenderson
- NeighborhoodProvence Sub 7
- Zip89044
- Style
- Year Built2008
- Taxes$ 5240
- Price$ 1,188,000
- Bedrooms5
- Full Bathrooms4
- Half Bathrooms1
- Sqr Footage3347
- Lot Size0.34 Acres
Data Source:
Greater Las Vegas MLS (GLVAR)
Property Description
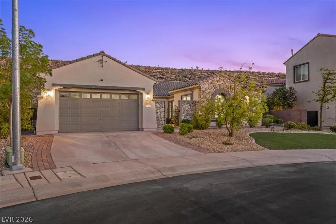
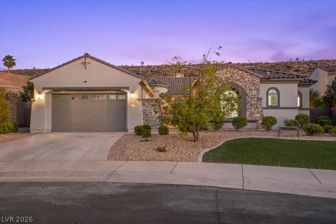
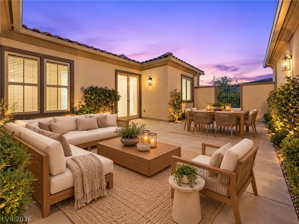
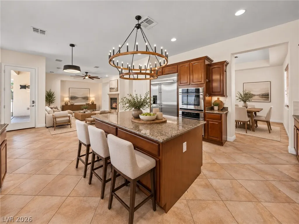
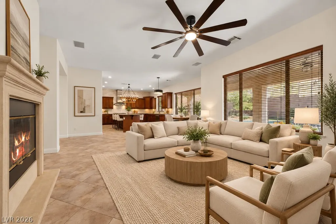
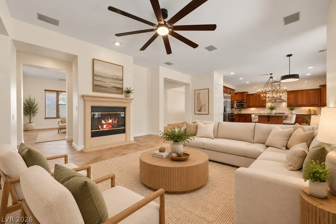
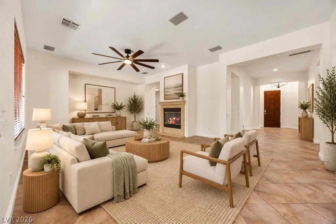
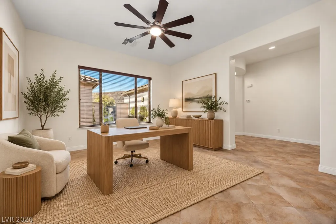
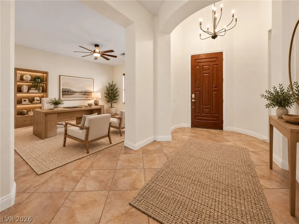
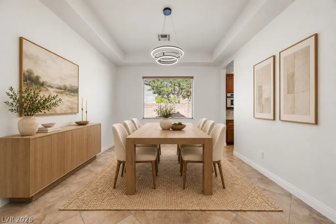
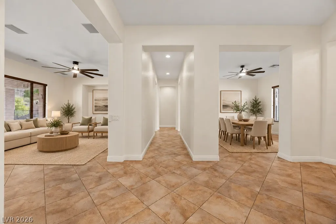
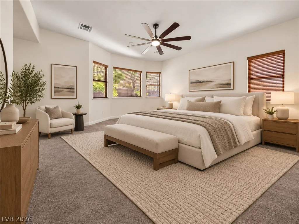
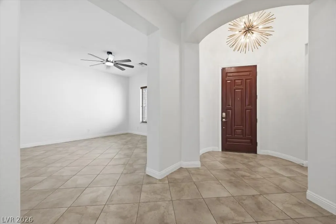
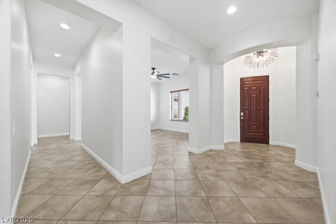
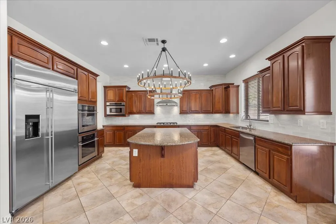
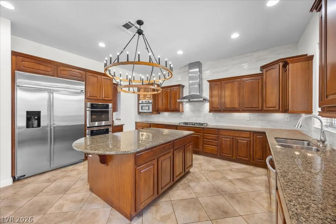
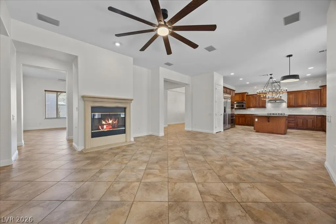
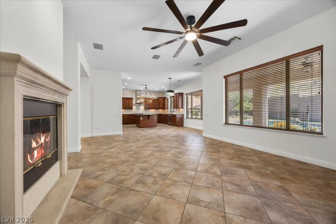
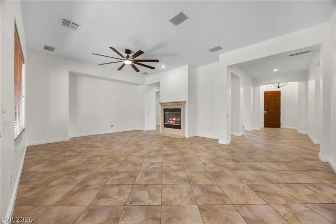
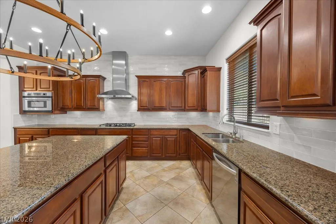
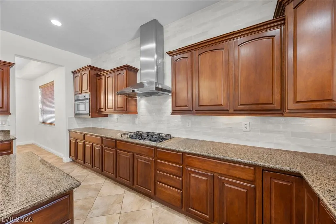
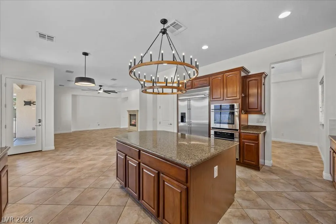
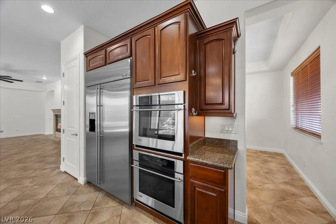
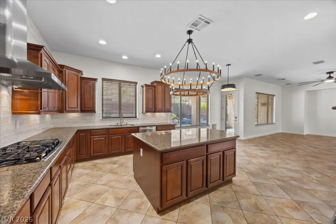
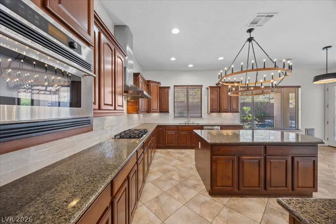
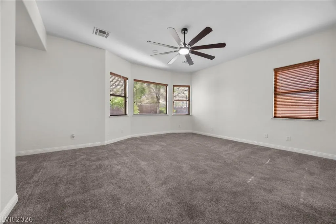
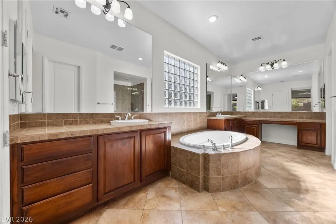
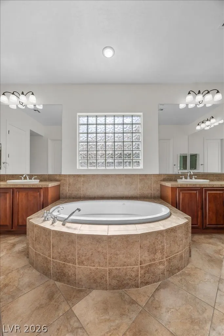
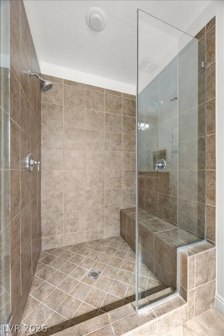
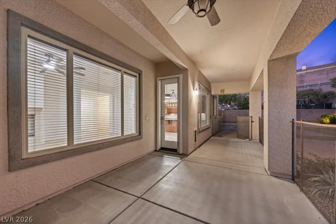
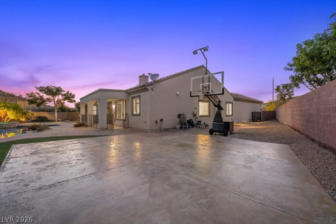
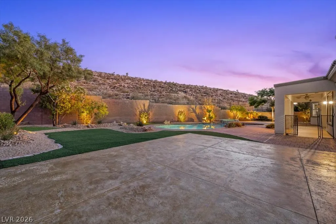
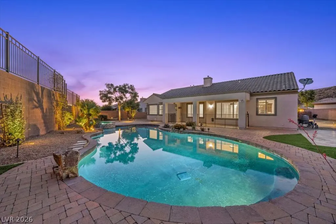
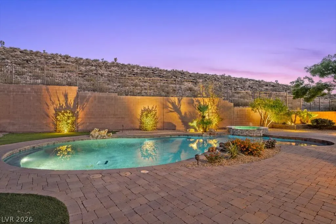
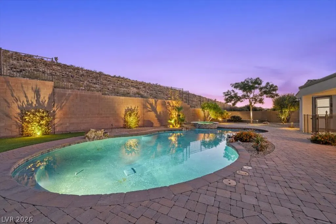
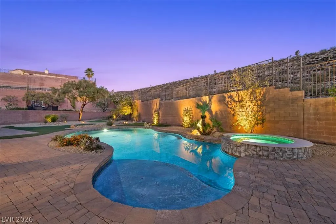
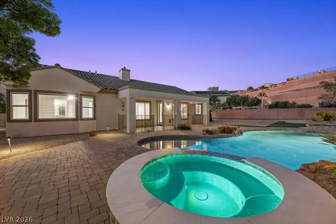
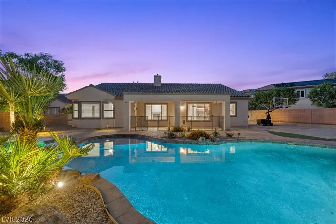
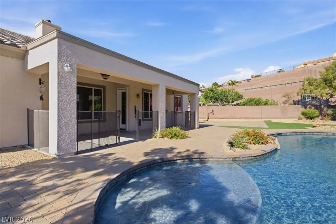
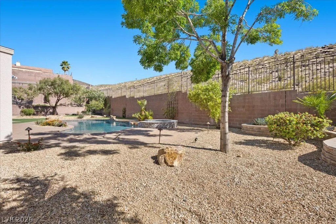
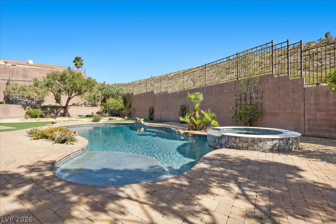
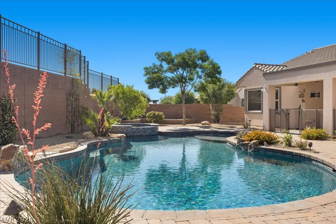
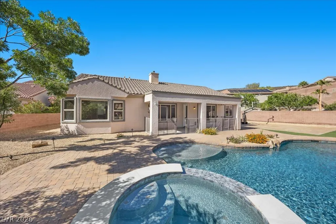
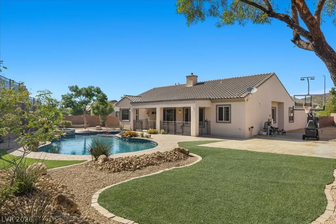
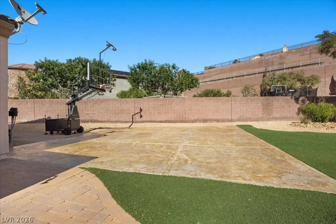
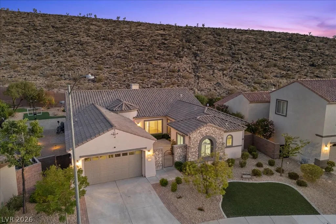
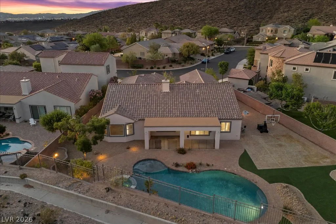
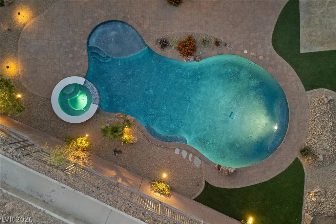
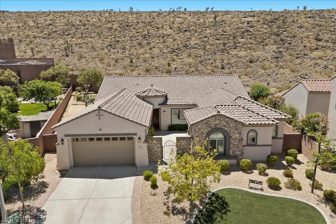
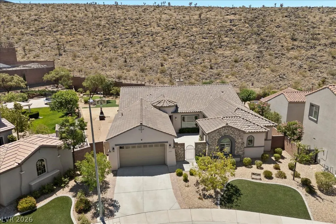
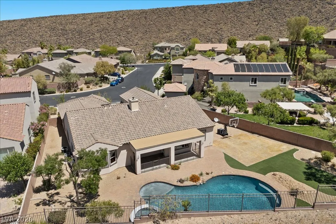
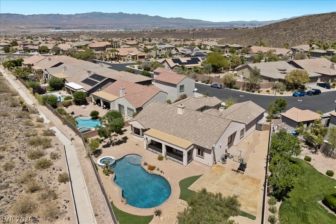
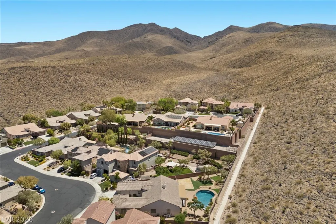
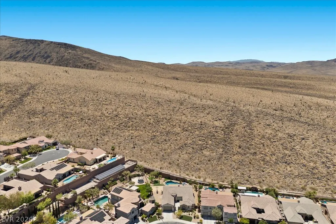
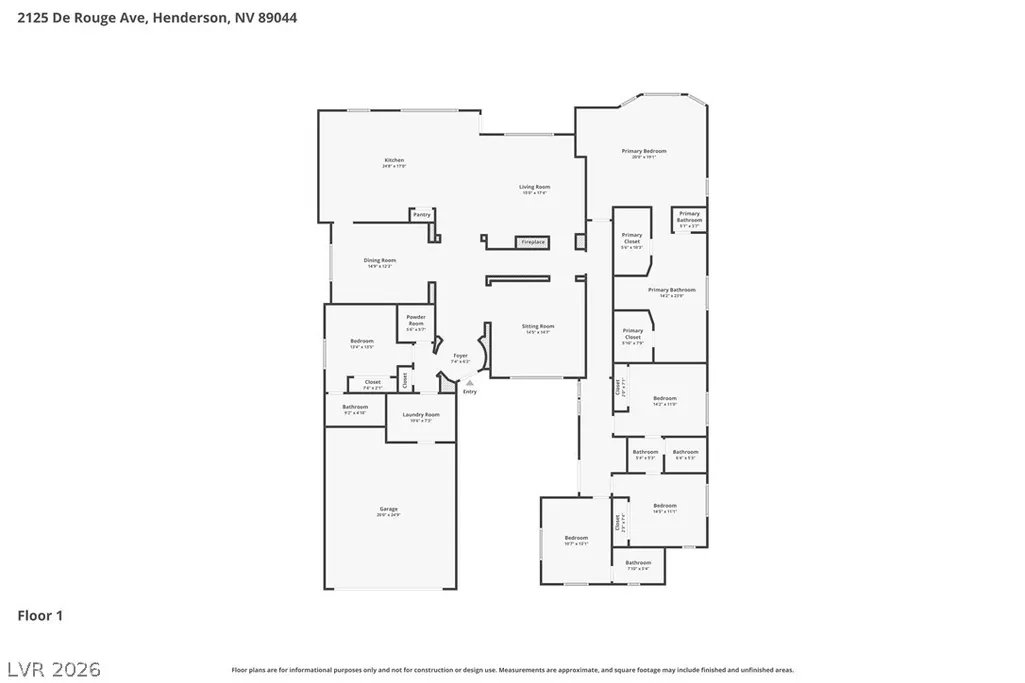
Some homes are about the address. Others are about the lifestyle. At 2125 De Rouge Avenue, you get both. There's something special about driving into Madeira Canyon. Mountains surround you, city lights stretch across the valley, and the pace of Las Vegas begins to fade. Tucked into this scenic Henderson community, this exceptional single-story residence offers the space, comfort, and lifestyle that make coming home feel like an escape. Situated on an expansive 0.34-acre lot, this 3,347-square-foot home features five bedrooms, four and a half bathrooms, soaring ceilings, and multiple living areas designed for both entertaining and everyday life. A spacious kitchen with rich cabinetry, granite countertops, a generous island, and gas cooktop brings everyone together. The impressive 24-by-22-foot primary suite offers a private retreat, while four additional bedrooms provide flexibility for family, guests, or a home office. But the backyard is where this property truly shines. Imagine afternoons spent lounging in your private saltwater pool, evenings relaxing in the spa, and weekends enjoying your own basketball court. An expansive covered patio and nearly 15,000 square feet of land create a setting made for entertaining, unwinding, and enjoying the Nevada sunshine. Beyond your doorstep, Madeira Canyon offers mountain trails, parks, outdoor adventures, and breathtaking desert scenery, all while keeping shopping, dining, and everyday conveniences within easy reach. This is more than a home with generous square footage and resort-style amenities. It's the freedom to spread out, entertain, recharge, and enjoy the life you've worked to create. **2125 De Rouge Avenue isn't about escaping your life. It's about creating a life you don't need to escape from.**
| Elementary School | Middle School | High School |
|---|---|---|
| Wallin Elementary School | Webb Middle School | Liberty High School |
| Price History | |
|---|---|
| 10/23/2026 | Listed $1,188,000 |
General Features
| Interior Amenities | Bathroom on Main Level,Bedroom on Main Level,Ceiling Fan(s),Primary Downstairs,Window Treatments |
|---|---|
| Sewer | Public Sewer |
| Heating | Central,Gas |
| Cooling | Central Air,Electric |
| Utilities | Underground Utilities |
| Possession | Close Of Escrow |
| Roof | Tile |
| Appliances | Built-In Gas Oven,Convection Oven,Dryer,Dishwasher,Gas Cooktop,Disposal,Microwave,Refrigerator,Washer |
| Exterior Features | Barbecue,Patio,Private Yard |
| HOA | 340 |
| Garage Spaces | 2 |
| Association Fee Includes | Common Areas,Maintenance Grounds,Taxes |
| Patio/Porch Features | Covered,Patio |
| Architectural Style | One Story |
| Pool Features | Heated,Pool/Spa Combo,Salt Water |
| Private Pool | Yes |
| Security Features | Controlled Access,Gated Community |
| Year Built | 2008 |
| Electric | Photovoltaics None |
| Stories | 1 |
| Property SubType | Single Family Residence |
| Additional Parcels Description | --- |
| Assoc Fee Paid Per | Quarterly |
| County | Clark |
| Property Type | Residential |
| Association Amenities | Gated,Jogging Path,Playground |
| HOA / Comm Assn | Yes |
| Attached Garage | Yes |
| Subdivision Name | Provence Sub 7 |
| Facing Direction | East |
| Garage Y/N | Yes |
| Total Rooms | 10 |
| Status | Active |
| Directions | S on Easter, L at Fork to Anthem Pkwy, L on Bicenntenial, L on Anthem Highlands, L on Democracy, R on Chateau Clermont, L on De Rouge |
| High School | Liberty |
| City | Henderson |
| Disclosures | Principal is Real Estate Licensed,Covenants/Restrictions Disclosure |
| Association Name | videra |
| Zoning Description | Single Family |
| Lot Size Units | Acres |
| Lot Size Square Feet | 14810 |
| Spa Features | In Ground |
| Elementary School | Wallin, Shirley & Bill,Wallin, Shirley & Bill |
| Year Built Details | RESALE |
| Tax Annual Amount | 5240 |
| Middle/Junior High School | Webb, Del E. |
| Property Condition | Resale |
| Virtual Tour | https://www.propertypanorama.com/instaview/las/2829281 |
| Days on Market | 13 |
| Standard Status | Active |
| Property Sub Type Additional | Single Family Residence |
| PostalCity | Henderson |
Interior Features
| Flooring | Carpet,Tile |
|---|---|
| Furnished Y/N | Unfurnished |
| Total Fireplaces | 1 |
| Fireplace Features | Family Room,Gas,Glass Doors |
| Air Conditioning Y/N | Yes |
| Heating Y/N | Yes |
| Window Features | Blinds,Window Treatments |
| Fireplace Y/N | Yes |
| Full Baths | 4 |
| Half Baths | 1 |
| Laundry Features | Gas Dryer Hookup,Laundry Room |
| Total Bedrooms | 5 |
| Total Baths | 5 |
| Bedrooms Possible | 6 |
Exterior Features
| Fencing | Block,Back Yard |
|---|---|
| Parking Features | Attached,Garage,Private |
| Lot Features | 1/4 to 1 Acre Lot,Desert Landscaping,Landscaped |
| Water Source | Public |
| Lot Size Area | 0.34 |
| Spa | Yes |
| Building Area Total | 3347 |
| Lot Size Acres | 0.34 |
| Horse Amenities | None |
Amenities
- Foreclosure
- Views
- Short Sale
- New Construction
- Adult 55+
- Lease To Own
- No HOA Fees
- Furnished
- Primary On Main
- Air Conditioning
- Seller Finance
- Green
- Fixer Upper
- Horse
- Golf
- Fireplace
- Deck
- Garage
- Basement
- Pool
Property vs Single Family Average in 89044
Price
Taxes
Year Built

