
Primary on Main
Address
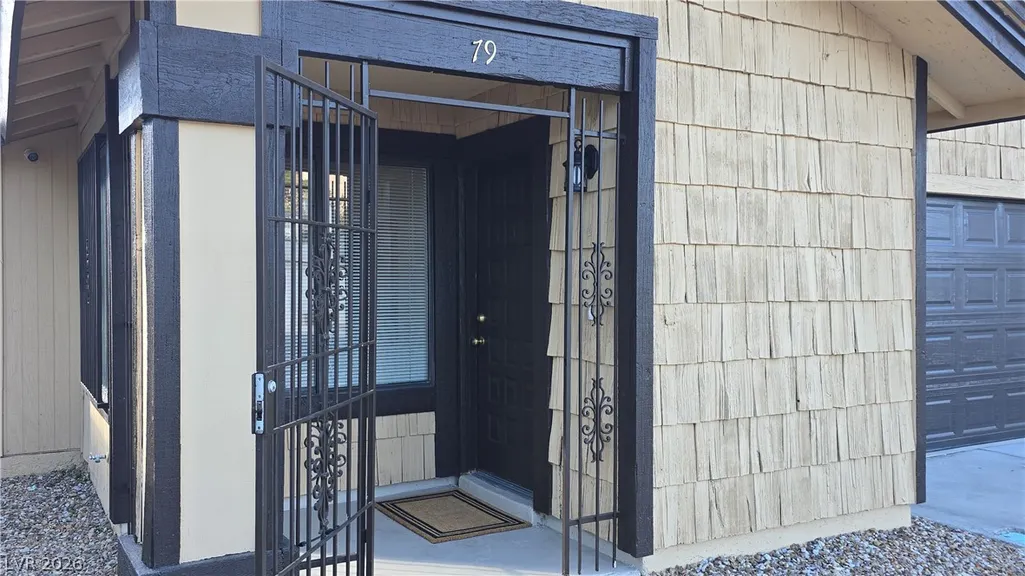
79 N Christy Lane, Las Vegas, NV
Price
$ 335,000
Property Attributes
- MLS#2829433
- TypeSingle Family
- Listing Status Active
- CountyClark
- CityLas Vegas
- NeighborhoodDiamond Head 2 Phase 1
- Zip89110
- Style
- Year Built1981
- Taxes$ 857
- Price$ 335,000
- Bedrooms3
- Full Bathrooms2
- Half Bathrooms0
- Sqr Footage1226
- Lot Size0.1 Acres
Data Source:
Greater Las Vegas MLS (GLVAR)
Property Description
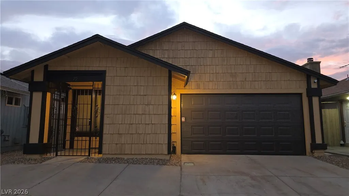
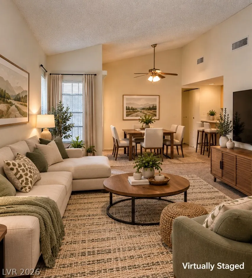
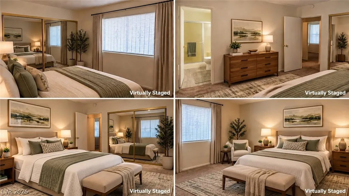
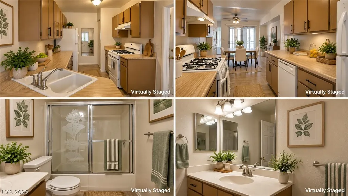
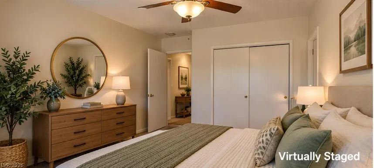
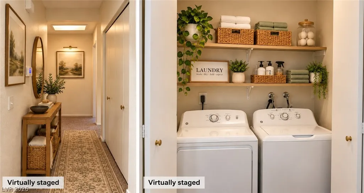
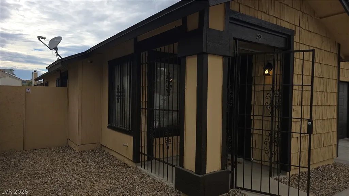
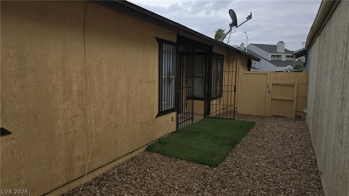
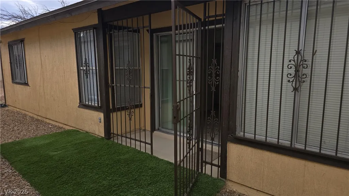
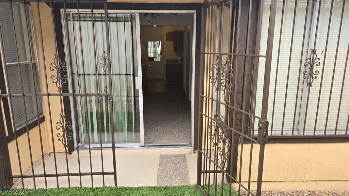
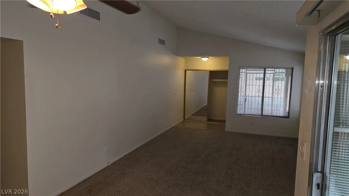
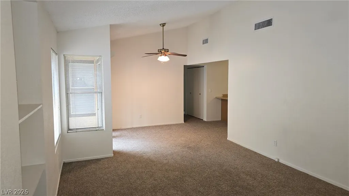
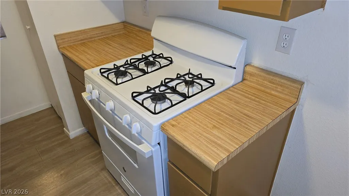
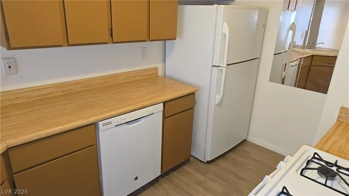
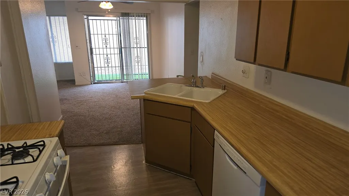
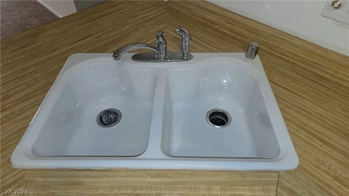
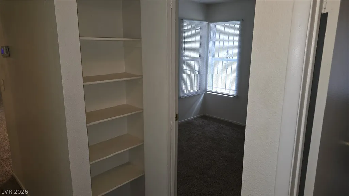
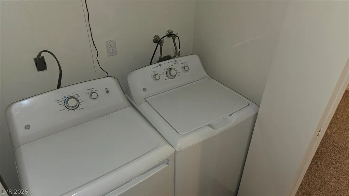
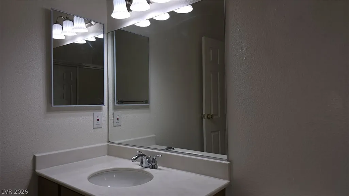
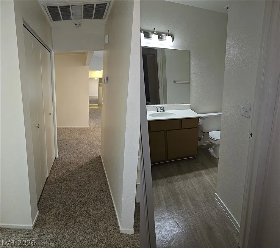
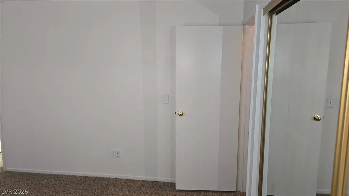
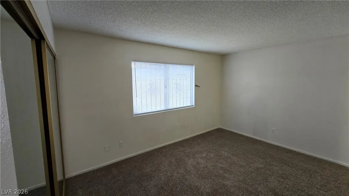
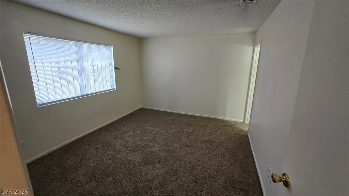
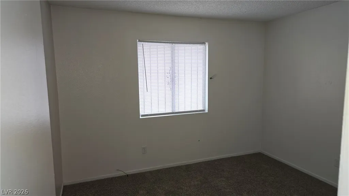
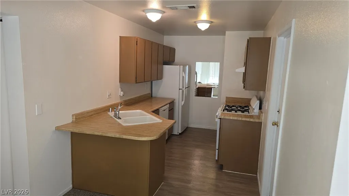
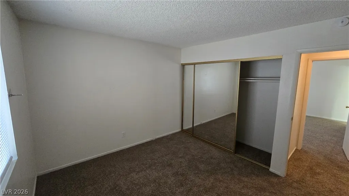
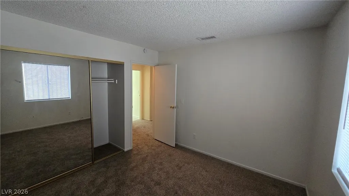
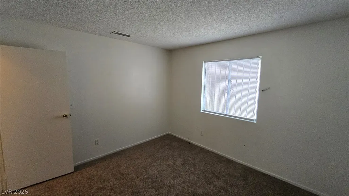
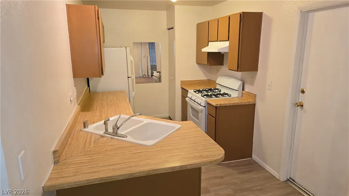
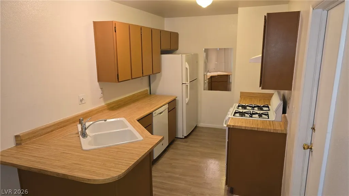
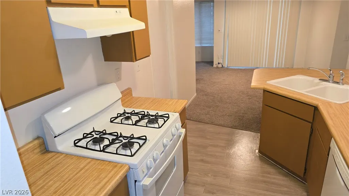
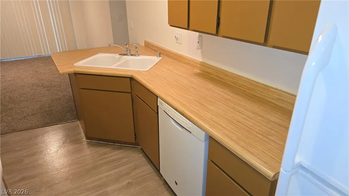
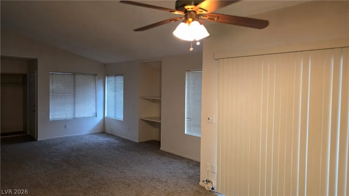
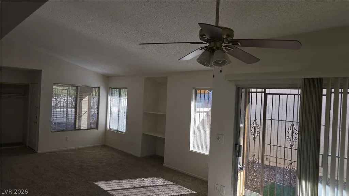
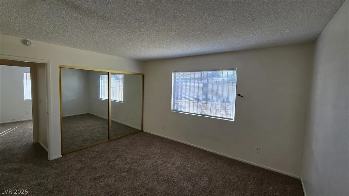
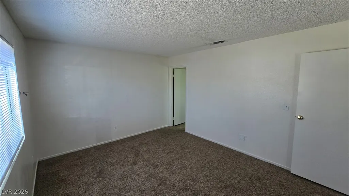
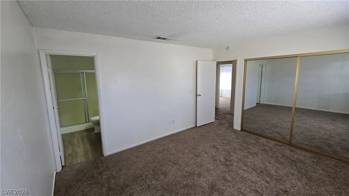
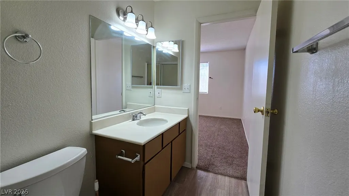
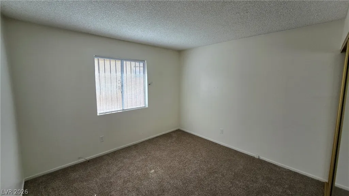
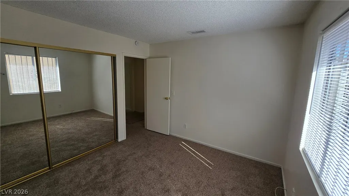
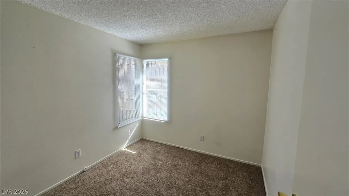
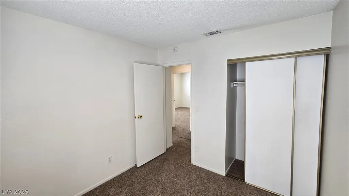
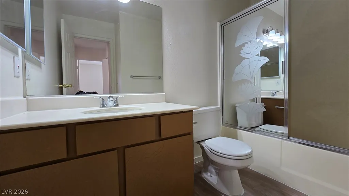
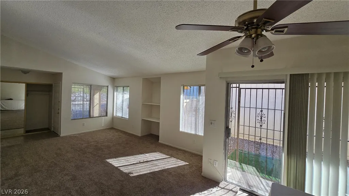
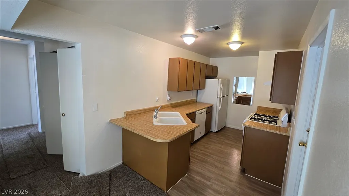
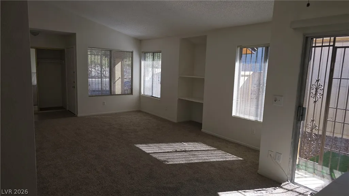
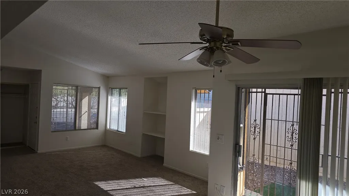
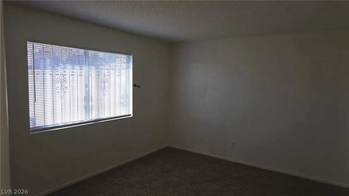
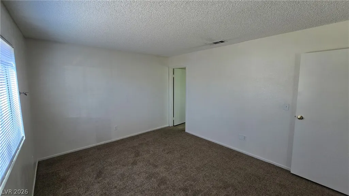
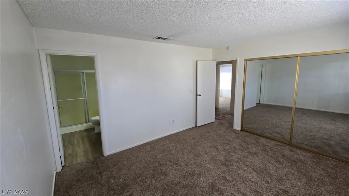
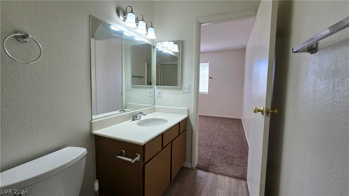
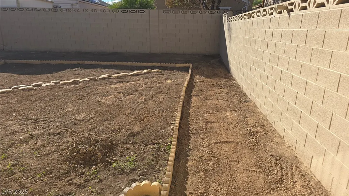
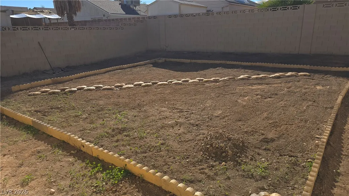
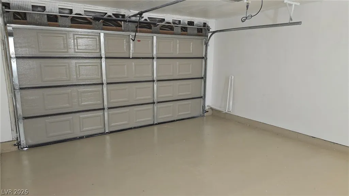
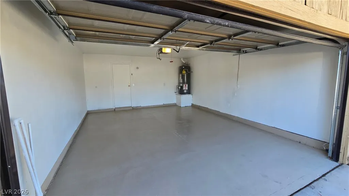
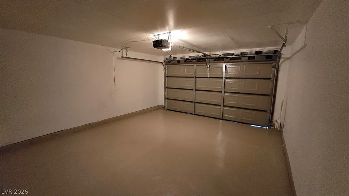
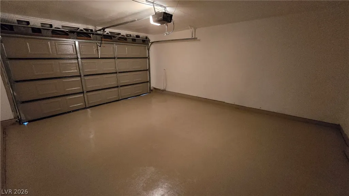
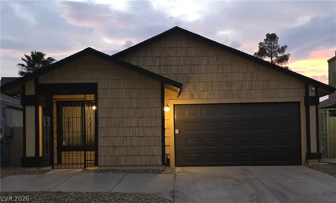
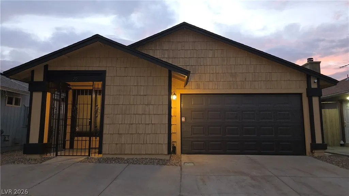
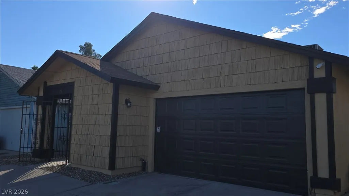
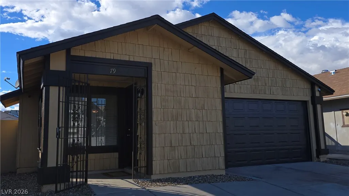
ENGLISH Welcome to 79 N. Christy Lane! This recently renovated, move-in-ready single-story home offers 3 bedrooms, 2 bathrooms, and 1,226 square feet of living space. Enjoy an updated interior, attractive flooring, fresh exterior paint, and a bright, inviting living area. The kitchen offers ample cabinet and counter space, complemented by matching newer white GE appliances, including a refrigerator, dishwasher, and gas range. A matching GE washer and dryer are also included! The floor plan is ideal for everyday living and entertaining. The attached two-car garage is exceptionally clean, freshly painted, and features a glossy finished floor. Huge backyard with unlimited possibilities! With no HOA, no expensive solar electric panels to pay for, and a convenient location close to shopping, entertainment, attractions, and major roadways, this home offers excellent value at $335,000. Schedule your tour today! ESPAÑOL ¡Bienvenidos a 79 N. Christy Lane! Esta casa de una sola planta, recientemente renovada y lista para mudarse, ofrece 3 recámaras, 2 baños y 1,226 pies cuadrados de espacio habitable. Disfrute de un interior renovado, pisos atractivos, pintura exterior reciente y una sala luminosa y acogedora. La cocina ofrece amplios gabinetes y espacio en las superficies de trabajo, complementados con electrodomésticos GE blancos, de modelos recientes y a juego, incluyendo refrigerador, lavavajillas y estufa de gas. ¡También se incluyen lavadora y secadora GE a juego! La distribución es ideal para la vida diaria y el entretenimiento. El garaje adjunto para dos vehículos está excepcionalmente limpio, recién pintado y cuenta con un piso de acabado brillante. ¡Un patio trasero enorme con posibilidades ilimitadas! Sin asociación de propietarios (HOA), sin costosos paneles solares que pagar y convenientemente ubicada cerca de tiendas, entretenimiento, atracciones y vías principales, esta casa ofrece un excelente valor por $335,000. ¡Programe su visita hoy mismo!
| Elementary School | Middle School | High School |
|---|---|---|
| Adams Elementary School | Keller Middle School | Eldorado High School |
| Price History | |
|---|---|
| 10/24/2026 | Listed $335,000 |
General Features
| Interior Amenities | Bedroom on Main Level,Ceiling Fan(s),Primary Downstairs,Window Treatments |
|---|---|
| Sewer | Public Sewer |
| Heating | Central,Gas |
| Cooling | Central Air,Electric |
| Utilities | Cable Available |
| Possession | Close Of Escrow |
| Roof | Composition,Shingle |
| Appliances | Built-In Gas Oven,Dryer,Dishwasher,Gas Cooktop,Disposal,Refrigerator,Washer |
| Exterior Features | Burglar Bar,Private Yard,Storm/Security Shutters |
| Garage Spaces | 2 |
| Architectural Style | One Story |
| Security Features | Controlled Access |
| Construction Materials | Drywall |
| Year Built | 1981 |
| Electric | Photovoltaics None |
| View | None |
| Stories | 1 |
| Property SubType | Single Family Residence |
| Percent Ownership | Single Family Residential |
| Additional Parcels Description | --- |
| County | Clark |
| Property Type | Residential |
| Association Amenities | None |
| Attached Garage | Yes |
| Subdivision Name | Diamond Head 2 Phase 1 |
| Facing Direction | East |
| Garage Y/N | Yes |
| Total Rooms | 6 |
| Status | Active |
| Directions | From East Charleston Blvd. and North Christy Lane, go North on Christy 1/4 mile. House is on the West side of Christy Lane. |
| High School | Eldorado |
| City | Las Vegas |
| Zoning Description | Single Family |
| Lot Size Units | Acres |
| Lot Size Square Feet | 4356 |
| Elementary School | Adams, Kirk,Adams, Kirk |
| Year Built Details | RESALE |
| Tax Annual Amount | 857 |
| Middle/Junior High School | Keller |
| Property Condition | Resale |
| Virtual Tour | https://www.propertypanorama.com/instaview/las/2829433 |
| Days on Market | 10 |
| Standard Status | Active |
| Property Sub Type Additional | Single Family Residence |
| PostalCity | Las Vegas |
Interior Features
| Flooring | Carpet,Linoleum,Vinyl |
|---|---|
| Furnished Y/N | Unfurnished |
| Air Conditioning Y/N | Yes |
| Heating Y/N | Yes |
| Window Features | Blinds,Window Treatments |
| Full Baths | 1 |
| 3/4 Baths | 1 |
| Laundry Features | Electric Dryer Hookup,Main Level |
| Total Bedrooms | 3 |
| Total Baths | 2 |
| Bedrooms Possible | 3 |
Exterior Features
| Fencing | Block,Back Yard |
|---|---|
| Parking Features | Attached,Epoxy Flooring,Finished Garage,Garage,Garage Door Opener,Inside Entrance,Private |
| Lot Features | Desert Landscaping,Landscaped,< 1/4 Acre |
| Water Source | Public |
| Lot Size Area | 0.1 |
| Building Area Total | 1226 |
| Lot Size Acres | 0.1 |
| Horse Amenities | None |
Amenities
- Foreclosure
- Views
- Short Sale
- New Construction
- Adult 55+
- Lease To Own
- No HOA Fees
- Furnished
- Primary On Main
- Air Conditioning
- Seller Finance
- Green
- Fixer Upper
- Horse
- Golf
- Fireplace
- Deck
- Garage
- Basement
- Pool
Property vs Single Family Average in 89110
Price
Taxes
Year Built

