
Views
Address
5396 Deep Shadow Court, Las Vegas, NV
Price
$ 734,999
Property Attributes
- MLS#2829453
- TypeSingle Family
- Listing Status Active
- CountyClark
- CityLas Vegas
- NeighborhoodSection 30 R2-60 70 #5
- Zip89148
- Style
- Year Built2003
- Taxes$ 3672
- Price$ 734,999
- Bedrooms4
- Full Bathrooms3
- Half Bathrooms0
- Sqr Footage3450
- Lot Size0.17 Acres
Data Source:
Greater Las Vegas MLS (GLVAR)
Property Description
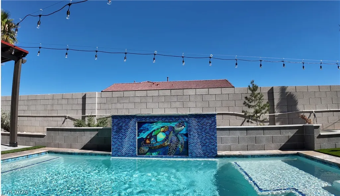
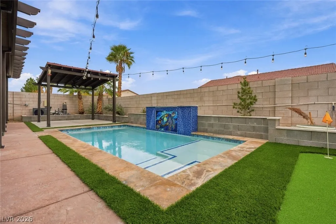
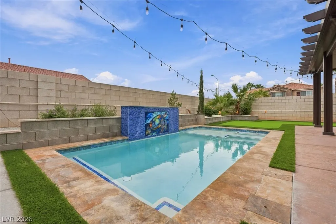
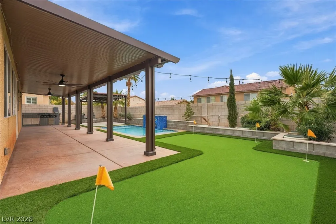
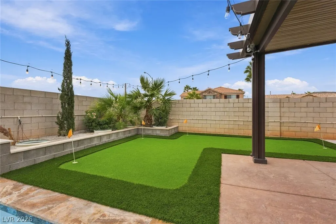
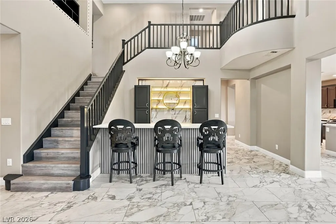
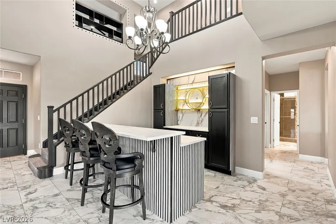
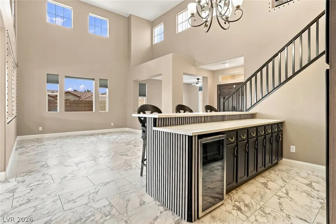
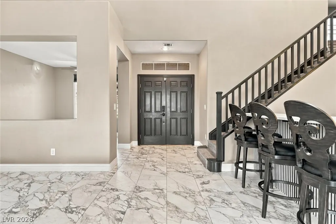
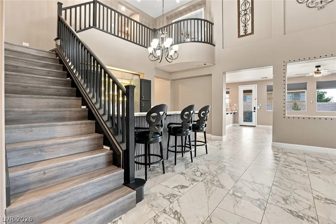
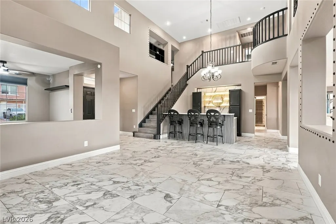
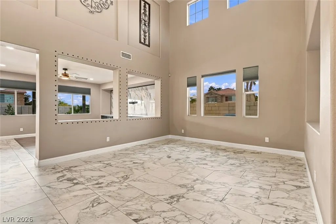
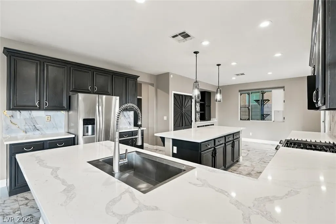
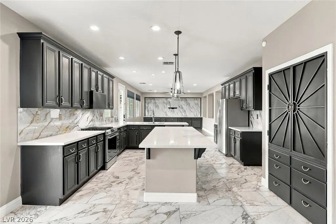
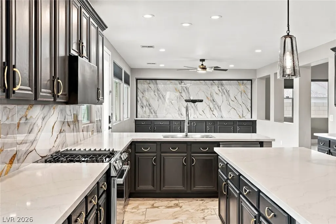
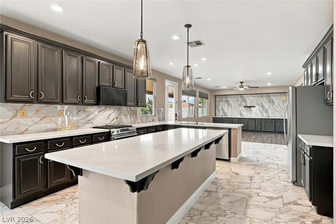
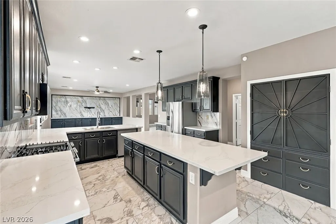
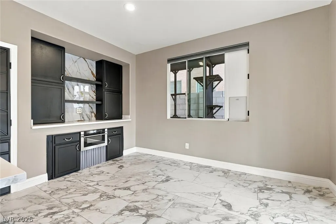
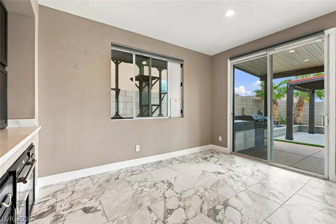
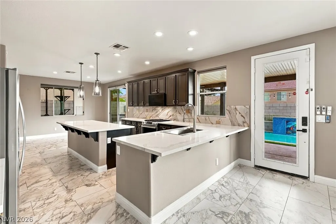
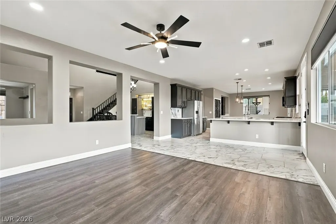
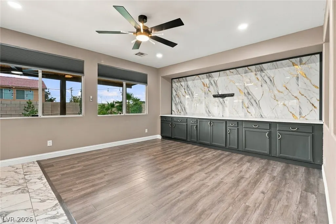
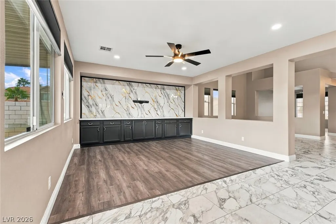
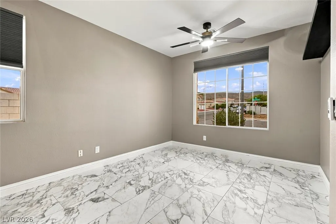
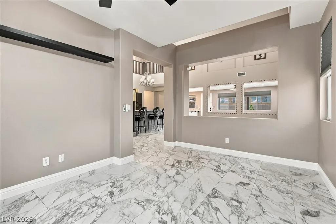
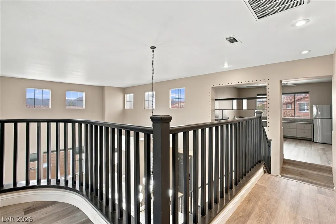
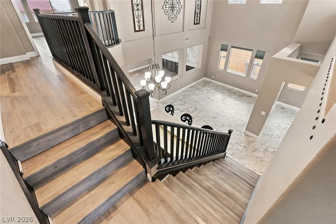
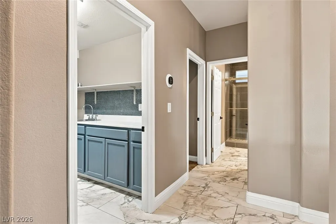
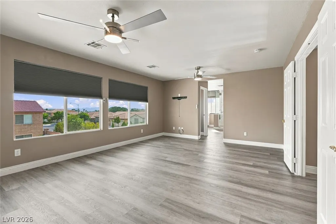
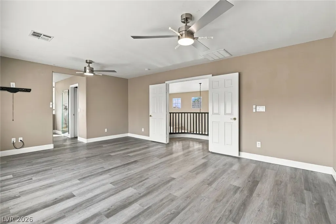
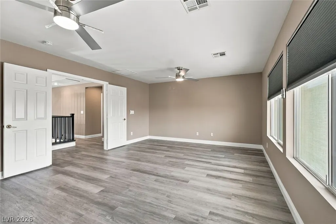
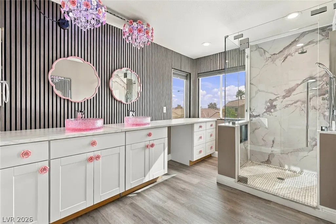
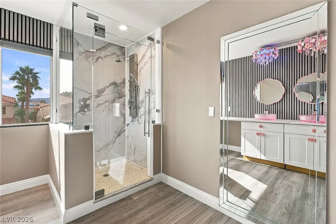
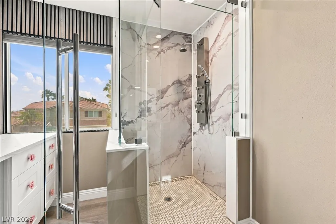
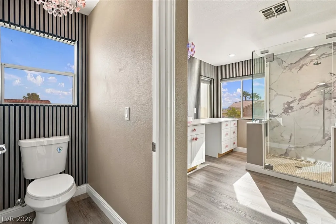
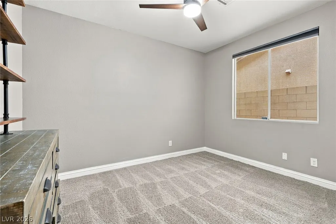
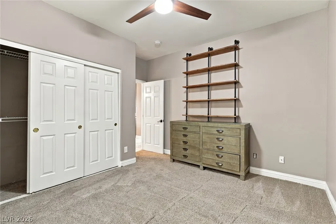
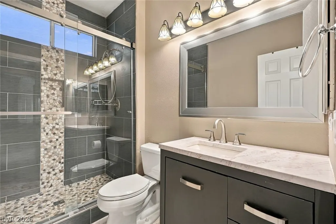
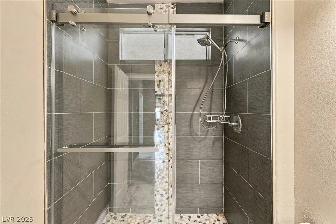
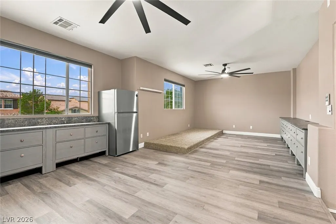
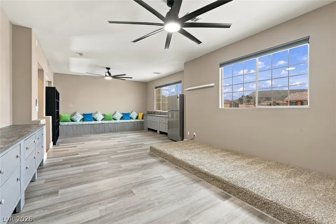
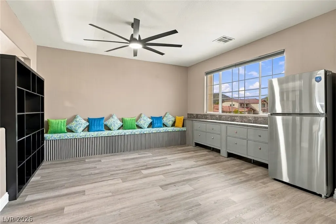
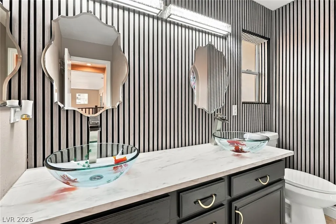
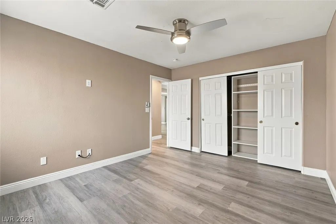
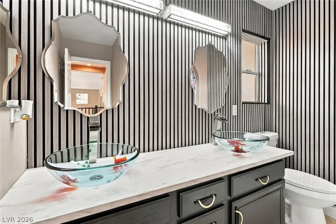
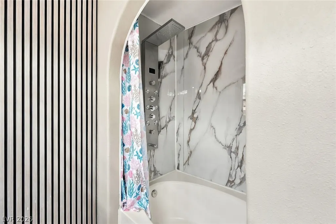
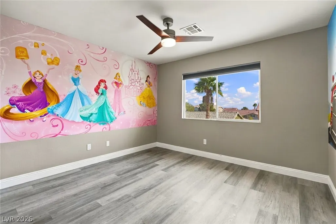
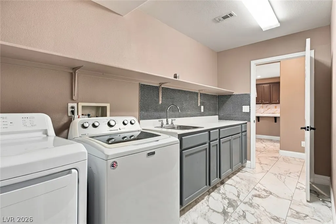
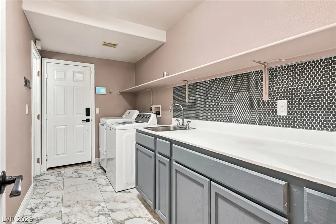
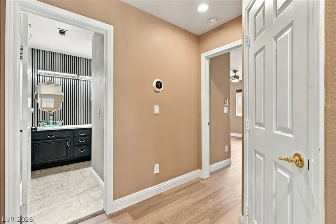
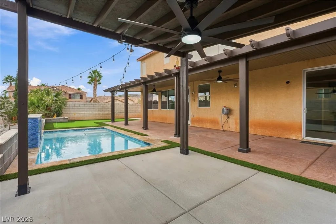
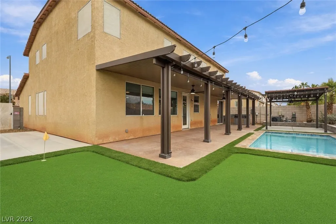
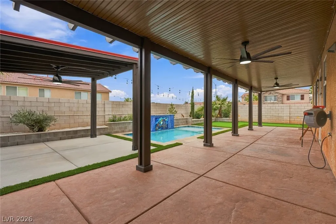
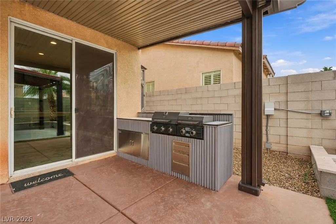
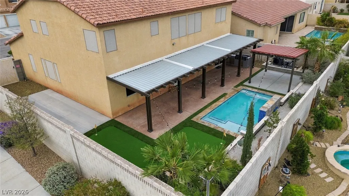
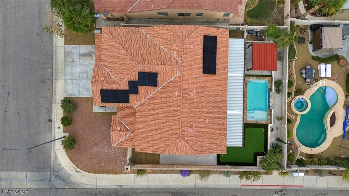
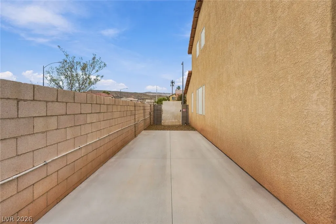
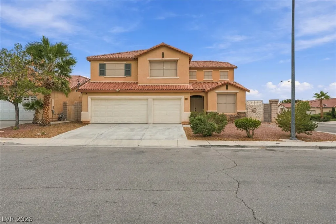
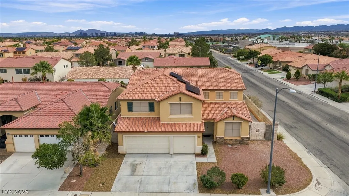
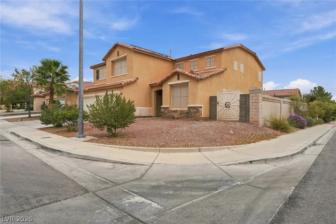
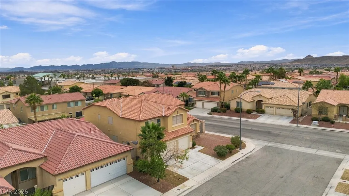
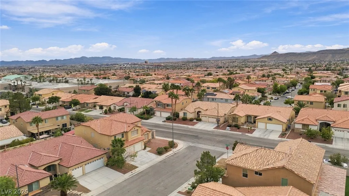
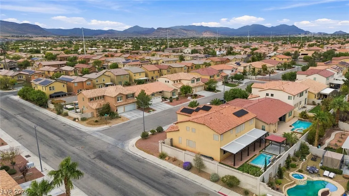
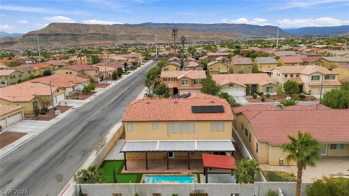
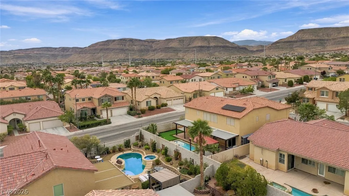
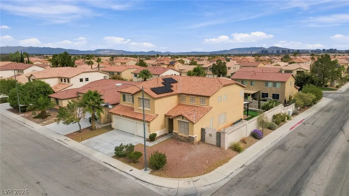
Heated pool w/ mosaic mural, waterfall, spa jets • Heart of Southwest Las Vegas • 3-car garage • Large corner lot • 15 min to Downtown Summerlin YOUR OWN PRIVATE RESORT — MINUTES FROM DOWNTOWN SUMMERLIN! Two-story 4-bed + office + upstairs media room in Southwest Las Vegas 89148, remodeled w/custom upgrades throughout. This backyard is your private outdoor retreat: custom heated pool w/ a sea turtle mosaic, waterfall, fountains, and spa jets, plus a built-in BBQ grill, putting green, travertine planters, a large covered patio w/ fans, and a custom gazebo w/ fans & lights. Low-maintenance landscaping — no weekends spent mowing. The entry opens to a built-in center bar and a living room w/ 20-foot ceilings. Separate downstairs office or den. The upstairs media lounge has custom cabinetry, built-in seating, & a beverage refrigerator to provide exceptional flexibility for work, relaxation, and entertainment. The entertainer's kitchen w/pendant lights over extended island, coffee bar w/ built-in microwave, walk-in pantry, & motion-sensor under-cabinet lighting, all appliances included. Luxurious primary suite w/ a remodeled spa-inspired bath. New flooring has lifetime warranty, fresh paint, new toilets. Smart-home features already in place: keypad smart locks, two Ecobee thermostats, motorized blinds, remote-controlled fans & lights, and color-changing eave lights. Large laundry room w/ utility sink. A catio accessed from the dining room. Gated side yard w/ room for possible boat storage. EV charger wiring in the garage. The solar panels are leased. Solar shade screens for all the windows & a water softener. The HOA is $25 per month. 5 min to I-215, 10 min to Durango Casino, and 20 min to Harry Reid International Airport & Las Vegas Strip. Short drive to Bishop Gorman High School and Summerlin dining and shopping. Includes video walkthrough. This is the Las Vegas lifestyle you’ve been dreaming about — beautifully upgraded, thoughtfully designed, & ready to enjoy.
| Elementary School | Middle School | High School |
|---|---|---|
| Batterman Elementary School | Fertitta Frank & Victoria Middle School | Durango High School |
| Price History | |
|---|---|
| 11/1/2026 | Listed $734,999 |
General Features
| Interior Amenities | Bathroom on Main Level,Bedroom on Main Level,Ceiling Fan(s),Pot Rack,Three Quarter Bath on Main Level,Window Treatments |
|---|---|
| Sewer | Public Sewer |
| Heating | Central,Gas |
| Cooling | Central Air,Electric |
| Utilities | Underground Utilities |
| Possession | Close Of Escrow |
| Roof | Tile |
| Appliances | Dryer,Dishwasher,Disposal,Gas Range,Microwave,Refrigerator,Washer |
| Exterior Features | Patio,Private Yard,Irrigation Sprinklers |
| HOA | 23 |
| Garage Spaces | 3 |
| Association Fee Includes | Association Management |
| Patio/Porch Features | Patio |
| Architectural Style | Two Story |
| Pool Features | Heated,In Ground,Private,Waterfall |
| Private Pool | Yes |
| Construction Materials | Frame,Stucco,Drywall |
| Year Built | 2003 |
| Electric | Photovoltaics Third-Party Owned |
| View | Mountain(s) |
| Stories | 2 |
| Property SubType | Single Family Residence |
| Additional Parcels Description | --- |
| Assoc Fee Paid Per | Monthly |
| County | Clark |
| Property Type | Residential |
| HOA / Comm Assn | Yes |
| Attached Garage | Yes |
| Energy Efficient | Windows |
| Subdivision Name | Section 30 R2-60 70 #5 |
| Facing Direction | West |
| Garage Y/N | Yes |
| Total Rooms | 6 |
| Status | Active |
| Directions | From 215 & Russell - West on Russell. Right on Grand Canyon. Left on Mesa Vista. Right on Deep Shadow. Home is on the right hand corner. |
| High School | Durango |
| City | Las Vegas |
| Disclosures | Principal is Real Estate Licensed,Covenants/Restrictions Disclosure |
| Association Name | Level Property Manag |
| View Y/N | Yes |
| Zoning Description | Single Family |
| Lot Size Units | Acres |
| Lot Size Square Feet | 7405 |
| Elementary School | Batterman, Kathy,Batterman, Kathy |
| Year Built Details | RESALE |
| Tax Annual Amount | 3672 |
| Middle/Junior High School | Fertitta Frank & Victoria |
| Property Condition | Resale |
| Virtual Tour | https://www.zillow.com/view-imx/f595ff26-168a-4ef0-9731-d649f75fb892?setAttribution=mls&wl=true&initialViewType=pano&utm_source=dashboard |
| Days on Market | 7 |
| Standard Status | Active |
| Property Sub Type Additional | Single Family Residence |
| PostalCity | Las Vegas |
Interior Features
| Flooring | Carpet,Luxury Vinyl Plank,Tile |
|---|---|
| Furnished Y/N | Unfurnished |
| Air Conditioning Y/N | Yes |
| Heating Y/N | Yes |
| Window Features | Blinds,Double Pane Windows |
| Full Baths | 2 |
| 3/4 Baths | 1 |
| Laundry Features | Gas Dryer Hookup,Laundry Room |
| Total Bedrooms | 4 |
| Total Baths | 3 |
| Bedrooms Possible | 6 |
Exterior Features
| Fencing | Block,Back Yard |
|---|---|
| Parking Features | Attached,Garage,Garage Door Opener,Inside Entrance,Private,Shelves,Storage |
| Lot Features | Corner Lot,Drip Irrigation/Bubblers,Desert Landscaping,Landscaped,Rocks,< 1/4 Acre |
| Water Source | Public |
| Lot Size Area | 0.17 |
| Building Area Total | 3450 |
| Lot Size Acres | 0.17 |
| Horse Amenities | None |
Amenities
- Foreclosure
- Views
- Short Sale
- New Construction
- Adult 55+
- Lease To Own
- No HOA Fees
- Furnished
- Primary On Main
- Air Conditioning
- Seller Finance
- Green
- Fixer Upper
- Horse
- Golf
- Fireplace
- Deck
- Garage
- Basement
- Pool
Property vs Single Family Average in 89148
Price
Taxes
Year Built
 The data relating to real estate for sale on this web site comes in part from the INTERNET DATA EXCHANGE Program of the Greater Las Vegas Association of REALTORS® MLS. Real estate listings held by brokerage firms other than this site-owner are marked with the IDX logo. The information being provided is for the consumers' personal, noncommercial use and may not be used for any purpose other than to identify prospective properties consumers may be interested in purchasing.
