
Primary on Main
Address
9411 Sequoia Ridge Avenue, Las Vegas, NV
Price
$ 469,900
Property Attributes
- MLS#2829470
- TypeSingle Family
- Listing Status Active
- CountyClark
- CityLas Vegas
- NeighborhoodSunstone - Parcel F Phase 3
- Zip89143
- Style
- Year Built2024
- Taxes$ 1097
- Price$ 469,900
- Bedrooms3
- Full Bathrooms2
- Half Bathrooms0
- Sqr Footage1576
- Lot Size0.1 Acres
Data Source:
Greater Las Vegas MLS (GLVAR)
Property Description
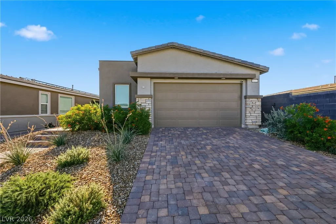
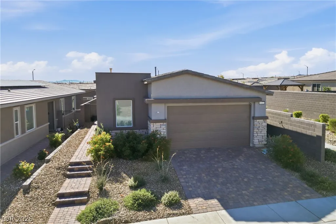
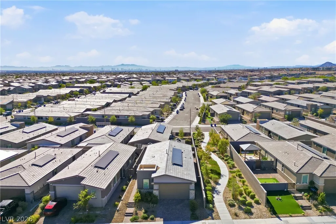
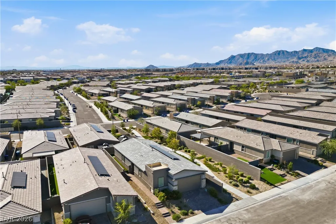
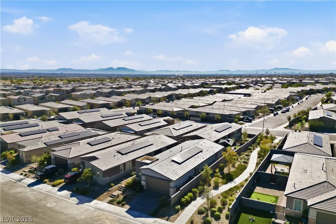
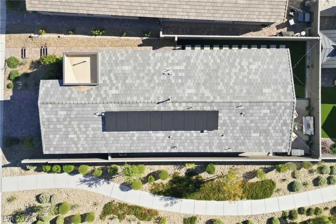
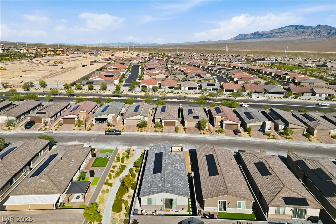
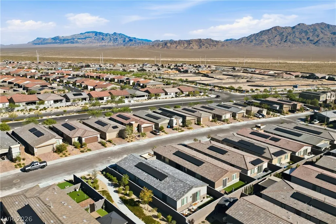
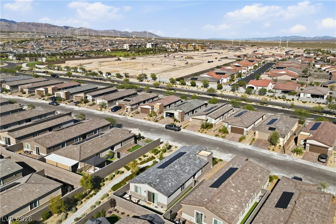
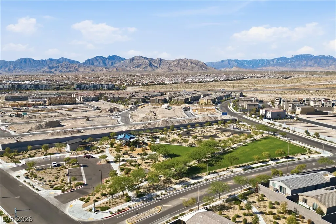
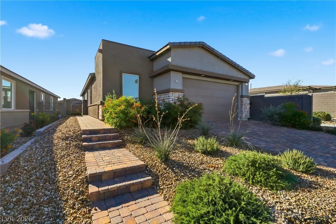
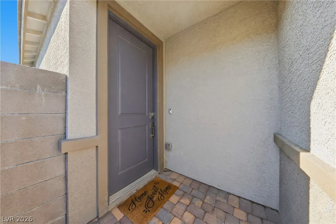
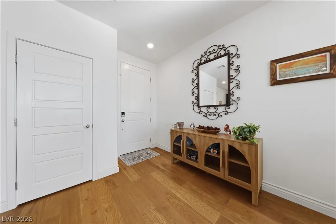
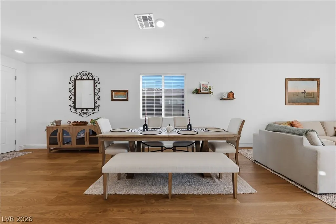
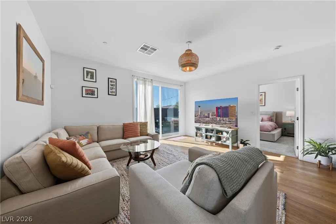
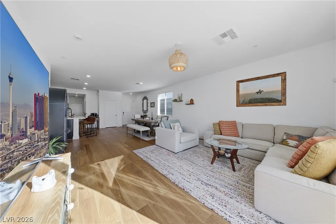
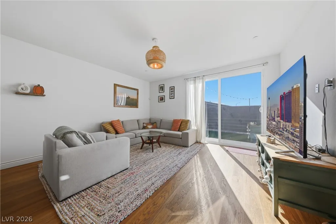
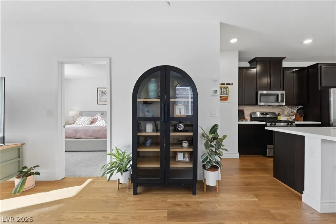
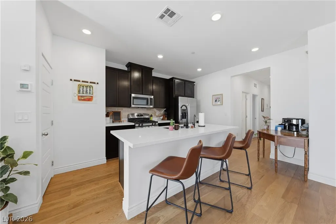
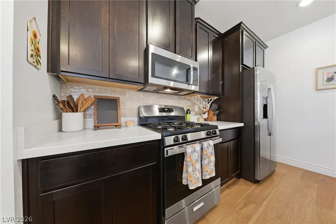
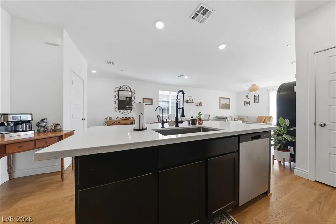
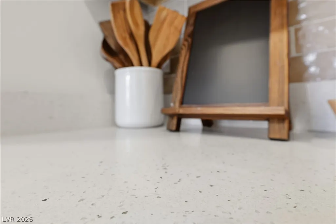
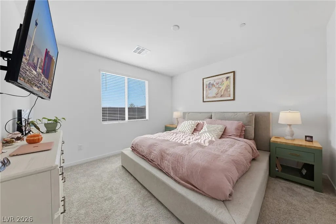
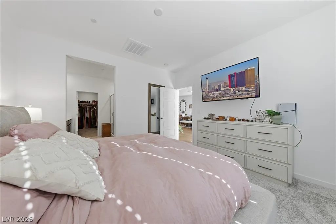
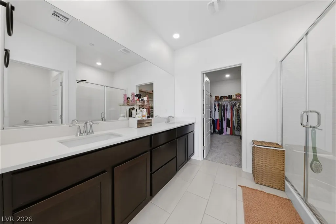
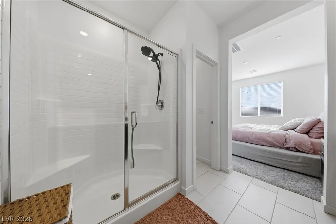
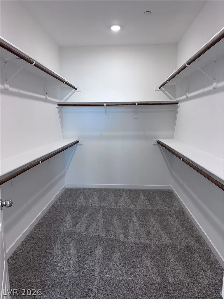
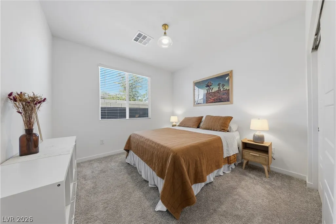
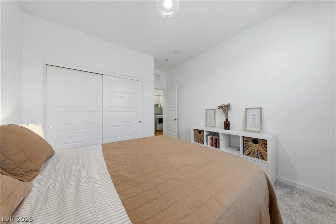
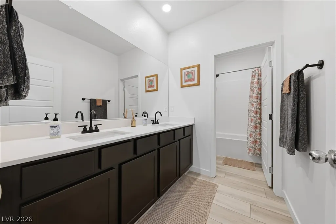
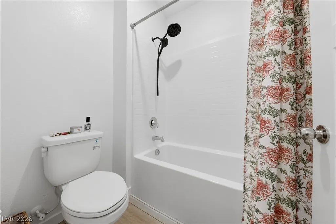
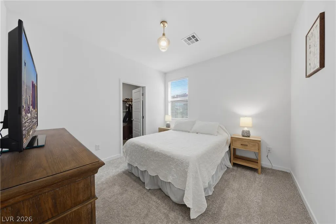
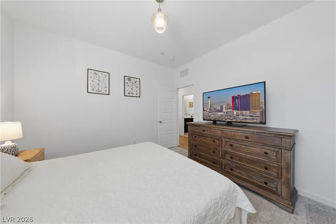
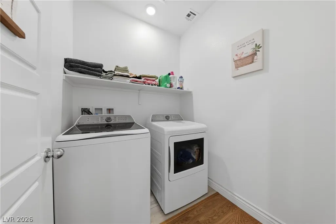
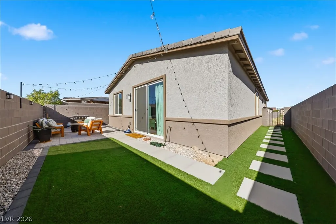
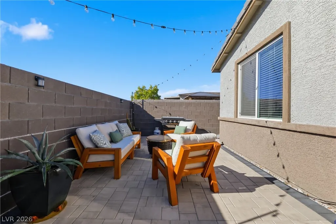
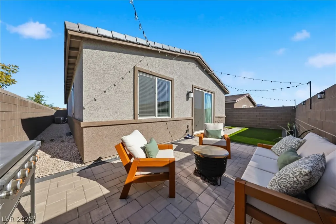
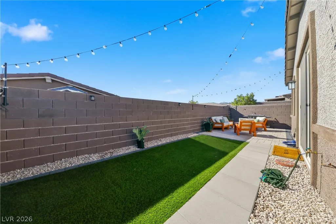
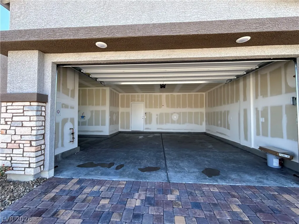
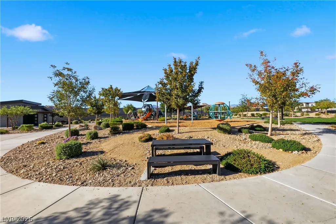
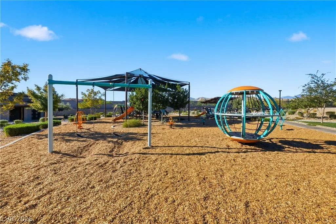
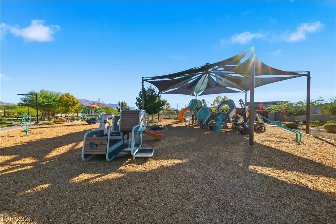
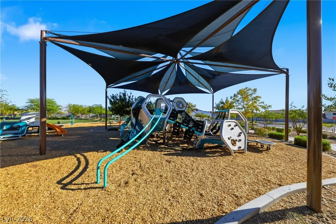
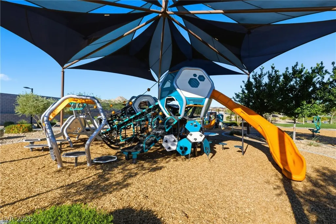
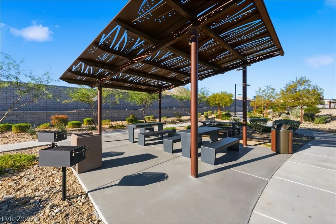
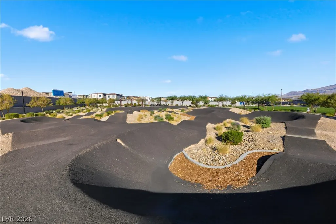
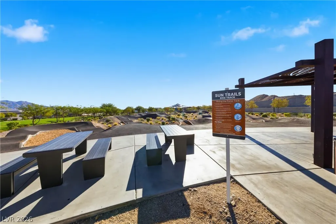
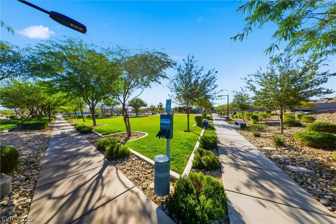
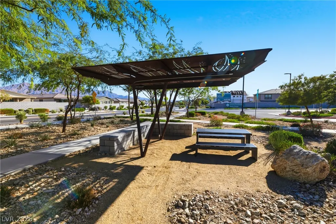
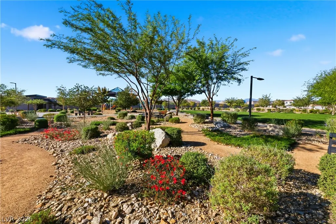
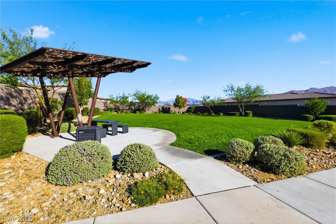
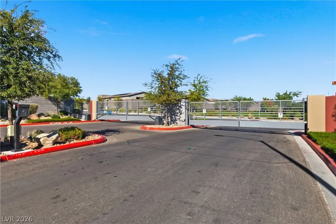
Welcome to Aria in Sunstone! This peaceful gated neighborhood welcomes you to the highly sought after single story Arwen model. This NW/SE situated home with a shared walking path directly to the west rather than a neighboring home offers you 3 bedrooms, 2 bathrooms and a 2 car garage with 220 electrical and additional SQFT that can be used for storage, projects, or off-roading vehicles! Following the functional stone paver walkway, you privately enter the 8FT doorway into the foyer where your sightline is directed to the 9FT ceilings and the warm tones of gorgeous upgraded hardwood flooring, abundant natural lighting and an open concept kitchen that anchors the uplifting great room space. The smart kitchen displays clean white quartz counters, tile backsplash, PureStyle shaker cabinetry, a large island with breakfast bar, pantry, GE stainless steel appliances and an under-mount sink with a single stage RO system. The well appointed primary en-suite sits in the rear of the home with an extended quartz vanity, duel sinks, Moen faucets, walk-in shower, private water closet, and massive adjoining walk in closet to streamline your morning routine. Positioned in the very front of the home, you are met with the large secondary bedrooms on opposing sides of the hallway, a laundry room and centrally placed guest bathroom. The guest bathroom offers a long quartz vanity with duel under-mount sinks. The tub/shower combo and toilet are tucked privately behind the vanity room. Out back, enjoy morning coffee or evening gatherings in your maintenance free, private rear yard that was thoughtfully designed with stone pavers for a well sized gathering space, and artificial lawn with integrated stone pavers for clean modern lines that wrap around to the front gate. Smart Security system and cameras, Washer, Dryer and Refrigerator are included! Serenity awaits you in this special community with outdoor parks, nearby shopping plazas, schools, restaurants and Mt. Charleston.
| Elementary School | Middle School | High School |
|---|---|---|
| Bilbray Elementary School | Cadwallader Ralph Middle School | Arbor View High School |
| Price History | |
|---|---|
| 10/28/2026 | Listed $469,900 |
General Features
| Interior Amenities | Bedroom on Main Level,Primary Downstairs,Window Treatments,Programmable Thermostat |
|---|---|
| Sewer | Public Sewer |
| Heating | Central,Gas,High Efficiency |
| Cooling | Central Air,Electric,High Efficiency |
| Utilities | Underground Utilities |
| Possession | Close Of Escrow |
| Roof | Tile |
| Appliances | Dryer,Dishwasher,ENERGY STAR Qualified Appliances,Disposal,Gas Range,Microwave,Refrigerator,Water Softener Owned,Water Purifier,Washer |
| Exterior Features | Barbecue,Patio,Private Yard,Irrigation Sprinklers |
| HOA | 165 |
| Garage Spaces | 2 |
| Association Fee Includes | Association Management,Maintenance Grounds,Recreation Facilities,Reserve Fund |
| Patio/Porch Features | Patio |
| Architectural Style | One Story |
| Security Features | Security System Owned,Fire Sprinkler System,Gated Community |
| Year Built | 2024 |
| Electric | Photovoltaics Third-Party Owned |
| Stories | 1 |
| Property SubType | Single Family Residence |
| Percent Ownership | Single Family Residential |
| Additional Parcels Description | --- |
| Assoc Fee Paid Per | Quarterly |
| County | Clark |
| Property Type | Residential |
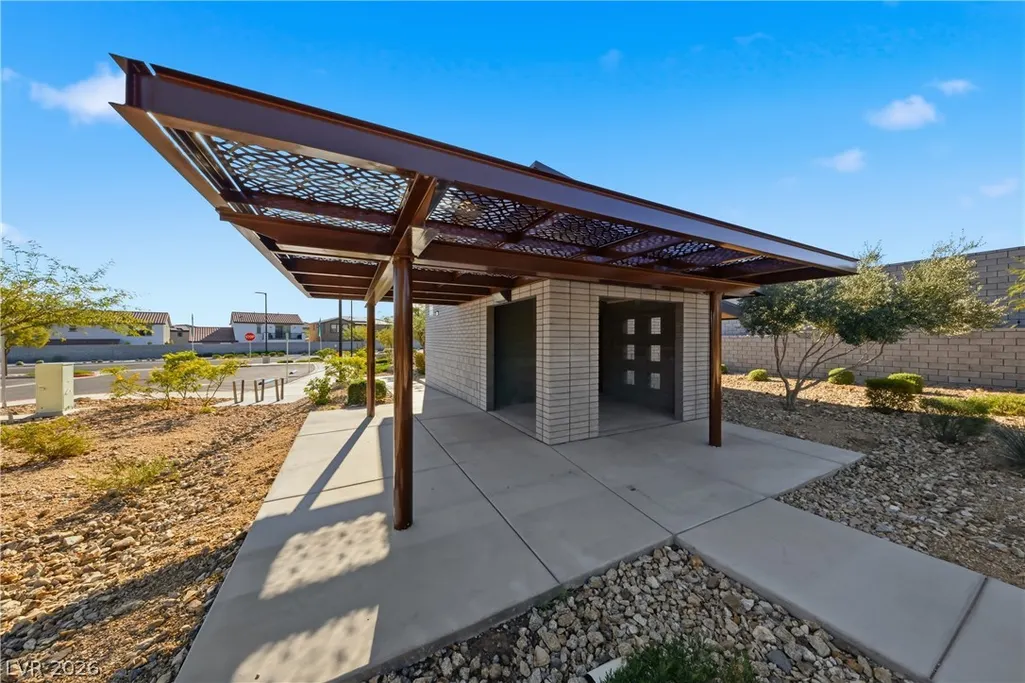
| Association Amenities | Gated,Jogging Path,Playground,Park |
| HOA / Comm Assn | Yes |
| Energy Efficient | Windows,HVAC,Solar Panel(s) |
| Subdivision Name | Sunstone - Parcel F Phase 3 |
| Facing Direction | East |
| Garage Y/N | Yes |
| Total Rooms | 7 |
| Status | Active |
| Directions | I-11 North, exit W Skye Canyon Park Dr, Turn onto O'hare Rd and proceed to Sequoia Ridge. |
| High School | Arbor View |
| City | Las Vegas |
| Disclosures | Covenants/Restrictions Disclosure |
| Association Name | Sunstone |
| Zoning Description | Single Family |
| Lot Size Units | Acres |
| Lot Size Square Feet | 4356 |
| Elementary School | Bilbray, James H.,Bilbray, James H. |
| Year Built Details | RESALE |
| Tax Annual Amount | 1097 |
| Middle/Junior High School | Cadwallader Ralph |
| Property Condition | Resale |
| Virtual Tour | https://www.propertypanorama.com/instaview/las/2829470 |
| Days on Market | 3 |
| Builder Name | Lennar |
| Standard Status | Active |
| Property Sub Type Additional | Single Family Residence |
| PostalCity | Las Vegas |
Interior Features
| Flooring | Carpet,Ceramic Tile,Hardwood |
|---|---|
| Furnished Y/N | Unfurnished |
| Air Conditioning Y/N | Yes |
| Heating Y/N | Yes |
| Window Features | Blinds,Low-Emissivity Windows |
| Full Baths | 2 |
| Laundry Features | Electric Dryer Hookup,Gas Dryer Hookup,Laundry Room |
| Total Bedrooms | 3 |
| Total Baths | 2 |
| Bedrooms Possible | 3 |
Exterior Features
| Fencing | Block,Back Yard |
|---|---|
| Parking Features | Electric Vehicle Charging Station(s),Garage,Golf Cart Garage,Inside Entrance,Open,Private,Storage,Workshop in Garage |
| Lot Features | Drip Irrigation/Bubblers,Desert Landscaping,Landscaped,Synthetic Grass,< 1/4 Acre |
| Water Source | Public |
| Lot Size Area | 0.1 |
| Building Area Total | 1576 |
| Lot Size Acres | 0.1 |
| Builder Model | Arwen |
| Open Parking Y/N | Yes |
| Horse Amenities | None |
Amenities
- Foreclosure
- Views
- Short Sale
- New Construction
- Adult 55+
- Lease To Own
- No HOA Fees
- Furnished
- Primary On Main
- Air Conditioning
- Seller Finance
- Green
- Fixer Upper
- Horse
- Golf
- Fireplace
- Deck
- Garage
- Basement
- Pool
Property vs Single Family Average in 89143
Price
Taxes
Year Built

