
Views
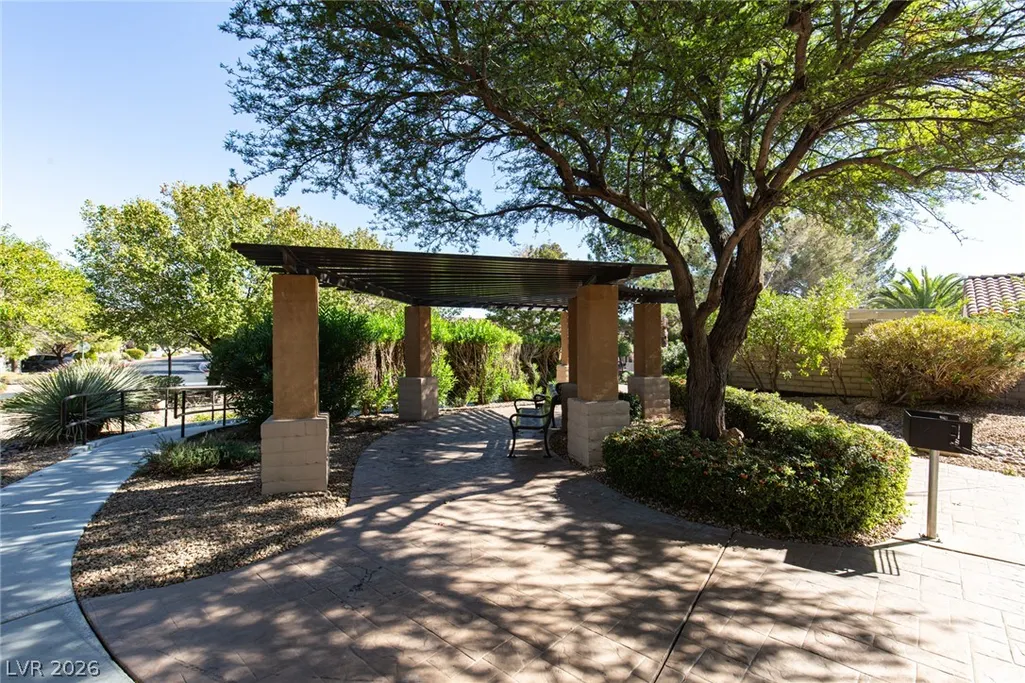
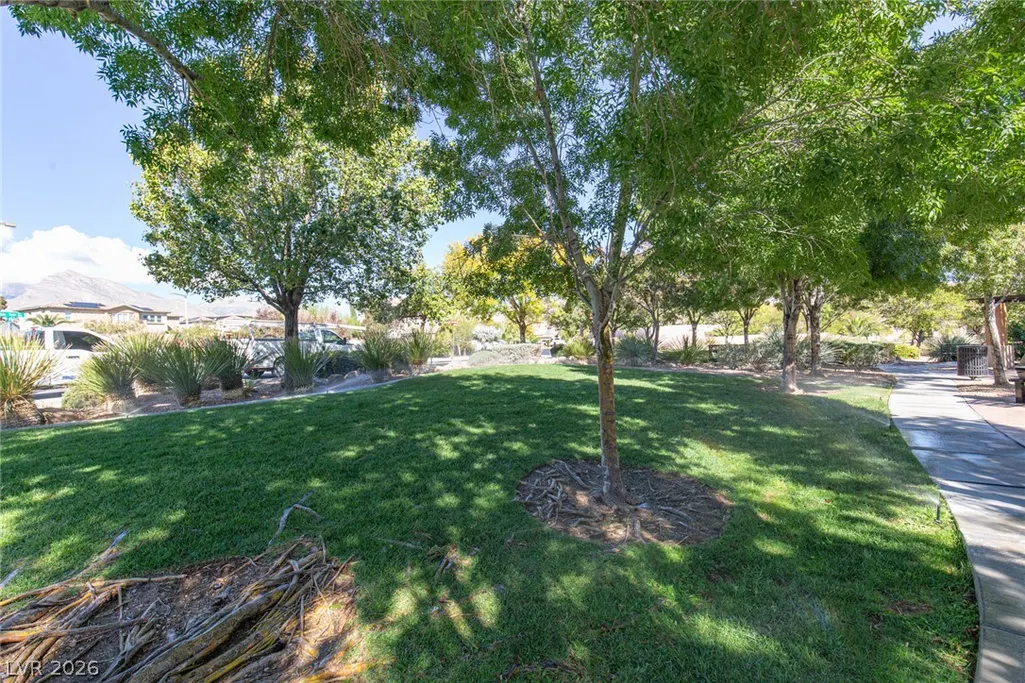
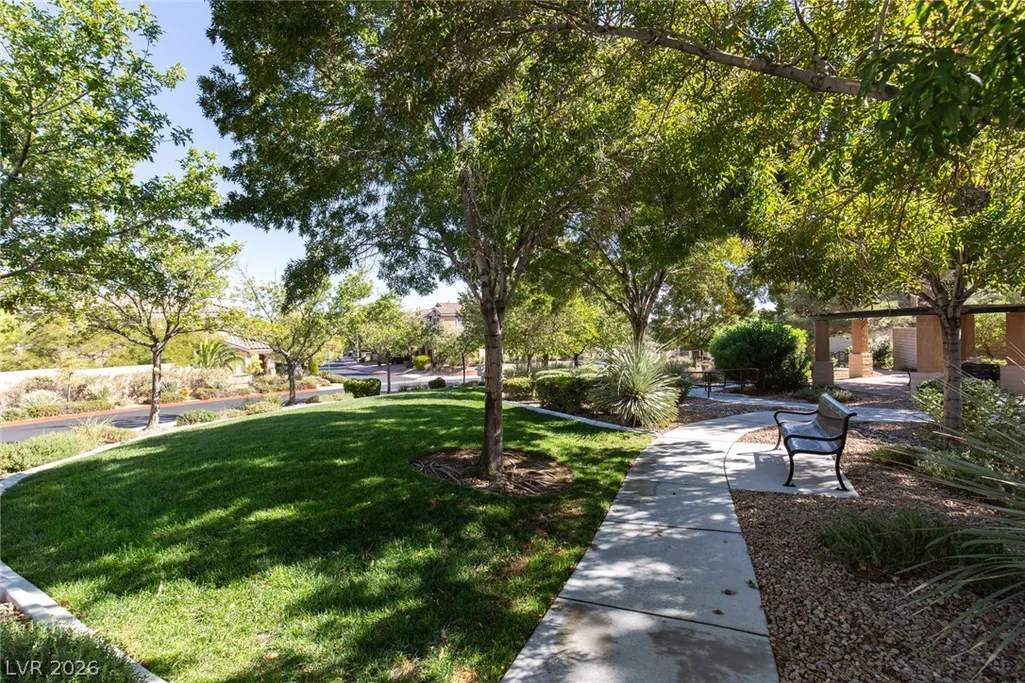
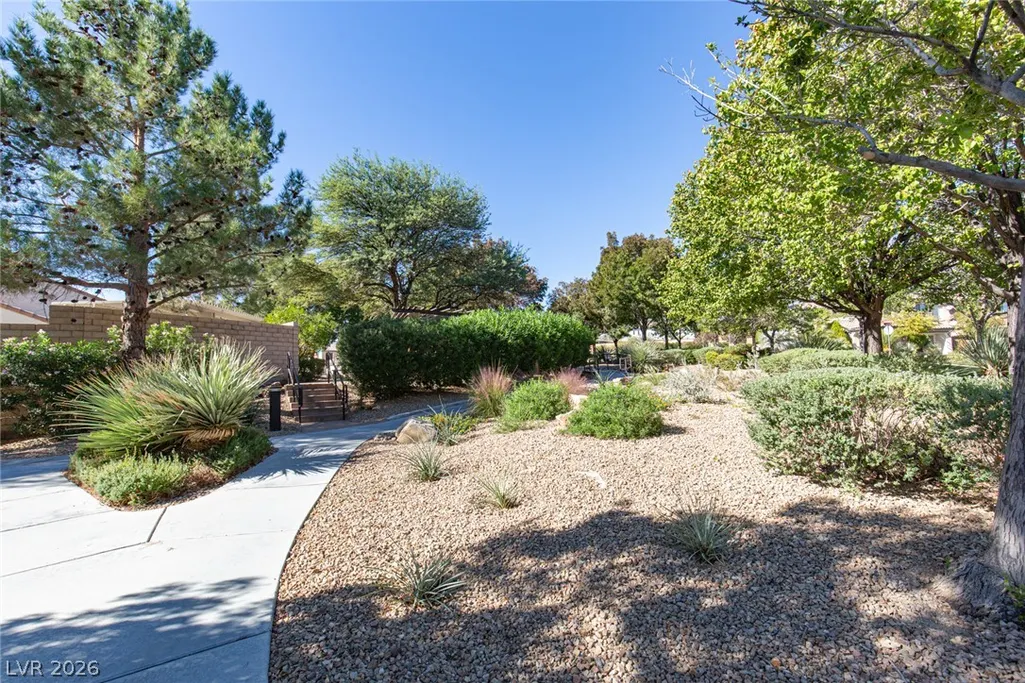
Address
11828 Calle De Sol Drive, Las Vegas, NV
Price
$ 515,000
Property Attributes
- MLS#2829474
- TypeSingle Family
- Listing Status Active
- CountyClark
- CityLas Vegas
- NeighborhoodParcel H At The Paseos
- Zip89138
- Style
- Year Built2006
- Taxes$ 2657
- Price$ 515,000
- Bedrooms3
- Full Bathrooms2
- Half Bathrooms1
- Sqr Footage1728
- Lot Size0.1 Acres
Data Source:
Greater Las Vegas MLS (GLVAR)
Property Description
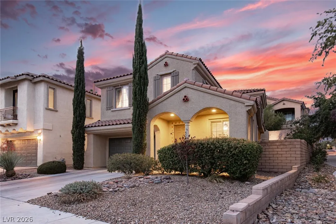
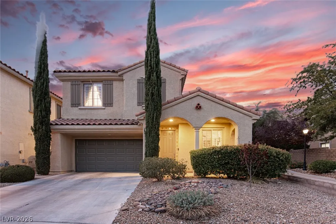
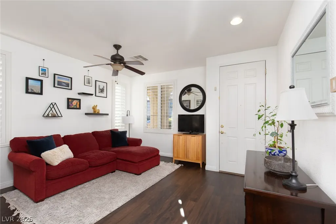
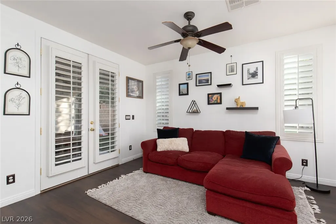
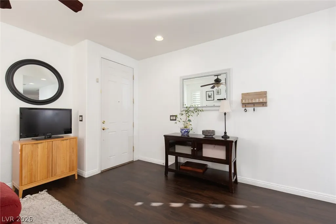
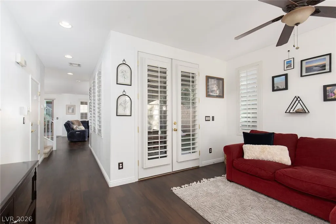
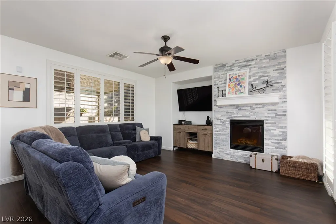
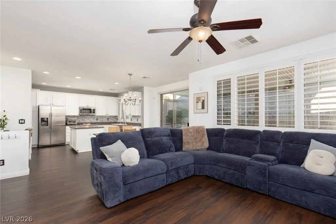
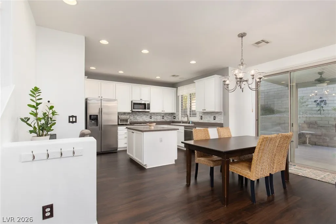
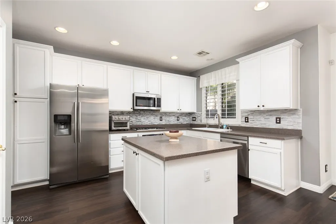
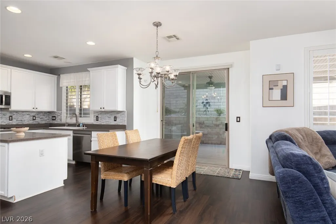
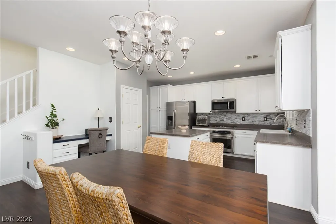
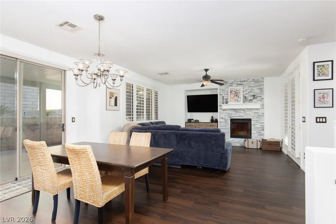
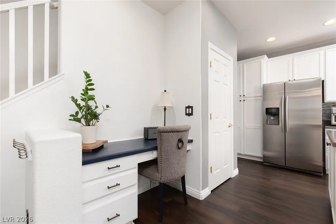
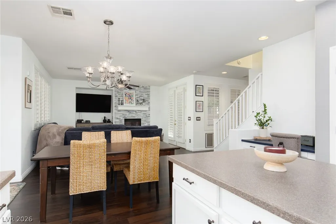
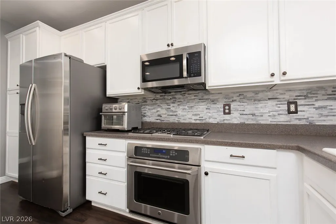
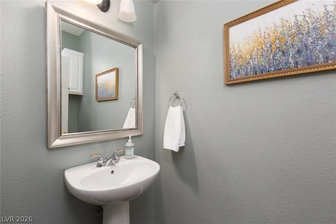
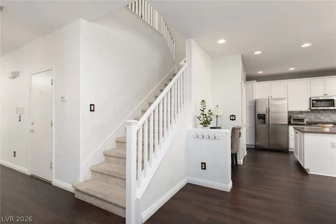
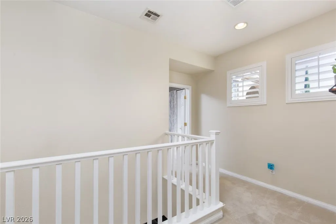
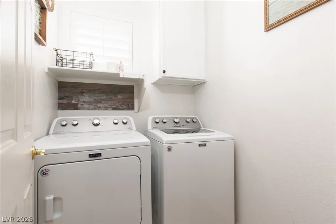
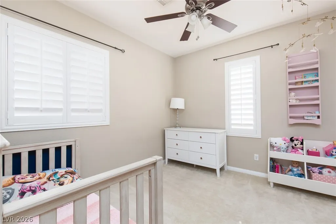
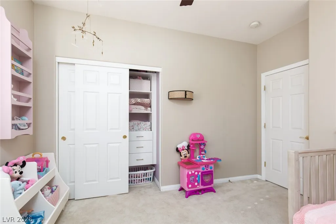
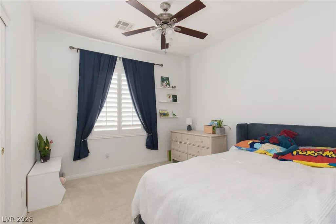
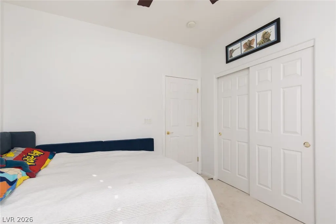
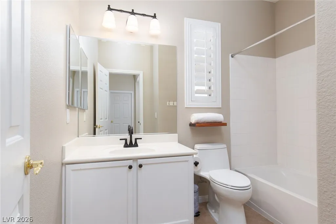
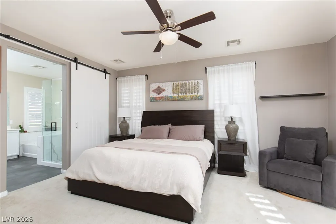
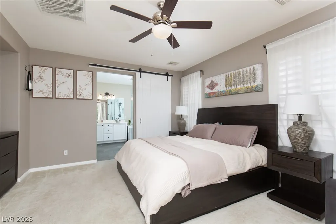
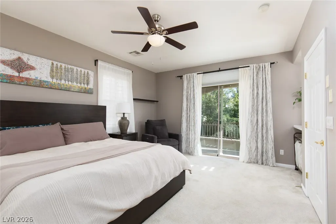
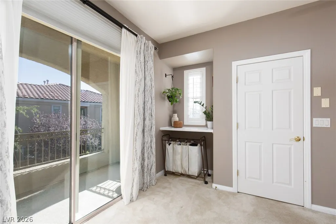
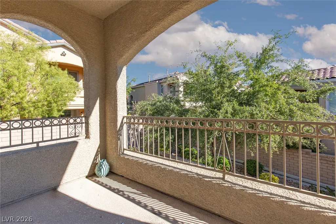
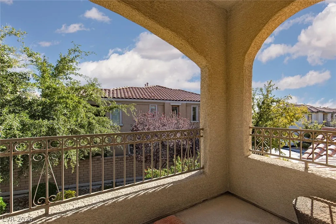
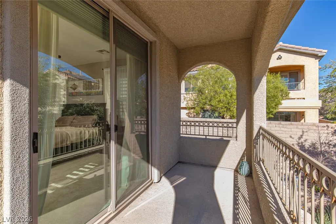
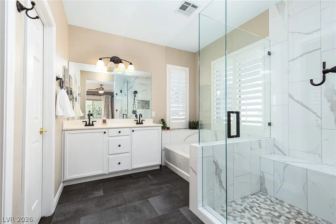
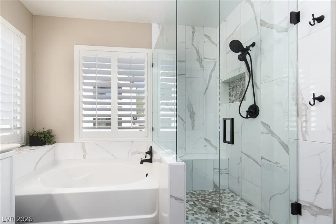
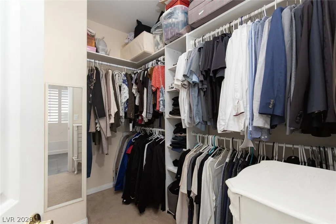
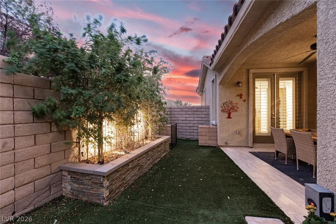
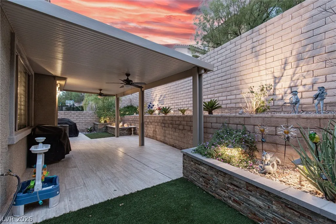
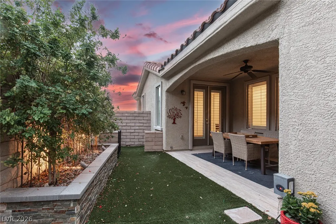
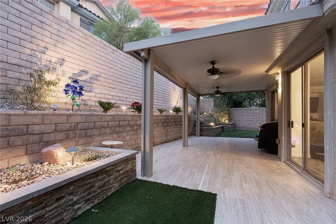
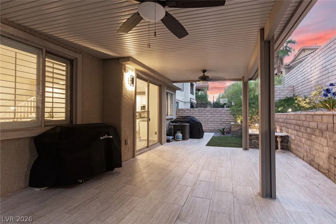
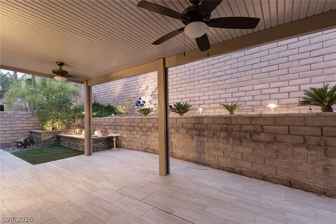
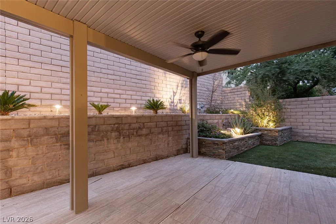
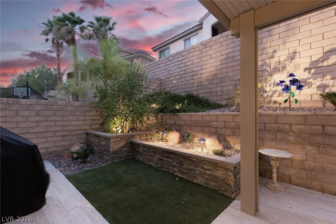
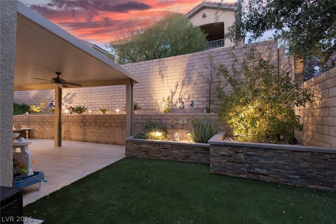
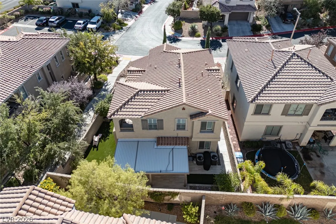
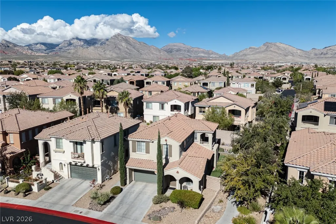
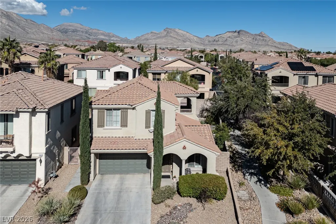
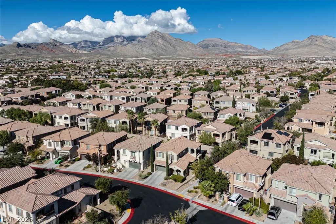
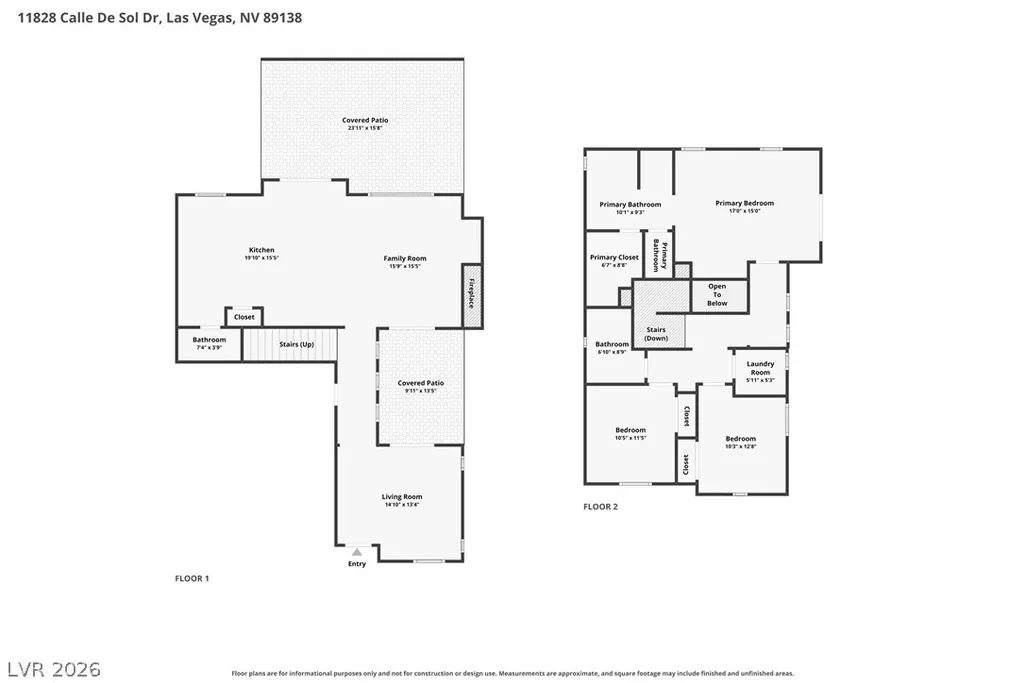
Beautifully appointed home in Summerlin's desirable Paseos community featuring thoughtful upgrades, inviting indoor-outdoor living spaces and beautiful Strip views from upstairs! A charming private interior courtyard welcomes you, creating a peaceful retreat perfect for morning coffee or relaxing evenings. Inside, enjoy luxury vinyl plank flooring, plantation shutters and ceiling fans throughout, plus custom closet built-ins in every bedroom. The spacious great room features a cozy fireplace and flows seamlessly into the generous dining area and well-equipped kitchen, with lovely views of the backyard. Kitchen highlights include a center island, granite countertops, stainless steel appliances, five-burner gas cooktop, microwave, convenient desk nook and reverse osmosis drinking water system. A separate downstairs living room or den offers flexible space for a home office, sitting room or additional entertaining area. Upstairs, the spacious primary suite features a private balcony, beautifully appointed bath with dual vanities, separate soaking tub and shower, and oversized walk-in closet with custom built-ins. A dedicated upstairs laundry room with additional storage adds everyday convenience. The beautifully landscaped backyard features stone terrace planters, low-maintenance synthetic grass and a covered patio with attractive wood-look tile, creating an inviting setting for outdoor dining and entertaining. Additional amenities include a downstairs powder room and whole-house water filtration system. Enjoy the exceptional Summerlin lifestyle with miles of scenic walking trails, beautiful neighborhood parks and convenient access to Downtown Summerlin's premier shopping, dining and entertainment!
| Elementary School | Middle School | High School |
|---|---|---|
| Givens Elementary School | Rogich Sig Middle School | Palo Verde High School |
| Price History | |
|---|---|
| 10/25/2026 | Listed $515,000 |
General Features
| Interior Amenities | Bathroom on Main Level,Ceiling Fan(s),Half Bath on Main Level,Window Treatments |
|---|---|
| Sewer | Public Sewer |
| Heating | Central,Gas |
| Cooling | Central Air,Electric |
| Utilities | Cable Available |
| Possession | Close Of Escrow |
| Roof | Tile |
| Appliances | Dishwasher,ENERGY STAR Qualified Appliances,Disposal,Gas Range,Microwave,Water Softener Owned,Water Purifier |
| Exterior Features | Balcony,Barbecue,Patio,Private Yard,Irrigation Sprinklers |
| HOA | 60 |
| Garage Spaces | 2 |
| Association Fee Includes | Association Management,Common Areas,Taxes |
| Patio/Porch Features | Balcony,Covered,Patio |
| Architectural Style | Two Story |
| Year Built | 2006 |
| Electric | Photovoltaics None |
| View | Strip View |
| Stories | 2 |
| Property SubType | Single Family Residence |
| Percent Ownership | Single Family Residential |
| Additional Parcels Description | --- |
| Assoc Fee Paid Per | Monthly |
| County | Clark |
| Property Type | Residential |
| HOA / Comm Assn | Yes |
| Attached Garage | Yes |
| Energy Efficient | Windows |
| Subdivision Name | Parcel H At The Paseos |
| Facing Direction | South |
| Garage Y/N | Yes |
| Total Rooms | 7 |
| Status | Active |
| Directions | From 215 Beltway & Far Hills: 215 South to Charleston; R on Charleston, R on Desert Foothills, L on Paseo Mist, L on Desert Moon, L on Altura Verdi, L on Prada Verde, L on Calle de Sol - park in guest parking at end on right and home is on the left. |
| High School | Palo Verde |
| City | Las Vegas |
| Disclosures | Covenants/Restrictions Disclosure |
| Association Name | Summerlin West |
| View Y/N | Yes |
| Zoning Description | Single Family |
| Lot Size Units | Acres |
| Lot Size Square Feet | 4356 |
| Elementary School | Givens, Linda Rankin,Givens, Linda Rankin |
| Year Built Details | RESALE |
| Tax Annual Amount | 2657 |
| Middle/Junior High School | Rogich Sig |
| Property Condition | Resale |
| Virtual Tour | https://www.zillow.com/view-imx/16b1d222-90f2-487a-b1dc-1cbeec8ee2d6?setAttribution=mls&wl=true&initialViewType=pano&utm_source=dashboard |
| Days on Market | 1 |
| Standard Status | Active |
| Property Sub Type Additional | Single Family Residence |
| PostalCity | Las Vegas |
Interior Features
| Flooring | Ceramic Tile,Luxury Vinyl Plank |
|---|---|
| Furnished Y/N | Unfurnished |
| Total Fireplaces | 1 |
| Fireplace Features | Gas,Great Room |
| Air Conditioning Y/N | Yes |
| Heating Y/N | Yes |
| Window Features | Double Pane Windows,Plantation Shutters,Window Treatments |
| Fireplace Y/N | Yes |
| Full Baths | 2 |
| Half Baths | 1 |
| Laundry Features | Gas Dryer Hookup,Laundry Room,Upper Level |
| Total Bedrooms | 3 |
| Total Baths | 3 |
| Bedrooms Possible | 4 |
Exterior Features
| Fencing | Back Yard,Stucco Wall |
|---|---|
| Parking Features | Attached,Garage,Garage Door Opener,Inside Entrance,Private,Guest |
| Lot Features | Drip Irrigation/Bubblers,Sprinklers In Rear,Sprinklers In Front,Landscaped,Synthetic Grass,Sprinklers Timer,< 1/4 Acre |
| Water Source | Public |
| Lot Size Area | 0.1 |
| Building Area Total | 1728 |
| Lot Size Acres | 0.1 |
| Horse Amenities | None |
Amenities
- Foreclosure
- Views
- Short Sale
- New Construction
- Adult 55+
- Lease To Own
- No HOA Fees
- Furnished
- Primary On Main
- Air Conditioning
- Seller Finance
- Green
- Fixer Upper
- Horse
- Golf
- Fireplace
- Deck
- Garage
- Basement
- Pool
Property vs Single Family Average in 89138
Price
Taxes
Year Built

