
Price Reduction - Primary on Main
Address
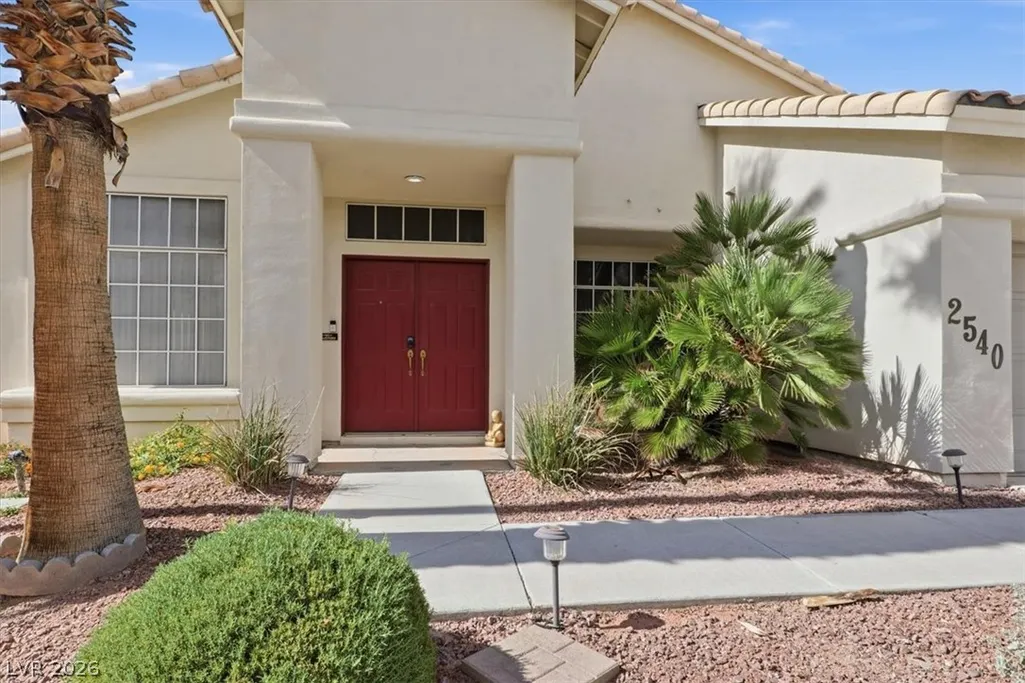
2540 Mesa Verde Terrace, Henderson, NV
Price
$ 574,900
Property Attributes
- MLS#2829496
- TypeSingle Family
- Listing Status Active
- CountyClark
- CityHenderson
- NeighborhoodPecos-Robindale Estate Meridian
- Zip89074
- Style
- Year Built1993
- Taxes$ 2297
- Price$ 574,900
- Bedrooms3
- Full Bathrooms2
- Half Bathrooms0
- Sqr Footage1927
- Lot Size0.19 Acres
Data Source:
Greater Las Vegas MLS (GLVAR)
Property Description
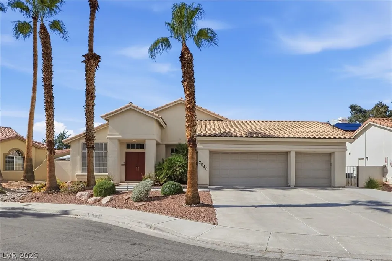
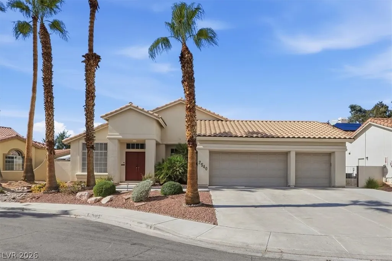
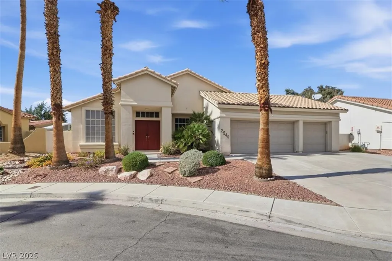
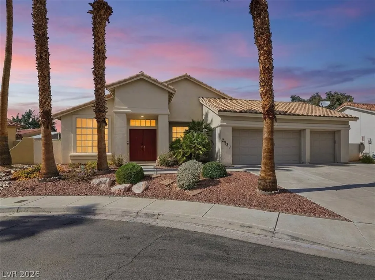
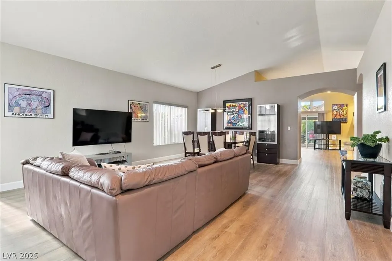
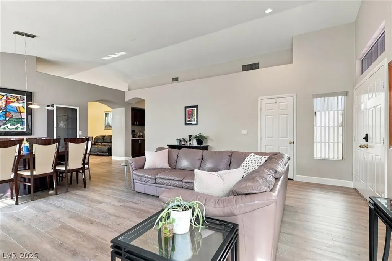
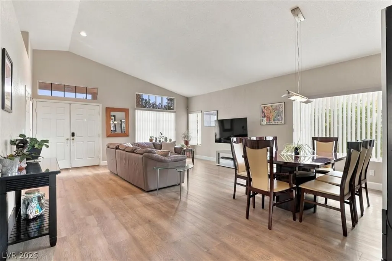
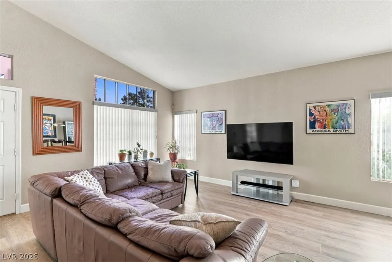
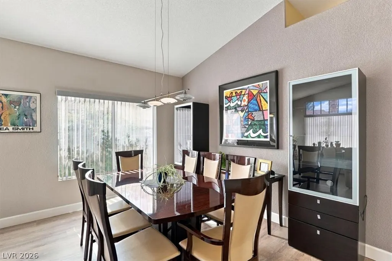
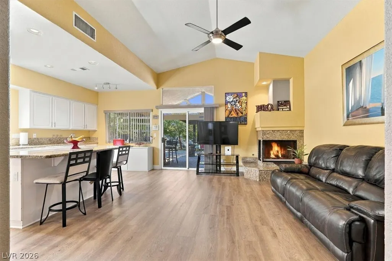
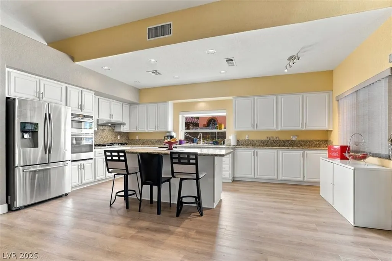
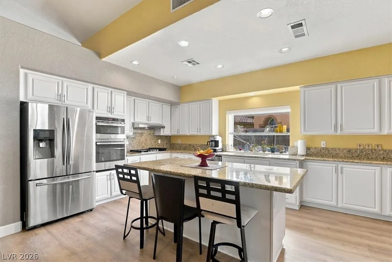
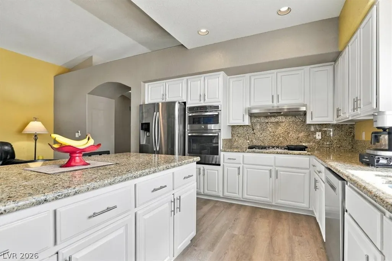
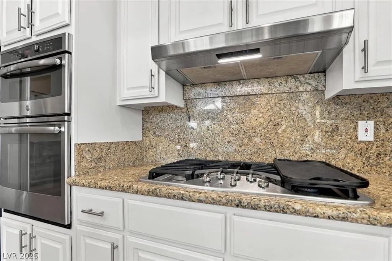
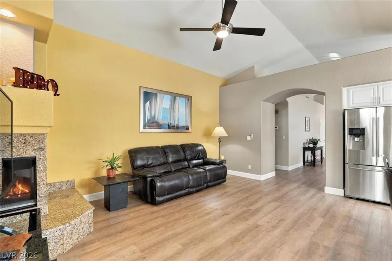
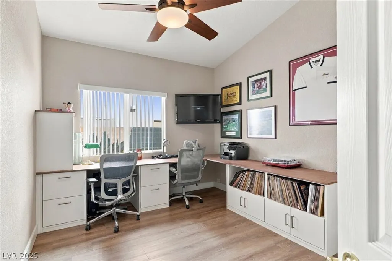
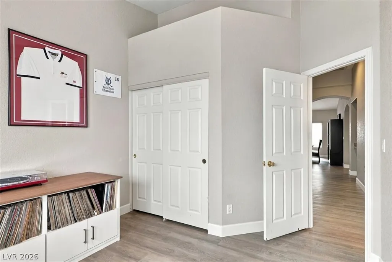
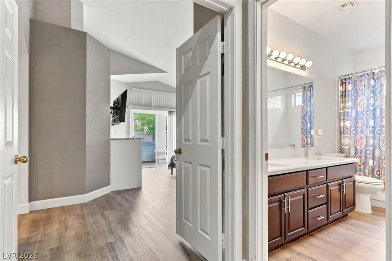
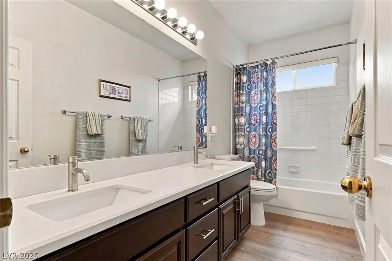
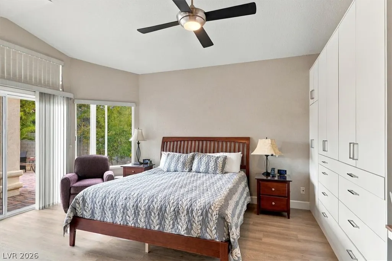
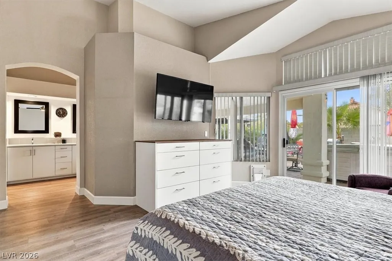
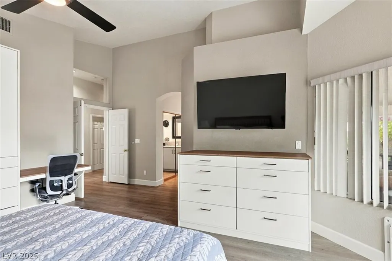
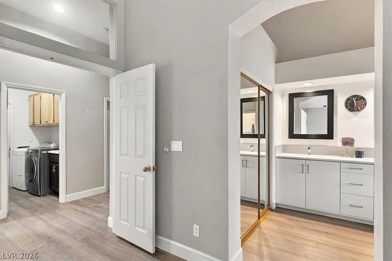
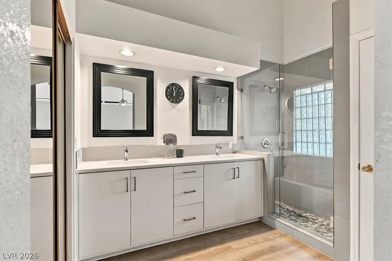
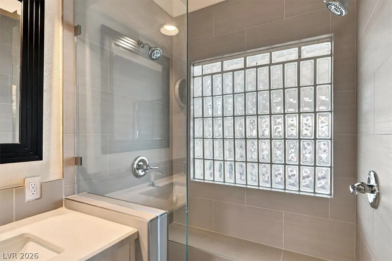
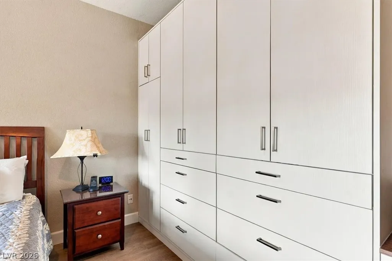
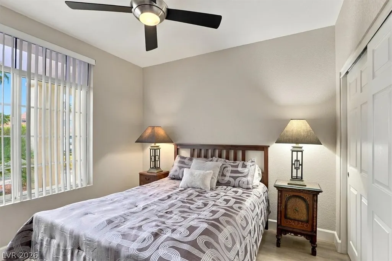
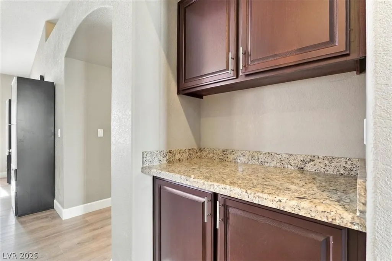
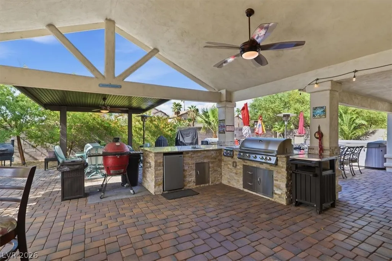
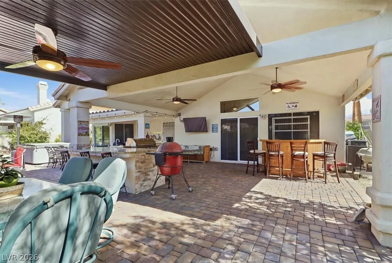
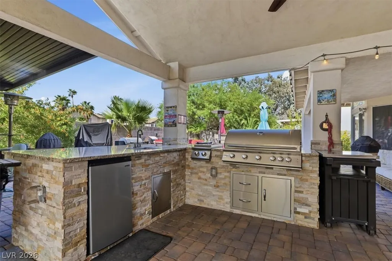
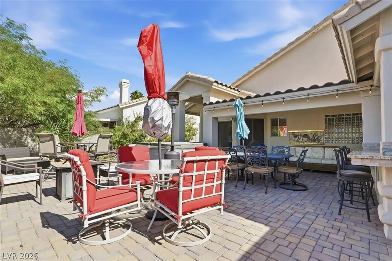
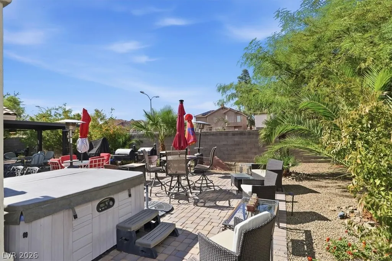
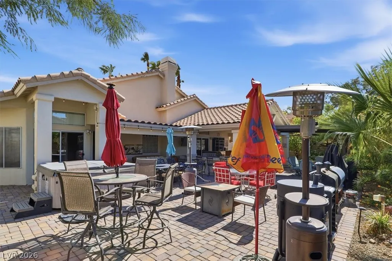
This classic single-story architectural design defines this residential property located at 2540 Mesa Verde Terrace. The home is 1,927 square feet of living space on a 8,276 sq ft-lot, offering a very inviting floor plan that includes three bedrooms and two full bathrooms. From the front entry the home features, BRAND NEW luxury flooring throughout that is a step above in luxury planking. enter the kitchen area that includes custom white cabinetry with Granite counter tops and a Huge custom oversized center Island. Appliances are all Stainless Steel and highlight this beautiful kitchen with great light from the Garden Herb Window. Plus an owned water conditioner is also integrated into the property. Down the hallway the first secondary bedroom is on your right for those overnight Guests. Next you view the office with built ins that stay. The fully redone Bathroom has lots of light with the same quality flooring as the rest of the home. Now we enter the Primary Bedroom with expansive Vaulted ceiling that further enhances the custom built in cabinetry and high boy dresser. Primary also has a full slider to access the backyard Walk in closet and fully remodeled bathroom with double sized shower and custom stone work. Now to the unexpected, amazing, outdoor space features a Custom Contractors Majestic Covered patio space with built in BBQ entertainers dream backyard. Fully paved and extended into the open backyard. , This yard provides an inviting setting for quiet afternoons and is space to entertain once you see it. Located in Henderson, this home combines practical amenities with a serene residential atmosphere. The backyard is really something that needs to be experienced. This backyard has a history of great get togethers and wonderful evenings of spent with friends and family. Schedule a private showing today to experience the layout and features of this amazing residence.
| Elementary School | Middle School | High School |
|---|---|---|
| Cox Elementary School | Greenspun Middle School | Coronado High High School |
| Price History | |
|---|---|
| 10/25/2026 | Listed $584,900 |
| 10/26/2026 | 2$574,900 |
General Features
| Interior Amenities | Bedroom on Main Level,Ceiling Fan(s),Primary Downstairs,Window Treatments |
|---|---|
| Sewer | Public Sewer |
| Heating | Central,Gas |
| Cooling | Central Air,Electric,High Efficiency |
| Utilities | Underground Utilities |
| Possession | Close Of Escrow |
| Roof | Tile |
| Appliances | Built-In Electric Oven,Double Oven,Dryer,Dishwasher,ENERGY STAR Qualified Appliances,Gas Cooktop,Disposal,Gas Water Heater,Microwave,Refrigerator,Water Softener Owned,Water Heater,Washer |
| Exterior Features | Built-in Barbecue,Barbecue,Porch,Patio,Private Yard,Irrigation Sprinklers |
| Garage Spaces | 3 |
| Patio/Porch Features | Patio,Porch |
| Architectural Style | One Story |
| Construction Materials | Drywall |
| Year Built | 1993 |
| Electric | Photovoltaics None |
| Stories | 1 |
| Property SubType | Single Family Residence |
| Percent Ownership | Single Family Residential |
| Additional Parcels Description | --- |
| County | Clark |
| Property Type | Residential |
| Association Amenities | None |
| Attached Garage | Yes |
| Energy Efficient | Windows |
| Subdivision Name | Pecos-Robindale Estate Meridian |
| Facing Direction | East |
| Garage Y/N | Yes |
| Total Rooms | 8 |
| Status | Active |
| Directions | From Windmill, North on Pecos, East on Vera Cruz, Right on Mesa Verde Terrace to end of Cul-de-sac |
| High School | Coronado High |
| City | Henderson |
| Zoning Description | Single Family |
| Lot Size Units | Acres |
| Lot Size Square Feet | 8276 |
| Spa Features | Above Ground,Fiberglass |
| Elementary School | Cox, David M.,Cox, David M. |
| Year Built Details | RESALE |
| Tax Annual Amount | 2297 |
| Middle/Junior High School | Greenspun |
| Property Condition | Resale |
| Virtual Tour | https://homepicturepros.hd.pics/2540-Mesa-Verde-terrace/idx |
| Days on Market | 11 |
| Standard Status | Active |
| Virtual Tour | https://homepicturepros.hd.pics/2540-Mesa-Verde-Terrace |
| Property Sub Type Additional | Single Family Residence |
| PostalCity | Henderson |
Interior Features
| Flooring | Luxury Vinyl Plank |
|---|---|
| Furnished Y/N | Unfurnished |
| Total Fireplaces | 1 |
| Fireplace Features | Family Room,Gas,Glass Doors |
| Air Conditioning Y/N | Yes |
| Heating Y/N | Yes |
| Window Features | Blinds,Double Pane Windows,Tinted Windows |
| Fireplace Y/N | Yes |
| Full Baths | 2 |
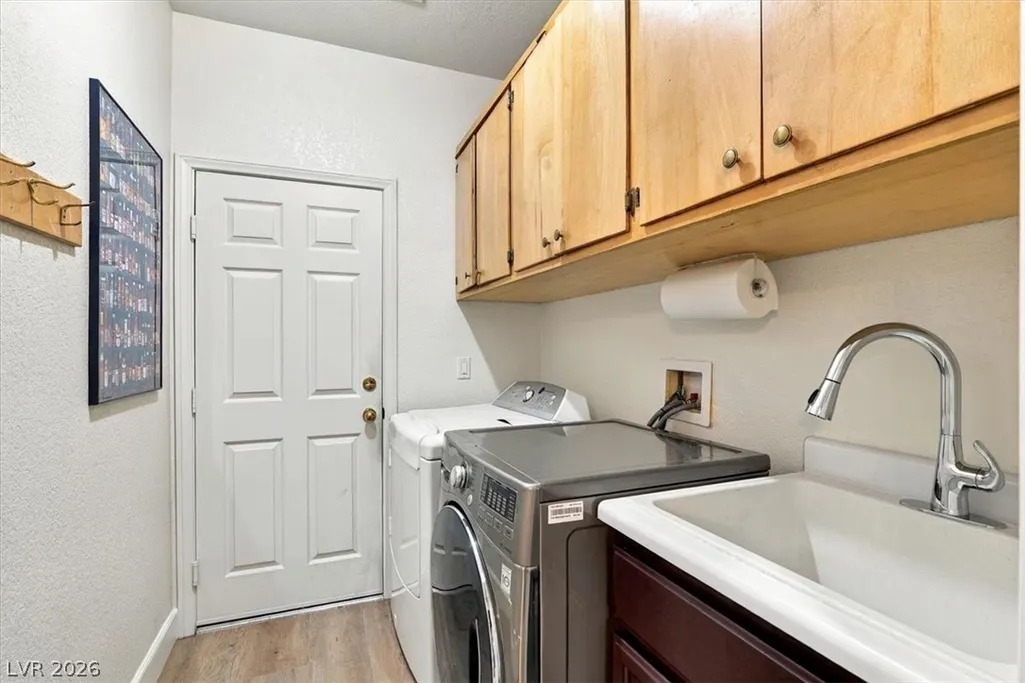
| Laundry Features | Cabinets,Gas Dryer Hookup,Laundry Room,Sink |
| Total Bedrooms | 3 |
| Total Baths | 2 |
| Bedrooms Possible | 3 |
Exterior Features
| Fencing | Block,Back Yard,Wrought Iron |
|---|---|
| Parking Features | Attached,Exterior Access Door,Garage,Garage Door Opener,Inside Entrance,Private,Storage |
| Lot Features | Drip Irrigation/Bubblers,Desert Landscaping,Garden,Landscaped,No Rear Neighbors,Rocks,Sprinklers Timer,< 1/4 Acre |
| Water Source | Public |
| Lot Size Area | 0.19 |
| Spa | Yes |
| Building Area Total | 1927 |
| Lot Size Acres | 0.19 |
| Horse Amenities | None |
Amenities
- Foreclosure
- Views
- Short Sale
- New Construction
- Adult 55+
- Lease To Own
- No HOA Fees
- Furnished
- Primary On Main
- Air Conditioning
- Seller Finance
- Green
- Fixer Upper
- Horse
- Golf
- Fireplace
- Deck
- Garage
- Basement
- Pool
Property vs Single Family Average in 89074
Price
Taxes
Year Built
 The data relating to real estate for sale on this web site comes in part from the INTERNET DATA EXCHANGE Program of the Greater Las Vegas Association of REALTORS® MLS. Real estate listings held by brokerage firms other than this site-owner are marked with the IDX logo. The information being provided is for the consumers' personal, noncommercial use and may not be used for any purpose other than to identify prospective properties consumers may be interested in purchasing.
