
Primary on Main
Address
150 Wind Drift Place, Las Vegas, NV
Price
$ 1,150,000
Property Attributes
- MLS#2829536
- TypeSingle Family
- Listing Status Active
- CountyClark
- CityLas Vegas
- NeighborhoodCold Creek Sub
- Zip89124
- Style
- Year Built2018
- Taxes$ 4013
- Price$ 1,150,000
- Bedrooms3
- Full Bathrooms3
- Half Bathrooms0
- Sqr Footage3196
- Lot Size0.57 Acres
Data Source:
Greater Las Vegas MLS (GLVAR)
Property Description
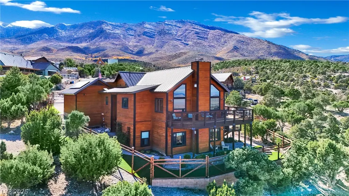
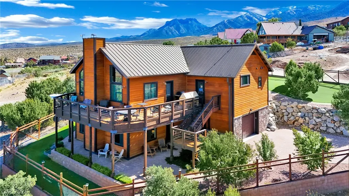
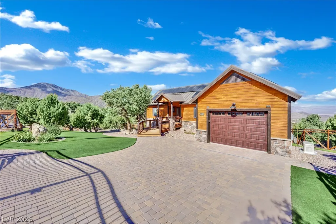
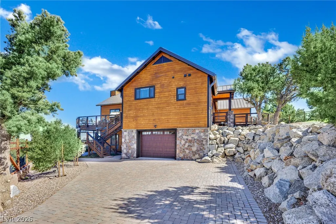
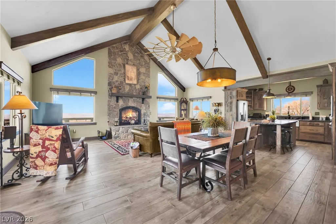
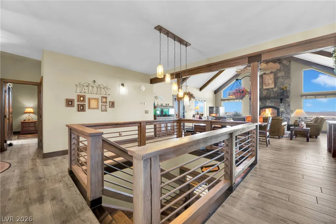
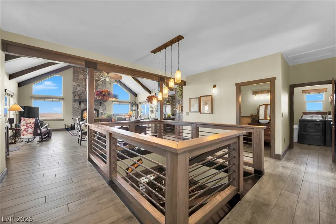
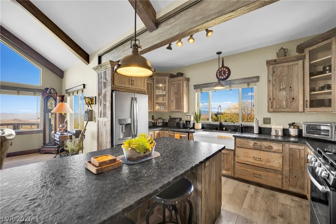
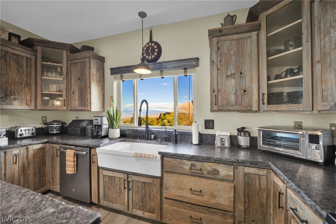
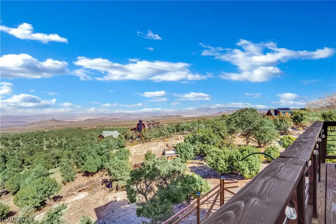
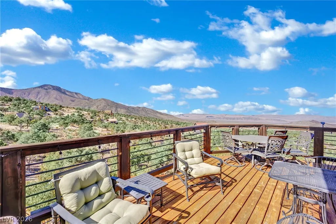
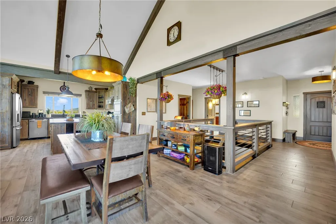
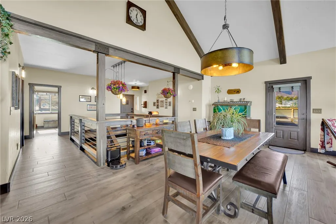
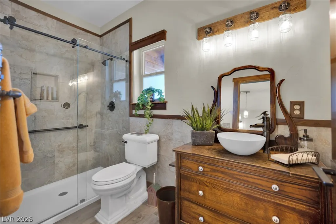
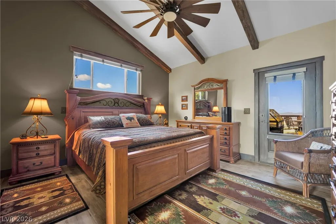
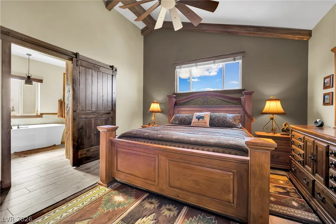
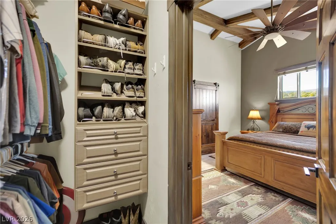
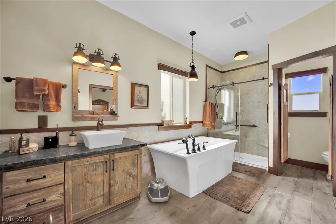
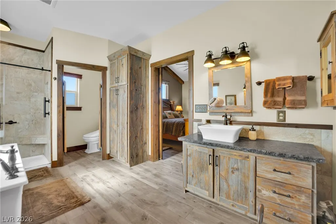
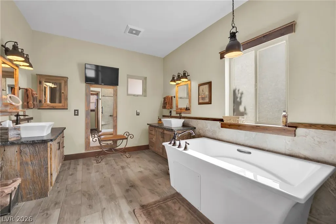
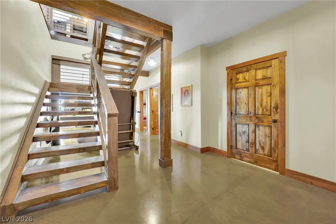
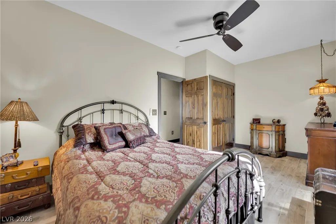
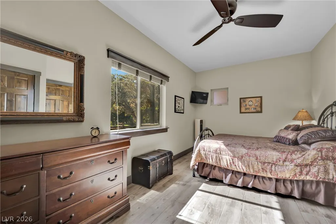
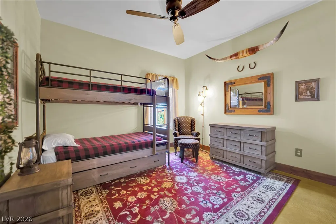
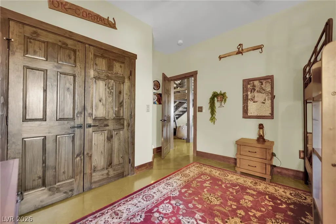
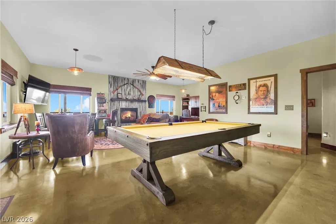
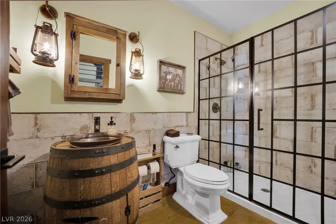
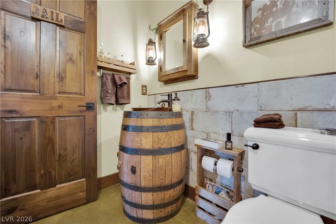
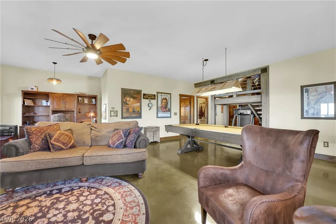
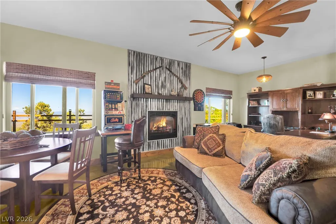
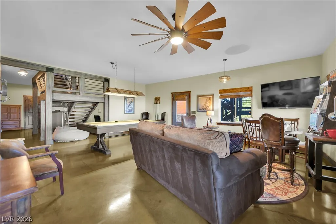
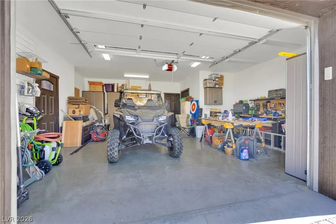
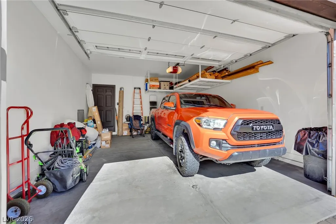
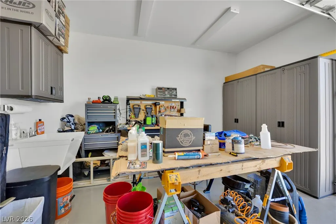
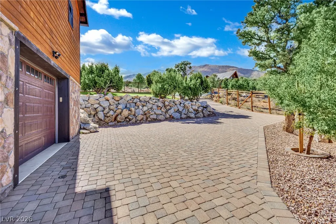
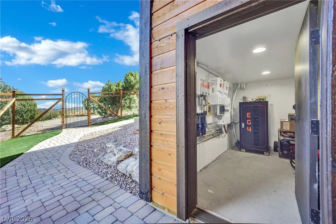
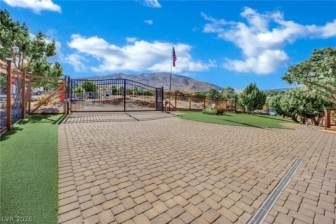
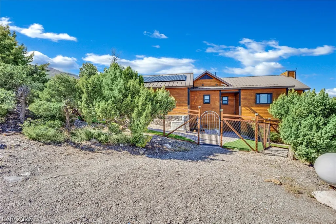
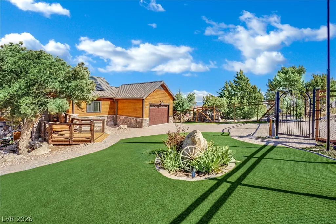
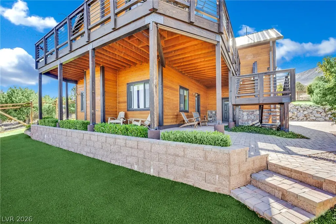
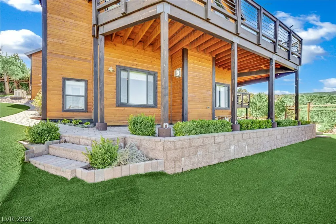
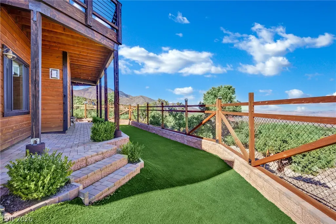
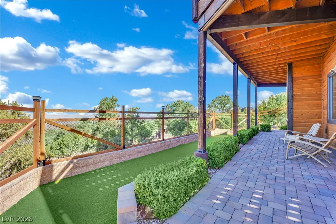
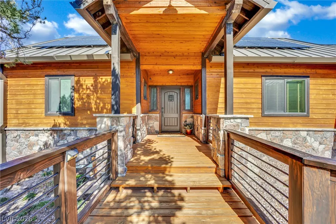
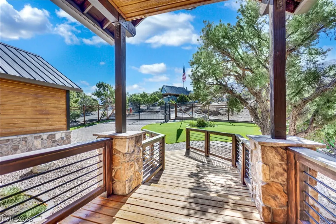
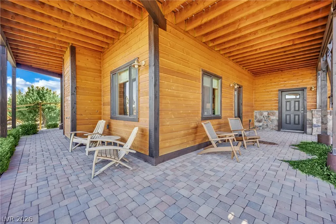
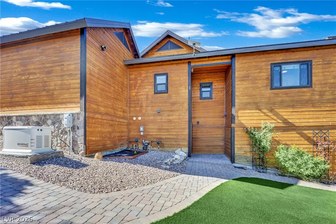
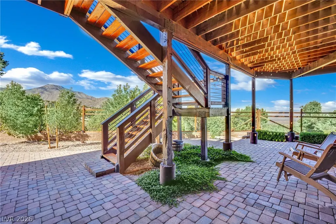
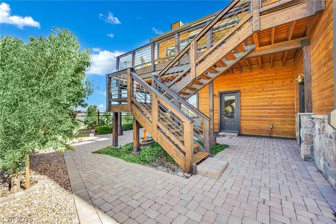
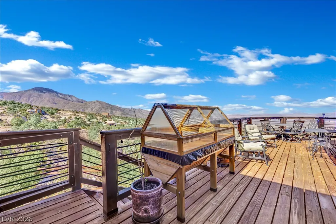
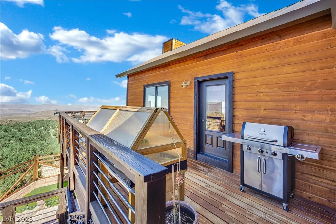
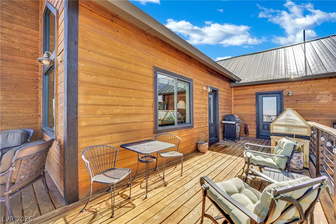
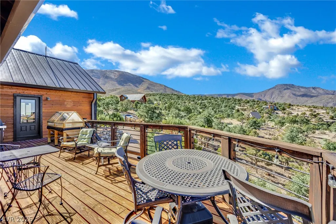
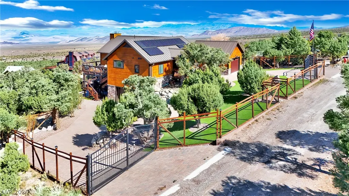
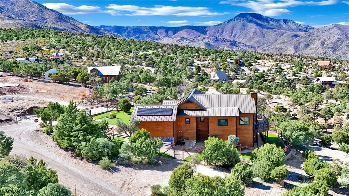
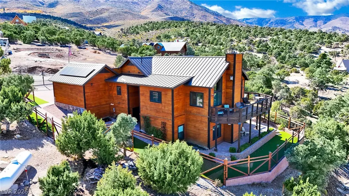
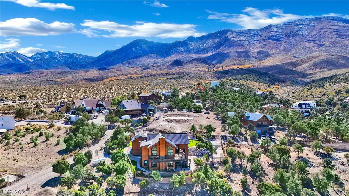
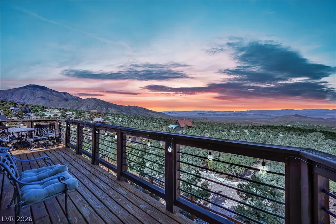
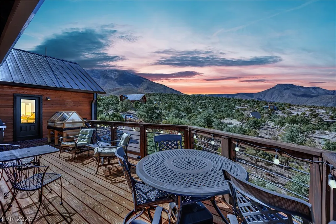
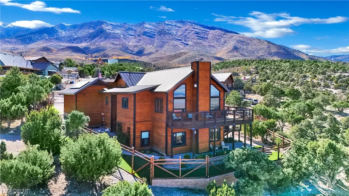
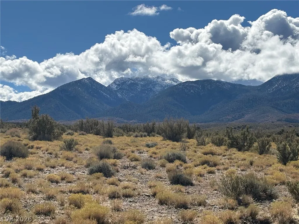
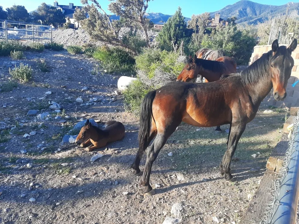
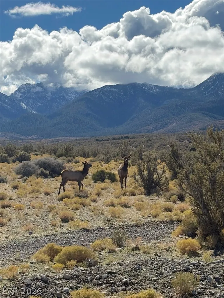
Welcome to this luxury mountain estate just 35 minutes from Las Vegas in Cold Creek. Nestled at the base of the Spring Mountains, this immaculately kept 3,196 sq. ft. modern home features 3 bedrooms, a den, 3 bathrooms, and some of the most expansive, gorgeous views imaginable. The kitchen features natural wood cabinetry, leathered granite countertops, matte-finish appliances, and a large island. Wood-look tile and stained concrete flooring run throughout the home, with radiant heat for added comfort.The primary suite is located on the main floor and offers deck access, a walk-in closet, and a spacious bathroom with a jetted tub. The property features paver driveways, two electric-gated entrances, and full fencing. Completely off-grid, the home is equipped with 21 solar panels and a Generac 15 kW generator. There is ample garage space for cars, ATVs, and storage, along with easy-care landscaping. With room for horses and other animals, plus spectacular trail riding right from the property, this estate offers a unique opportunity to enjoy the surrounding landscape. Experience wildlife all around and cooler summer temperatures while still being close to Las Vegas and all its amenities. Temporary 1-0 interest rate buy-down available at no cost to the buyer when financing through the preferred lender. Terms and conditions apply.
| Elementary School | Middle School | High School |
|---|---|---|
| Indian Springs Elementary School | Indian Springs Middle School | Indian Springs High School |
| Price History | |
|---|---|
| 10/26/2026 | Listed $1,150,000 |
General Features
| Interior Amenities | Bathroom on Main Level,Bedroom on Main Level,Ceiling Fan(s),Full Bath on Main Level,Primary Downstairs,Window Treatments,Programmable Thermostat |
|---|---|
| Sewer | Septic Tank |
| Heating | Central,Propane,Radiant Floor |
| Cooling | Electric,Window Unit(s) |
| Utilities | Underground Utilities,Septic Available |
| Possession | See Agent |
| Roof | Metal,Pitched |
| Appliances | Dryer,Gas Cooktop,Disposal,Gas Range,Refrigerator,Water Softener Owned,Water Purifier,Washer |
| Exterior Features | Deck,Porch,Patio,Private Yard |
| HOA | 110 |
| Garage Spaces | 3 |
| Association Fee Includes | Association Management,Trash,Water |
| Patio/Porch Features | Deck,Patio,Porch |
| Architectural Style | One Story,Two Story |
| Year Built | 2018 |
| Electric | Photovoltaics Seller Owned,Generator |
| Stories | 1 |
| Property SubType | Single Family Residence |
| Additional Parcels Description | --- |
| Assoc Fee Paid Per | Monthly |
| County | Clark |
| Property Type | Residential |
| HOA / Comm Assn | Yes |
| Attached Garage | Yes |
| Energy Efficient | Solar Panel(s) |
| Subdivision Name | Cold Creek Sub |
| Facing Direction | South |
| Garage Y/N | Yes |
| Total Rooms | 7 |
| Status | Active |
| Directions | Head NORTH on I-95. Turn LEFT on Coldcreek Rd, merge on Cedar Rd, turn RIGHT on Pinon Rd, LEFT on Aspen Rd, turn RIGHT on Coldcreek Rd, turn RIGHT on Rudin Dr., LEFT on Wind Drift Pl, house is on the right. |
| High School | Indian Springs |
| City | Las Vegas |
| Disclosures | Covenants/Restrictions Disclosure |
| Association Name | Cold Creek |
| Zoning Description | Horses Permitted,Single Family |
| Lot Size Units | Acres |
| Lot Size Square Feet | 24829 |
| Elementary School | Indian Springs,Indian Springs |
| Year Built Details | RESALE |
| Tax Annual Amount | 4013 |
| Middle/Junior High School | Indian Springs |
| Property Condition | Resale |
| Virtual Tour | https://www.propertypanorama.com/instaview/las/2829536 |
| Days on Market | 3 |
| Standard Status | Active |
| Property Sub Type Additional | Single Family Residence |
| PostalCity | Las Vegas |
Interior Features
| Flooring | Concrete,Ceramic Tile,Tile |
|---|---|
| Furnished Y/N | Unfurnished |
| Total Fireplaces | 2 |
| Fireplace Features | Family Room,Gas,Great Room,Living Room |
| Basement (Y/N) | Yes |
| Air Conditioning Y/N | Yes |
| Heating Y/N | Yes |
| Window Features | Blinds |
| Fireplace Y/N | Yes |
| Full Baths | 1 |
| 3/4 Baths | 2 |
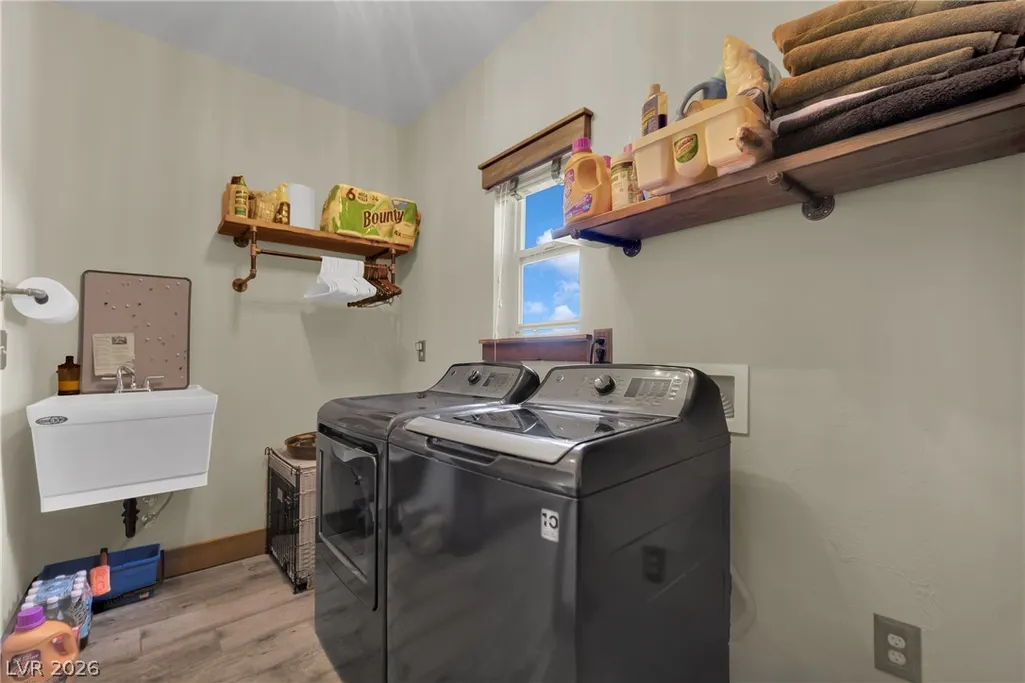
| Laundry Features | Cabinets,Electric Dryer Hookup,Laundry Room,Sink |
| Total Bedrooms | 3 |
| Room Type | Basement |
| Total Baths | 3 |
| Bedrooms Possible | 4 |
Exterior Features
| Fencing | Chain Link,Full,RV Gate,Wood,Wrought Iron |
|---|---|
| Parking Features | Attached,Finished Garage,Garage,Golf Cart Garage,Garage Door Opener,Inside Entrance,Private,RV Access/Parking,RV Paved,Shelves,Storage |
| Lot Features | 1/4 to 1 Acre Lot,Corner Lot,Desert Landscaping,Fruit Trees,Landscaped,Synthetic Grass,Trees,Off Grid |
| Water Source | Community/Coop,Shared Well |
| Lot Size Area | 0.57 |
| Building Area Total | 3196 |
| Lot Size Acres | 0.57 |
| Horse Y/N | Yes |
| Horse Amenities | Riding Trail,Horses Allowed |
Amenities
- Foreclosure
- Views
- Short Sale
- New Construction
- Adult 55+
- Lease To Own
- No HOA Fees
- Furnished
- Primary On Main
- Air Conditioning
- Seller Finance
- Green
- Fixer Upper
- Horse
- Golf
- Fireplace
- Deck
- Garage
- Basement
- Pool
Property vs Single Family Average in 89124
Price
Taxes
Year Built

