
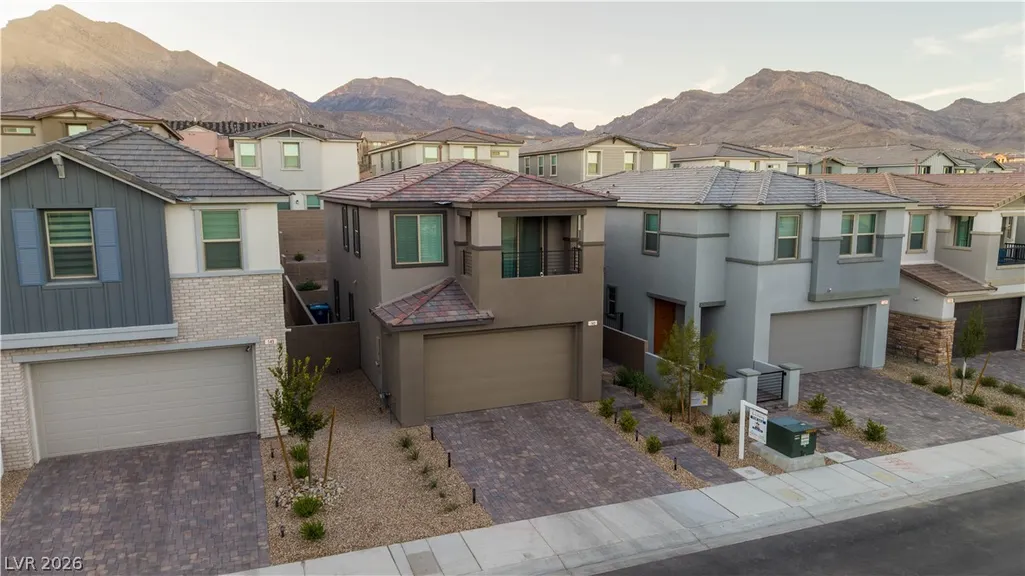
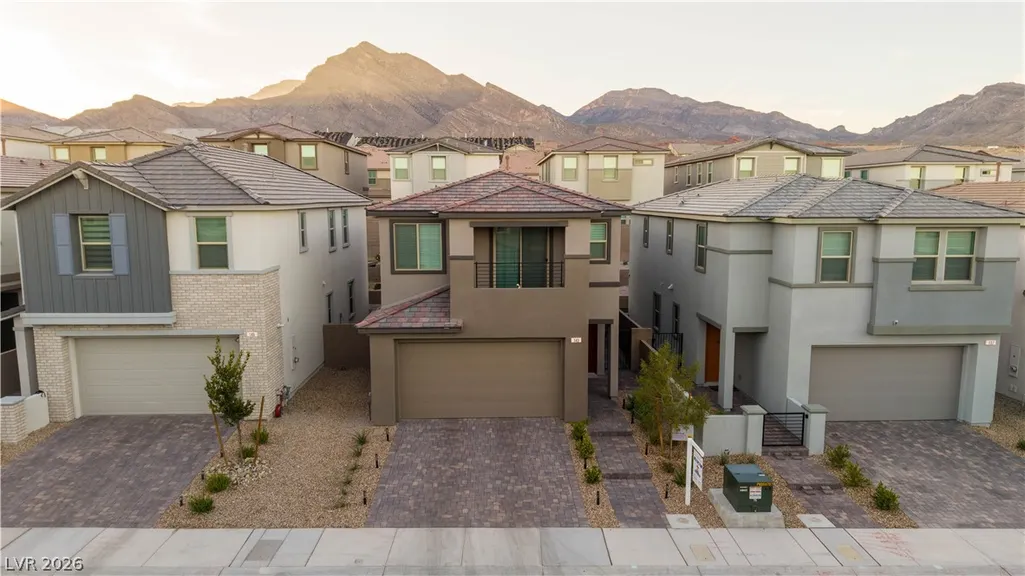
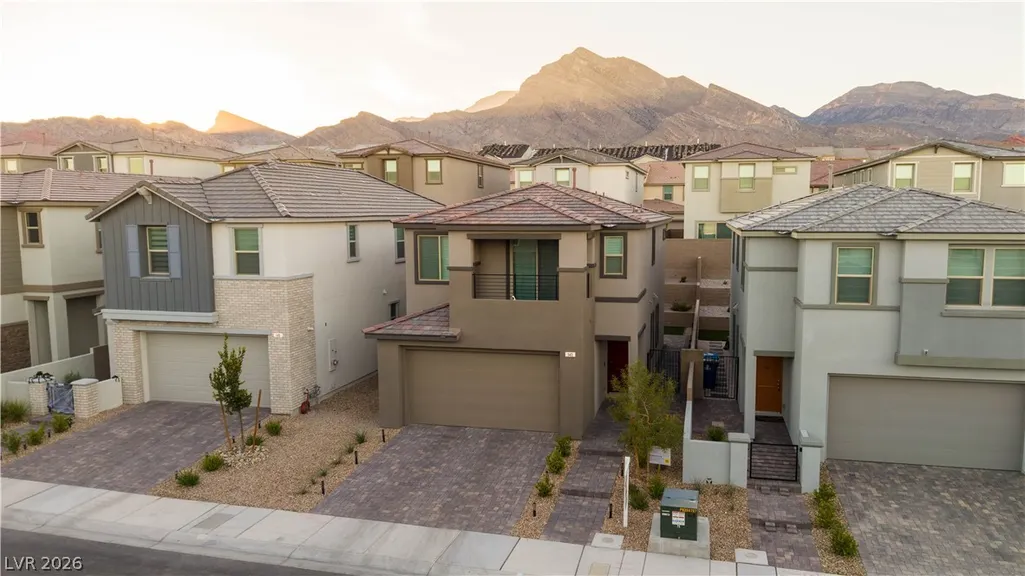
Address
143 Silver Run Lane, Las Vegas, NV
Price
$ 615,000
Property Attributes
- MLS#2829586
- TypeSingle Family
- Listing Status Active
- CountyClark
- CityLas Vegas
- NeighborhoodCaldwell Park - Summerlin Village 29 Parcel Ef
- Zip89138
- Style
- Year Built2025
- Taxes$ 6400
- Price$ 615,000
- Bedrooms3
- Full Bathrooms2
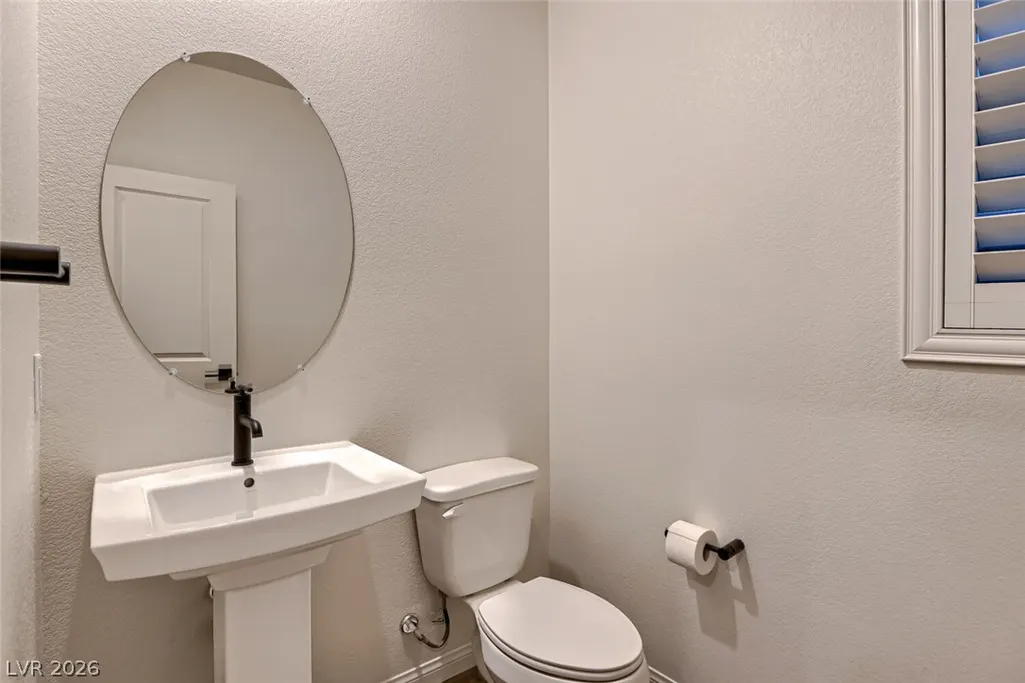
- Half Bathrooms1
- Sqr Footage1831
- Lot Size0.08 Acres
Data Source:
Greater Las Vegas MLS (GLVAR)
Property Description
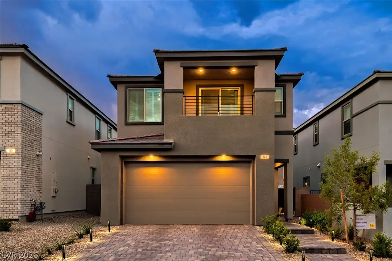
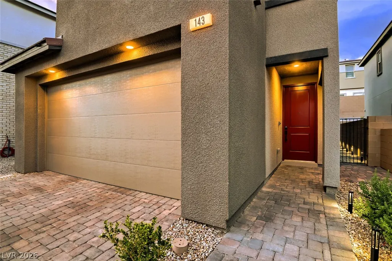
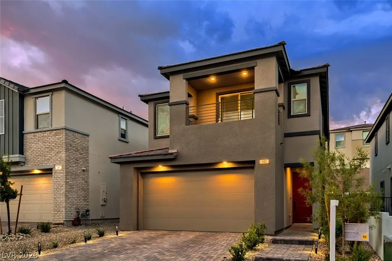
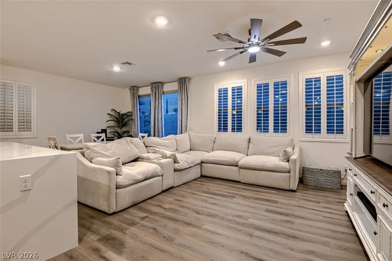
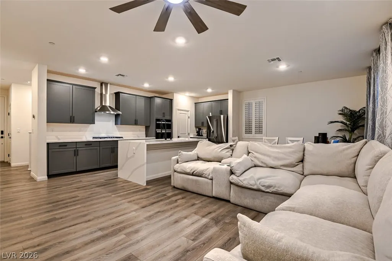
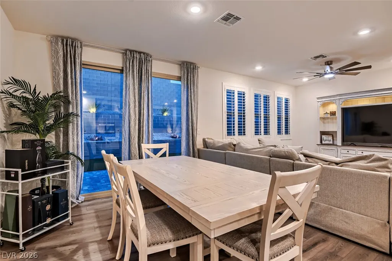
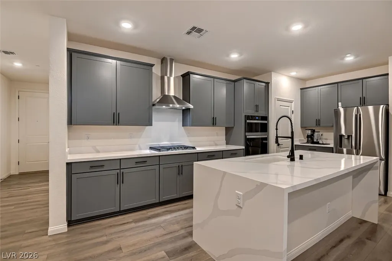
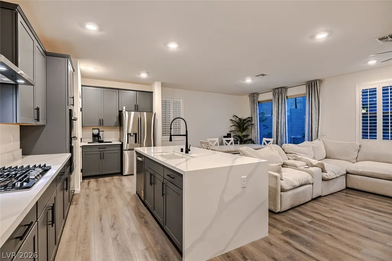
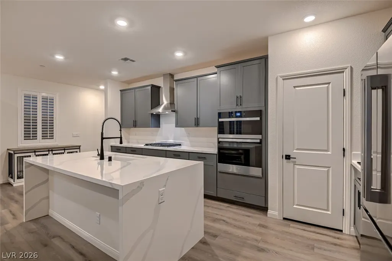
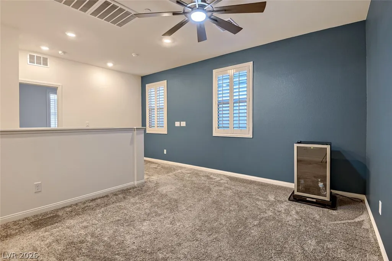
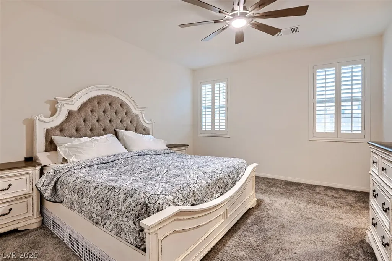
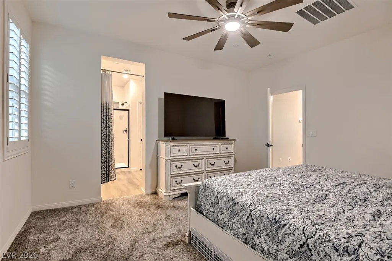
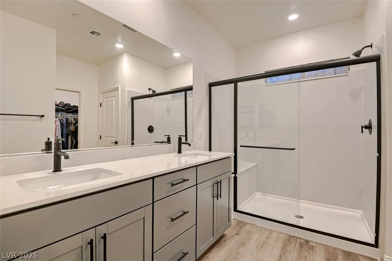
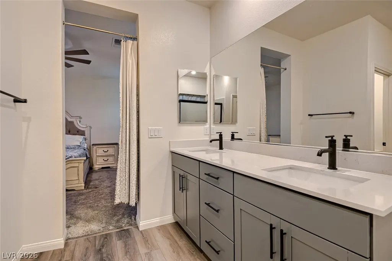
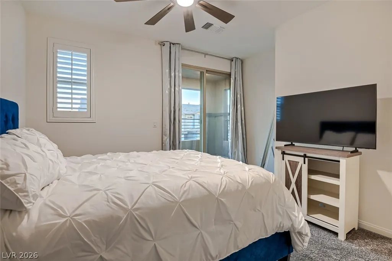
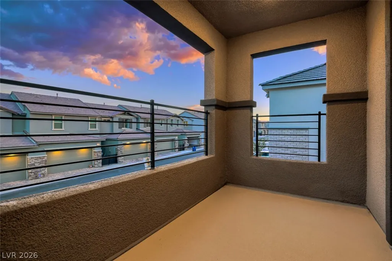
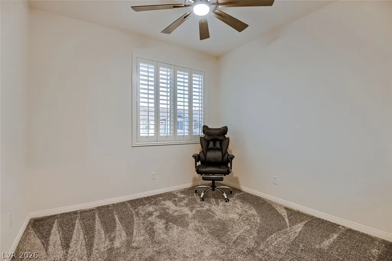
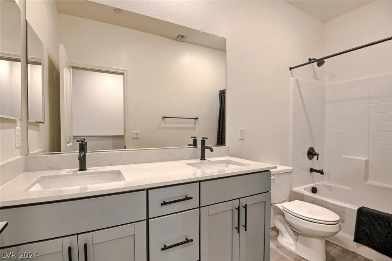
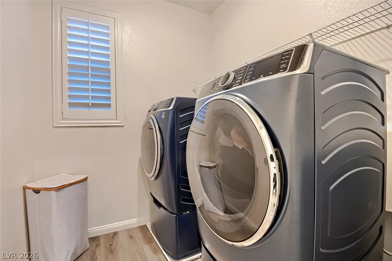
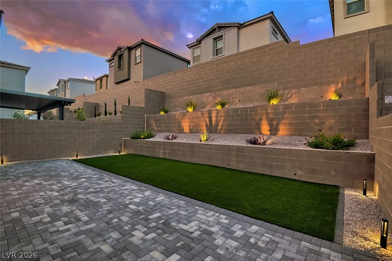
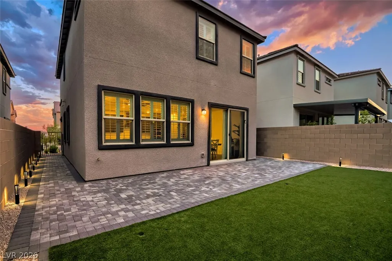
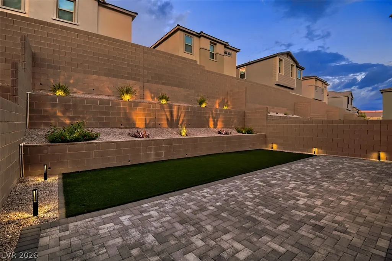
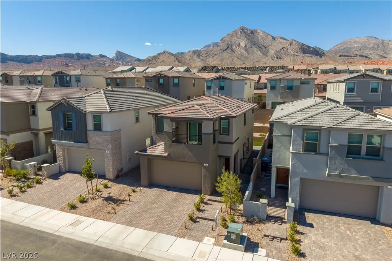
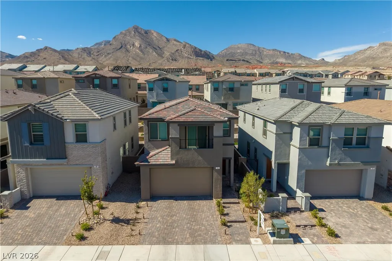
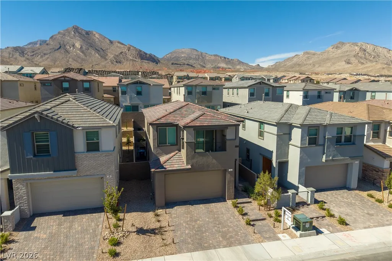
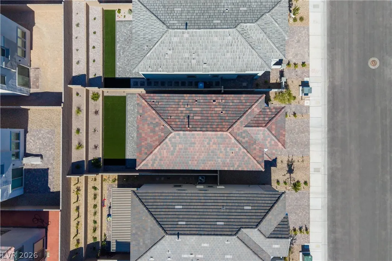
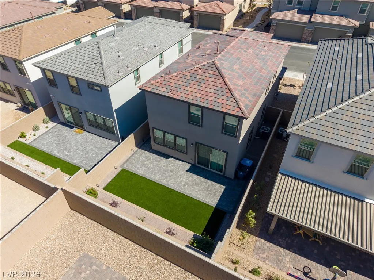
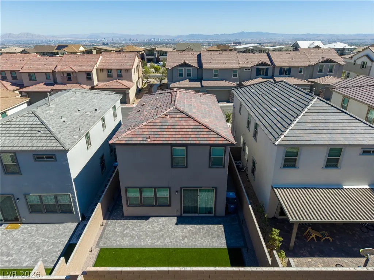
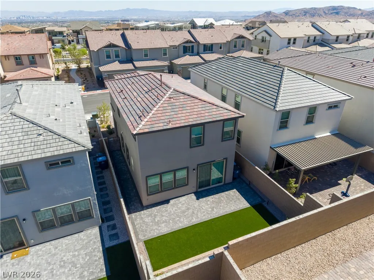
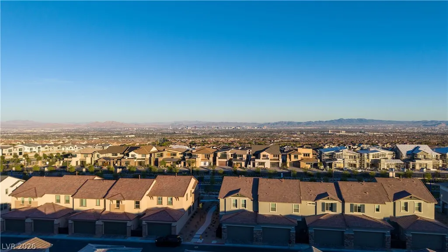
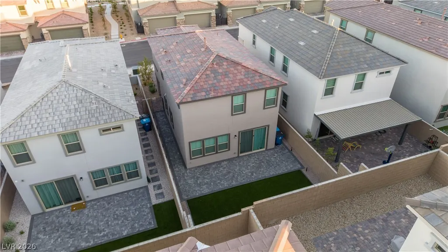
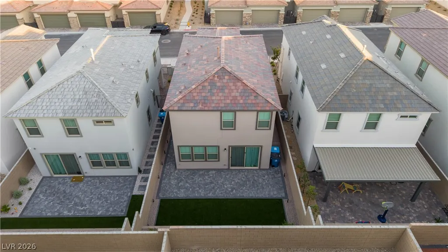
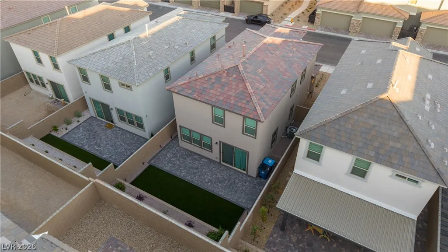
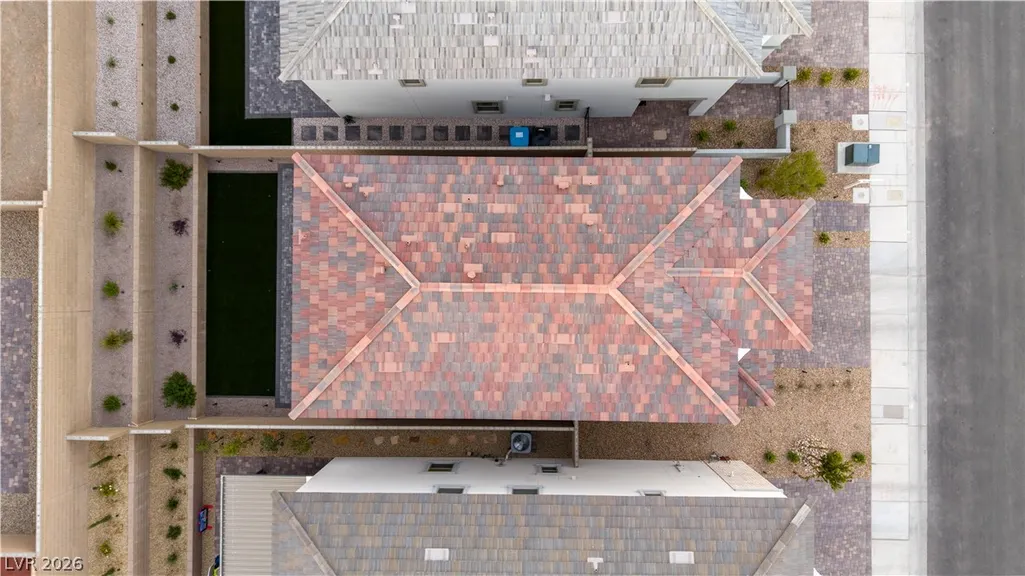
RARE full-length driveway sets this home apart in Caldwell Park, located within the highly desirable Summerlin West master plan! Approximately $50K in upgrades bring this home to the finish level of the model, delivering everything you need and want at an incredible value.This home pairs impressive finishes with everyday comfort. Luxury vinyl plank flooring flows throughout the main living area, complemented by custom shutters throughout and custom ceiling fans. The kitchen showcases upgraded cabinetry, quartz countertops, and a huge island with a designer waterfall edge. Stainless steel appliances, a double oven with convection capability, and a gas range with an upgraded statement hood complete the space. Upstairs, a spacious separate laundry room includes upgraded front-load washer and dryer, while the third bedroom opens to a full balcony! A tankless water heater and Nest thermostat add modern convenience. The fully manicured backyard features tiered landscaping, artificial turf, hardwired landscape lighting, and extended pavers throughout the back and side yards. An attached garage and nearby shopping and dining round out this beautifully upgraded, move-in-ready home!ASK ABOUT RATE BUY DOWN INCENTIVE !
| Elementary School | Middle School | High School |
|---|---|---|
| Givens Elementary School | Rogich Sig Middle School | Palo Verde High School |
| Price History | |
|---|---|
| 10/28/2026 | Listed $615,000 |
General Features
| Interior Amenities | Bathroom on Main Level,Ceiling Fan(s),Half Bath on Main Level,Window Treatments |
|---|---|
| Sewer | Public Sewer |
| Heating | Central,Gas |
| Cooling | Central Air,Electric |
| Utilities | Underground Utilities |
| Possession | Close Of Escrow |
| Roof | Tile |
| Appliances | Built-In Gas Oven,Double Oven,Dryer,Dishwasher,Gas Cooktop,Disposal,Microwave,Refrigerator,Tankless Water Heater,Washer |
| Exterior Features | Balcony,Porch,Patio,Private Yard,Irrigation Sprinklers |
| HOA | 65 |
| Garage Spaces | 2 |
| Association Fee Includes | Association Management,Recreation Facilities |
| Patio/Porch Features | Balcony,Patio,Porch |
| Architectural Style | Two Story |
| Security Features | Fire Sprinkler System |
| Construction Materials | Frame,Stucco |
| Year Built | 2025 |
| Electric | Photovoltaics None |
| Stories | 2 |
| Property SubType | Single Family Residence |
| Percent Ownership | Single Family Residential |
| Additional Parcels Description | --- |
| Assoc Fee Paid Per | Monthly |
| County | Clark |
| Property Type | Residential |
| Association Amenities | Park |
| HOA / Comm Assn | Yes |
| Attached Garage | Yes |
| Energy Efficient | Windows |
| Subdivision Name | Caldwell Park - Summerlin Village 29 Parcel Ef |
| Facing Direction | East |
| Garage Y/N | Yes |
| Total Rooms | 8 |
| Status | Active |
| Directions | From 215 heading North, exit West on Far Hills. Turn Left on Grand Park. Turn Right on Spring Run Drive. Right on Caldwell Park Lane. Right on Marlette Creek Place. Left on Silver Run Lane. The property is on the Left. |
| High School | Palo Verde |
| City | Las Vegas |
| Disclosures | Covenants/Restrictions Disclosure |
| Association Name | Summerlin West |
| Zoning Description | Single Family |
| Lot Size Units | Acres |
| Lot Size Square Feet | 3485 |
| Elementary School | Givens, Linda Rankin,Givens, Linda Rankin |
| Year Built Details | RESALE |
| Tax Annual Amount | 6400 |
| Middle/Junior High School | Rogich Sig |
| Property Condition | Resale |
| Virtual Tour | https://my.matterport.com/show/?m=ys1fNoX3pxt&mls=1 |
| Days on Market | 7 |
| Builder Name | KB |
| Standard Status | Active |
| Property Sub Type Additional | Single Family Residence |
| PostalCity | Las Vegas |
Interior Features
| Flooring | Carpet,Luxury Vinyl Plank |
|---|---|
| Furnished Y/N | Unfurnished |
| Air Conditioning Y/N | Yes |
| Heating Y/N | Yes |
| Window Features | Double Pane Windows,Low-Emissivity Windows,Plantation Shutters,Window Treatments |
| Full Baths | 2 |
| Half Baths | 1 |
| Laundry Features | Gas Dryer Hookup,Laundry Room,Upper Level |
| Total Bedrooms | 3 |
| Total Baths | 3 |
| Bedrooms Possible | 4 |
Exterior Features
| Fencing | Block,Back Yard |
|---|---|
| Parking Features | Attached,Garage,Garage Door Opener,Inside Entrance,Open,Private |
| Lot Features | Drip Irrigation/Bubblers,Desert Landscaping,Landscaped,Synthetic Grass,< 1/4 Acre |
| Water Source | Public |
| Lot Size Area | 0.08 |
| Building Area Total | 1831 |
| Lot Size Acres | 0.08 |
| Other Equipment | Water Softener Loop |
| Open Parking Y/N | Yes |
| Horse Amenities | None |
Amenities
- Foreclosure
- Views
- Short Sale
- New Construction
- Adult 55+
- Lease To Own
- No HOA Fees
- Furnished
- Primary On Main
- Air Conditioning
- Seller Finance
- Green
- Fixer Upper
- Horse
- Golf
- Fireplace
- Deck
- Garage
- Basement
- Pool
Property vs Single Family Average in 89138
Price
Taxes
Year Built

