
Address
4928 Dancing Lights Avenue, Las Vegas, NV
Price
$ 465,000
Property Attributes
- MLS#2829588
- TypeSingle Family
- Listing Status Active
- CountyClark
- CityLas Vegas
- NeighborhoodRidge 3
- Zip89130
- Style
- Year Built2002
- Taxes$ 2866
- Price$ 465,000
- Bedrooms4
- Full Bathrooms3
- Half Bathrooms0
- Sqr Footage1969
- Lot Size0.14 Acres
Data Source:
Greater Las Vegas MLS (GLVAR)
Property Description
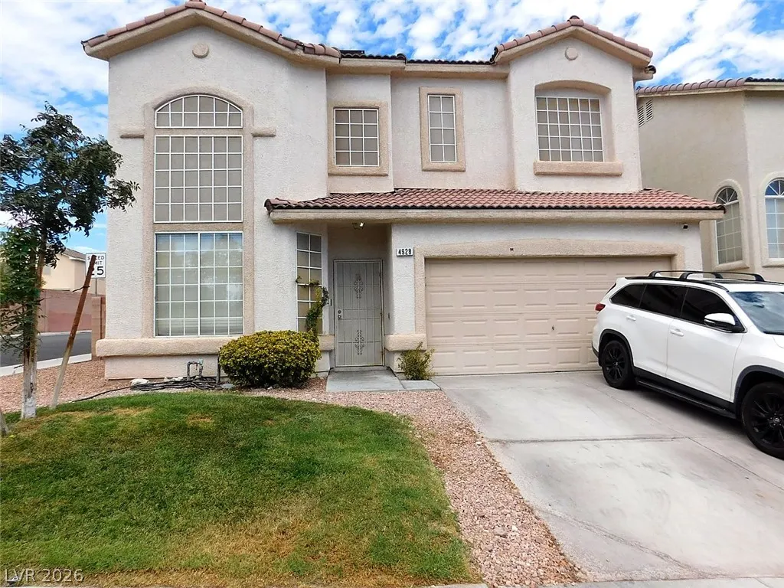
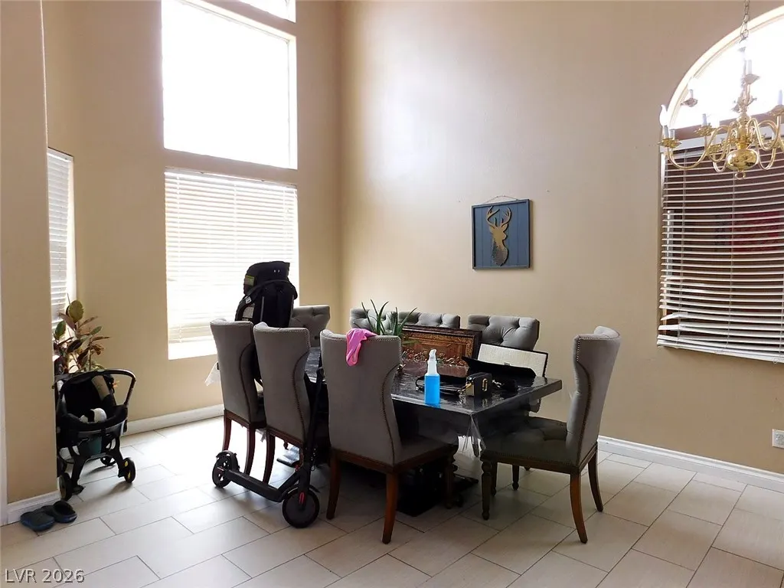
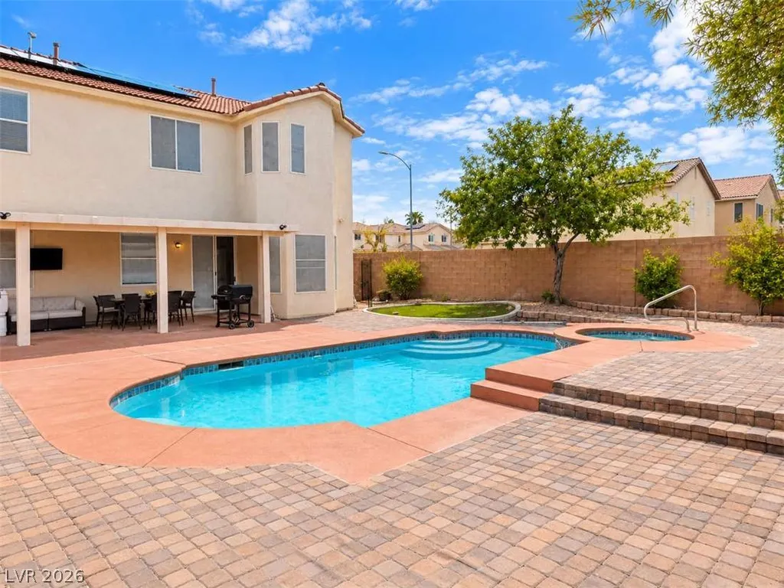
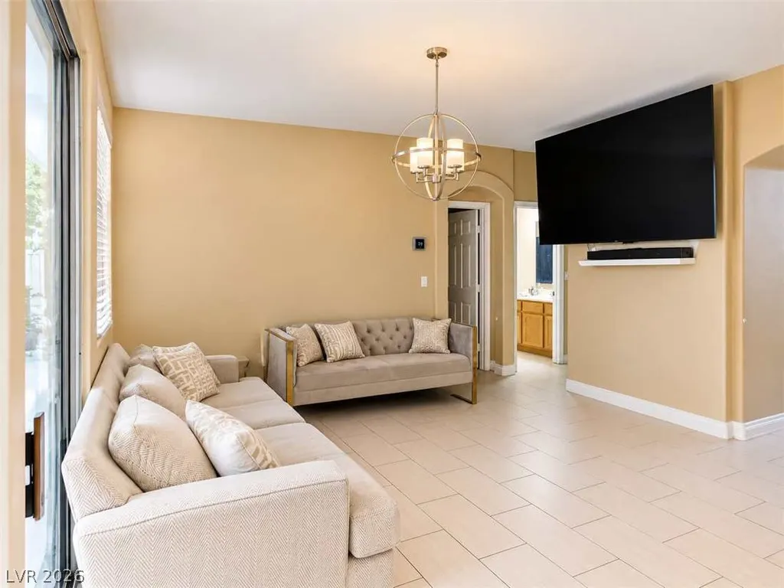
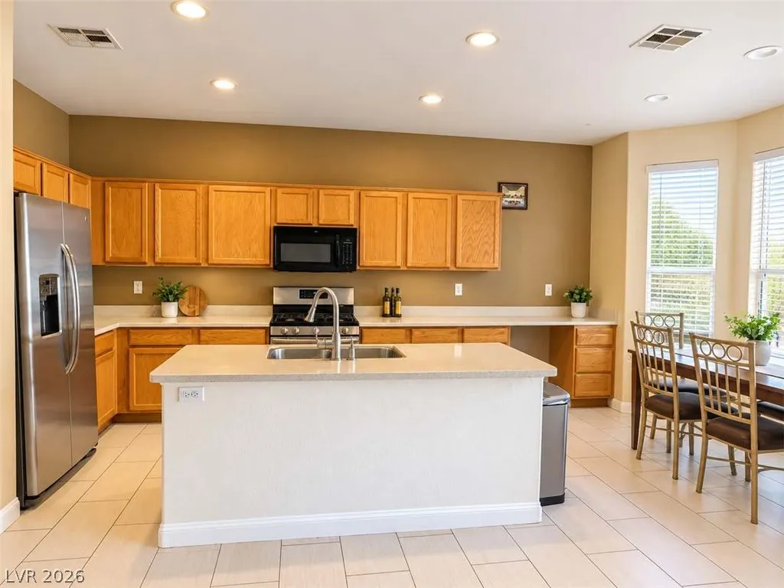
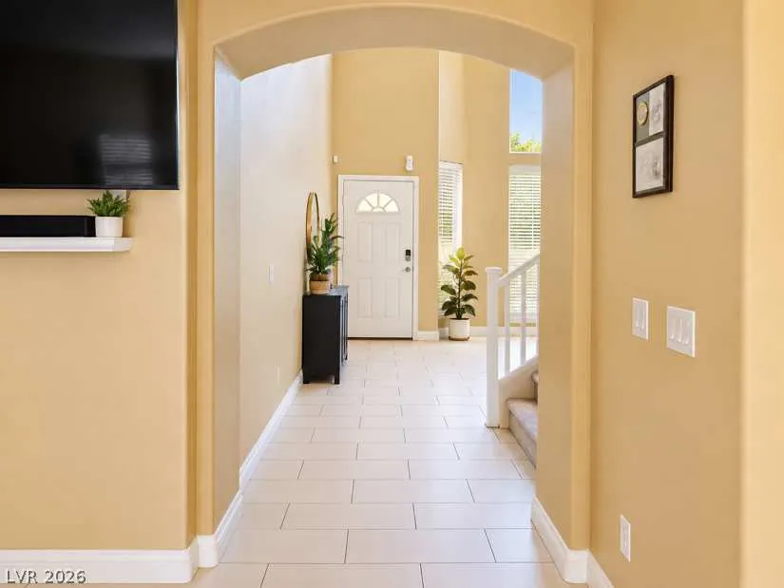
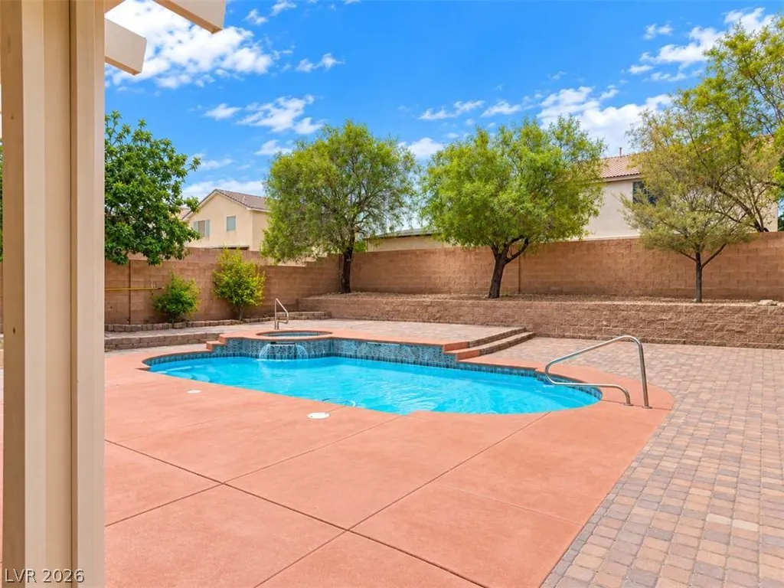
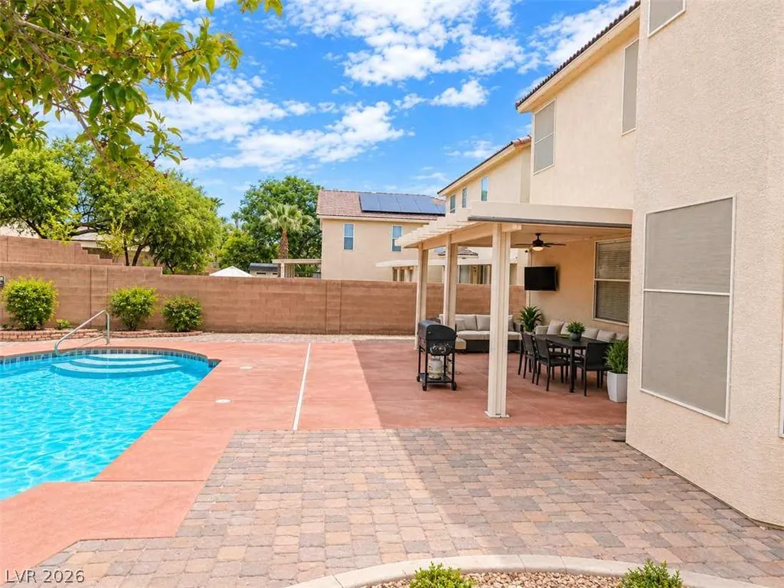
SELLER CREDIT AVAILABLE TOWARD NEW CARPET AND INTERIOR PAINT! Don't miss this spacious 4-bedroom, 3-bathroom home offering 1,969 sq. ft. of living space, a private pool and spa, a 2-car garage, and a generously sized backyard! The desirable floor plan features a DOWNSTAIRS BEDROOM AND BATHROOM WITH SHOWER, providing flexibility for guests, a home office, or additional living arrangements. The bright, open interior features high ceilings and tile flooring throughout much of the first floor. The kitchen offers a center island, ample counter space, and an open layout connecting to the main living area. Upstairs, you'll find the spacious primary suite and two additional bedrooms. THE SELLER IS OFFERING A BUYER CREDIT TOWARD NEW CARPET AND INTERIOR PAINT, allowing the buyer to personalize the home with their preferred colors and finishes. Enjoy the Las Vegas lifestyle in your own backyard retreat, complete with a PRIVATE IN-GROUND POOL AND SPA, covered patio, and generous outdoor space for entertaining and relaxation. Additional features include solar screens, central air conditioning, an attached 2-car garage, and a low monthly HOA. Conveniently located in Northwest Las Vegas near shopping, dining, schools, parks, and major roadways. SOLAR PANEL DISCLOSURE: PROPERTY HAS AN EXISTING SOLAR POWER PURCHASE AGREEMENT (PPA). BUYER MUST ASSUME THE EXISTING PPA CONTRACT AS PART OF THE PURCHASE. 4 BEDROOMS • 3 BATHROOMS • DOWNSTAIRS BEDROOM & SHOWER • PRIVATE POOL & SPA • LARGE BACKYARD • 2-CAR GARAGE • SELLER CREDIT AVAILABLE!
| Elementary School | Middle School | High School |
|---|---|---|
| Carl Elementary School | Saville Anthony Middle School | Shadow Ridge High School |
| Price History | |
|---|---|
| 10/26/2026 | Listed $465,000 |
General Features
| Interior Amenities | Bathroom on Main Level,Bedroom on Main Level,None,Three Quarter Bath on Main Level |
|---|---|
| Sewer | Public Sewer |
| Heating | Gas,Multiple Heating Units |
| Cooling | Central Air,Electric,2 Units |
| Possession | See Agent |
| Roof | Tile |
| Appliances | Dryer,Disposal,Gas Range,Microwave,Refrigerator,Washer |
| Exterior Features | Patio,Private Yard |
| HOA | 27 |
| Garage Spaces | 2 |
| Association Fee Includes | Association Management |
| Patio/Porch Features | Covered,Patio |
| Architectural Style | Two Story |
| Pool Features | In Ground,Private,Pool/Spa Combo |
| Private Pool | Yes |
| Year Built | 2002 |
| Stories | 2 |
| Property SubType | Single Family Residence |
| Additional Parcels Description | --- |
| Assoc Fee Paid Per | Monthly |
| County | Clark |
| Property Type | Residential |
| Association Amenities | None |
| HOA / Comm Assn | Yes |
| Attached Garage | Yes |
| Energy Efficient | Solar Screens,Solar Panel(s) |
| Subdivision Name | Ridge 3 |
| Facing Direction | South |
| Garage Y/N | Yes |
| Total Rooms | 5 |
| Status | Active |
| Directions | From I-215 and Decatur Blvd, head south on Decatur Blvd. Turn right on Ann Road, then right on Starshine Street. The property, 4928 Dancing Lights Avenue, is located on the corner of Starshine Street and Dancing Lights Avenue. |
| High School | Shadow Ridge |
| City | Las Vegas |
| Association Name | Summer Ridge |
| Zoning Description | Single Family |
| Lot Size Units | Acres |
| Lot Size Square Feet | 6098 |
| Elementary School | Carl, Kay,Carl, Kay |
| Year Built Details | RESALE |
| Tax Annual Amount | 2866 |
| Middle/Junior High School | Saville Anthony |
| Property Condition | Resale |
| Virtual Tour | https://www.propertypanorama.com/instaview/las/2829588 |
| Days on Market | 2 |
| Standard Status | Active |
| Property Sub Type Additional | Single Family Residence |
| Lease Amount | 1850 |
| PostalCity | Las Vegas |
Interior Features
| Flooring | Carpet,Ceramic Tile,Linoleum,Vinyl |
|---|---|
| Furnished Y/N | Unfurnished |
| Air Conditioning Y/N | Yes |
| Heating Y/N | Yes |
| Full Baths | 2 |
| 3/4 Baths | 1 |
| Laundry Features | Electric Dryer Hookup,Laundry Room |
| Total Bedrooms | 4 |
| Total Baths | 3 |
| Bedrooms Possible | 4 |
Exterior Features
| Fencing | Block,Back Yard |
|---|---|
| Parking Features | Attached,Garage,Private |
| Lot Features | Desert Landscaping,Front Yard,Landscaped,< 1/4 Acre |
| Water Source | Public |
| Lot Size Area | 0.14 |
| Spa | Yes |
| Building Area Total | 1969 |
| Lot Size Acres | 0.14 |
| Horse Amenities | None |
Amenities
- Foreclosure
- Views
- Short Sale
- New Construction
- Adult 55+
- Lease To Own
- No HOA Fees
- Furnished
- Primary On Main
- Air Conditioning
- Seller Finance
- Green
- Fixer Upper
- Horse
- Golf
- Fireplace
- Deck
- Garage
- Basement
- Pool
Property vs Single Family Average in 89130
Price
Taxes
Year Built

