
Open House Sun, Nov 15th 10:00 AM - 12:00 PM - Primary on Main - Adult 55+
Address
405 Middlestone Avenue, Henderson, NV
Price
$ 715,000
Property Attributes
- MLS#2829638
- TypeSingle Family
- Listing Status Active
- CountyClark
- CityHenderson
- NeighborhoodCadence Village Parcel E
- Zip89011
- Style
- Year Built2019
- Taxes$ 5021
- Price$ 715,000
- Bedrooms2
- Full Bathrooms2
- Half Bathrooms0
- Sqr Footage2516
- Lot Size0.16 Acres
Data Source:
Greater Las Vegas MLS (GLVAR)
Property Description
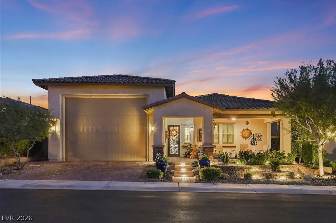
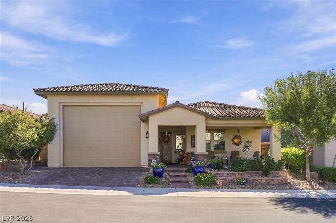
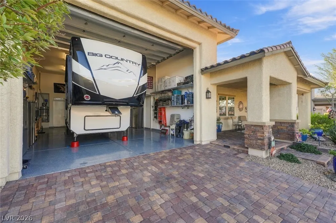
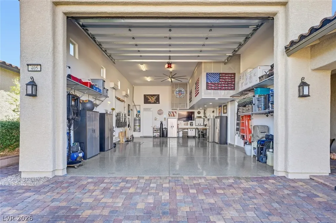
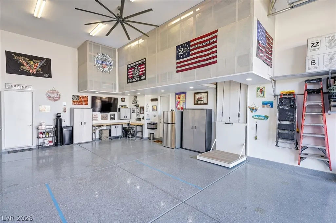
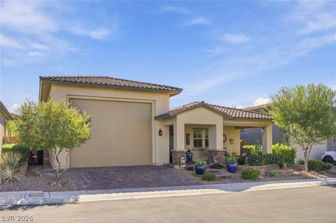
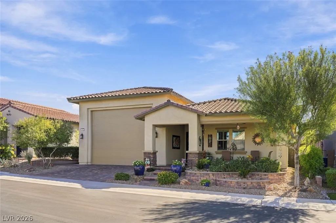
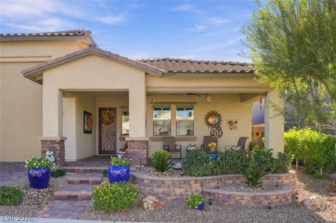
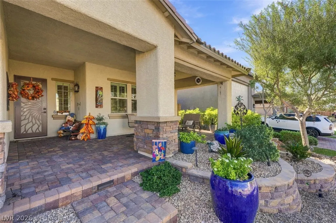
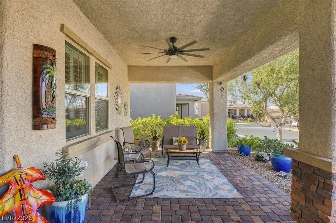
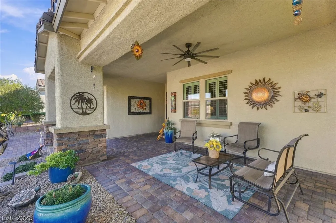
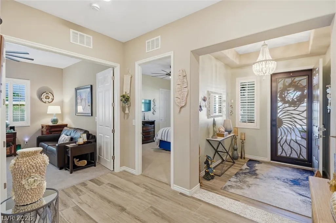
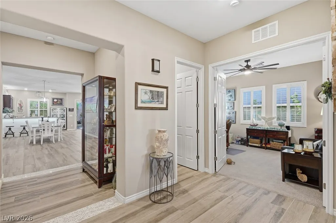
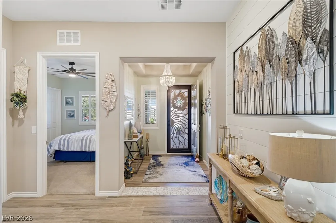
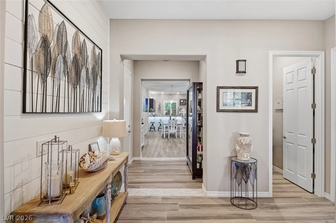
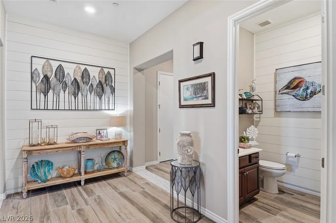
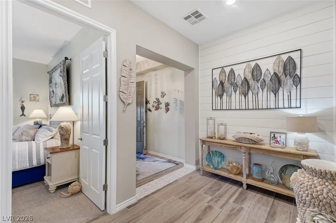
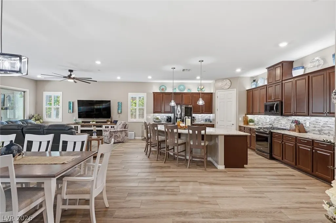
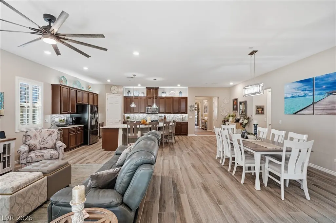
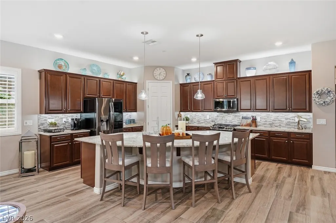
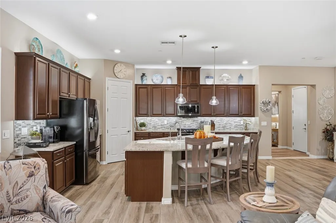
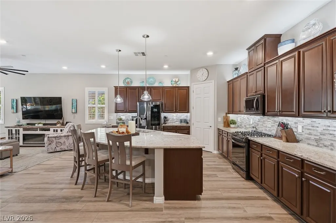
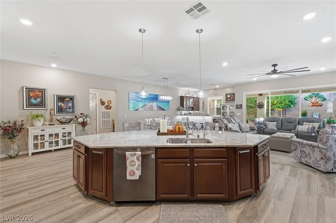
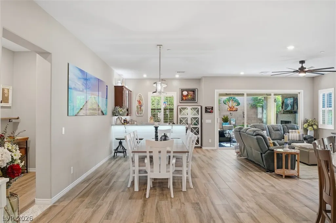
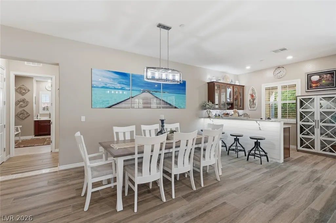
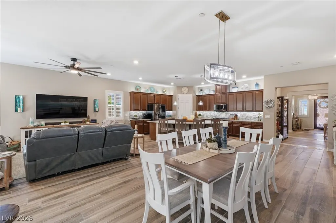
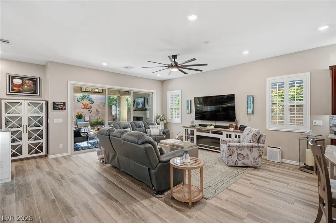
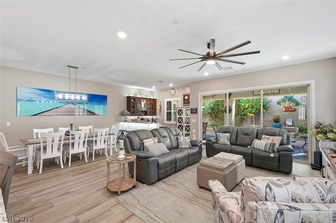
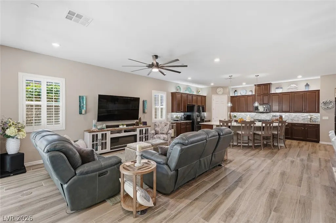
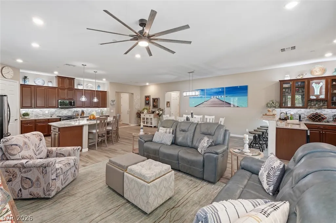
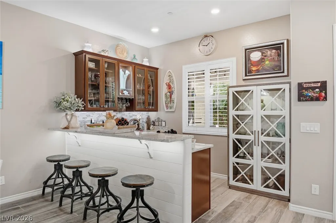
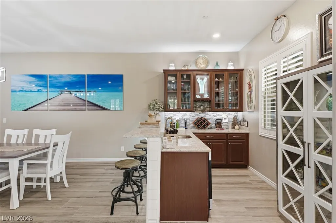
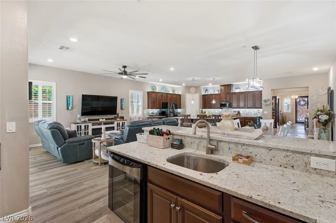
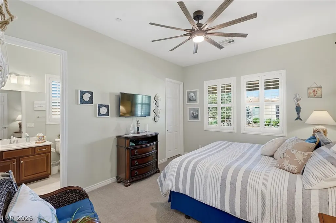
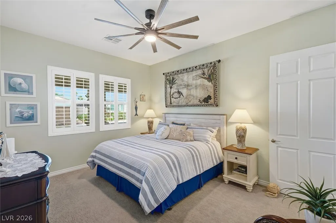
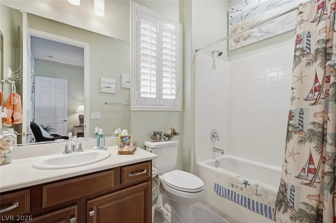
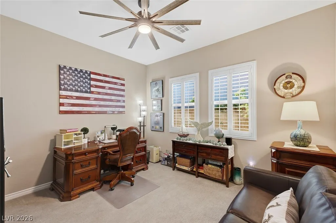
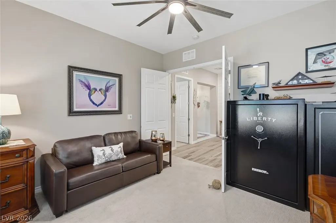
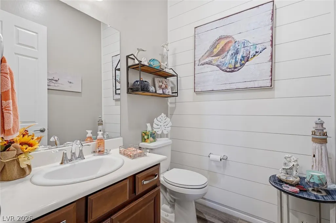
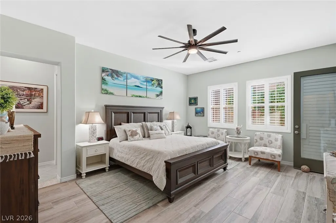
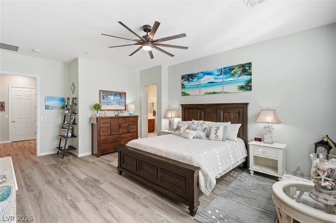
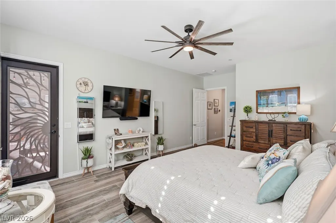
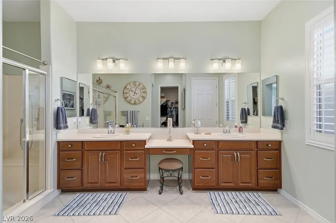
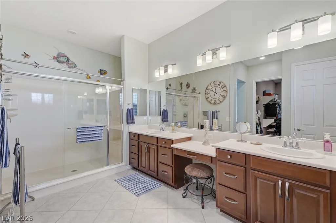
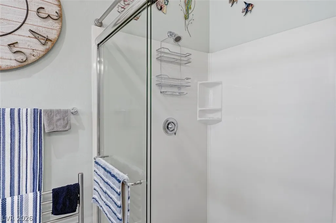
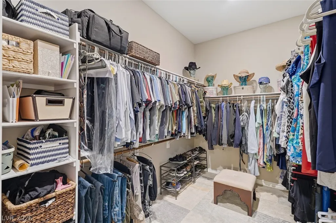
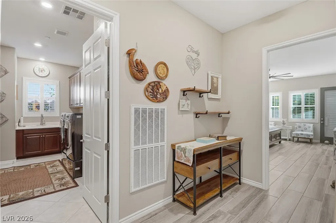
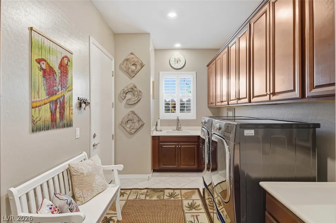
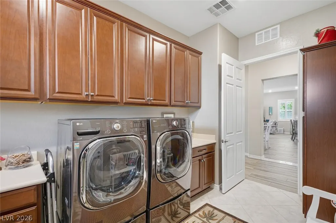
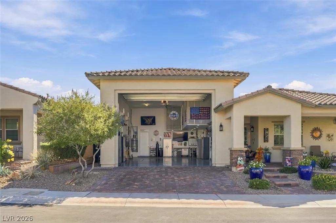
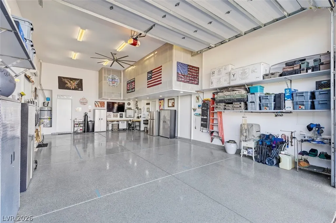
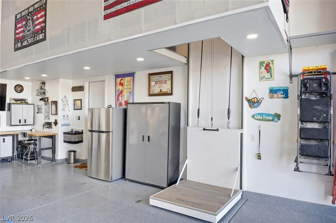
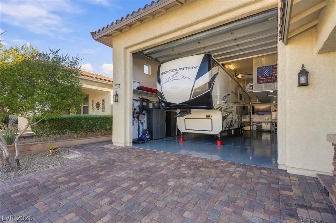
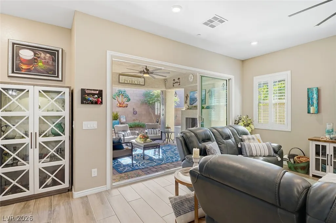
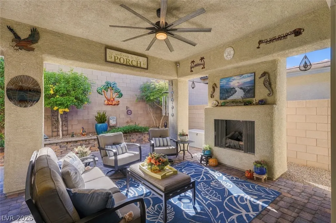
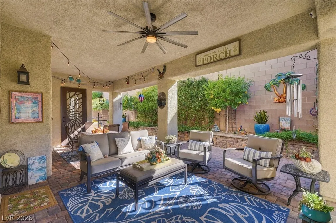
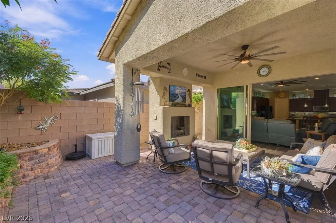
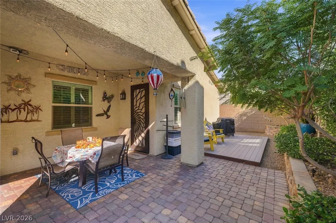
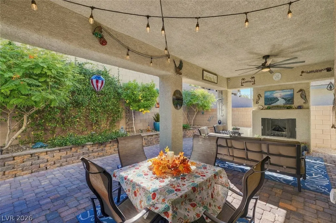
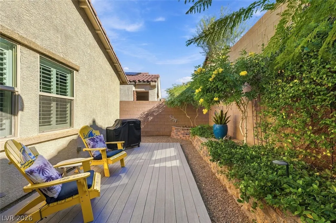
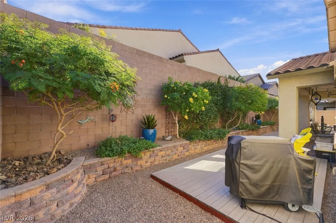
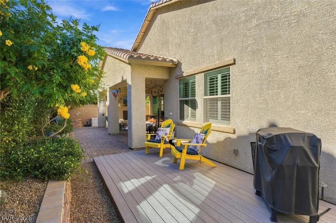
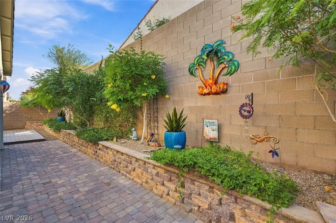
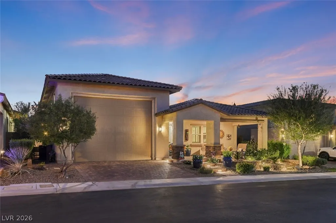
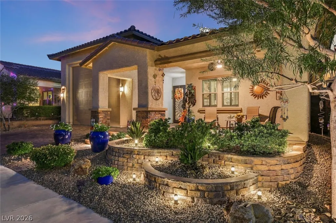
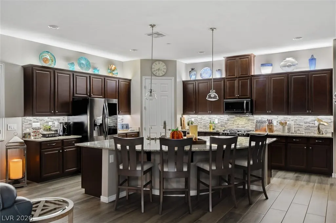
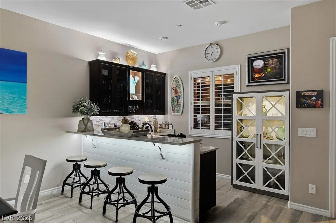
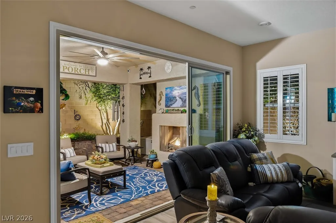
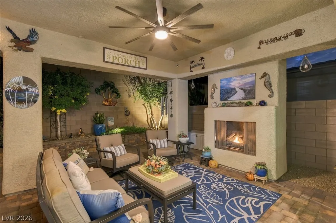
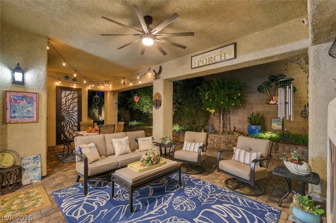
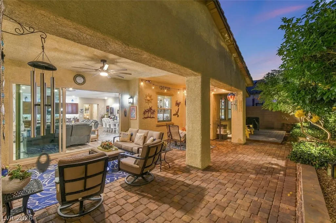
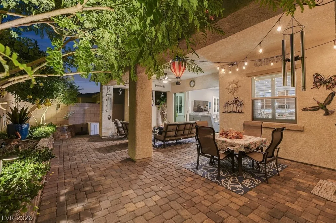
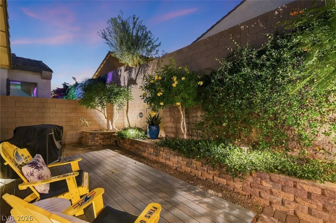
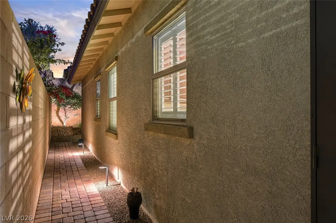
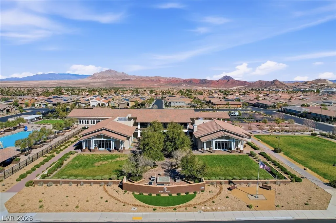
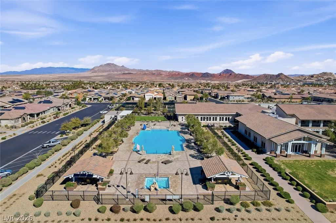
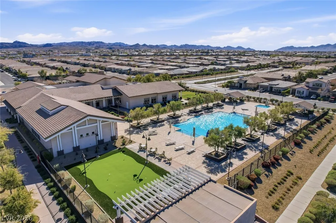
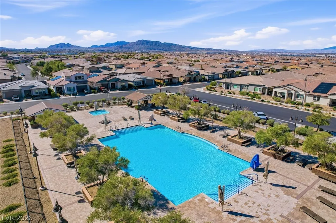
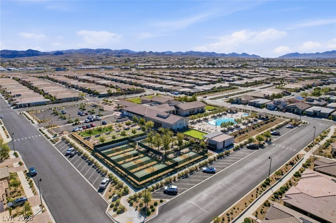
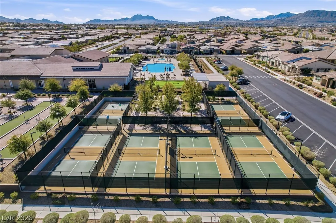
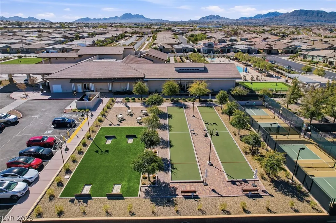
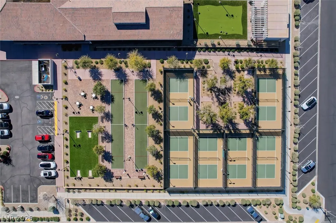
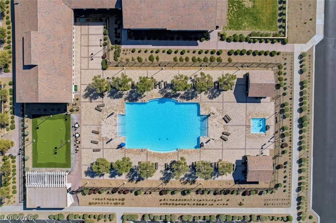
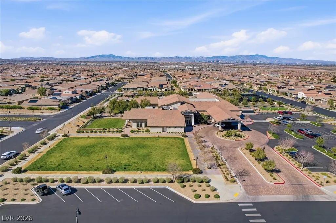
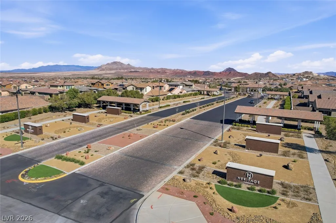
A dream RV garage is just the beginning in Heritage at Cadence, a 55+ community in Henderson! Epoxy flooring, mini-split A/C and a custom loft with lift make this garage a standout. This 2-bedroom, 3-bath home offers a double-door den, plantation shutters and upgraded security gates on all exterior doors. Entertain in the open-concept great room with a full wet bar!! The kitchen shines with granite counters, stainless steel appliances, island seating, backsplash, under-cabinet lighting and a pantry. Shiplap accents add character at the entry, half bath, and wet bar, while the upgraded laundry includes extra cabinets, a sink and garage access. The primary suite features backyard access, dual sinks, a makeup vanity, a spacious multi-head shower and a walk-in closet. Guests even enjoy an en suite bath and walk-in closet. Unwind on the covered patio with bistro lighting and a gas fireplace, or relax on the spacious front patio. Complete with solar panels to help control electric costs. Enjoy Heritage's indoor/outdoor pools, spa, fitness center, clubhouse, tennis, pickleball, dog park and social calendar. Schedule your private tour today!
| Elementary School | Middle School | High School |
|---|---|---|
| Sewell Elementary School | Brown B. Mahlon Middle School | Basic Academy High School |
| Price History | |
|---|---|
| 10/28/2026 | Listed $715,000 |
General Features
| Interior Amenities | Bathroom on Main Level,Bedroom on Main Level,Ceiling Fan(s),Full Bath on Main Level,Primary Downstairs,Window Treatments |
|---|---|
| Sewer | Public Sewer |
| Heating | Central,Gas |
| Cooling | Central Air,Electric,2 Units |
| Utilities | Underground Utilities |
| Possession | Close Of Escrow |
| Roof | Tile |
| Appliances | Dryer,Dishwasher,Disposal,Gas Range,Microwave,Refrigerator,Wine Refrigerator,Washer |
| Exterior Features | Barbecue,Patio,Private Yard,Irrigation Sprinklers |
| HOA | 205 |
| Garage Spaces | 4 |
| Association Fee Includes | Association Management,Maintenance Grounds,Recreation Facilities,Security |
| Patio/Porch Features | Covered,Patio |
| Architectural Style | One Story |
| Pool Features | Community |
| Security Features | Gated Community |
| Construction Materials | Frame,Stucco |
| Year Built | 2019 |
| Electric | 220 Volts in Garage |
| Stories | 1 |
| Property SubType | Single Family Residence |
| Community Features | Pool |
| Additional Parcels Description | --- |
| Assoc Fee Paid Per | Monthly |
| County | Clark |
| Property Type | Residential |
| Association Amenities | Clubhouse,Dog Park,Fitness Center,Gated,Pickleball,Pool,Recreation Room,Guard,Spa/Hot Tub,Tennis Court(s) |
| HOA / Comm Assn | Yes |
| Attached Garage | Yes |
| Energy Efficient | Solar Panel(s) |
| Subdivision Name | Cadence Village Parcel E |
| Facing Direction | North |
| Garage Y/N | Yes |
| Total Rooms | 7 |
| Status | Active |
| Directions | From I-11, E on Lake Mead Parkway. L on Cadence Crest, R on New Heritage Street. At the guard gate, show ID and the MLS listing. through gate, L on Open Hill, R on Park Bend, L on Heritage Bridge, R on Shadow Reef, R on Middlestone, house on left. |
| High School | Basic Academy |
| City | Henderson |
| Disclosures | Covenants/Restrictions Disclosure |
| Association Name | Heritage at Cadence |
| Senior Community Y/N | Yes |
| Zoning Description | Single Family |
| Lot Size Units | Acres |
| Lot Size Square Feet | 6970 |
| Elementary School | Sewell, C.T.,Sewell, C.T. |
| Year Built Details | RESALE |
| Tax Annual Amount | 5021 |
| Middle/Junior High School | Brown B. Mahlon |
| Property Condition | Resale |
| Virtual Tour | https://www.propertypanorama.com/instaview/las/2829638 |
| Days on Market | 6 |
| Builder Name | Lennar |
| Standard Status | Active |
| Property Sub Type Additional | Single Family Residence |
| PostalCity | Henderson |
Interior Features
| Flooring | Carpet,Laminate,Porcelain Tile,Tile |
|---|---|
| Furnished Y/N | Partially |
| Total Fireplaces | 1 |
| Fireplace Features | Gas,Outside |
| Air Conditioning Y/N | Yes |
| Heating Y/N | Yes |
| Window Features | Blinds,Plantation Shutters,Window Treatments |
| Fireplace Y/N | Yes |
| Full Baths | 2 |
| Laundry Features | Cabinets,Gas Dryer Hookup,Main Level,Laundry Room,Sink |
| Total Bedrooms | 2 |
| Total Baths | 2 |
| Bedrooms Possible | 3 |
Exterior Features
| Fencing | Block,Back Yard |
|---|---|
| Parking Features | Air Conditioned Garage,Attached,Epoxy Flooring,Garage,Garage Door Opener,Inside Entrance,Private,RV Garage,RV Access/Parking,RV Paved,Shelves,Storage |
| Lot Features | Drip Irrigation/Bubblers,Desert Landscaping,Landscaped,Trees,< 1/4 Acre |
| Water Source | Public |
| Lot Size Area | 0.16 |
| Building Area Total | 2516 |
| Lot Size Acres | 0.16 |
| Horse Amenities | None |
Amenities
- Foreclosure
- Views
- Short Sale
- New Construction
- Adult 55+
- Lease To Own
- No HOA Fees
- Furnished
- Primary On Main
- Air Conditioning
- Seller Finance
- Green
- Fixer Upper
- Horse
- Golf
- Fireplace
- Deck
- Garage
- Basement
- Pool
Property vs Single Family Average in 89011
Price
Taxes
Year Built

