
Address
9824 Cactus View Avenue, Las Vegas, NV
Price
$ 430,000
Property Attributes
- MLS#2829769
- TypeSingle Family
- Listing Status Active
- CountyClark
- CityLas Vegas
- NeighborhoodLakes West #2 Lewis Homes Amd
- Zip89117
- Style
- Year Built1988
- Taxes$ 2693
- Price$ 430,000
- Bedrooms3
- Full Bathrooms2
- Half Bathrooms1
- Sqr Footage1710
- Lot Size0.1 Acres
Data Source:
Greater Las Vegas MLS (GLVAR)
Property Description
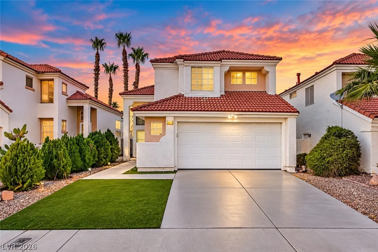
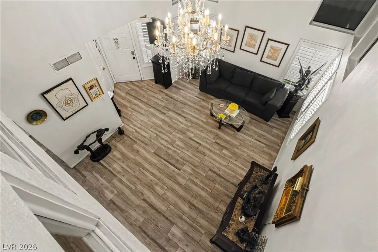
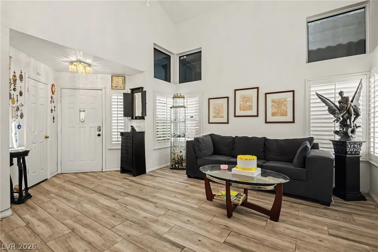
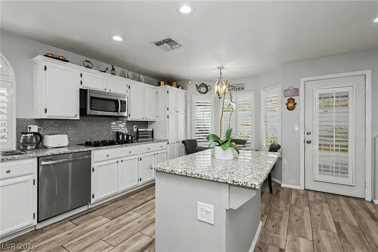
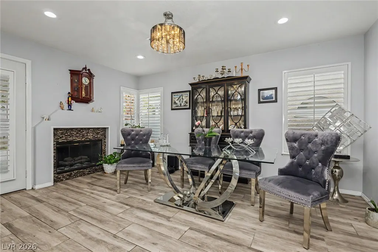
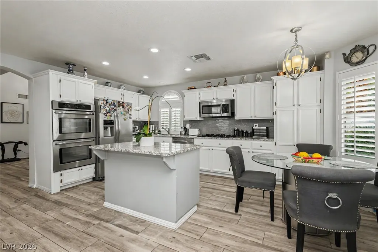
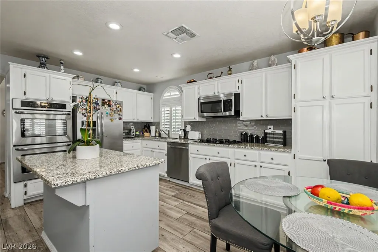
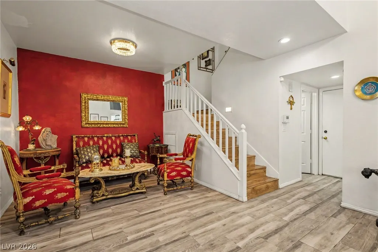
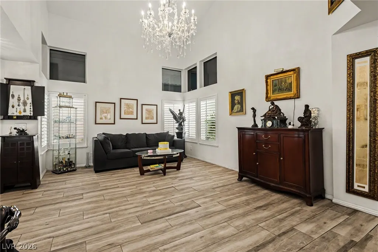
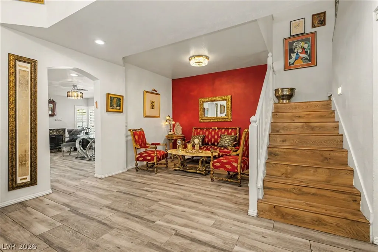
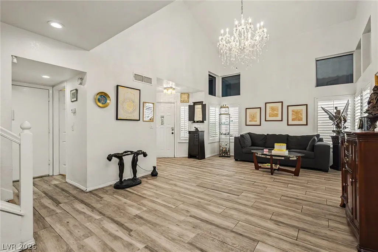
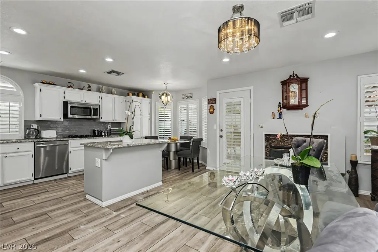
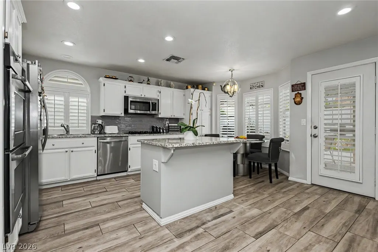
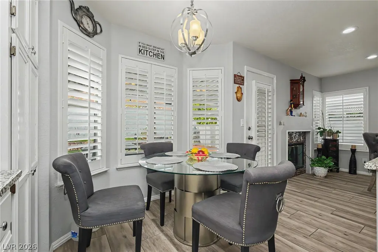
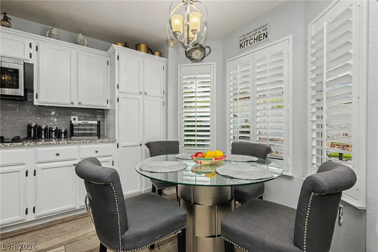
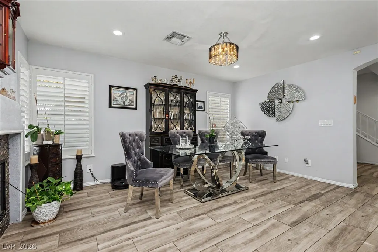
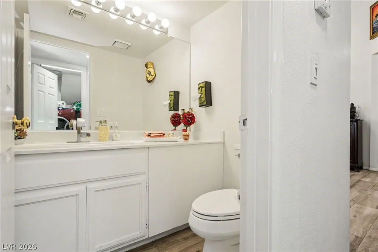
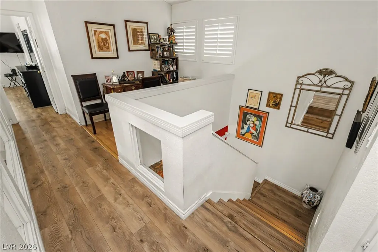
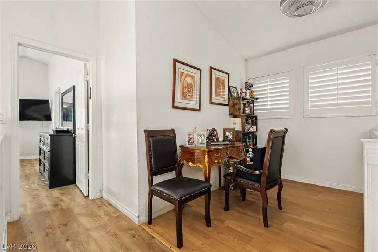
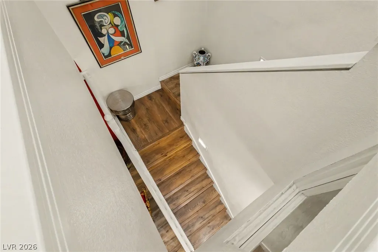
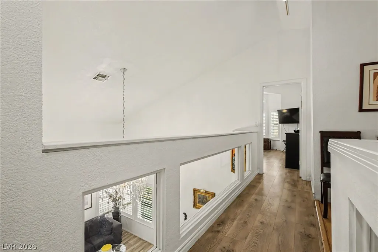
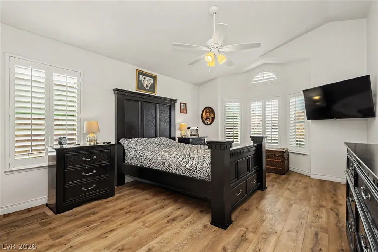
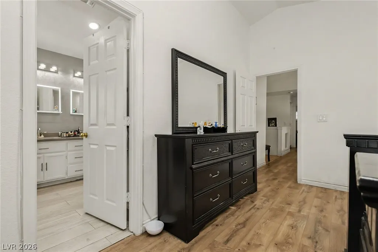
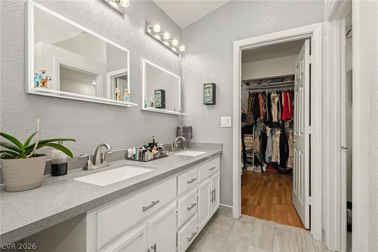
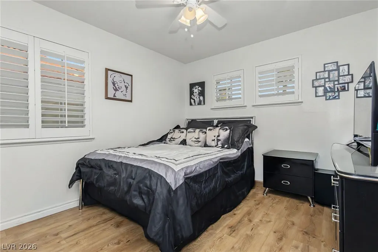
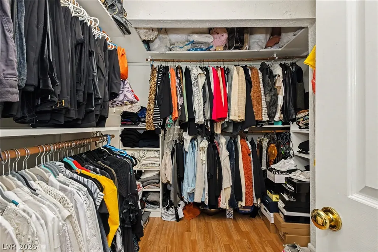
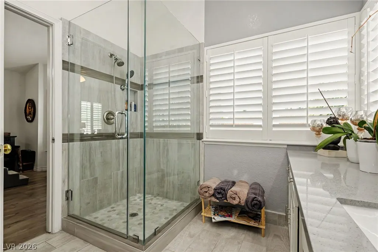
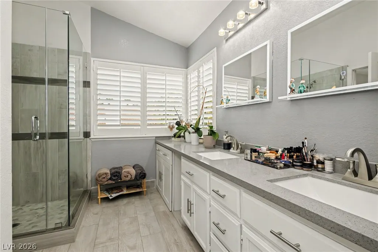
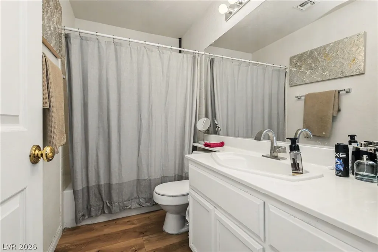
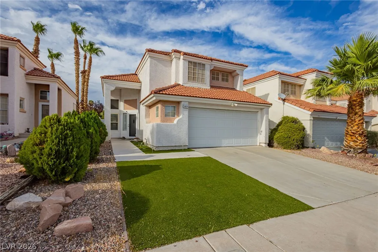
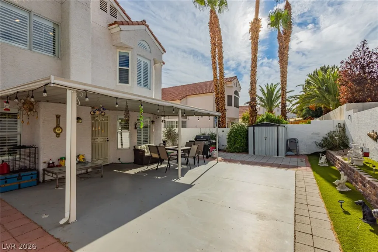
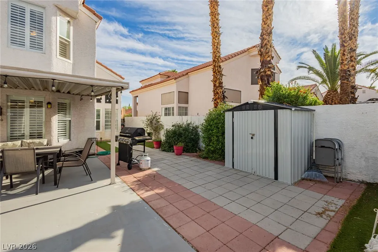
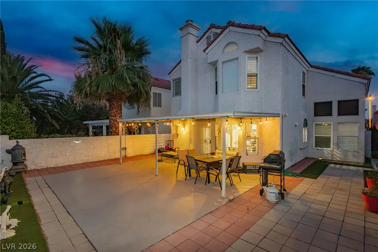
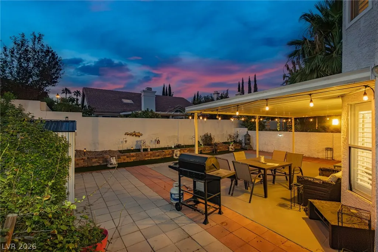
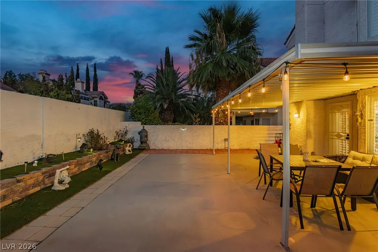
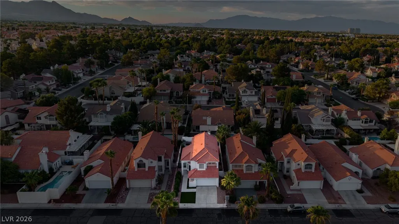
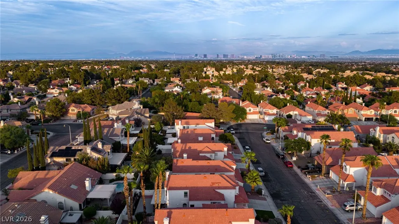
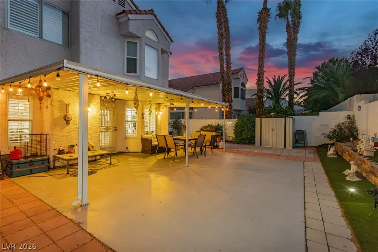
Classic Spanish tile roofing and stucco construction distinguish this lovely two-story single-family residence. The formal entry foyer, characterized by vaulted ceilings and wood-look flooring, leads directly into the formal sitting and dinning rooms. An updated central kitchen seamlessly blends into your casual living room and dinning nook, all with access to the cover deck and backyard. Window coverings, ceiling fans, and light fixtures, including plantation shutters, all installed throughout the 1,710-square-foot interior. The bight and clean kitchen is configured with granite countertops, a central preparation island, white cabinetry, built-in microwave, and a double oven. Wood-style LVP flooring extends from the kitchen into the dining room, which features a fireplace. A separate laundry room and a powder room with LVP flooring complete the main-level amenities. An oak-tread staircase ascends to the upper-level loft and sleeping quarters. The primary suite incorporates a walk-in closet with built-in storage features and an attached en-suite bathroom equipped with dual sinks, a vanity area, and a large walk-in shower. Two additional bedrooms, each featuring ceiling fans and hardwood flooring, are situated across a catwalk and share a full bathroom. The exterior grounds feature a fenced backyard with dedicated access, a covered concrete patio, a barbecue stub, a garden shed, raised garden beds, and desert landscaping. A two-car garage with an adjacent concrete driveway provides off-street parking. This property is located within The Lakes community of West Las Vegas, offering proximity to local dining, retail destinations, Parks, Schools,Downtown Summerlin, Red Rock Canyon with many trails, and easy access to I-215, The Strip and Airport.
| Elementary School | Middle School | High School |
|---|---|---|
| Christensen Elementary School | Lawrence Middle School | Bonanza High School |
| Price History | |
|---|---|
| 10/27/2026 | Listed $430,000 |
General Features
| Interior Amenities | Bathroom on Main Level,Ceiling Fan(s),Window Treatments |
|---|---|
| Sewer | Public Sewer |
| Heating | Central,Gas |
| Cooling | Central Air,Electric |
| Utilities | Underground Utilities |
| Possession | Close Of Escrow |
| Roof | Tile |
| Appliances | Built-In Electric Oven,Dryer,Dishwasher,Disposal,Microwave,Refrigerator,Washer |
| Exterior Features | Private Yard |
| HOA | 176 |
| Garage Spaces | 2 |
| Association Fee Includes | Association Management |
| Architectural Style | Two Story |
| Year Built | 1988 |
| Electric | Photovoltaics None |
| Stories | 2 |
| Property SubType | Single Family Residence |
| Additional Parcels Description | --- |
| Assoc Fee Paid Per | Quarterly |
| County | Clark |
| Property Type | Residential |
| HOA / Comm Assn | Yes |
| Attached Garage | Yes |
| Subdivision Name | Lakes West #2 Lewis Homes Amd |
| Facing Direction | South |
| Garage Y/N | Yes |
| Total Rooms | 7 |
| Status | Active |
| Directions | From the Sahara, turn south on Grand Canyon Dr. Turn right on Cloverbook St .turn left on Cactus view Ave.this house on your right side. |
| High School | Bonanza |
| City | Las Vegas |
| Disclosures | Covenants/Restrictions Disclosure |
| Association Name | NVCM |
| Zoning Description | Single Family |
| Lot Size Units | Acres |
| Lot Size Square Feet | 4356 |
| Elementary School | Christensen, MJ,Christensen, MJ |
| Year Built Details | RESALE |
| Tax Annual Amount | 2693 |
| Middle/Junior High School | Lawrence |
| Property Condition | Resale |
| Virtual Tour | https://my.matterport.com/show/?m=nUTRnZ7aKL3&brand=0&mls=1& |
| Standard Status | Active |
| Property Sub Type Additional | Single Family Residence |
| PostalCity | Las Vegas |
Interior Features
| Flooring | Hardwood,Tile |
|---|---|
| Furnished Y/N | Unfurnished |
| Total Fireplaces | 1 |
| Fireplace Features | Family Room,Gas |
| Air Conditioning Y/N | Yes |
| Heating Y/N | Yes |
| Fireplace Y/N | Yes |
| Full Baths | 2 |
| Half Baths | 1 |
| Laundry Features | Electric Dryer Hookup,Main Level |
| Total Bedrooms | 3 |
| Total Baths | 3 |
| Bedrooms Possible | 4 |
Exterior Features
| Fencing | Brick,Back Yard |
|---|---|
| Parking Features | Attached,Garage,Private |
| Lot Features | 1/4 to 1 Acre Lot,Desert Landscaping,Landscaped |
| Water Source | Public |
| Lot Size Area | 0.1 |
| Building Area Total | 1710 |
| Lot Size Acres | 0.1 |
| Horse Amenities | None |
Amenities
- Foreclosure
- Views
- Short Sale
- New Construction
- Adult 55+
- Lease To Own
- No HOA Fees
- Furnished
- Primary On Main
- Air Conditioning
- Seller Finance
- Green
- Fixer Upper
- Horse
- Golf
- Fireplace
- Deck
- Garage
- Basement
- Pool
Property vs Single Family Average in 89117
Price
Taxes
Year Built

