
Address
3962 Jacob Lake Circle, Las Vegas, NV
Price
$ 1,200,000
Property Attributes
- MLS#2829908
- TypeSingle Family
- Listing Status Active
- CountyClark
- CityLas Vegas
- NeighborhoodCanyon Estate 3
- Zip89118
- Style
- Year Built2017
- Taxes$ 6573
- Price$ 1,200,000
- Bedrooms5
- Full Bathrooms4
- Half Bathrooms1
- Sqr Footage4202
- Lot Size0.3 Acres
Data Source:
Greater Las Vegas MLS (GLVAR)
Property Description
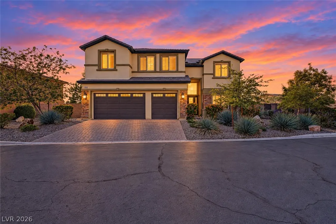
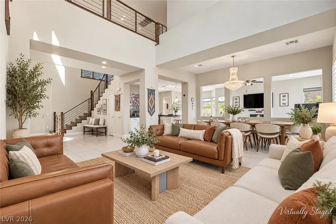
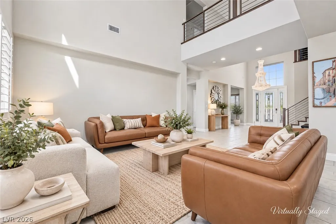
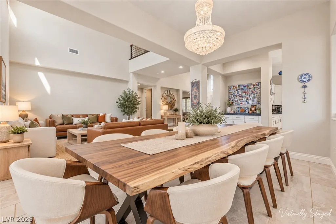
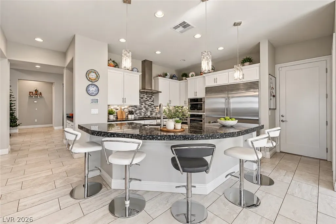
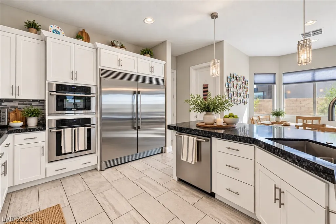
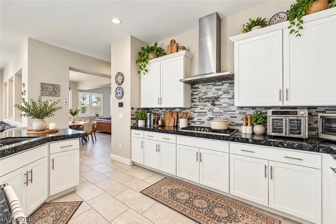
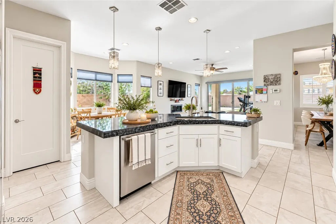
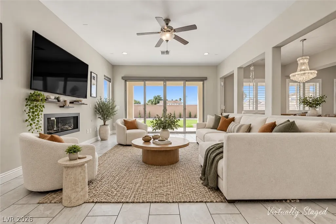
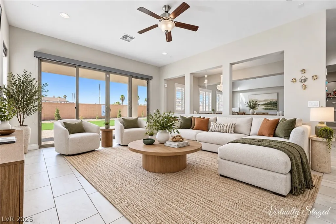
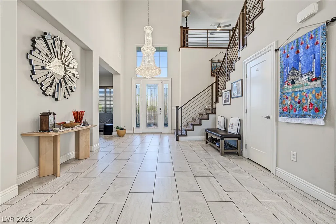
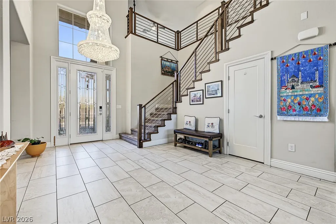
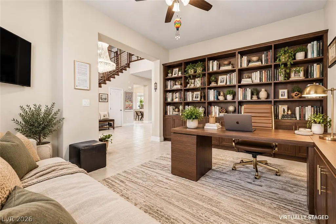
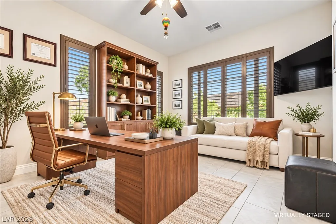
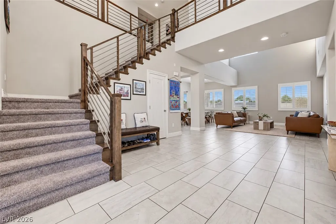
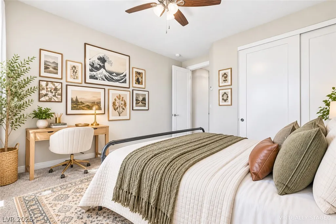
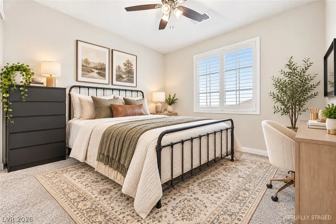
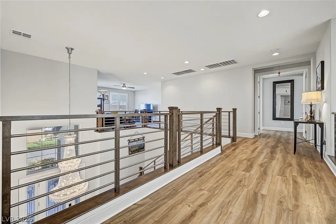
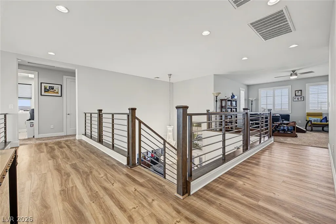
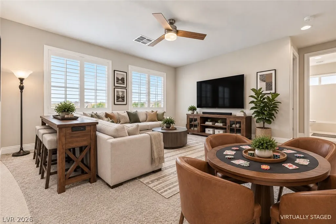
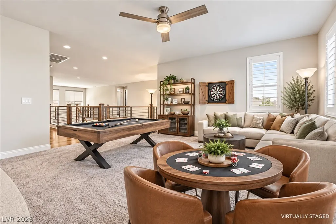
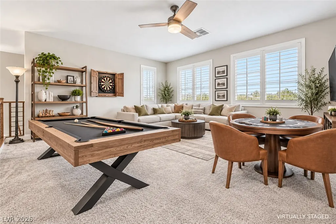
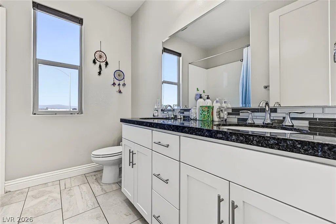
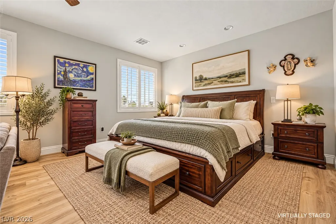
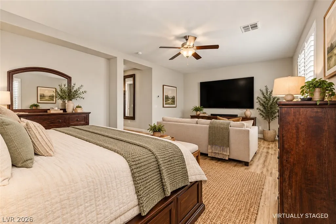
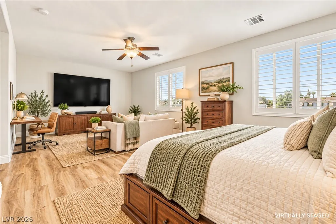
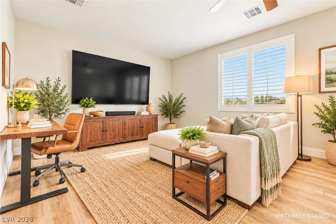
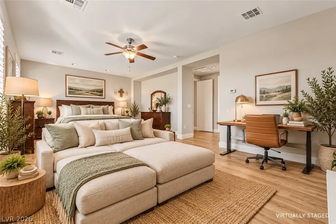
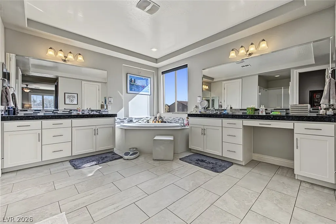
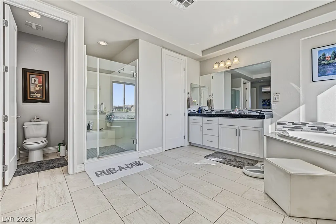
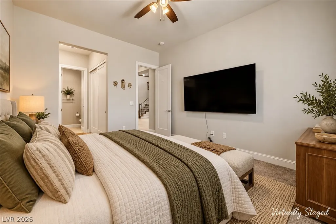
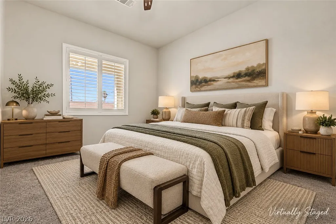
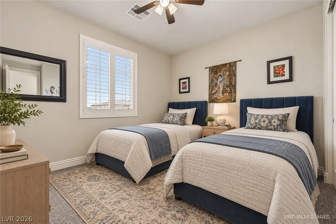
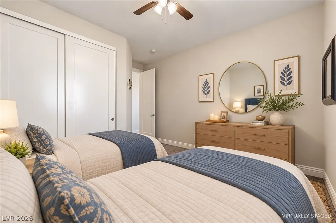
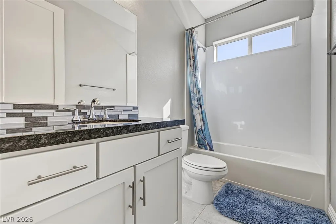
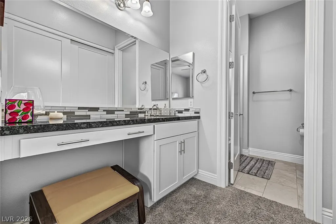
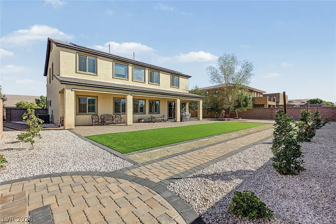
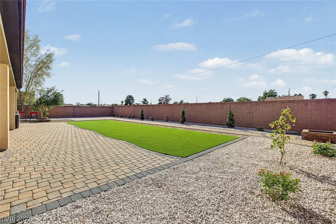
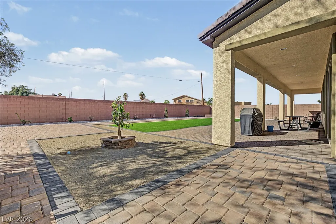
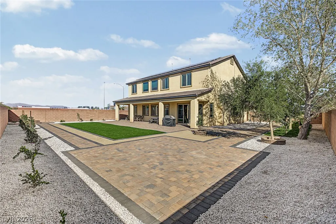
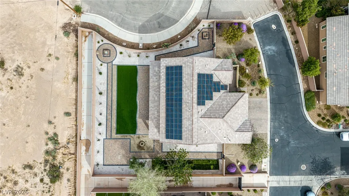
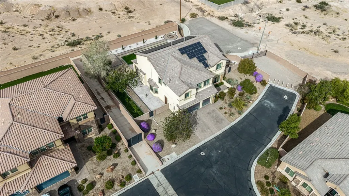
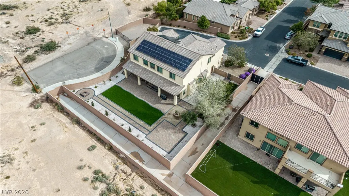
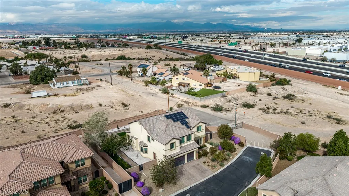
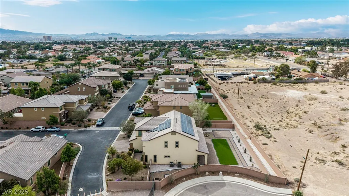
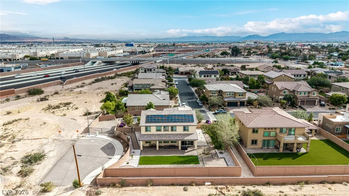
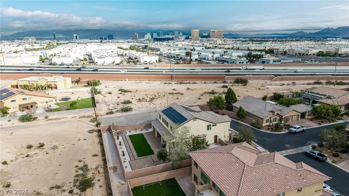
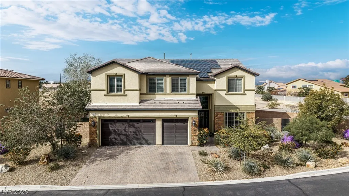
EXCEPTIONAL SPACE. TIMELESS ELEGANCE. RESORT-INSPIRED OUTDOOR LIVING. Welcome to this magnificent residence: 4,200+ sq ft of beautifully designed living space on an expansive, nearly 1/3-acre! Featuring 5 bdms,4.5 baths, and an exceptional floor plan, this residence blends sophistication, comfort & effortless entertaining. Step inside to discover spacious living areas, beautiful large tile flooring, natural light, an inviting atmosphere. Soaring ceilings, & chef's kitchen showcases crisp white cabinetry, granite countertops, stainless steel applics, double ovens,designer tile backsplash, oversized entertaining island w/ breakfast bar seating. Adjoining great rm creates a seamless setting for everyday living & memorable gatherings w/ stunning fireplace. Dedicated executive hm office provides ideal workspace, while upstairs loft offers endless possibilities as a sophisticated entertainment lounge, billiards room/gameroom. Retreat to the generously appointed primary suite featuring a luxurious bath w/ dual vanities, soaking tub, sep shower, & spacious w/i closets. 4 additional beds provide exceptional accommodations for guests. THE BACKYARD IS AN ENTERTAINER'S DREAM! Newly landscaped & thoughtfully designed to embrace a outdoor lifestyle, this spectacular retreat features expansive paver patios, lush artificial turf, fruit trees, & mountain views. 2 inviting fire pits create intimate gathering spaces beneath the stars, while covered patio provide retreats for relaxation & alfresco dining. Thoughtfully designed outdoor entertaining areas, create an incredible space for every occasion, from sunset cocktails & fireside conversations to unforgettable dinner parties under the desert sky. Situated on an oversized an 13,000sq ft lot, this property offers the perfect combination of luxurious indoor living & resort-inspired outdoor entertaining. Conveniently located near premier shopping, dining, & entertainment, this residence delivers the versatility, & lifestyle you desire.
| Elementary School | Middle School | High School |
|---|---|---|
| Hill Elementary School | Tarkanian Middle School | Desert Oasis High School |
| Price History | |
|---|---|
| 10/28/2026 | Listed $1,200,000 |
General Features
| Interior Amenities | Bathroom on Main Level,Bedroom on Main Level,Ceiling Fan(s),Window Treatments |
|---|---|
| Sewer | Public Sewer |
| Heating | Central,Gas,Multiple Heating Units |
| Cooling | Central Air,Electric |
| Utilities | High Speed Internet Available,Underground Utilities |
| Possession | Close Of Escrow |
| Roof | Tile |
| Appliances | Built-In Gas Oven,Convection Oven,Double Oven,Dishwasher,Gas Cooktop,Disposal,Microwave,Refrigerator |
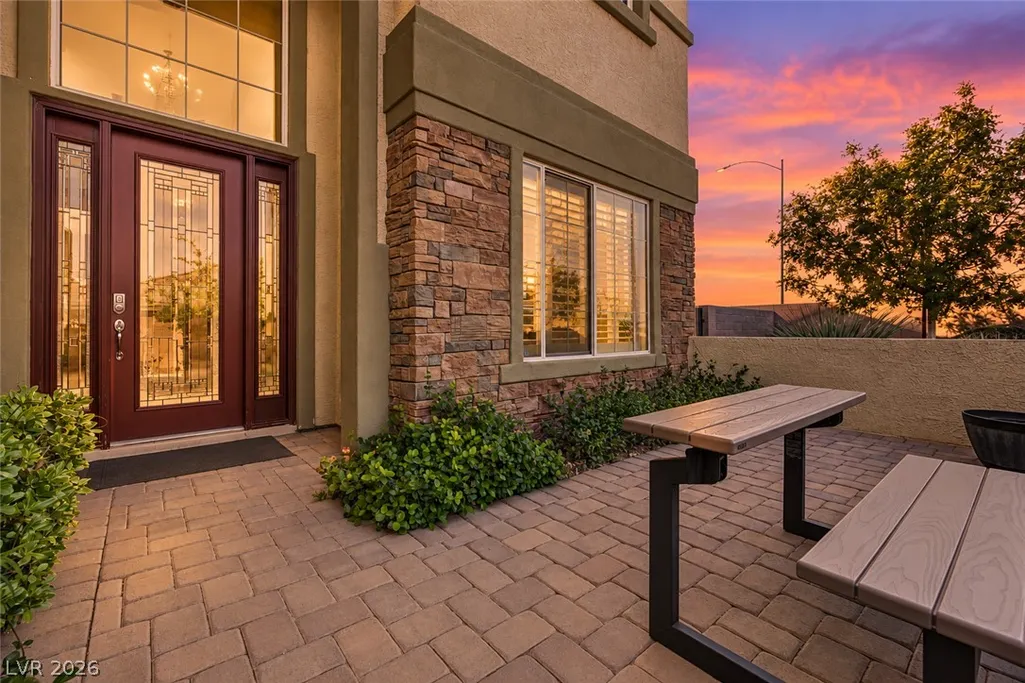
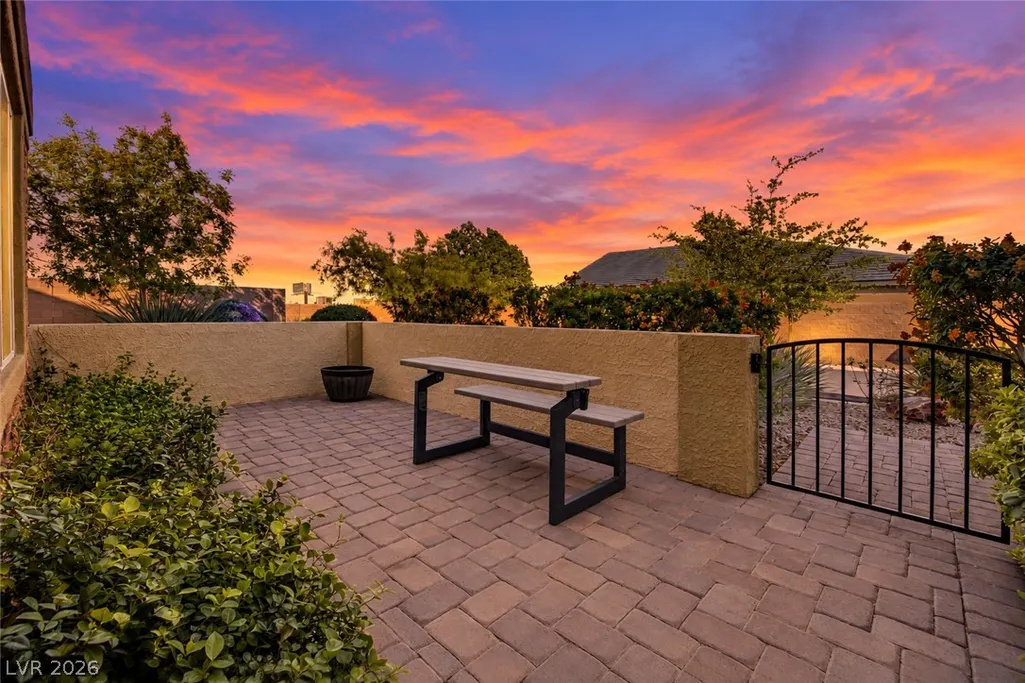
| Exterior Features | Barbecue,Courtyard,Patio,Private Yard,Irrigation Sprinklers |
| HOA | 142 |
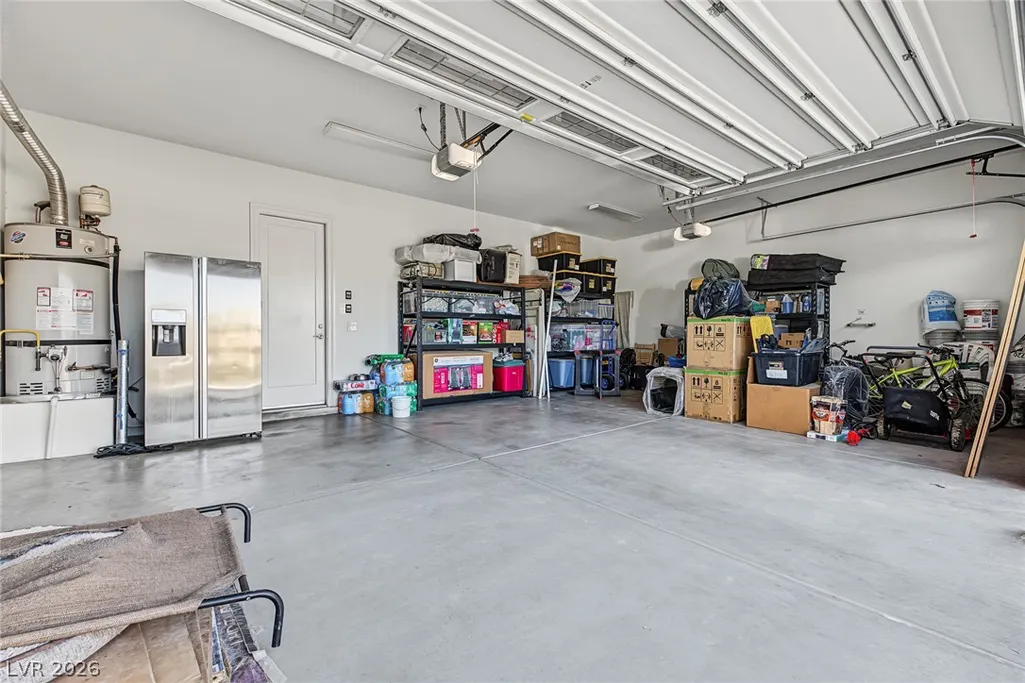
| Garage Spaces | 3 |
| Association Fee Includes | Association Management |
| Patio/Porch Features | Covered,Patio |
| Architectural Style | Two Story |
| Security Features | Gated Community |
| Year Built | 2017 |
| Electric | Photovoltaics Seller Owned |
| Stories | 2 |
| Property SubType | Single Family Residence |
| Percent Ownership | Single Family Residential |
| Additional Parcels Description | --- |
| Assoc Fee Paid Per | Monthly |
| County | Clark |
| Property Type | Residential |
| Association Amenities | Gated |
| HOA / Comm Assn | Yes |
| Energy Efficient | Doors,Solar Panel(s),Windows |
| Subdivision Name | Canyon Estate 3 |
| Facing Direction | East |
| Garage Y/N | Yes |
| Total Rooms | 12 |
| Status | Active |
| Directions | I-215/Decatur: head south to Warm Springs, East to Valley View, North to Maule, East to the 1st right is Jacob Lake Circle. |
| High School | Desert Oasis |
| City | Las Vegas |
| Disclosures | Covenants/Restrictions Disclosure |
| Association Name | Canyon Estates |
| Zoning Description | Single Family |
| Lot Size Units | Acres |
| Lot Size Square Feet | 13068 |
| Elementary School | Hill, Charlotte,Hill, Charlotte |
| Year Built Details | RESALE |
| Tax Annual Amount | 6573 |
| Middle/Junior High School | Tarkanian |
| Property Condition | Resale |
| Virtual Tour | https://www.propertypanorama.com/instaview/las/2829908 |
| Days on Market | 5 |
| Standard Status | Active |
| Property Sub Type Additional | Single Family Residence |
| PostalCity | Las Vegas |
Interior Features
| Flooring | Carpet,Tile |
|---|---|
| Furnished Y/N | Unfurnished |
| Total Fireplaces | 1 |
| Fireplace Features | Family Room,Gas |
| Air Conditioning Y/N | Yes |
| Heating Y/N | Yes |
| Window Features | Low-Emissivity Windows,Plantation Shutters |
| Fireplace Y/N | Yes |
| Full Baths | 4 |
| Half Baths | 1 |
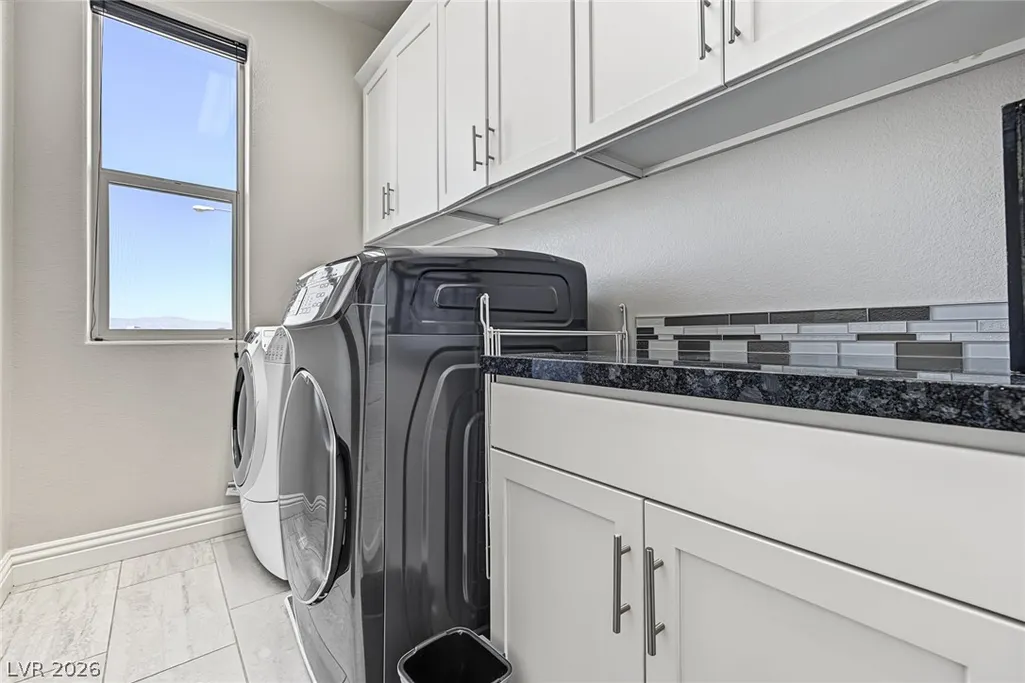
| Laundry Features | Gas Dryer Hookup,Laundry Room,Upper Level |
| Total Bedrooms | 5 |
| Total Baths | 5 |
| Bedrooms Possible | 7 |
Exterior Features
| Fencing | Block,Back Yard |
|---|---|
| Parking Features | Exterior Access Door,Finished Garage,Garage,Garage Door Opener,Inside Entrance,Private |
| Lot Features | 1/4 to 1 Acre Lot,Drip Irrigation/Bubblers,Desert Landscaping,Landscaped,Rocks,Trees |
| Water Source | Public |
| Lot Size Area | 0.3 |
| Building Area Total | 4202 |
| Lot Size Acres | 0.3 |
| Horse Amenities | None |
Amenities
- Foreclosure
- Views
- Short Sale
- New Construction
- Adult 55+
- Lease To Own
- No HOA Fees
- Furnished
- Primary On Main
- Air Conditioning
- Seller Finance
- Green
- Fixer Upper
- Horse
- Golf
- Fireplace
- Deck
- Garage
- Basement
- Pool
Property vs Single Family Average in 89118
Price
Taxes
Year Built

