
Primary on Main
Address
1613 Hidden Spring Drive, Las Vegas, NV
Price
$ 975,000
Property Attributes
- MLS#2829966
- TypeSingle Family
- Listing Status Active
- CountyClark
- CityLas Vegas
- NeighborhoodFoothills Cntry Club
- Zip89117
- Style
- Year Built1993
- Taxes$ 3872
- Price$ 975,000
- Bedrooms3
- Full Bathrooms2
- Half Bathrooms0
- Sqr Footage2000
- Lot Size0.14 Acres
Data Source:
Greater Las Vegas MLS (GLVAR)
Property Description
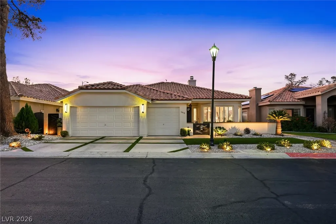
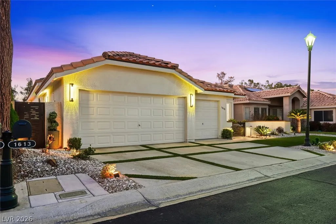
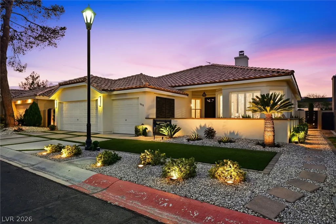
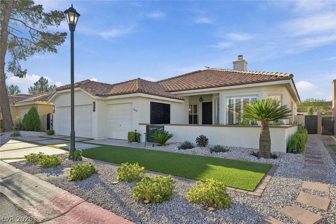
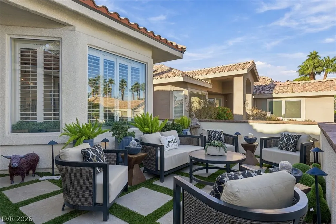
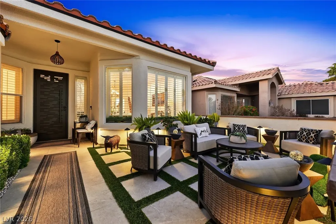
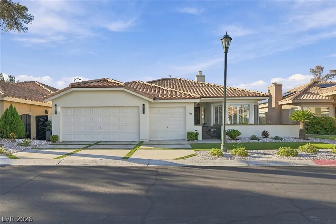
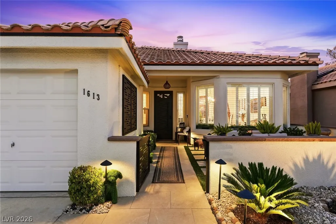
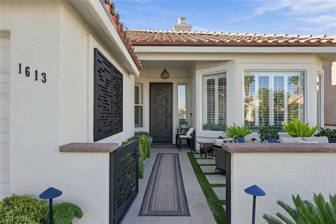
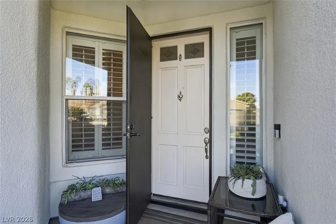
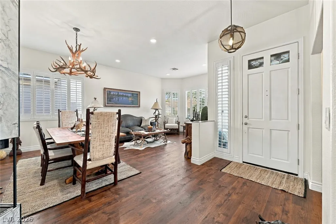
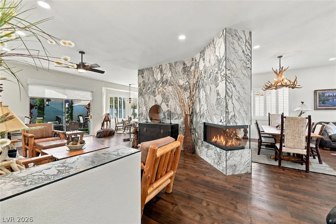
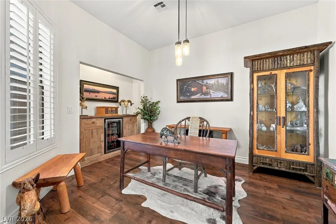
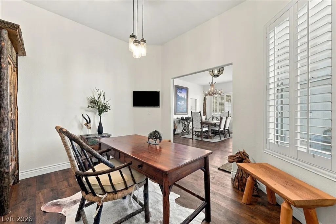
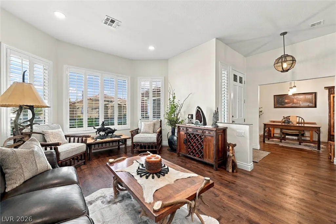
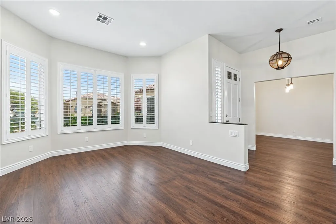
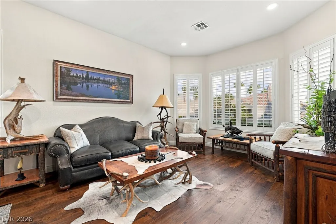
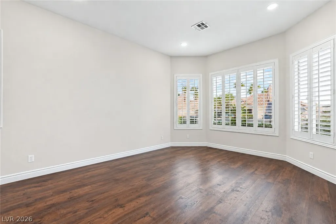
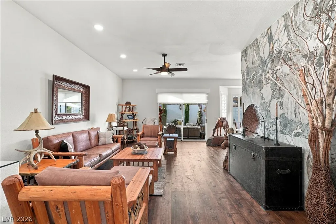
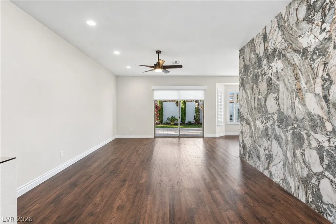
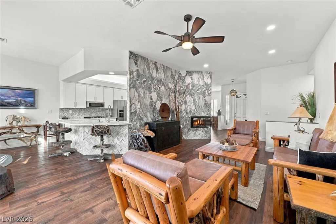
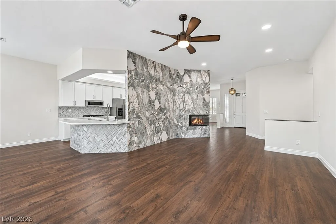
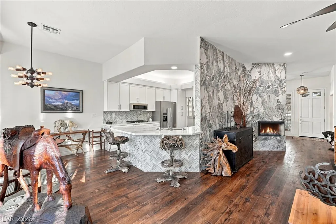
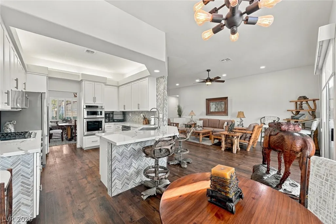
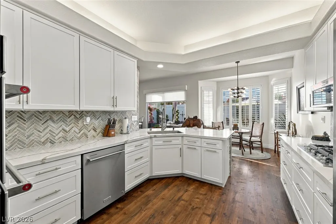
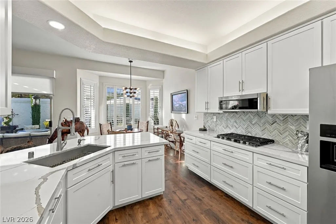
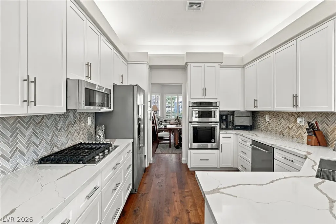
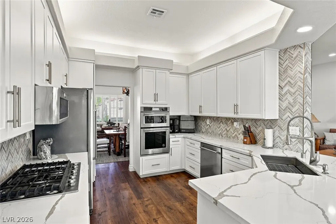
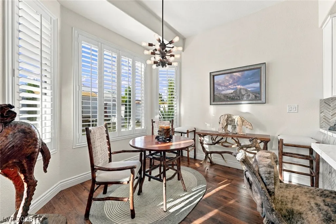
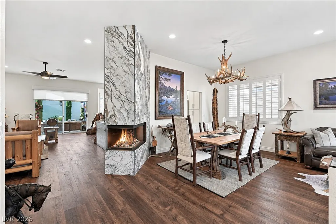
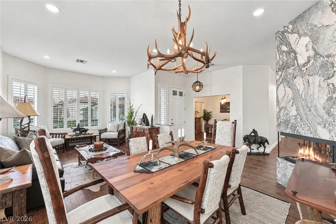
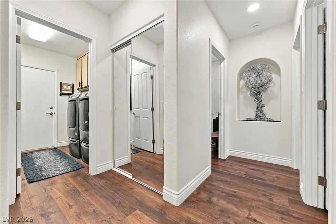
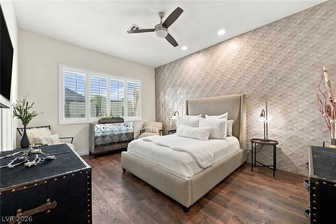
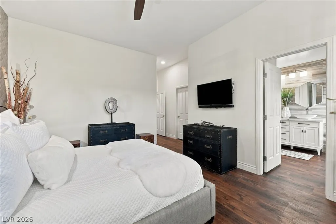
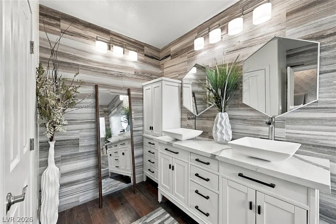
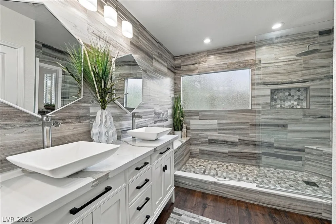
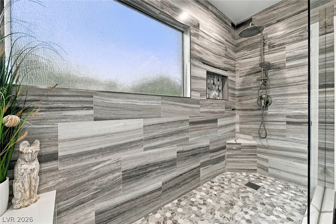
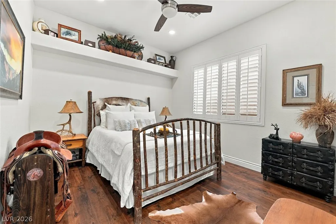
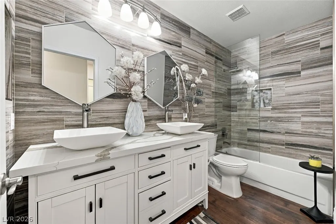
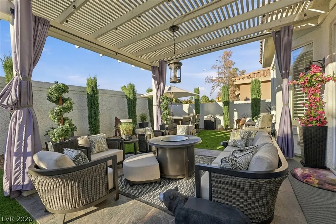
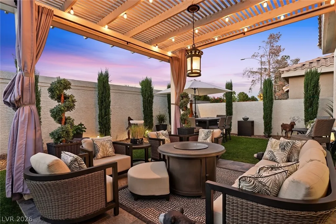
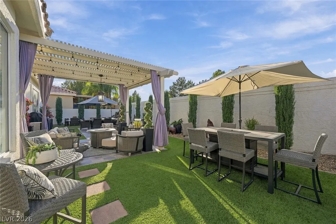
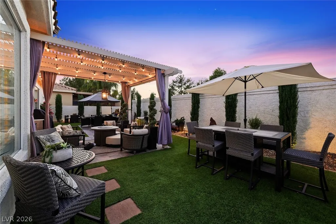
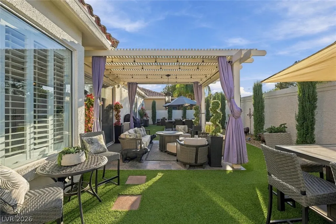
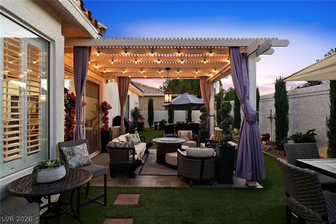
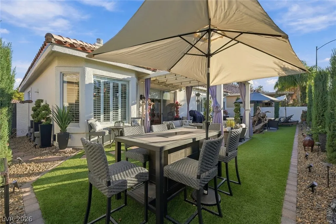
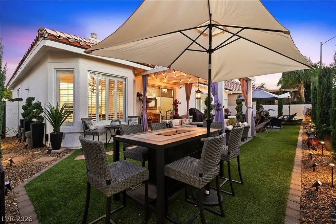
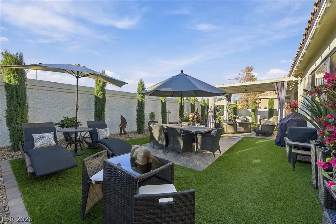
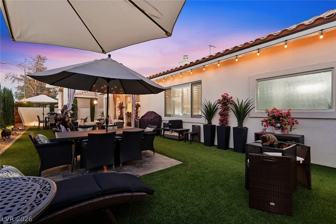
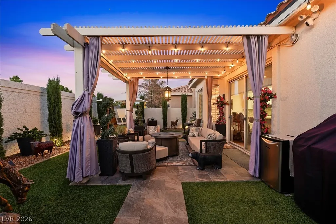
Welcome to thoughtfully designed single-story living in guard-gated Canyon Gate Country Club. Nearly $300,000 in upgrades enhance this 3-bedroom, 2-bathroom home with a 3-car garage, where thoughtful design and custom finishes reflect the care of an owner-occupied residence. Luxury flooring, Sunburst shutters, custom window treatments, and recessed and decorative lighting create a cohesive feel throughout. The redesigned kitchen showcases quartzite countertops, updated cabinetry, KitchenAid appliances, and cove lighting. Both bathrooms feature honed marble, custom cabinetry, and glass-enclosed showers, while a custom stone gas fireplace brings warmth and character to the family room. Custom Artistic iron door, Window coverings, entry and side gates introduce a beautifully redesigned courtyard with Arizona Tile pavers, turf, and landscape lighting. The backyard continues the polished design with turf, stone accents, Italian cypress trees, and updated irrigation and lighting, creating an inviting setting for relaxing or entertaining. Extensive improvements include a 2025 roof with double underlayment and a transferable 10-year warranty, fresh interior and exterior paint, an updated water heater and water softener, and a replacement HVAC system. Custom garage cabinetry and overhead storage add everyday convenience. The District’s private pool and Canyon Gate’s gorgeous golf course setting complete the appeal of this thoughtfully renovated home.
| Elementary School | Middle School | High School |
|---|---|---|
| Ober Elementary School | Johnson Walter Middle School | Bonanza High School |
| Price History | |
|---|---|
| 11/7/2026 | Listed $975,000 |
General Features
| Interior Amenities | Bedroom on Main Level,Ceiling Fan(s),Primary Downstairs,Window Treatments |
|---|---|
| Sewer | Public Sewer |
| Heating | Central,Gas |
| Cooling | Central Air,Electric |
| Utilities | Underground Utilities |
| Possession | See Agent |
| Roof | Pitched,Tile |
| Appliances | Built-In Electric Oven,Double Oven,Gas Cooktop,Microwave |
| Exterior Features | Courtyard,Patio,Private Yard |
| HOA | 450 |
| Garage Spaces | 3 |
| Association Fee Includes | Association Management,Security |
| Patio/Porch Features | Patio |
| Architectural Style | One Story |
| Pool Features | Community |
| Security Features | Gated Community |
| Year Built | 1993 |
| Electric | Photovoltaics None |
| Stories | 1 |
| Property SubType | Single Family Residence |
| Community Features | Pool |
| Additional Parcels Description | --- |
| Assoc Fee Paid Per | Monthly |
| County | Clark |
| Property Type | Residential |
| Association Amenities | Clubhouse,Gated,Pool,Guard,Spa/Hot Tub,Security |
| HOA / Comm Assn | Yes |
| Attached Garage | Yes |
| Energy Efficient | Windows |
| Subdivision Name | Foothills Cntry Club |
| Facing Direction | East |
| Garage Y/N | Yes |
| Total Rooms | 7 |
| Status | Active |
| Directions | From Fort Apache & Sahara Ave - North on Fort Apache Rd - Right through guard gate onto Red Hills Rd - Left on Robinson Ridge Dr, Left on Diamond Spring, Left on Rivers Edge Dr, Right on Hidden Spring Dr. |
| High School | Bonanza |
| City | Las Vegas |
| Disclosures | Covenants/Restrictions Disclosure |
| Association Name | Canyon Gate |
| Zoning Description | Single Family |
| Lot Size Units | Acres |
| Lot Size Square Feet | 6098 |
| Elementary School | Ober, D'Vorre & Hal,Ober, D'Vorre & Hal |
| Year Built Details | RESALE |
| Tax Annual Amount | 3872 |
| Middle/Junior High School | Johnson Walter |
| Property Condition | Resale |
| Virtual Tour | https://www.propertypanorama.com/instaview/las/2829966 |
| Days on Market | 1 |
| Standard Status | Active |
| Property Sub Type Additional | Single Family Residence |
| PostalCity | Las Vegas |
Interior Features
| Flooring | Laminate |
|---|---|
| Furnished Y/N | Unfurnished |
| Total Fireplaces | 1 |
| Fireplace Features | Family Room,Living Room,Multi-Sided |
| Air Conditioning Y/N | Yes |
| Heating Y/N | Yes |
| Window Features | Double Pane Windows,Plantation Shutters |
| Fireplace Y/N | Yes |
| Full Baths | 1 |
| 3/4 Baths | 1 |
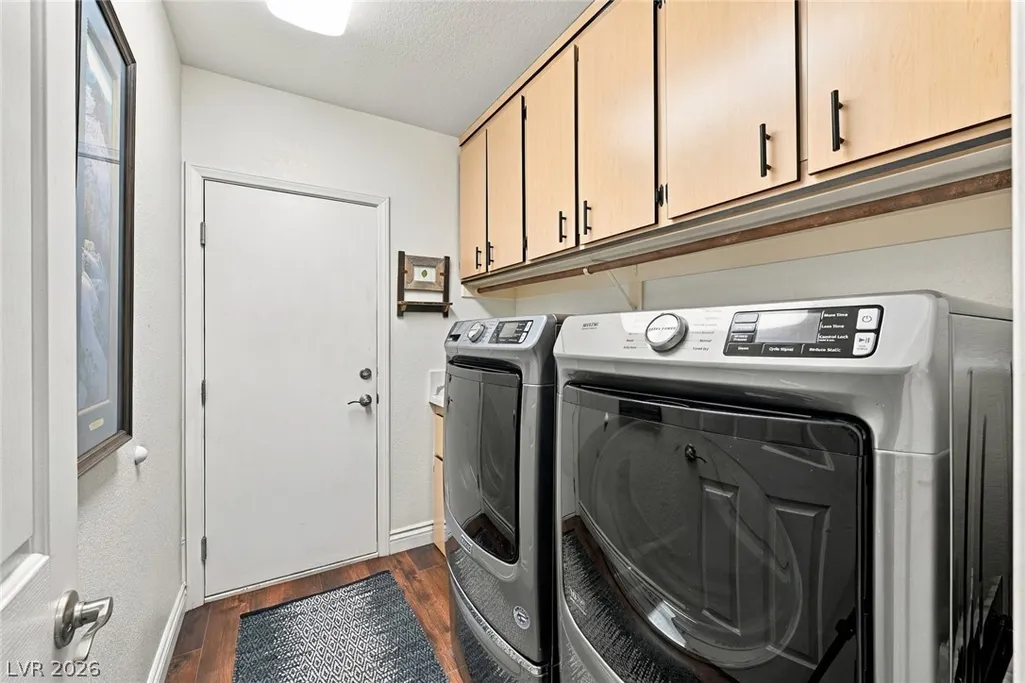
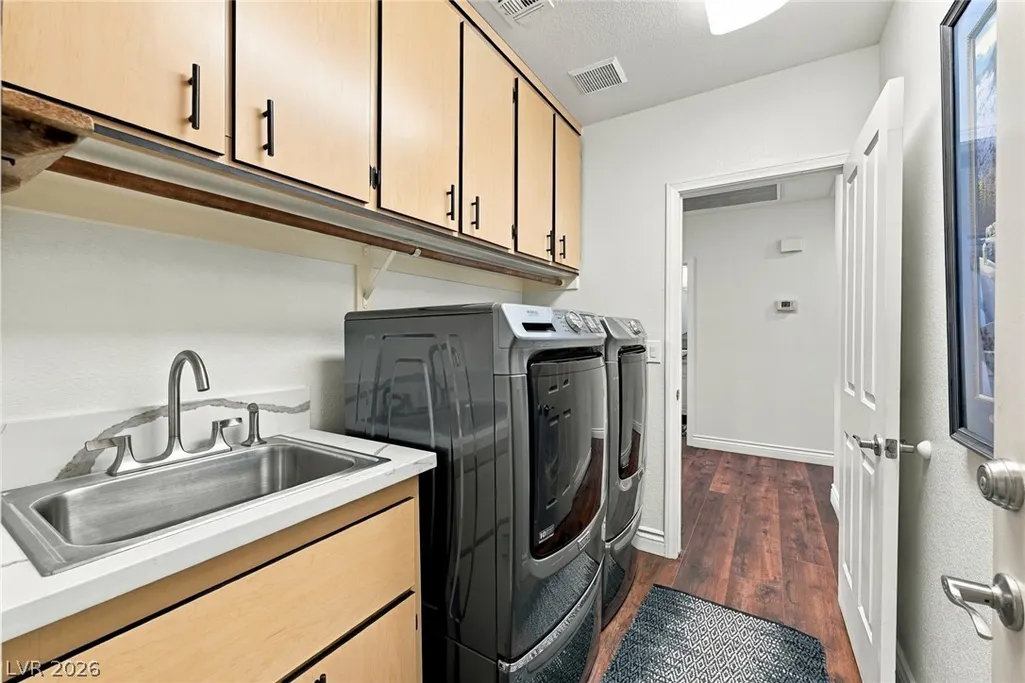
| Laundry Features | Cabinets,Electric Dryer Hookup,Gas Dryer Hookup,Main Level,Laundry Room,Sink |
| Total Bedrooms | 3 |
| Total Baths | 2 |
| Bedrooms Possible | 3 |
Exterior Features
| Fencing | Block,Back Yard |
|---|---|
| Parking Features | Attached,Garage,Garage Door Opener,Inside Entrance,Private,Shelves |
| Lot Features | Desert Landscaping,Landscaped,Trees,< 1/4 Acre |
| Water Source | Public |
| Lot Size Area | 0.14 |
| Building Area Total | 2000 |
| Lot Size Acres | 0.14 |
| Horse Amenities | None |
Amenities
- Foreclosure
- Views
- Short Sale
- New Construction
- Adult 55+
- Lease To Own
- No HOA Fees
- Furnished
- Primary On Main
- Air Conditioning
- Seller Finance
- Green
- Fixer Upper
- Horse
- Golf
- Fireplace
- Deck
- Garage
- Basement
- Pool
Property vs Single Family Average in 89117
Price
Taxes
Year Built

