
Views
Address
9736 Verlaine Court, Las Vegas, NV
Price
$ 2,670,000
Property Attributes
- MLS#2829990
- TypeSingle Family
- Listing Status Active
- CountyClark
- CityLas Vegas
- NeighborhoodPeccole West-Parcel 19
- Zip89145
- Style
- Year Built2001
- Taxes$ 11636
- Price$ 2,670,000
- Bedrooms4
- Full Bathrooms4
- Half Bathrooms1
- Sqr Footage5078
- Lot Size0.3 Acres
Data Source:
Greater Las Vegas MLS (GLVAR)
Property Description
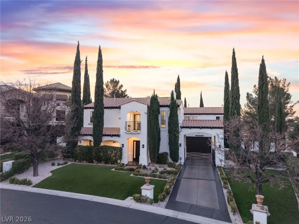
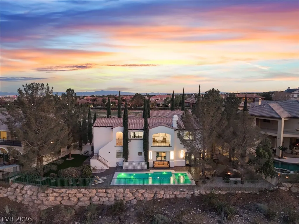
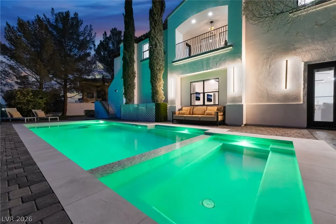
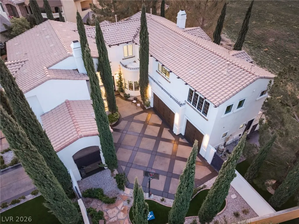
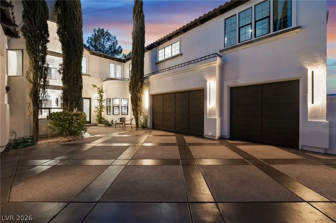
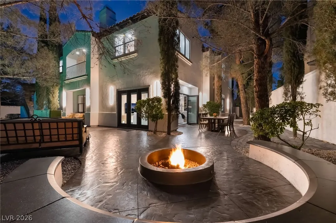
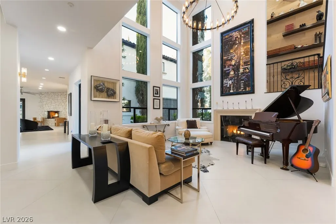
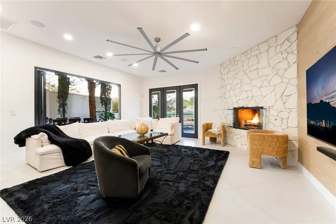
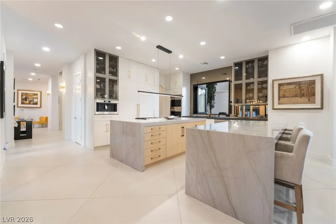
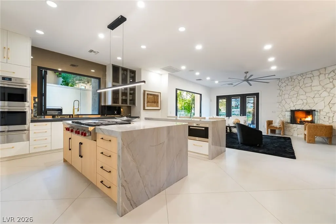
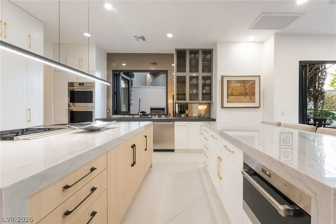
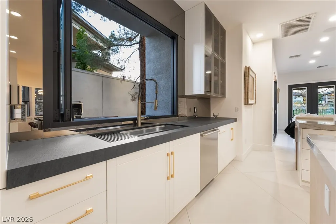
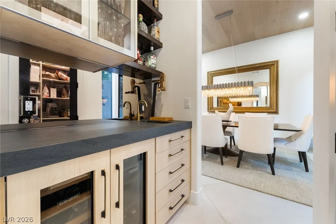
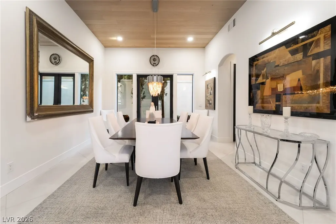
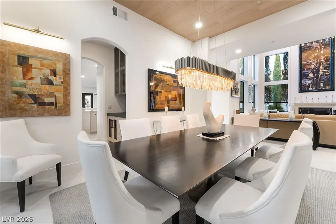
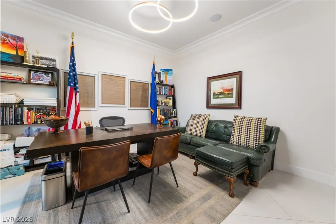
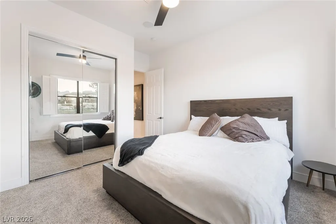
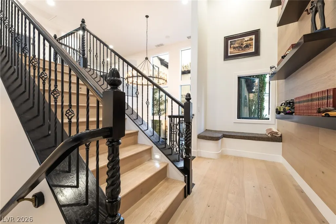
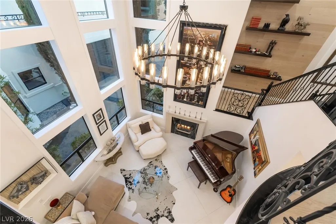
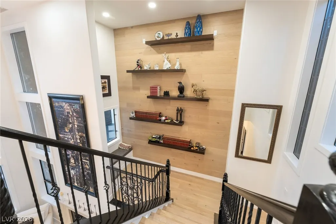
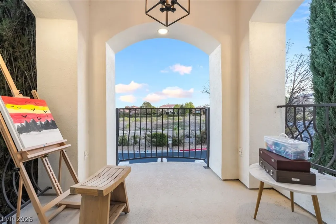
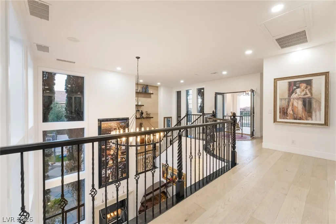
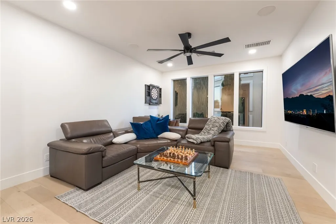
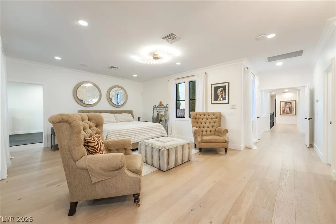
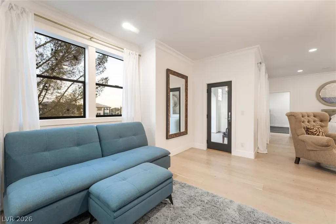
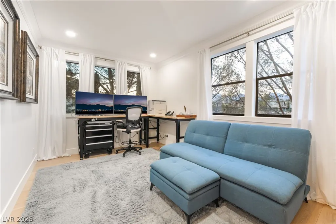
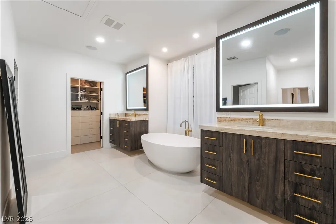
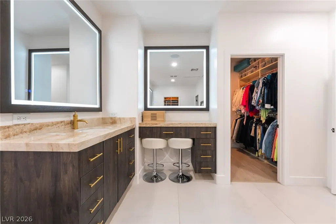
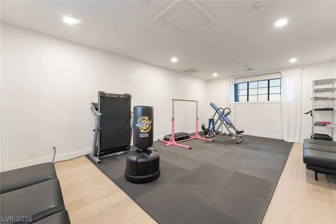
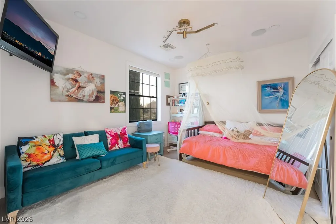
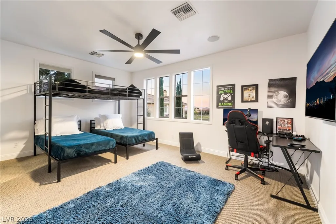
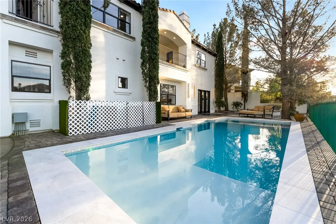
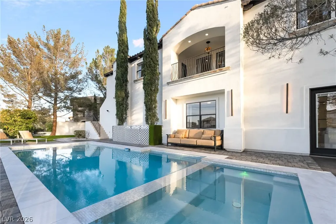
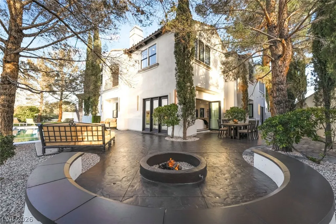
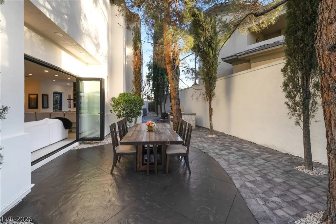
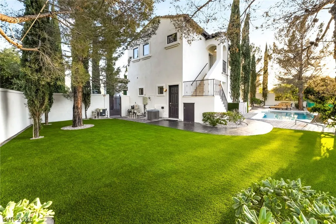
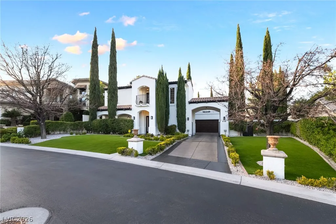
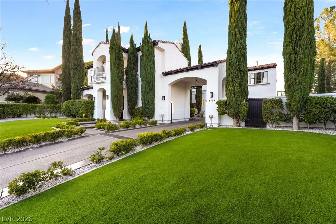
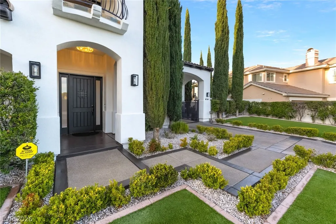
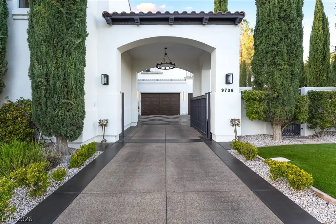
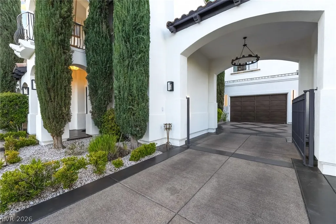
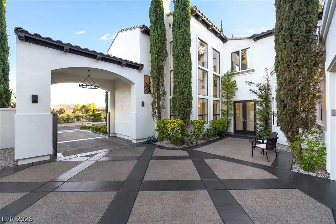
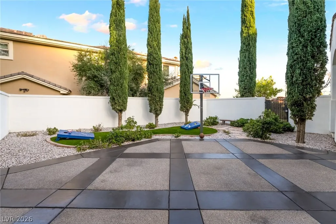
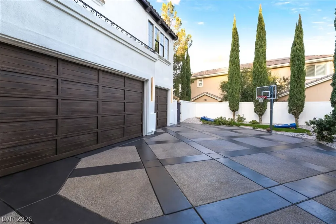
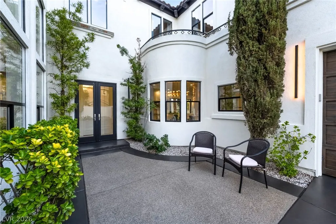
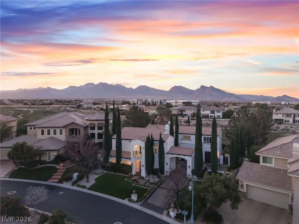
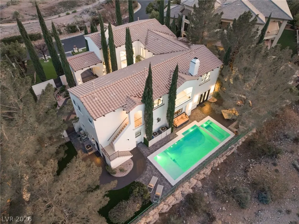
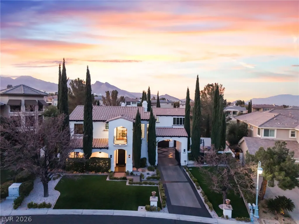
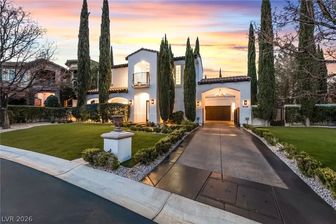
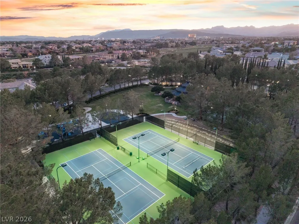
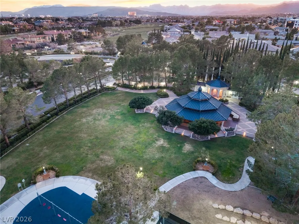
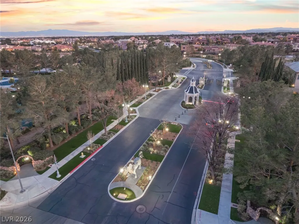
OWNER FINANCING - SUPER LOW RATE!! Set behind the 24-hour guard-gated entrance of prestigious Queensridge, 9736 Verlaine Court presents an exceptional blend of refined luxury, thoughtful design, and effortless indoor-outdoor living. Extensively reimagined for modern living and sophisticated entertaining, this distinguished residence offers 4 bedrooms, 4.5 baths, private guest quarters, a dedicated office, and a 3-car garage. At the heart of the home, a beautifully appointed chef’s kitchen showcases premium appliances, gas cooking, double ovens, a warming drawer, wine refrigeration, and an expansive island, seamlessly connecting to generous living and dining spaces. Rich hardwood flooring, elegant marble and porcelain tile, designer lighting, and four fireplaces create an atmosphere of timeless sophistication throughout. The primary suite serves as a private sanctuary, complete with a comfortable sitting area, its own fireplace, a private balcony, and a spa-inspired bath designed for relaxation and retreat. Outside, a brand-new pool and spa, built-in barbecue, inviting courtyard, and multiple entertaining areas create a resort-inspired setting ideal for intimate evenings and grand-scale gatherings. Thoughtfully designed to extend the home’s living spaces outdoors, the property offers an exceptional backdrop for the quintessential Las Vegas lifestyle. Ideally located with convenient access to Tivoli Village, Boca Park, and Downtown Summerlin, this turnkey Queensridge residence combines privacy, elegance, and convenience in one exceptional offering.
| Elementary School | Middle School | High School |
|---|---|---|
| Bonner Elementary School | Rogich Sig Middle School | Palo Verde High School |
| Price History | |
|---|---|
| 10/27/2026 | Listed $2,670,000 |
General Features
| Interior Amenities | Bathroom on Main Level,Bedroom on Main Level,Full Bath on Main Level,Window Treatments |
|---|---|
| Sewer | Public Sewer |
| Heating | Gas,Multiple Heating Units |
| Cooling | Central Air,Electric,ENERGY STAR Qualified Equipment,2 Units |
| Utilities | Underground Utilities |
| Possession | Close Of Escrow |
| Roof | Tile |
| Appliances | Built-In Gas Oven,Double Oven,Dryer,Dishwasher,Gas Cooktop,Disposal,Microwave,Refrigerator,Tankless Water Heater,Warming Drawer,Water Purifier,Wine Refrigerator,Washer |
| Exterior Features | Built-in Barbecue,Balcony,Barbecue,Courtyard,Porch,Private Yard,Irrigation Sprinklers |
| HOA | 590 |
| Garage Spaces | 3 |
| Patio/Porch Features | Balcony,Porch |
| Architectural Style | Two Story |
| Pool Features | Pool/Spa Combo |
| Private Pool | Yes |
| Security Features | Security System Owned,Gated Community |
| Year Built | 2001 |
| Electric | Photovoltaics None |
| View | Golf Course |
| Stories | 2 |
| Property SubType | Single Family Residence |
| Percent Ownership | Single Family Residential |
| Accessibility | Accessible Hallway(s) |
| Additional Parcels Description | --- |
| Assoc Fee Paid Per | Monthly |
| County | Clark |
| Property Type | Residential |
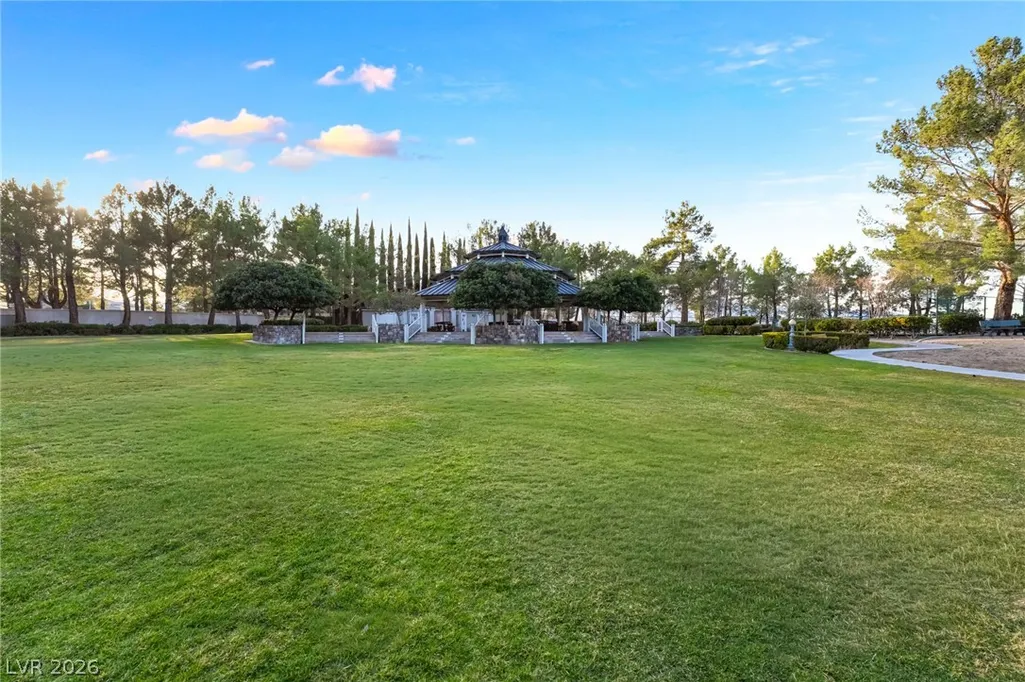
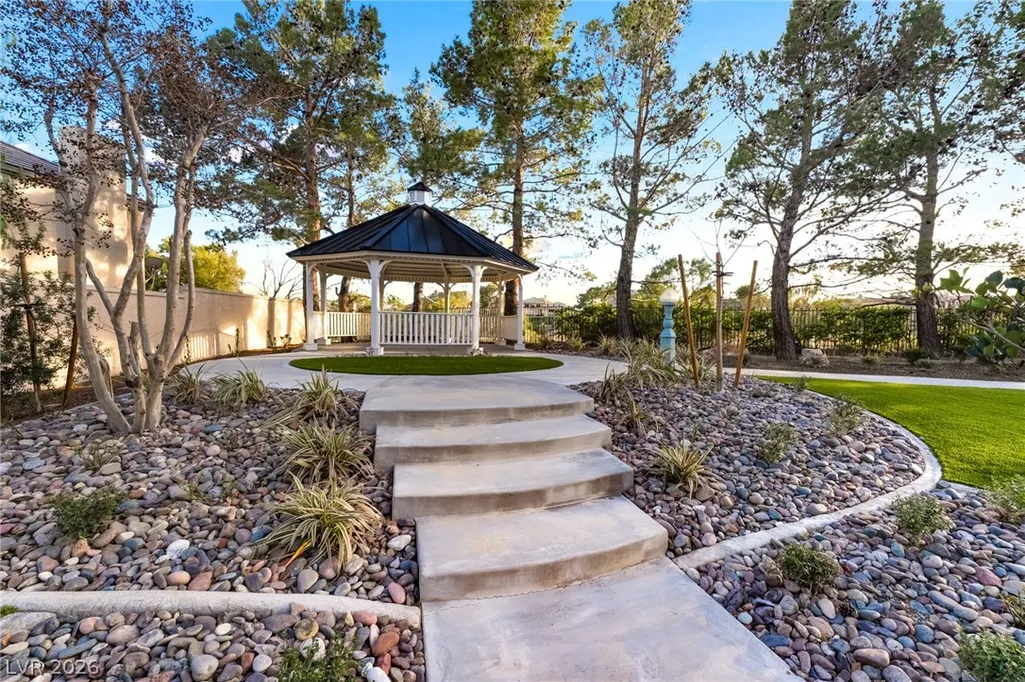
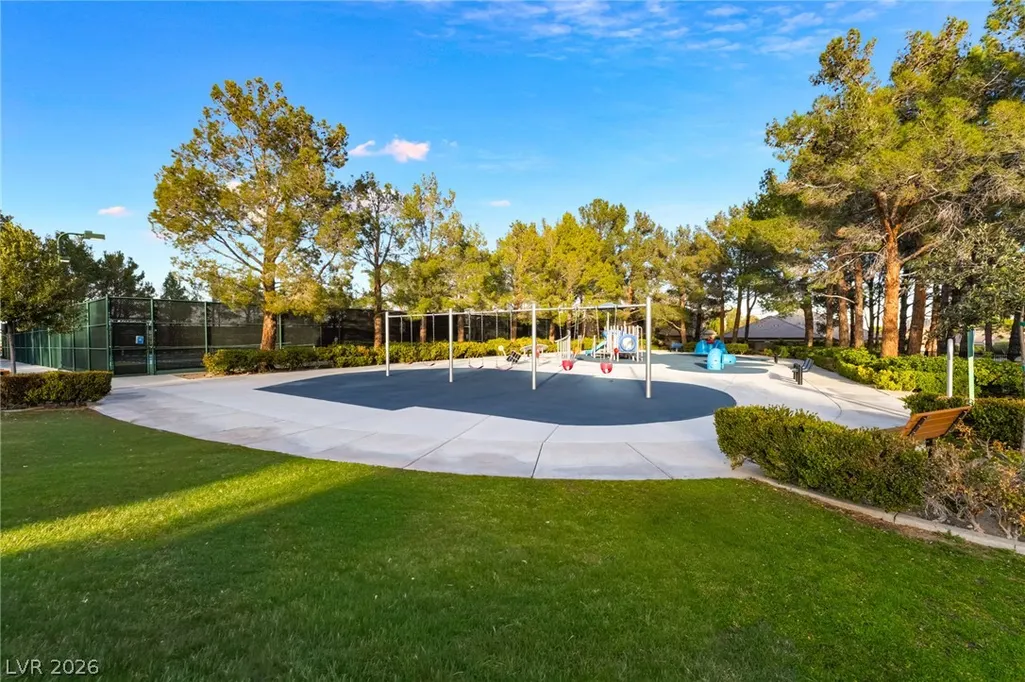
| Association Amenities | Gated,Playground,Pickleball,Park,Guard,Tennis Court(s) |
| HOA / Comm Assn | Yes |
| Attached Garage | Yes |
| Energy Efficient | Doors,Windows |
| Subdivision Name | Peccole West-Parcel 19 |
| Facing Direction | North |
| Garage Y/N | Yes |
| Other Structures | Guest House |
| Total Rooms | 4 |
| Status | Active |
| Directions | Alta & Hualapai. East on Alta, South on Regents Park through Queensridge North guard gate, Right on Verlaine, continue 0.2 miles, home is on Right. |
| High School | Palo Verde |
| City | Las Vegas |
| Disclosures | Principal is Real Estate Licensed |
| Association Name | Queensridge |
| View Y/N | Yes |
| Zoning Description | Single Family |
| Lot Size Units | Acres |
| Lot Size Square Feet | 13068 |
| Spa Features | In Ground,Outdoor Hot Tub |
| Elementary School | Bonner, John W.,Bonner, John W. |
| Year Built Details | RESALE |
| Tax Annual Amount | 11636 |
| Middle/Junior High School | Rogich Sig |
| Property Condition | Resale |
| Virtual Tour | https://www.propertypanorama.com/instaview/las/2829990 |
| Days on Market | 5 |
| Standard Status | Active |
| Property Sub Type Additional | Single Family Residence |
| Expected Active Date | 2026-10-29 |
| PostalCity | Las Vegas |
Interior Features
| Flooring | Hardwood,Marble,Porcelain Tile,Tile |
|---|---|
| Furnished Y/N | Furnished Or Unfurnished |
| Total Fireplaces | 4 |
| Fireplace Features | Bedroom,Gas,Great Room,Living Room |
| Air Conditioning Y/N | Yes |
| Heating Y/N | Yes |
| Window Features | Drapes,Insulated Windows,Low-Emissivity Windows |
| Fireplace Y/N | Yes |
| Full Baths | 4 |
| Half Baths | 1 |
| Laundry Features | Electric Dryer Hookup,Gas Dryer Hookup,Main Level,Laundry Room |
| Total Bedrooms | 4 |
| Total Baths | 5 |
| Bedrooms Possible | 6 |
Exterior Features
| Fencing | Full,Wrought Iron |
|---|---|
| Parking Features | Attached,Garage,Private |
| Lot Features | 1/4 to 1 Acre Lot,Landscaped,Synthetic Grass,Sprinklers Timer,Trees |
| Water Source | Public |
| Lot Size Area | 0.3 |
| Spa | Yes |
| Building Area Total | 4778 |
| Lot Size Acres | 0.3 |
| Horse Amenities | None |
Amenities
- Foreclosure
- Views
- Short Sale
- New Construction
- Adult 55+
- Lease To Own
- No HOA Fees
- Furnished
- Primary On Main
- Air Conditioning
- Seller Finance
- Green
- Fixer Upper
- Horse
- Golf
- Fireplace
- Deck
- Garage
- Basement
- Pool
Property vs Single Family Average in 89145
Price
Taxes
Year Built

