

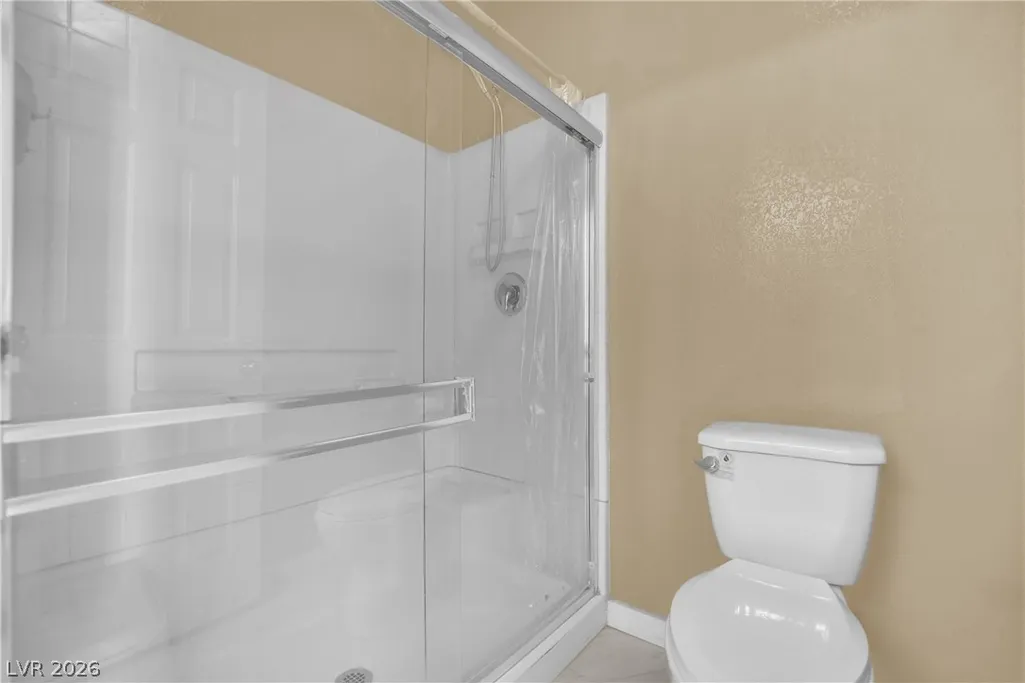
Address
1178 Village Crossing Lane, Las Vegas, NV
Price
$ 359,000
Property Attributes
- MLS#2830003
- TypeSingle Family
- Listing Status Active
- CountyClark
- CityLas Vegas
- NeighborhoodBrighton Village 3
- Zip89183
- Style
- Year Built2009
- Taxes$ 1334
- Price$ 359,000
- Bedrooms3
- Full Bathrooms2
- Half Bathrooms1
- Sqr Footage1429
- Lot Size0.06 Acres
Data Source:
Greater Las Vegas MLS (GLVAR)
Property Description
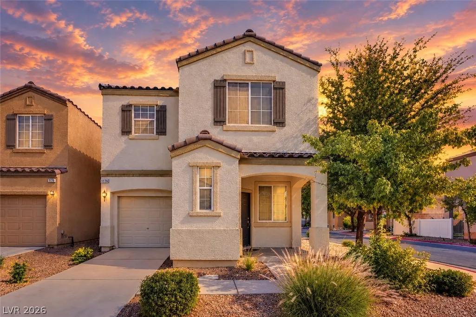
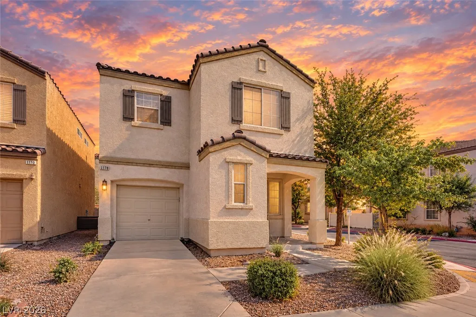
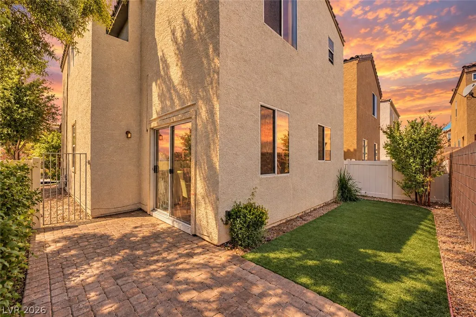
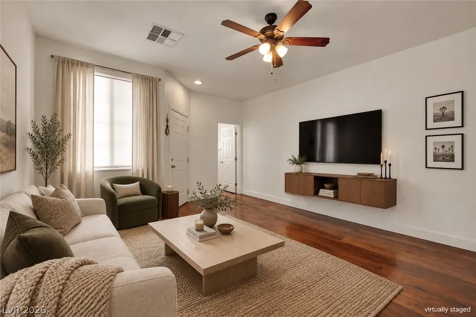
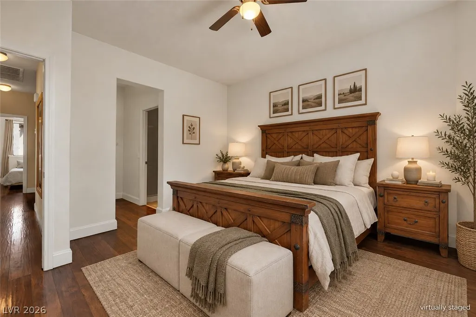
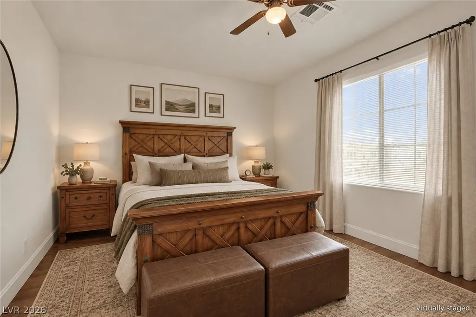
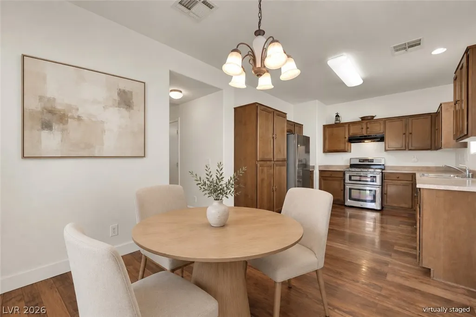
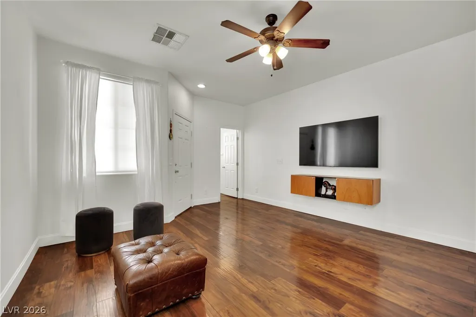
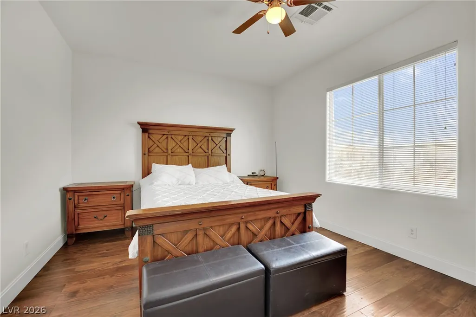
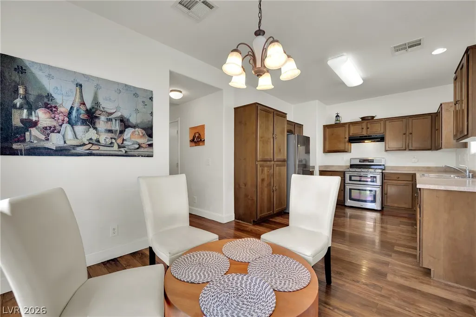
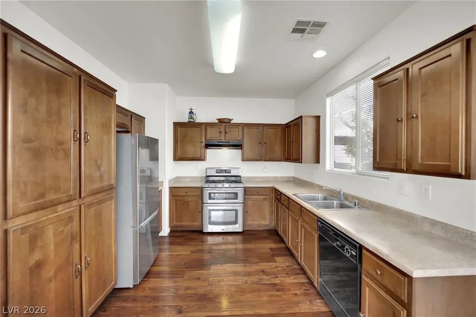
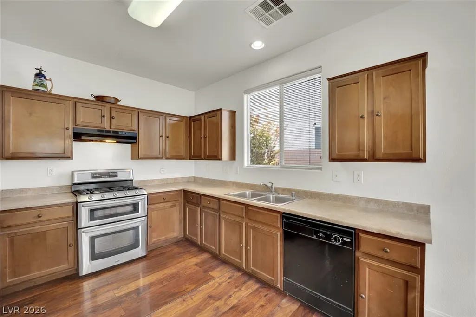
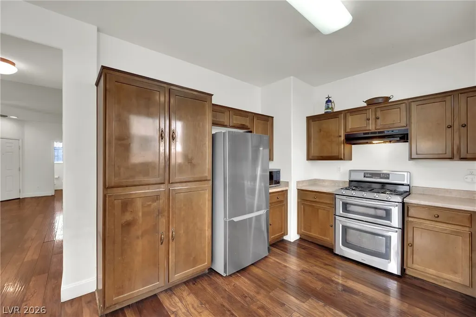
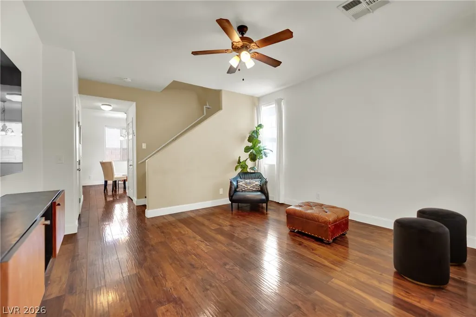
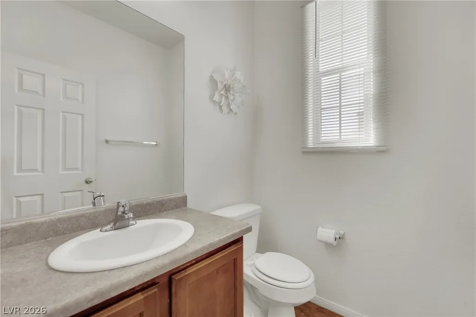
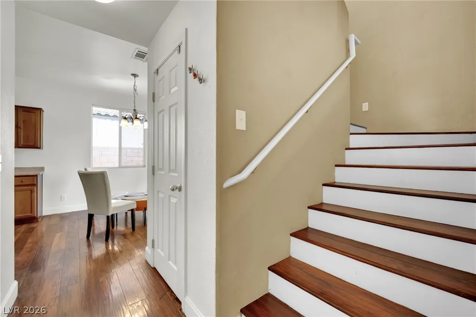
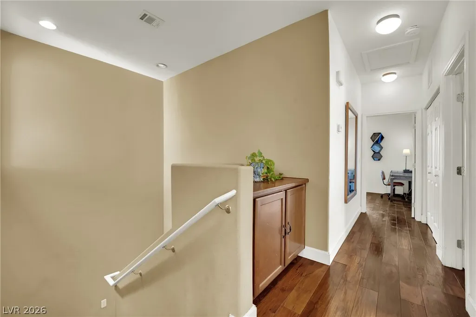
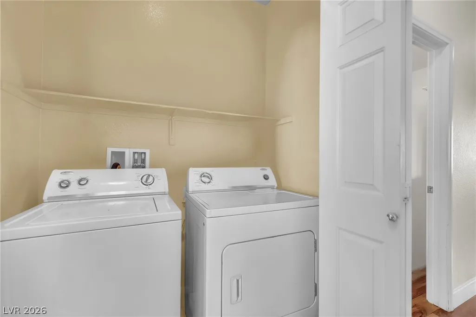
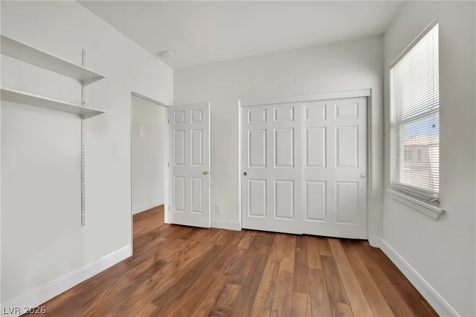
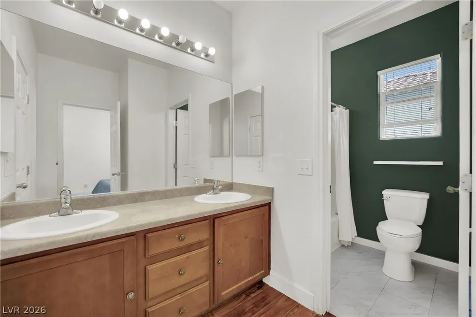
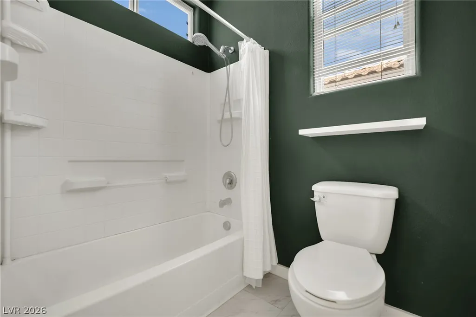
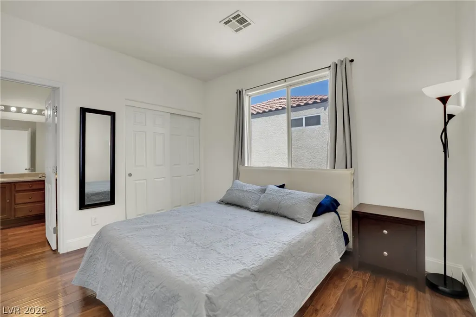
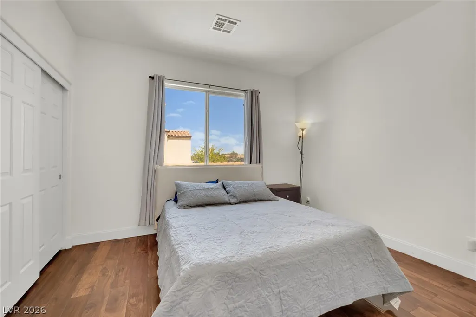
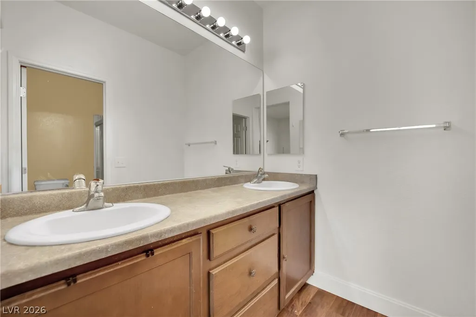
Looking for a home that makes everyday living easier? Welcome to Brighton Village, where convenience meets low-maintenance comfort. This 3-bedroom, 2.5-bath home features a practical layout with a main-floor half bath, an upstairs primary suite with a walk-in closet and double-sink vanity, and a Jack-and-Jill bathroom that makes sharing space more convenient. The kitchen pantry and upstairs laundry add everyday functionality, while vinyl plank flooring offers easy-care appeal. Outside, enjoy a fenced backyard with turf and pavers, giving you room to unwind without the upkeep of a traditional lawn. The corner-lot setting adds breathing room, and the community pool offers a refreshing place to cool off during Las Vegas summers. With a one-car garage, driveway parking, an $80 monthly HOA, and grocery stores and dining just minutes away, this home keeps daily essentials close. Convenient freeway access and an approximately 12-minute drive to the airport add even more flexibility. All appliances convey. Come experience how this thoughtfully laid-out home brings together practical living, outdoor enjoyment, and a convenient Las Vegas location—walk through the space and picture how it could fit your everyday routine.
| Elementary School | Middle School | High School |
|---|---|---|
| Bass Elementary School | Silvestri Middle School | Liberty High School |
| Price History | |
|---|---|
| 10/29/2026 | Listed $359,000 |
General Features
| Interior Amenities | Bathroom on Main Level,Half Bath on Main Level,None |
|---|---|
| Sewer | Public Sewer |
| Heating | Central,Gas |
| Cooling | Central Air,Electric |
| Utilities | Underground Utilities |
| Possession | Close Of Escrow |
| Roof | Tile |
| Appliances | Dryer,Dishwasher,Disposal,Gas Range,Microwave,Refrigerator,Washer |
| Exterior Features | Private Yard |
| HOA | 80 |
| Garage Spaces | 1 |
| Association Fee Includes | Association Management |
| Architectural Style | Two Story |
| Pool Features | Community |
| Year Built | 2009 |
| Electric | Photovoltaics None |
| Stories | 2 |
| Property SubType | Single Family Residence |
| Community Features | Pool |
| Additional Parcels Description | --- |
| Assoc Fee Paid Per | Monthly |
| County | Clark |
| Property Type | Residential |
| Association Amenities | Pool |
| HOA / Comm Assn | Yes |
| Attached Garage | Yes |
| Subdivision Name | Brighton Village 3 |
| Facing Direction | South |
| Garage Y/N | Yes |
| Total Rooms | 7 |
| Status | Active |
| Directions | From the Airport Exit Harry Reid International Airport and follow signs to Swenson St Head south on Swenson St Turn right onto E Tropicana Ave Continue west on E Tropicana Ave for about 3.5 miles Turn left onto S Maryland Pkwy Head south toward E Silverado Ranch Blvd Turn left onto Silverado Ranch Blvd and continue for about 2 miles Enter the Brighton Village 3 community and follow signs to Village Crossing Ln Arrive at 1178 Village Crossing Lane |
| High School | Liberty |
| City | Las Vegas |
| Association Name | Brighton Village |
| Zoning Description | Single Family |
| Lot Size Units | Acres |
| Lot Size Square Feet | 2614 |
| Elementary School | Bass, John C.,Bass, John C. |
| Year Built Details | RESALE |
| Tax Annual Amount | 1334 |
| Middle/Junior High School | Silvestri |
| Property Condition | Resale |
| Virtual Tour | https://www.propertypanorama.com/instaview/las/2830003 |
| Days on Market | 9 |
| Standard Status | Active |
| Property Sub Type Additional | Single Family Residence |
| PostalCity | Las Vegas |
Interior Features
| Flooring | Luxury Vinyl Plank |
|---|---|
| Furnished Y/N | Furnished Or Unfurnished |
| Air Conditioning Y/N | Yes |
| Heating Y/N | Yes |
| Full Baths | 2 |
| Half Baths | 1 |
| Laundry Features | Gas Dryer Hookup,Laundry Closet,Upper Level |
| Total Bedrooms | 3 |
| Total Baths | 3 |
| Bedrooms Possible | 3 |
Exterior Features
| Fencing | Brick,Back Yard |
|---|---|
| Parking Features | Attached,Garage,Inside Entrance,Private |
| Lot Features | Corner Lot,Desert Landscaping,Landscaped,Synthetic Grass,< 1/4 Acre |
| Water Source | Public |
| Lot Size Area | 0.06 |
| Building Area Total | 1429 |
| Lot Size Acres | 0.06 |
| Horse Amenities | None |
Amenities
- Foreclosure
- Views
- Short Sale
- New Construction
- Adult 55+
- Lease To Own
- No HOA Fees
- Furnished
- Primary On Main
- Air Conditioning
- Seller Finance
- Green
- Fixer Upper
- Horse
- Golf
- Fireplace
- Deck
- Garage
- Basement
- Pool
Property vs Single Family Average in 89183
Price
Taxes
Year Built
 The data relating to real estate for sale on this web site comes in part from the INTERNET DATA EXCHANGE Program of the Greater Las Vegas Association of REALTORS® MLS. Real estate listings held by brokerage firms other than this site-owner are marked with the IDX logo. The information being provided is for the consumers' personal, noncommercial use and may not be used for any purpose other than to identify prospective properties consumers may be interested in purchasing.
