
Price Reduction - Primary on Main
Address
6149 Copper Crest Drive, Las Vegas, NV
Price
$ 510,000
Property Attributes
- MLS#2830081
- TypeSingle Family
- Listing Status Active Under Contract
- CountyClark
- CityLas Vegas
- NeighborhoodCopper Crest
- Zip89130
- Style
- Year Built1995
- Taxes$ 2365
- Price$ 510,000
- Bedrooms3
- Full Bathrooms2
- Half Bathrooms0
- Sqr Footage2040
- Lot Size0.17 Acres
Data Source:
Greater Las Vegas MLS (GLVAR)
Property Description
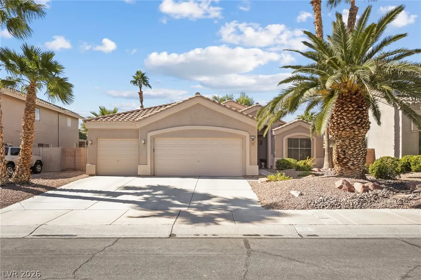
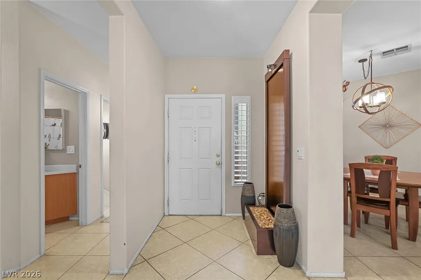
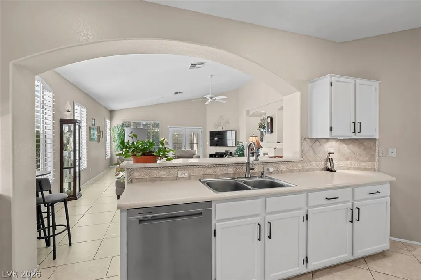
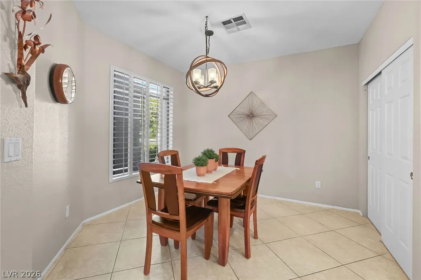
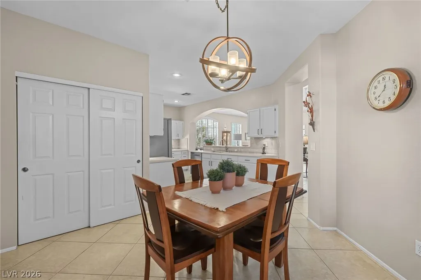
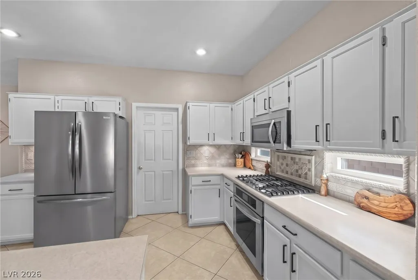
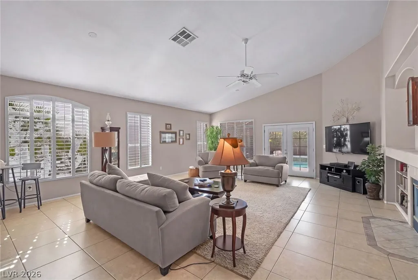
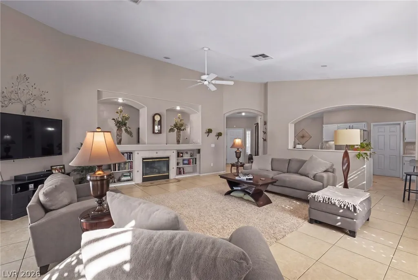
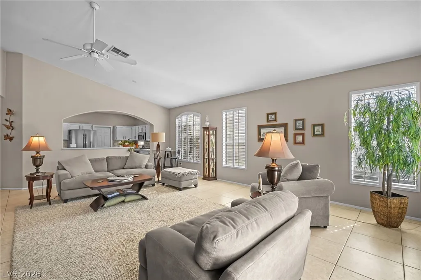
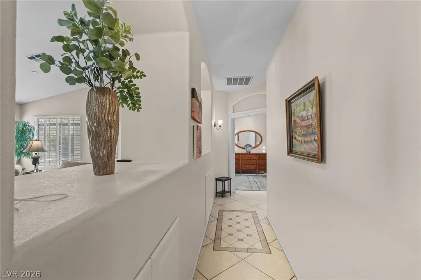
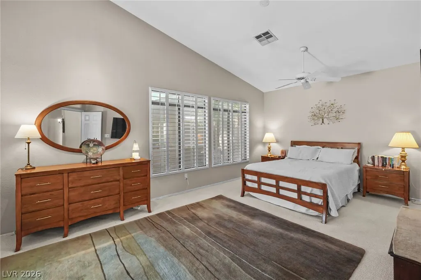
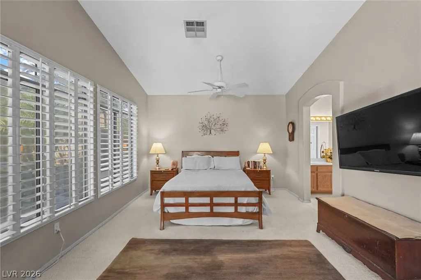
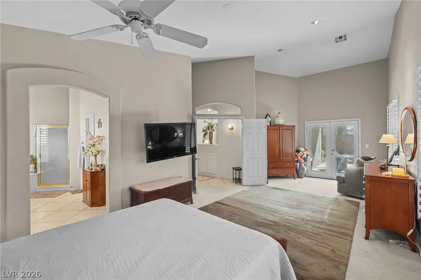
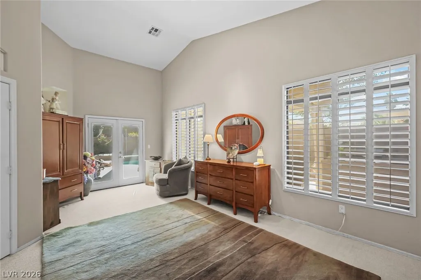
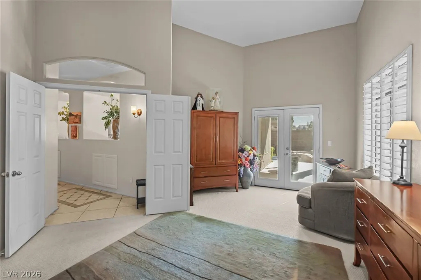
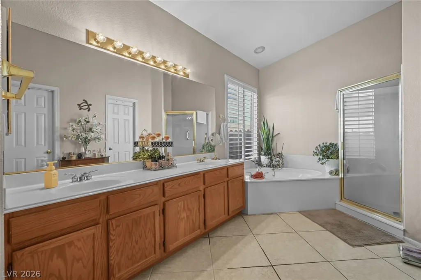
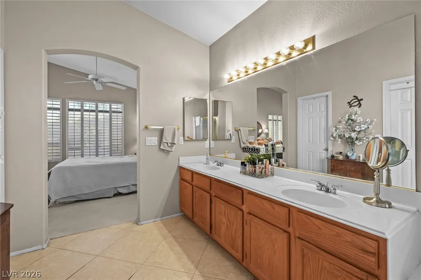
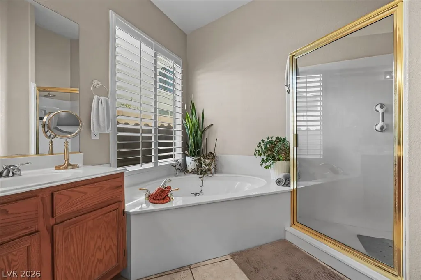
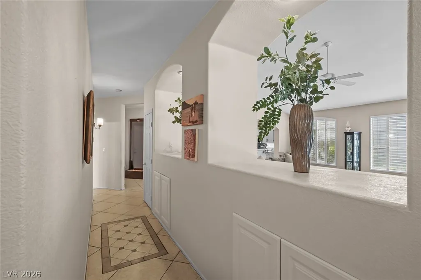
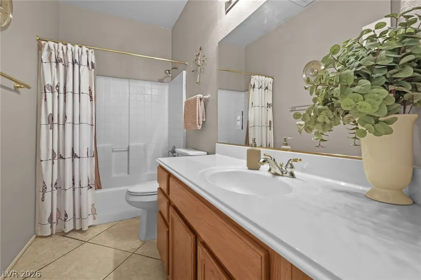
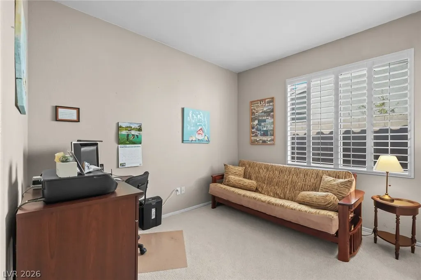
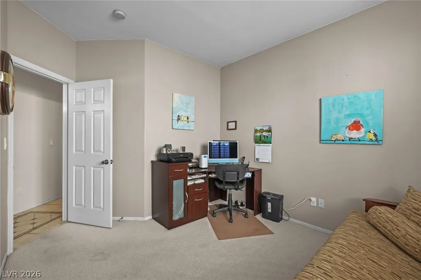
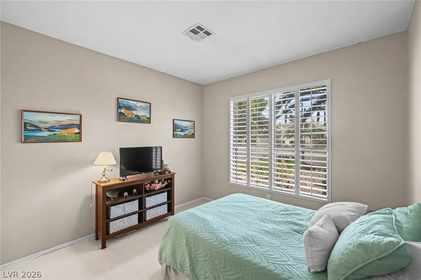
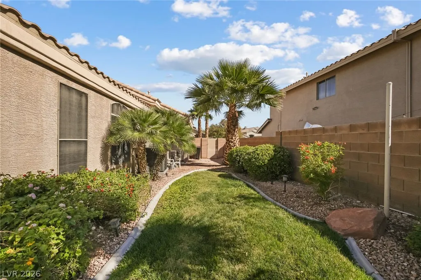
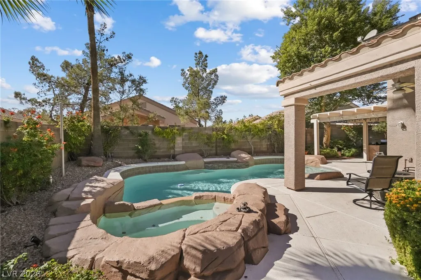
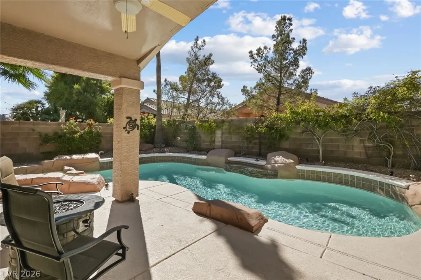
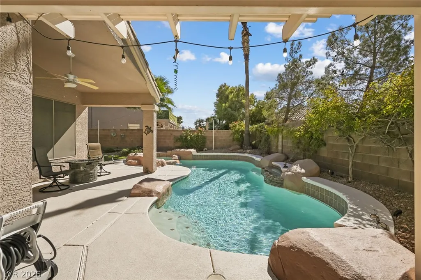
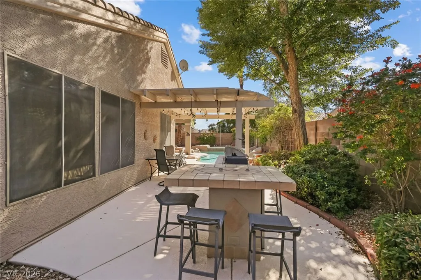
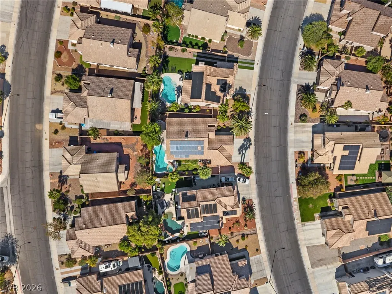
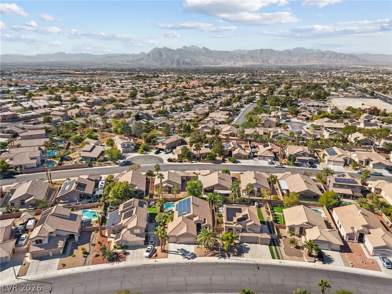
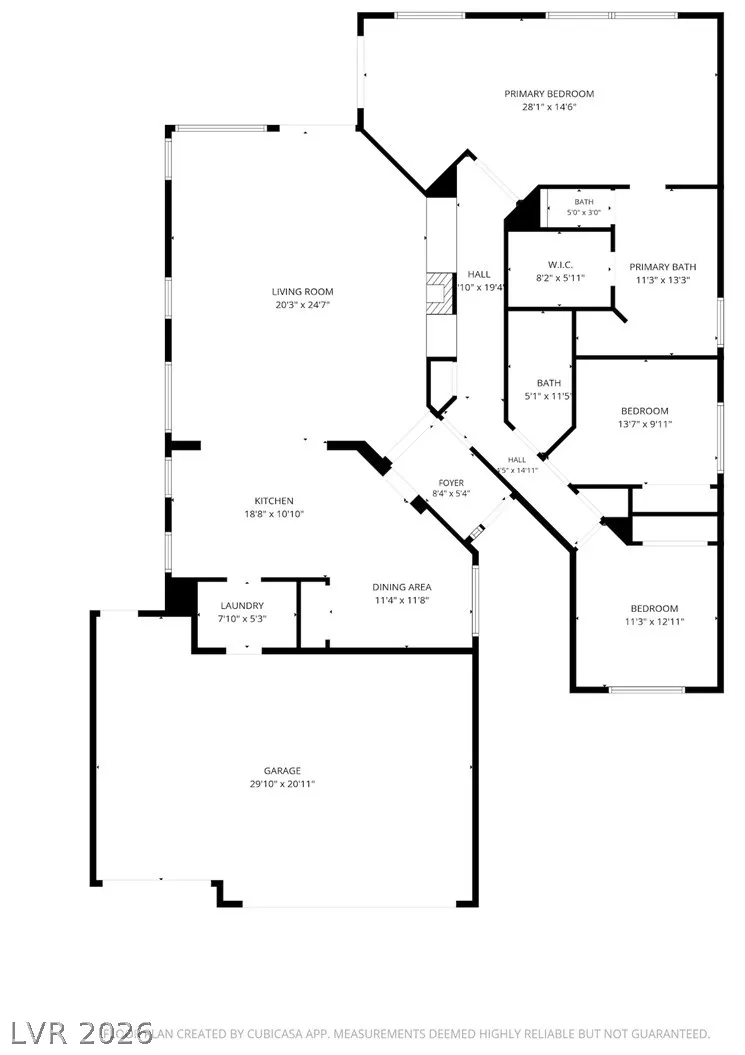
Step into comfort and convenience, a beautifully maintained single-story home in a prime northwest Las Vegas location. This 3-bedroom, 2-bath residence welcomes you with a light-filled great room, where high ceilings and wide-open space create the perfect setting for both relaxed evenings and lively gatherings with plantation shutters throughout the home. The heart of the home is the great room, flowing effortlessly toward the backyard. Step outside to a sparkling pool and soothing spa, where the gentle sound of water and the warmth of the desert sun invite you to unwind. An outdoor built-in barbecue makes weekend cookouts a breeze, while the lush grassy area offers room for play, pets, or peaceful lounging under the open sky. Inside, the thoughtful single-story layout offers comfort and privacy, with spacious primary bedroom with a sitting area and also well-appointed baths. A 3-car garage provides ample room for vehicles, storage, or a workshop. Beyond the home, it’s great location —just minutes from the Centennial Hills shopping center, dining, parks, and everyday conveniences, with quick freeway access for easy commuting across the valley. To top it all off, a brand-new A/C system brings peace of mind and energy-efficient comfort during those warm Las Vegas summers. This home blends resort-style outdoor living with everyday practicality in a highly desirable neighborhood—ready for you to move in and make it your own.
| Elementary School | Middle School | High School |
|---|---|---|
| May Elementary School | Swainston Theron Middle School | Shadow Ridge High School |
| Price History | |
|---|---|
| 10/30/2026 | Listed $499,999 |
| 11/5/2026 | 2$510,000 |
General Features
| Interior Amenities | Bathroom on Main Level,Bedroom on Main Level,Ceiling Fan(s),Full Bath on Main Level,Primary Downstairs,Window Treatments,Programmable Thermostat |
|---|---|
| Sewer | Public Sewer |
| Heating | Central,Gas |
| Cooling | Central Air,Electric |
| Utilities | Cable Available |
| Possession | Close Of Escrow |
| Roof | Tile |
| Appliances | Built-In Gas Oven,Dishwasher,Gas Cooktop,Disposal,Gas Water Heater,Microwave |
| Exterior Features | Built-in Barbecue,Barbecue,Patio,Irrigation Sprinklers |
| HOA | 33 |
| Garage Spaces | 3 |
| Association Fee Includes | Association Management |
| Patio/Porch Features | Covered,Patio |
| Architectural Style | One Story |
| Pool Features | In Ground,Private,Pool/Spa Combo |
| Private Pool | Yes |
| Construction Materials | Frame,Stucco |
| Year Built | 1995 |
| View | None |
| Stories | 1 |
| Levels | One |
| Property SubType | Single Family Residence |
| Percent Ownership | Single Family Residential |
| Additional Parcels Description | --- |
| Assoc Fee Paid Per | Monthly |
| County | Clark |
| Property Type | Residential |
| HOA / Comm Assn | Yes |
| Attached Garage | Yes |
| Contingency | Other |
| Energy Efficient | Solar Panel(s),HVAC |
| Subdivision Name | Copper Crest |
| Facing Direction | East |
| Garage Y/N | Yes |
| Total Rooms | 5 |
| Status | Active Under Contract |
| Buyer Financing | FHA |
| Directions | From 95 and Ann Rd, East on Ann Rd, South on Copper Crest (right before Jones), property will be on your right. |
| High School | Shadow Ridge |
| City | Las Vegas |
| Disclosures | Covenants/Restrictions Disclosure |
| Association Name | Copper Crest Homeown |
| Zoning Description | Single Family |
| Lot Size Units | Acres |
| Lot Size Square Feet | 7405 |
| Spa Features | In Ground,Outdoor Hot Tub |
| Elementary School | May, Ernest,May, Ernest |
| Year Built Details | RESALE |
| Tax Annual Amount | 2365 |
| Middle/Junior High School | Swainston Theron |
| Property Condition | Resale |
| Virtual Tour | https://www.propertypanorama.com/instaview/las/2830081 |
| Days on Market | 5 |
| Standard Status | Active Under Contract |
| Property Sub Type Additional | Single Family Residence |
| PostalCity | Las Vegas |
Interior Features
| Flooring | Carpet,Tile |
|---|---|
| Furnished Y/N | Furnished Or Unfurnished |
| Total Fireplaces | 1 |
| Fireplace Features | Gas,Great Room |
| Air Conditioning Y/N | Yes |
| Heating Y/N | Yes |
| Window Features | Blinds,Plantation Shutters,Window Treatments |
| Fireplace Y/N | Yes |
| Full Baths | 2 |
| Laundry Features | Gas Dryer Hookup,Main Level,Laundry Room |
| Total Bedrooms | 3 |
| Total Baths | 2 |
| Bedrooms Possible | 3 |
Exterior Features
| Fencing | Brick,Full |
|---|---|
| Parking Features | Attached,Exterior Access Door,Garage,Garage Door Opener,Inside Entrance,Private |
| Lot Features | Drip Irrigation/Bubblers,Landscaped,Sprinklers On Side,< 1/4 Acre |
| Water Source | Public |
| Lot Size Area | 0.17 |
| Spa | Yes |
| Building Area Total | 2040 |
| Lot Size Acres | 0.17 |
| Horse Amenities | None |
Amenities
- Foreclosure
- Views
- Short Sale
- New Construction
- Adult 55+
- Lease To Own
- No HOA Fees
- Furnished
- Primary On Main
- Air Conditioning
- Seller Finance
- Green
- Fixer Upper
- Horse
- Golf
- Fireplace
- Deck
- Garage
- Basement
- Pool
Property vs Single Family Average in 89130
Price
Taxes
Year Built

