
Primary on Main
Address
8856 Trotternish Ridge Drive, Las Vegas, NV
Price
$ 535,000
Property Attributes
- MLS#2830115
- TypeSingle Family
- Listing Status Active Under Contract
- CountyClark
- CityLas Vegas
- NeighborhoodSkye Canyon Ii Phase 3A Parcel 203 Phase 2
- Zip89166
- Style
- Year Built2022
- Taxes$ 5030
- Price$ 535,000
- Bedrooms3
- Full Bathrooms2
- Half Bathrooms0
- Sqr Footage1717
- Lot Size0.1 Acres
Data Source:
Greater Las Vegas MLS (GLVAR)
Property Description
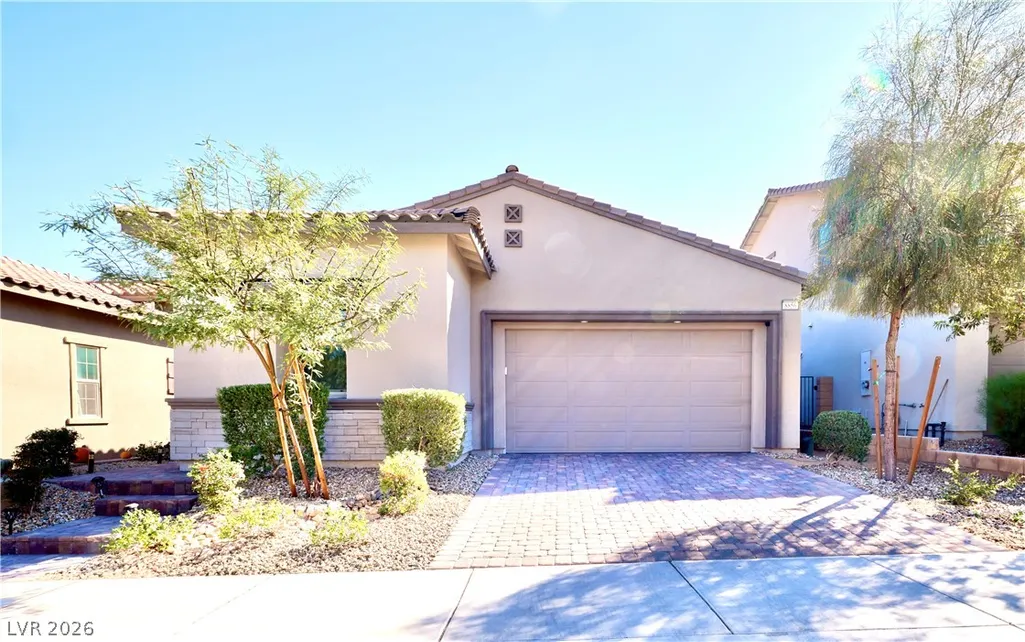
Charming single-story home with designer touches throughout! This 3-bedroom, 2-bath home offers 1,717 sq ft of bright, open living with luxury flooring, recessed lighting, and ceiling fans. The kitchen is the heart of the home, with crisp white cabinetry, gold hardware, a tile backsplash, stainless steel appliances including a gas range, a pantry, and a large center island with sink, filtered water faucet, and bar seating under modern pendant lights. The kitchen opens to the dining area and a spacious great room filled with natural light. The primary suite features a walk-in closet with custom built-in organizers. A separate laundry room adds convenience, and a water softener is included. Outside, enjoy a covered patio, pavers, low-maintenance artificial turf, raised stone planters, and mature trees for privacy. Paver driveway, stone accents, desert landscaping, and an attached 2-car garage with built-in storage cabinets complete this move-in-ready home! Washer & Dryer will convey but "As Is" condition.
| Elementary School | Middle School | High School |
|---|---|---|
| Divich Elementary School | Escobedo Edmundo Middle School | Arbor View High School |
| Price History | |
|---|---|
| 10/27/2026 | Listed $535,000 |
General Features
| Interior Amenities | Primary Downstairs,None |
|---|---|
| Sewer | Public Sewer |
| Heating | Central,Gas |
| Cooling | Central Air,Electric |
| Utilities | Underground Utilities |
| Possession | See Agent |
| Roof | Tile |
| Appliances | Dryer,Disposal,Gas Range,Microwave,Refrigerator,Washer |
| Exterior Features | Barbecue |
| HOA | 424 |
| Garage Spaces | 2 |
| Association Fee Includes | Association Management,Recreation Facilities |
| Architectural Style | One Story |
| Pool Features | Community |
| Year Built | 2022 |
| Electric | Photovoltaics None |
| Stories | 1 |
| Property SubType | Single Family Residence |
| Community Features | Pool |
| Additional Parcels Description | --- |
| Assoc Fee Paid Per | Quarterly |
| County | Clark |
| Property Type | Residential |
| Association Amenities | Clubhouse,Pool |
| HOA / Comm Assn | Yes |
| Attached Garage | Yes |
| Contingency | Sell Buyer Property |
| Subdivision Name | Skye Canyon Ii Phase 3A Parcel 203 Phase 2 |
| Facing Direction | North |
| Garage Y/N | Yes |
| Total Rooms | 4 |
| Status | Active Under Contract |
| Buyer Financing | Conventional |
| Directions | I-11 N to SKYE CANYON PRKWY, west on Skye Canyon PKWY, right onto Grand Canyon, follow curve to Skye park Drive on the left. Left onto Tusdale, Right onto Cullen Range. Straight to Trotternish |
| High School | Arbor View |
| City | Las Vegas |
| Disclosures | Covenants/Restrictions Disclosure |
| Association Name | Ske Canyon |
| Zoning Description | Single Family |
| Lot Size Units | Acres |
| Lot Size Square Feet | 4356 |
| Elementary School | Divich, Kenneth,Divich, Kenneth |
| Tax Annual Amount | 5030 |
| Middle/Junior High School | Escobedo Edmundo |
| Virtual Tour | https://www.propertypanorama.com/instaview/las/2830115 |
| Days on Market | 6 |
| Standard Status | Active Under Contract |
| Property Sub Type Additional | Single Family Residence |
| Expected Active Date | 2026-10-29 |
| PostalCity | Las Vegas |
Interior Features
| Flooring | Tile |
|---|---|
| Furnished Y/N | Unfurnished |
| Air Conditioning Y/N | Yes |
| Heating Y/N | Yes |
| Full Baths | 2 |
| Laundry Features | Gas Dryer Hookup,Laundry Room |
| Total Bedrooms | 3 |
| Total Baths | 2 |
| Bedrooms Possible | 3 |
Exterior Features
| Fencing | Block,Back Yard |
|---|---|
| Parking Features | Attached,Garage,Private |
| Lot Features | Desert Landscaping,Landscaped,< 1/4 Acre |
| Water Source | Public |
| Lot Size Area | 0.1 |
| Building Area Total | 1717 |
| Lot Size Acres | 0.1 |
| Horse Amenities | None |
Amenities
- Foreclosure
- Views
- Short Sale
- New Construction
- Adult 55+
- Lease To Own
- No HOA Fees
- Furnished
- Primary On Main
- Air Conditioning
- Seller Finance
- Green
- Fixer Upper
- Horse
- Golf
- Fireplace
- Deck
- Garage
- Basement
- Pool
Property vs Single Family Average in 89166
Price
Taxes
Year Built

