
Primary on Main
Address
10767 Silver Pond Avenue, Las Vegas, NV
Price
$ 899,000
Property Attributes
- MLS#2830198
- TypeSingle Family
- Listing Status Active
- CountyClark
- CityLas Vegas
- NeighborhoodStonegate
- Zip89135
- Style
- Year Built2021
- Taxes$ 6329
- Price$ 899,000
- Bedrooms3
- Full Bathrooms3
- Half Bathrooms0
- Sqr Footage1850
- Lot Size0.14 Acres
Data Source:
Greater Las Vegas MLS (GLVAR)
Property Description
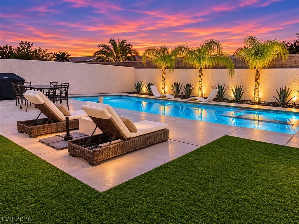
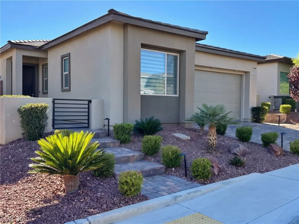
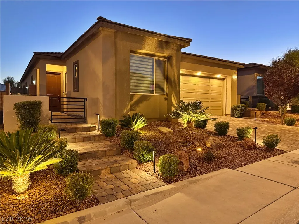
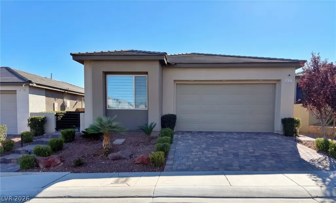
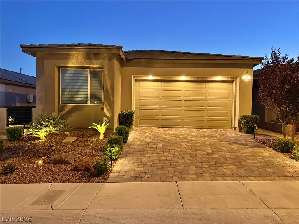
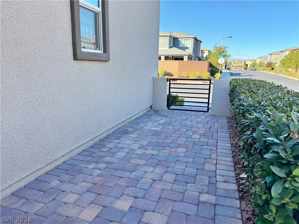
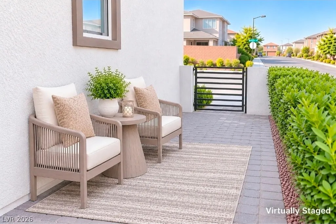
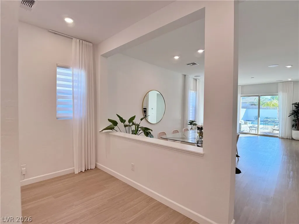
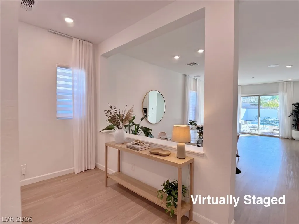
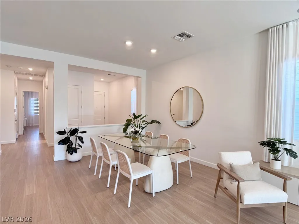
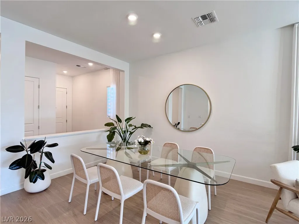
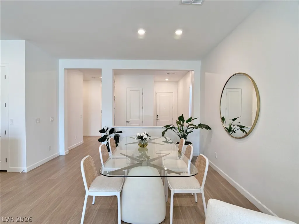
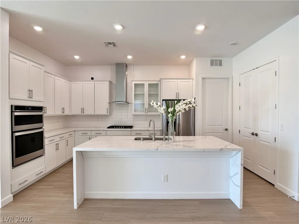
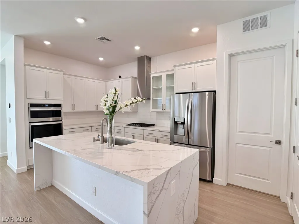
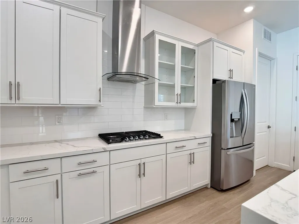
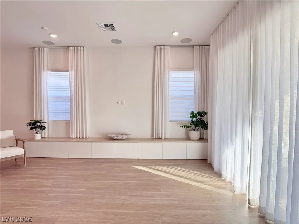
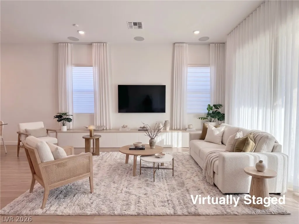
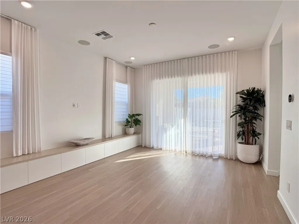
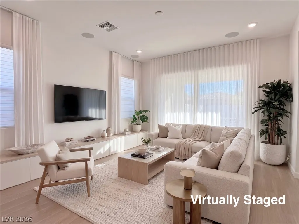
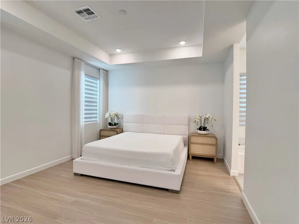
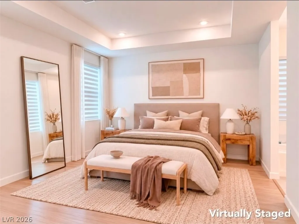
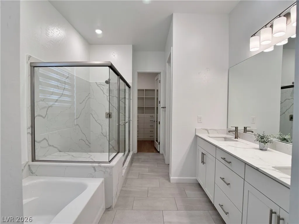
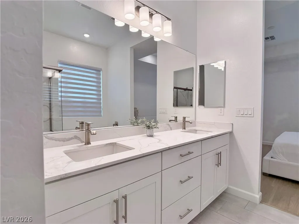
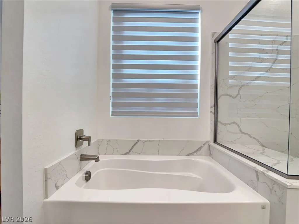
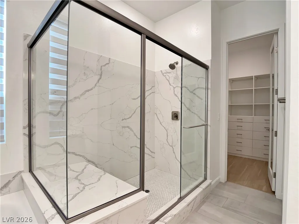
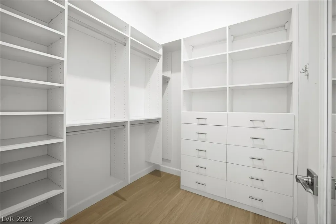
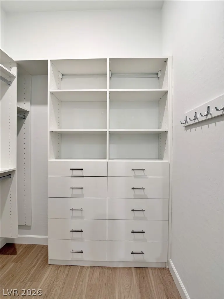
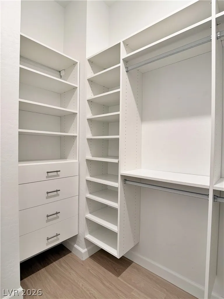
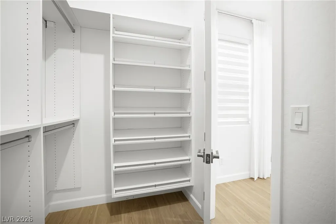
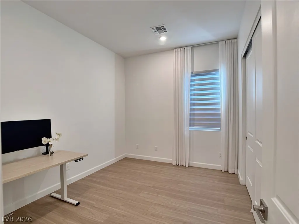
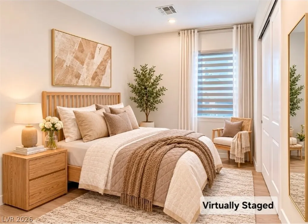
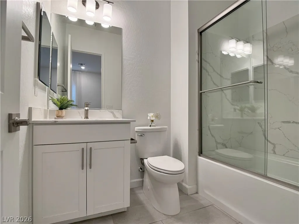
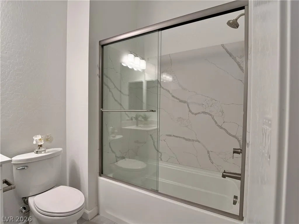
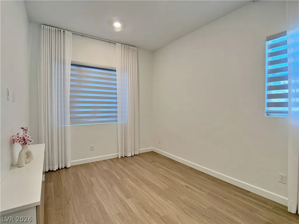
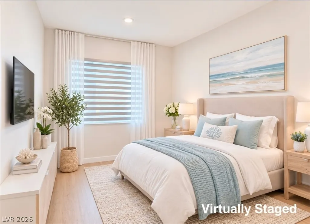
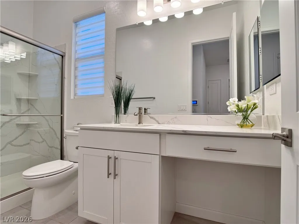
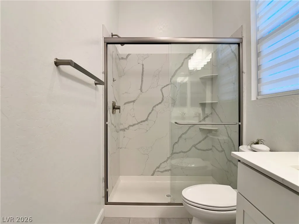
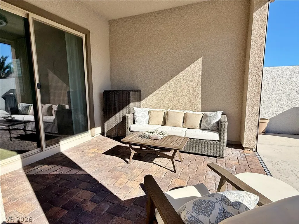
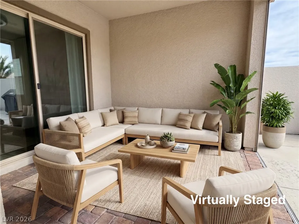
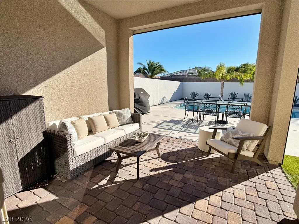
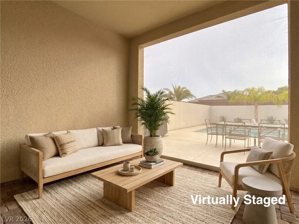
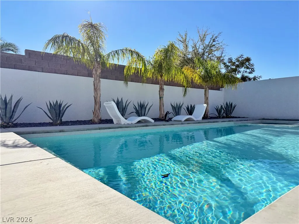
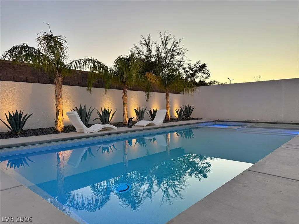
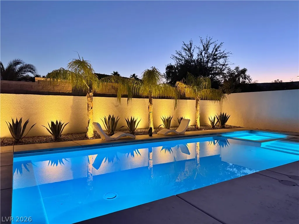
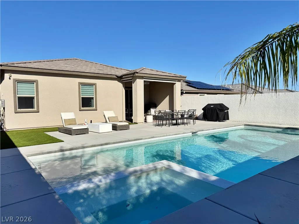
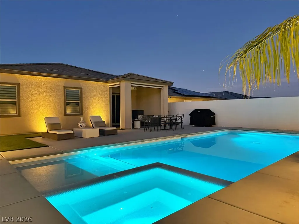
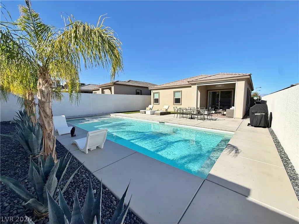
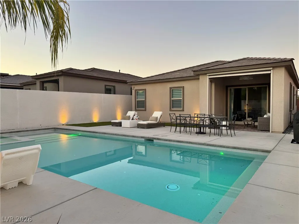
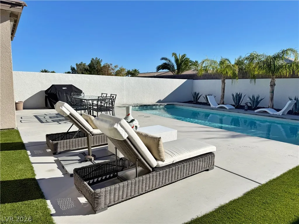
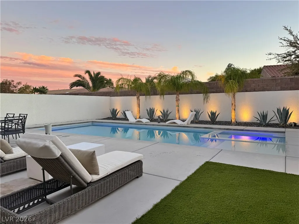
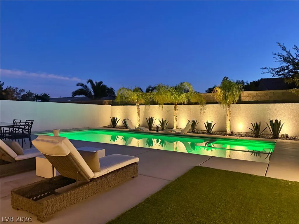
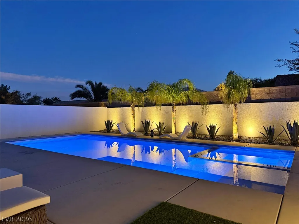
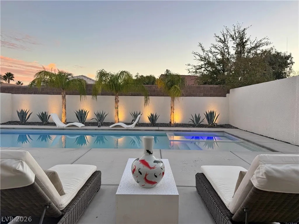
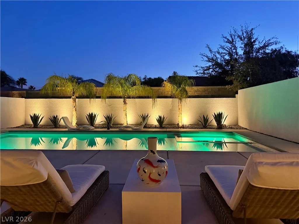
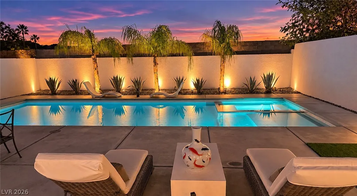
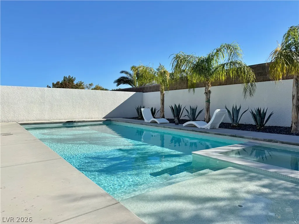
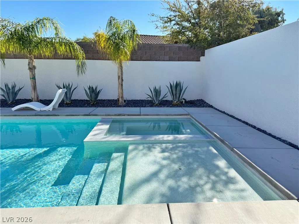
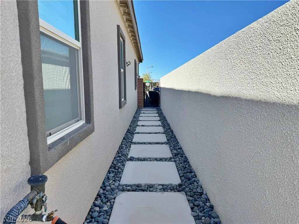
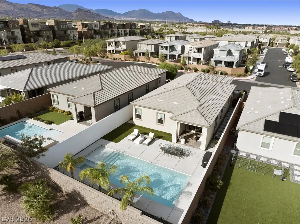
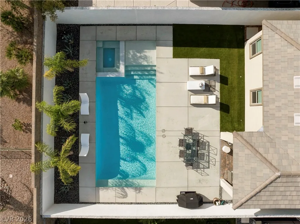
This single-story architecture residence establishes an elegant presence, open-concept floor plan, featuring a private heated pool and spa that serve as a serene centerpiece for outdoor recreation and relaxation. Located in a gated community of Stonegate in the Summerlin South master plan community, this luxury home is loaded with upgrades and luxury finishes. The home features 3 bedrooms and 3 full bathrooms, two-car garage, & a modern exterior design and elegant curb appeal. Inside, the home features distinct living spaces designed for seamless comfort and daily function. The kitchen is modern, with under-cabinet lightings, designer vent hood, clean-line design, quartz countertops, and an island with double waterfall edge. The single-level floor plan ensures sophisticated accessibility and an effortless flow throughout the interiors. The family room/living room has built in cabinets. Plenty of recess lightings throughout the entire home. The primary bedroom has two walk-in closets with custom cabinets made by a prestigious local cabinet company. The primary bathroom has an upgraded shower area and a separate tub for relaxation. One of the secondary bedrooms has an en-suite bathroom. Modern zebra blinds throughout. Outside, enjoy the resort-style backyard with heated & lighted pool & spa and premium synthetic grass. With plenty of space for outdoor dining, seating and pool benches. The home comes with a spacious covered patio. The automated evening outdoor lightings showcases the backyard's full potential of outdoor serenity. The charming & spacious front courtyard with gate completes the exceptional outdoor living experience that this property offers. Situated near a quiet culdesac, this property provides curated outdoor spaces in a premier Summerlin South Las Vegas neighborhood. Within close proximity to the Downtown Summerlin, Red Rock Resort, a premium hospital, & variety of restaurants, supermarkets & shopping areas that you will surely need & enjoy.
| Elementary School | Middle School | High School |
|---|---|---|
| Abston Elementary School | Fertitta Frank & Victoria Middle School | Durango High School |
| Price History | |
|---|---|
| 11/2/2026 | Listed $899,000 |
General Features
| Interior Amenities | Bedroom on Main Level,Primary Downstairs,Window Treatments,Programmable Thermostat |
|---|---|
| Sewer | Public Sewer |
| Heating | Gas |
| Cooling | Electric |
| Utilities | Underground Utilities |
| Possession | Close Of Escrow |
| Roof | Tile |
| Appliances | Dishwasher,Gas Cooktop,Microwave,Water Softener Owned |
| Exterior Features | Courtyard,Patio,Private Yard |
| HOA | 67 |
| Garage Spaces | 2 |
| Association Fee Includes | None |
| Patio/Porch Features | Covered,Patio |
| Architectural Style | One Story |
| Pool Features | Heated,In Ground,Private |
| Private Pool | Yes |
| Security Features | Security System Owned,Fire Sprinkler System |
| Year Built | 2021 |
| Electric | Photovoltaics None |
| Stories | 1 |
| Property SubType | Single Family Residence |
| Percent Ownership | Single Family Residential |
| Additional Parcels Description | --- |
| Assoc Fee Paid Per | Monthly |
| County | Clark |
| Property Type | Residential |
| Association Amenities | Gated,Park |
| HOA / Comm Assn | Yes |
| Attached Garage | Yes |
| Energy Efficient | Windows |
| Subdivision Name | Stonegate |
| Facing Direction | North |
| Garage Y/N | Yes |
| Total Rooms | 6 |
| Status | Active |
| Directions | From 215 Freeway, Take exit 21 for Flamingo Rd, Turn left onto Cobblestone Path St, Turn right onto Glowing Dawn Ave, Turn left on Elegant Chateau St., Turn Right on Silver Pond Ave, the house is on the left. |
| High School | Durango |
| City | Las Vegas |
| Disclosures | Covenants/Restrictions Disclosure |
| Association Name | Summerlin South |
| Zoning Description | Single Family |
| Lot Size Units | Acres |
| Lot Size Square Feet | 6098 |
| Elementary School | Abston, Sandra B,Abston, Sandra B |
| Tax Annual Amount | 6329 |
| Middle/Junior High School | Fertitta Frank & Victoria |
| Virtual Tour | https://www.propertypanorama.com/instaview/las/2830198 |
| Days on Market | 3 |
| Standard Status | Active |
| Property Sub Type Additional | Single Family Residence |
| Expected Active Date | 2026-11-04 |
| PostalCity | Las Vegas |
Interior Features
| Flooring | Luxury Vinyl Plank,Tile |
|---|---|
| Furnished Y/N | Unfurnished |
| Air Conditioning Y/N | Yes |
| Heating Y/N | Yes |
| Window Features | Blinds,Double Pane Windows,Drapes,Window Treatments |
| Full Baths | 3 |
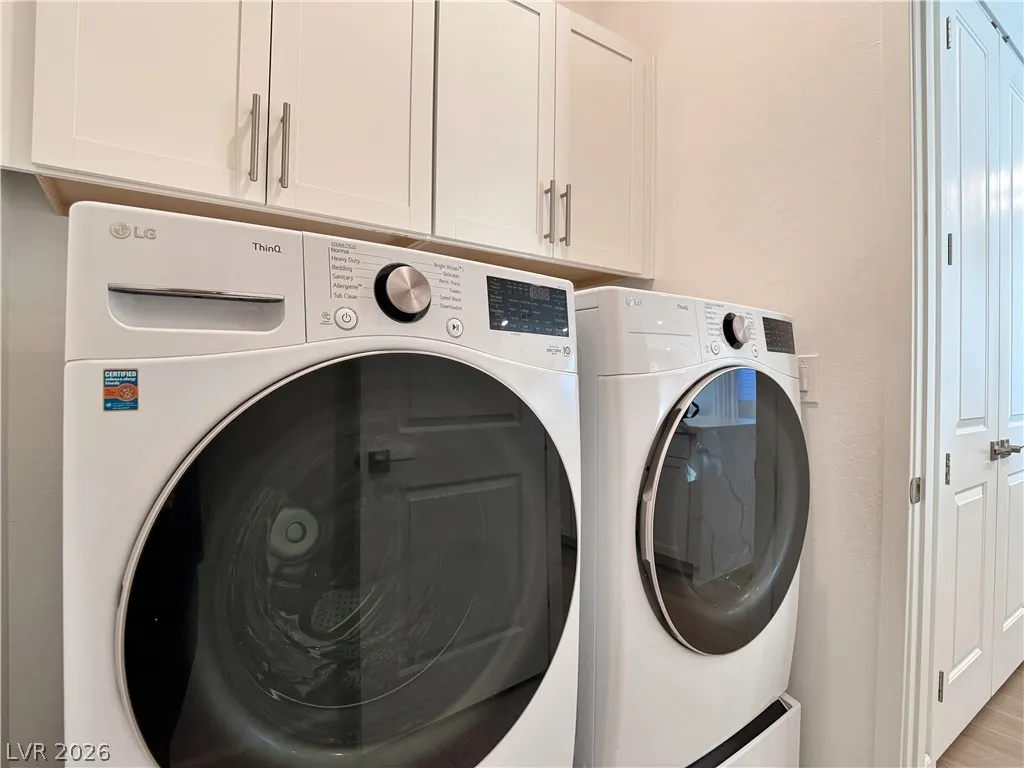
| Laundry Features | Gas Dryer Hookup,Main Level |
| Total Bedrooms | 3 |
| Total Baths | 3 |
| Bedrooms Possible | 3 |
Exterior Features
| Fencing | Block,Back Yard |
|---|---|
| Parking Features | Attached,Garage,Private |
| Lot Features | Desert Landscaping,Sprinklers In Front,Landscaped,Synthetic Grass,< 1/4 Acre |
| Water Source | Public |
| Lot Size Area | 0.14 |
| Spa | Yes |
| Building Area Total | 1850 |
| Lot Size Acres | 0.14 |
| Horse Amenities | None |
Amenities
- Foreclosure
- Views
- Short Sale
- New Construction
- Adult 55+
- Lease To Own
- No HOA Fees
- Furnished
- Primary On Main
- Air Conditioning
- Seller Finance
- Green
- Fixer Upper
- Horse
- Golf
- Fireplace
- Deck
- Garage
- Basement
- Pool
Property vs Single Family Average in 89135
Price
Taxes
Year Built

