
Open House Sun, Nov 8th 11:00 AM - 02:00 PM
Address
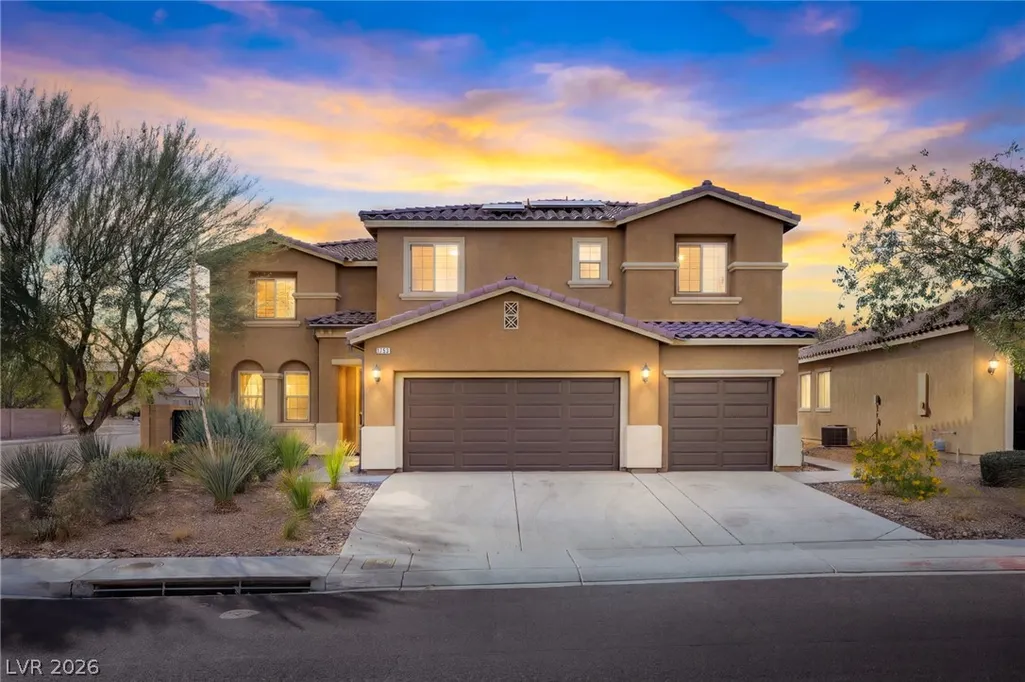
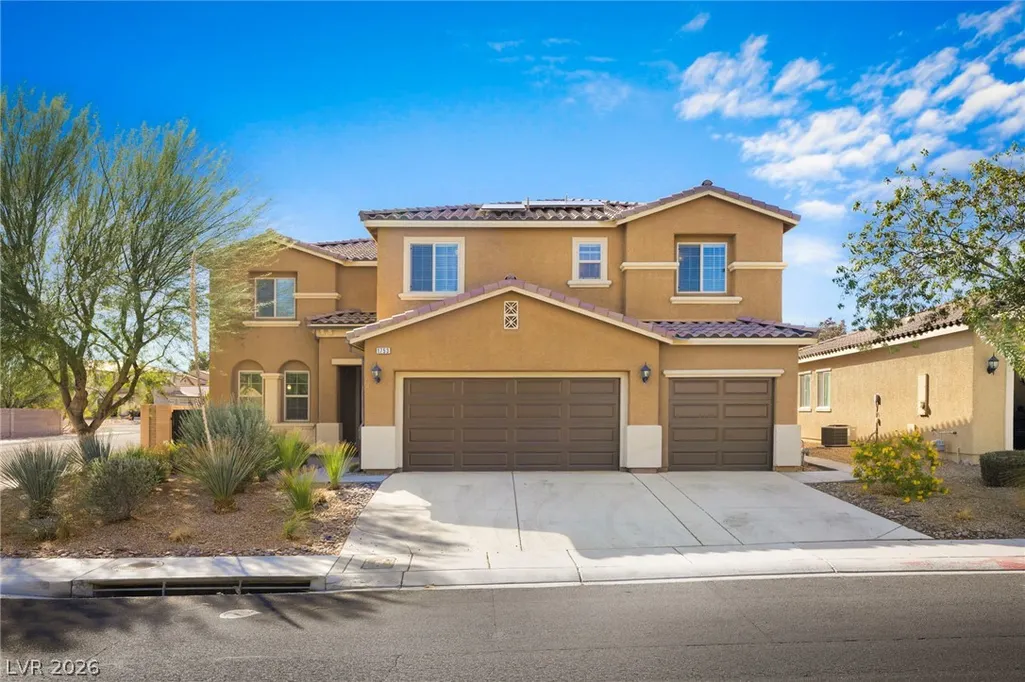
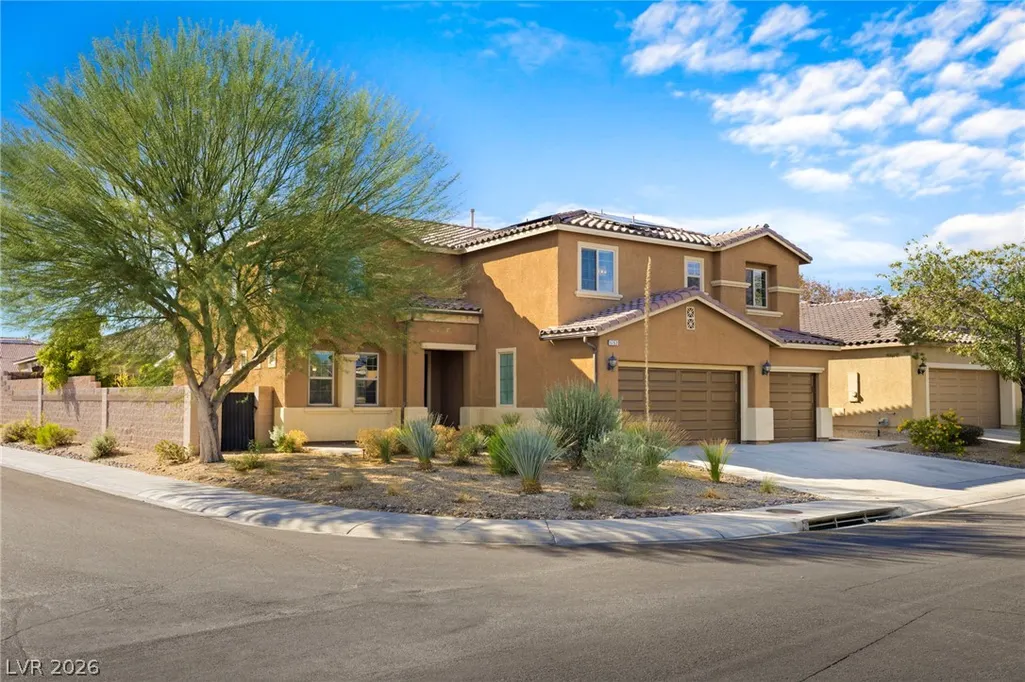
1753 Gentle Brook Street, North Las Vegas, NV
Price
$ 720,000
Property Attributes
- MLS#2830201
- TypeSingle Family
- Listing Status Active
- CountyClark
- CityNorth Las Vegas
- NeighborhoodEldorado R1-60 #13 Tm #21
- Zip89084
- Style
- Year Built2010
- Taxes$ 4516
- Price$ 720,000
- Bedrooms6
- Full Bathrooms4
- Half Bathrooms0
- Sqr Footage3939
- Lot Size0.18 Acres
Data Source:
Greater Las Vegas MLS (GLVAR)
Property Description
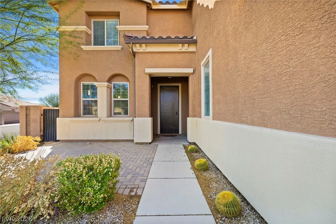
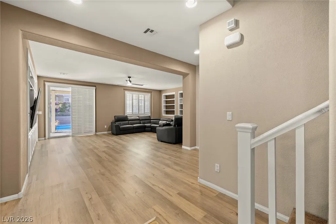
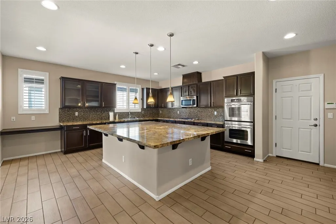
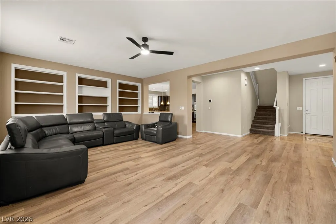
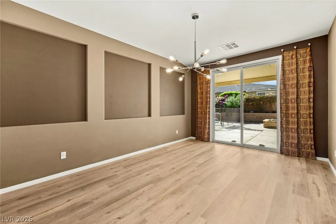
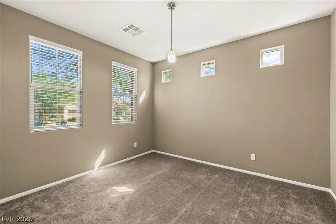
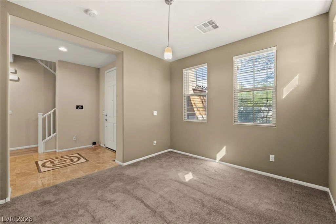
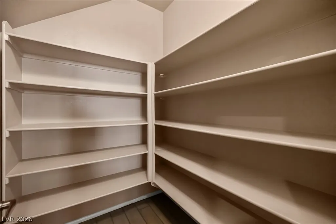
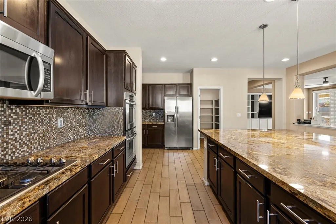
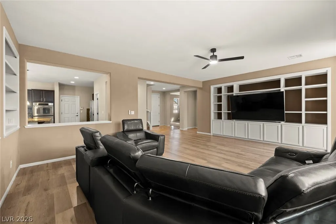
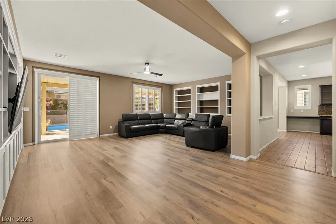
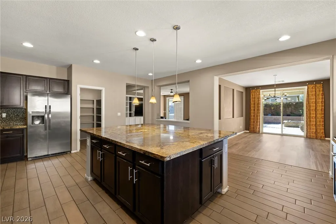
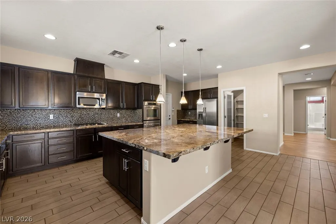
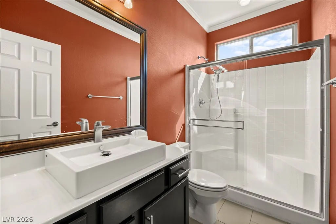
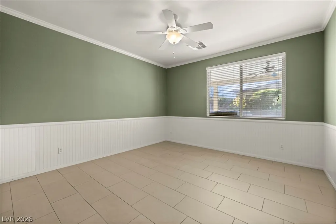
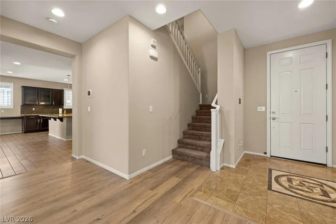
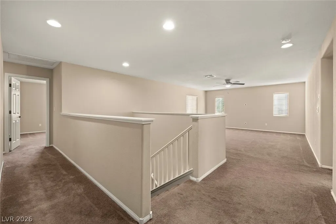
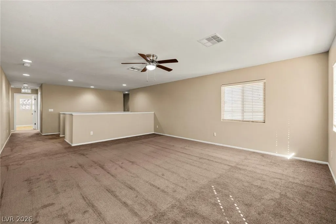
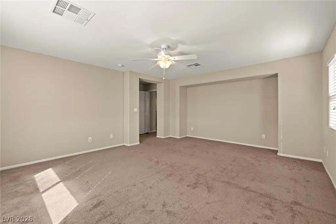
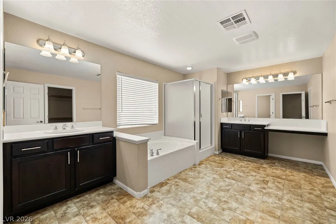
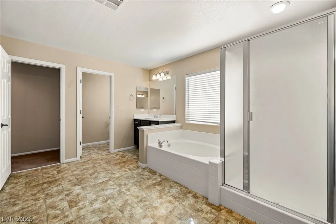
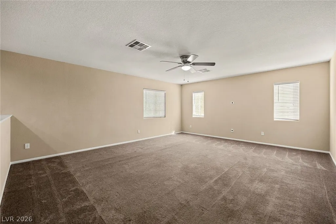
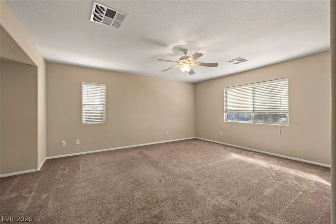
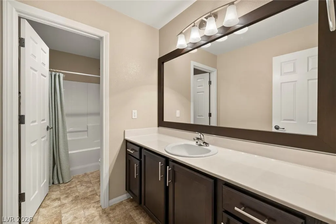
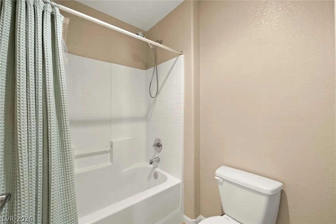
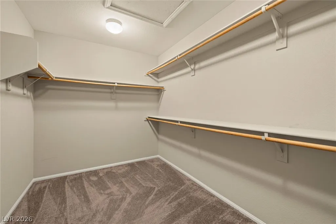
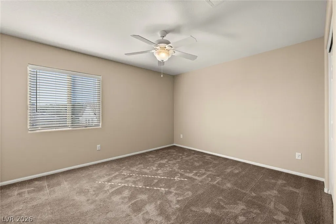
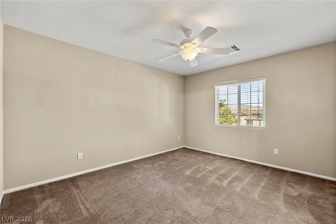
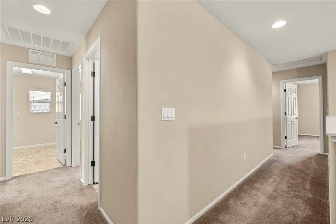
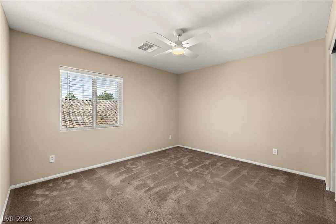
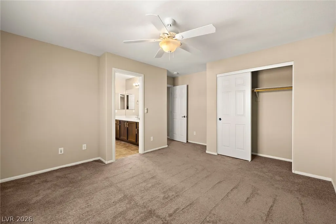
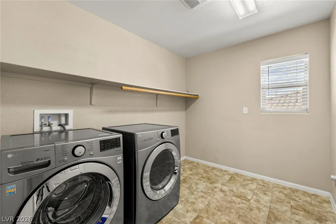
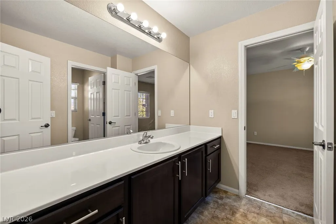
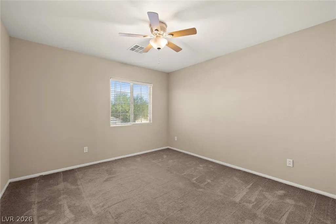
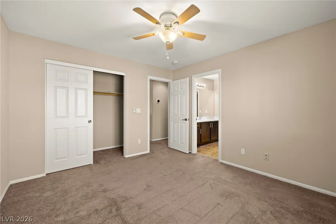
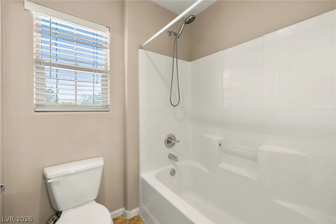
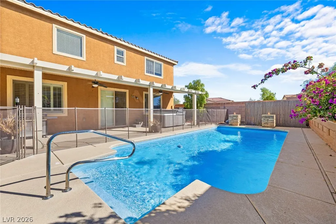
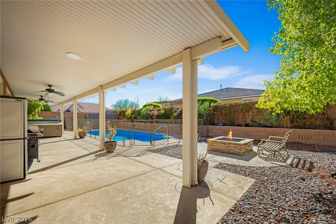
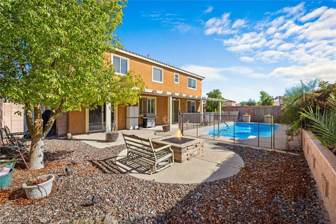
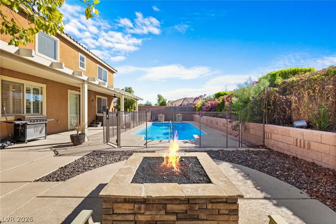
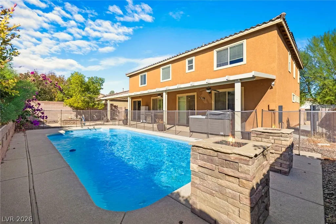
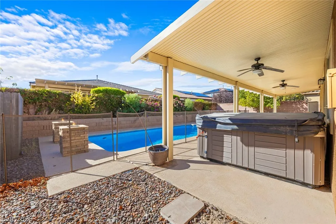
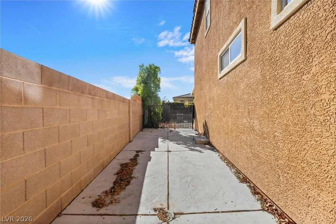
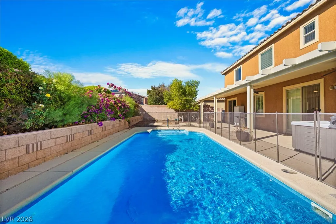
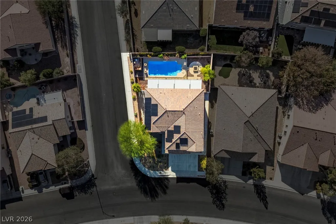
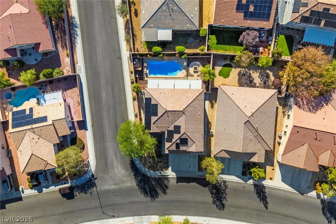
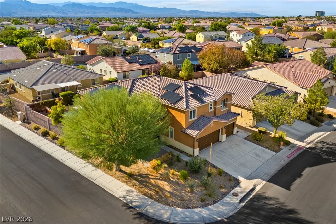
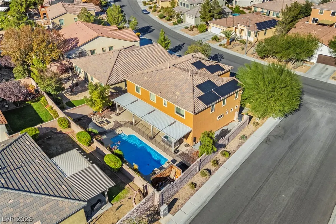
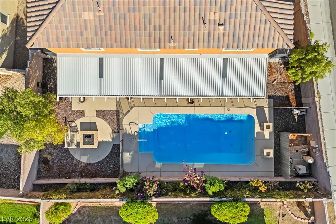
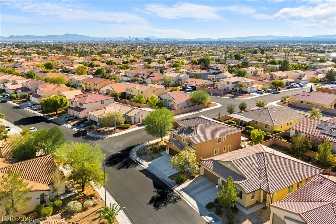
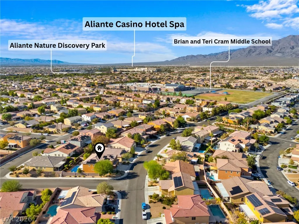
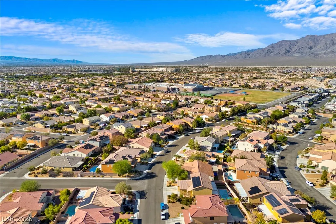
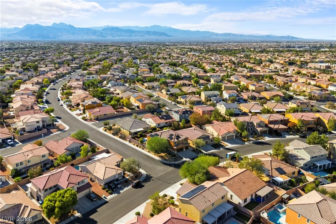
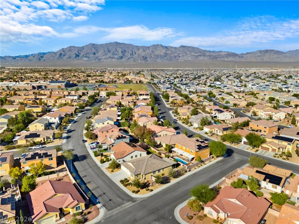
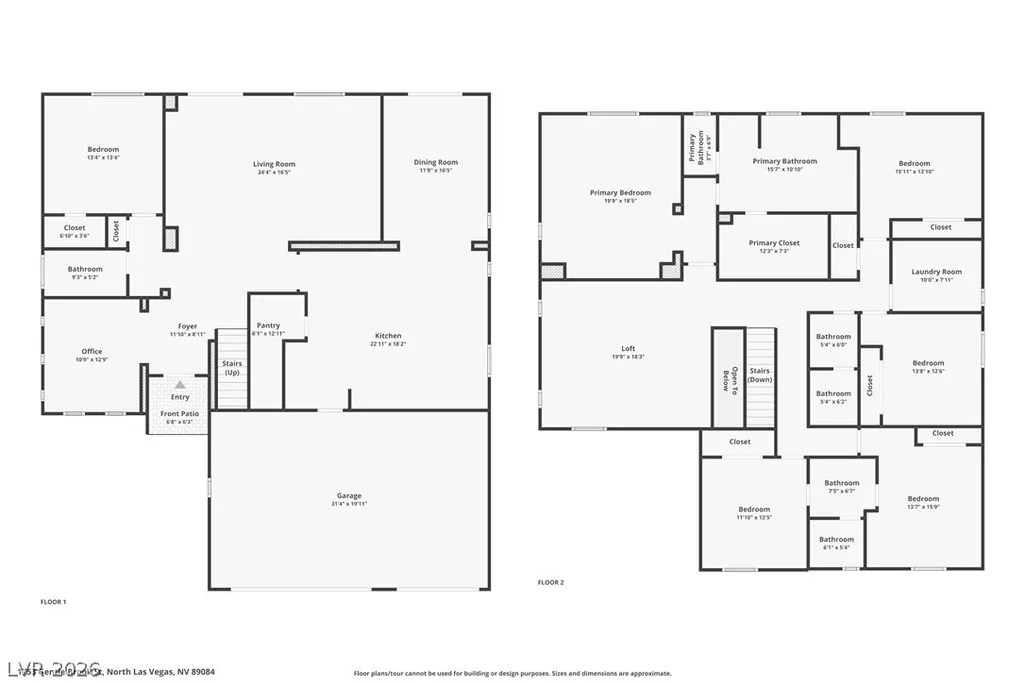
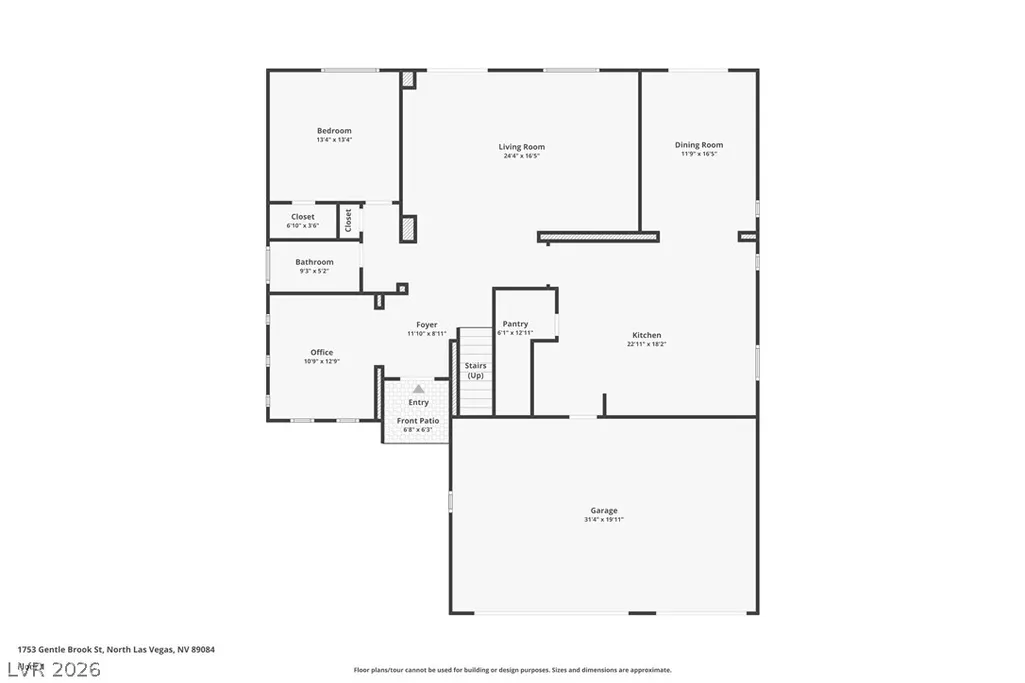
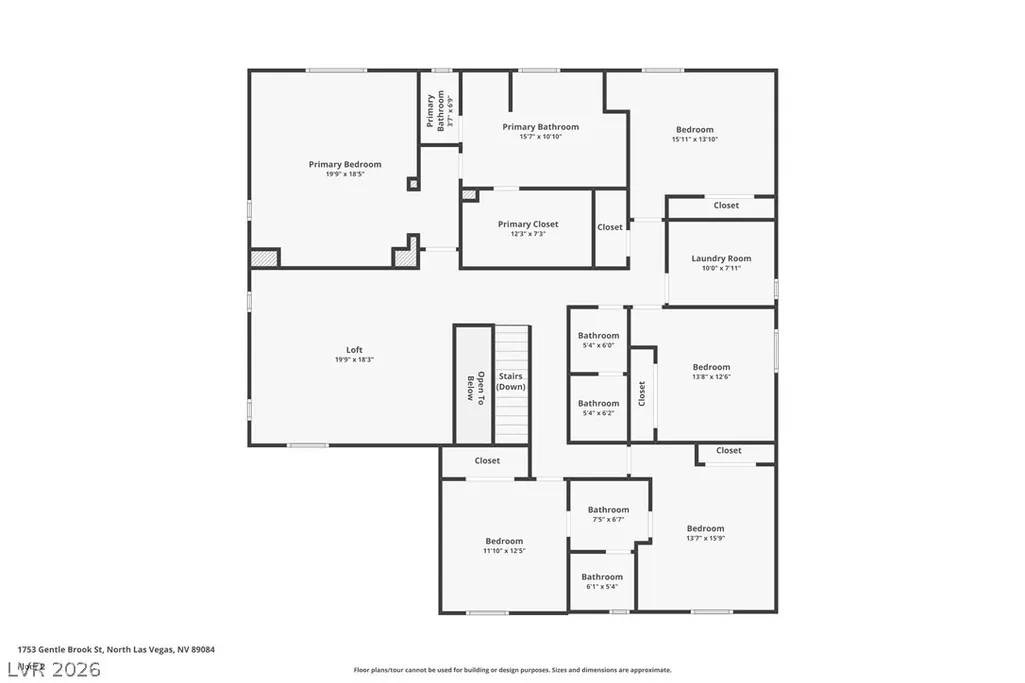
Experience resort-style living in this beautifully upgraded 6-bedroom, 4-bathroom corner-lot home offering nearly 4,000 sqft. of spacious living! Enjoy your private backyard oasis featuring a sparkling pool, jacuzzi, covered patio with ceiling fans, fire pits, and a dedicated dog run—perfect for entertaining and relaxing year-round. Inside, the spacious kitchen features a large island, double ovens, generous cabinetry, a walk-in pantry, and an upgraded stovetop. The versatile floor plan includes a downstairs bedroom and full bathroom, ideal for guests or multigenerational living, plus an oversized upstairs loft and Jack & Jill bathroom. Upgrades completed since 2020 include beautiful tile flooring throughout the living room, kitchen, and dining room, upgraded carpet in all bedrooms, and an updated stovetop. The refrigerator was replaced in 2026, while solar panels, a water softener, and a new water heater were installed in 2024. Solar panel loan has approximately 8 years remaining at around $200/month. Complete with a 3-car garage, abundant storage, and convenient access to shopping, dining, parks, and major freeways. Your private retreat awaits—schedule your showing today!
| Elementary School | Middle School | High School |
|---|---|---|
| Goynes Elementary School | Cram Brian & Teri Middle School | Legacy High School |
| Price History | |
|---|---|
| 10/29/2026 | Listed $720,000 |
General Features
| Interior Amenities | Bathroom on Main Level,Bedroom on Main Level,Ceiling Fan(s),Full Bath on Main Level,Window Treatments |
|---|---|
| Sewer | Public Sewer |
| Heating | Central,Gas |
| Cooling | Central Air,Electric |
| Utilities | Underground Utilities |
| Possession | Close Of Escrow |
| Roof | Tile |
| Appliances | Built-In Gas Oven,Double Oven,Dryer,Dishwasher,Disposal,Microwave,Refrigerator,Water Softener Owned,Washer |
| Exterior Features | Patio,Private Yard |
| HOA | 20 |
| Garage Spaces | 3 |
| Association Fee Includes | Association Management |
| Patio/Porch Features | Covered,Patio |
| Architectural Style | Two Story |
| Pool Features | Fenced |
| Private Pool | Yes |
| Year Built | 2010 |
| Electric | Photovoltaics Third-Party Owned |
| View | None |
| Stories | 2 |
| Property SubType | Single Family Residence |
| Percent Ownership | Single Family Residential |
| Additional Parcels Description | --- |
| Assoc Fee Paid Per | Monthly |
| County | Clark |
| Property Type | Residential |
| HOA / Comm Assn | Yes |
| Attached Garage | Yes |
| Energy Efficient | Solar Panel(s) |
| Subdivision Name | Eldorado R1-60 #13 Tm #21 |
| Facing Direction | East |
| Garage Y/N | Yes |
| Total Rooms | 8 |
| Status | Active |
| Directions | From I-215, take Exit 43 for Aliante Pkwy and head south. Turn left (east) onto Deer Springs Way. Continue past Clayton St, then turn right (south) onto Gentle Brook St. Property will be on the right at 1753 Gentle Brook St |
| High School | Legacy |
| City | North Las Vegas |
| Disclosures | Principal is Real Estate Licensed,Covenants/Restrictions Disclosure |
| Association Name | Eldorado Fourth HOA |
| Zoning Description | Single Family |
| Lot Size Units | Acres |
| Lot Size Square Feet | 7841 |
| Spa Features | Above Ground,Outdoor Hot Tub |
| Elementary School | Goynes, Theron H & Naomi D,Goynes, Theron H & Naom |
| Year Built Details | RESALE |
| Tax Annual Amount | 4516 |
| Middle/Junior High School | Cram Brian & Teri |
| Property Condition | Resale |
| Virtual Tour | https://www.zillow.com/view-imx/9faceb39-a117-4260-a0c8-269c3733c5b7?initialViewType=pano |
| Days on Market | 11 |
| Standard Status | Active |
| Property Sub Type Additional | Single Family Residence |
| PostalCity | North Las Vegas |
Interior Features
| Flooring | Carpet,Tile |
|---|---|
| Furnished Y/N | Partially |
| Air Conditioning Y/N | Yes |
| Heating Y/N | Yes |
| Window Features | Blinds |
| Full Baths | 4 |
| Laundry Features | Gas Dryer Hookup,Upper Level |
| Total Bedrooms | 6 |
| Total Baths | 4 |
| Bedrooms Possible | 8 |
Exterior Features
| Fencing | Brick,Back Yard,Stucco Wall |
|---|---|
| Parking Features | Attached,Garage,Inside Entrance,Open,Private,Storage |
| Lot Features | Desert Landscaping,Sprinklers In Rear,Sprinklers In Front,Landscaped,Trees,< 1/4 Acre |
| Water Source | Public |
| Lot Size Area | 0.18 |
| Spa | Yes |
| Building Area Total | 3939 |
| Lot Size Acres | 0.18 |
| Open Parking Y/N | Yes |
| Horse Amenities | None |
Amenities
- Foreclosure
- Views
- Short Sale
- New Construction
- Adult 55+
- Lease To Own
- No HOA Fees
- Furnished
- Primary On Main
- Air Conditioning
- Seller Finance
- Green
- Fixer Upper
- Horse
- Golf
- Fireplace
- Deck
- Garage
- Basement
- Pool
Property vs Single Family Average in 89084
Price
Taxes
Year Built

