
Open House Fri, Nov 13th 02:00 PM - 04:30 PM - Primary on Main

Address
6420 Claremore Court, Las Vegas, NV
Price
$ 599,999
Property Attributes
- MLS#2830284
- TypeSingle Family
- Listing Status Active
- CountyClark
- CityLas Vegas
- NeighborhoodHollywood Highlands East #4- Lewis Homes
- Zip89110
- Style
- Year Built2001
- Taxes$ 2359
- Price$ 599,999
- Bedrooms3
- Full Bathrooms2
- Half Bathrooms1
- Sqr Footage2555
- Lot Size0.19 Acres
Data Source:
Greater Las Vegas MLS (GLVAR)
Property Description
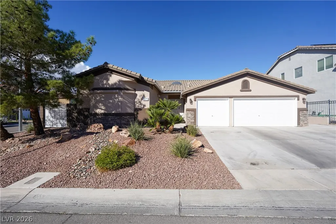
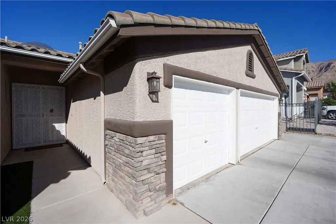
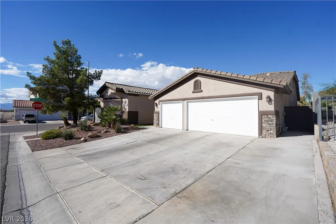
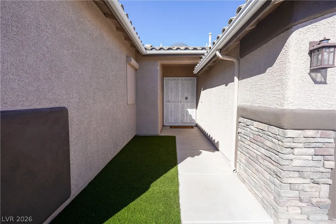
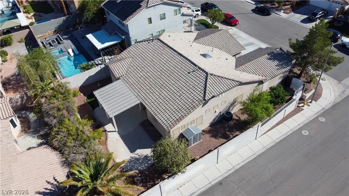
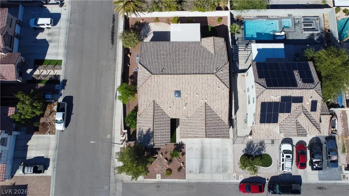
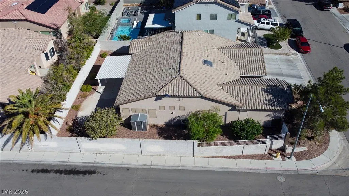
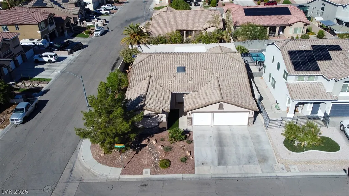
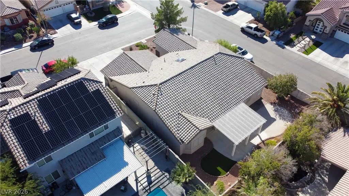
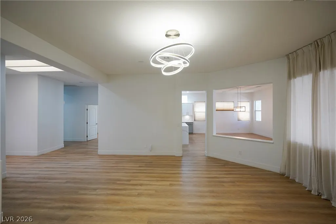
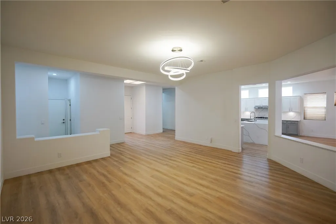
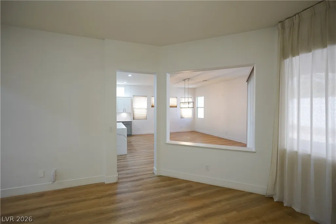
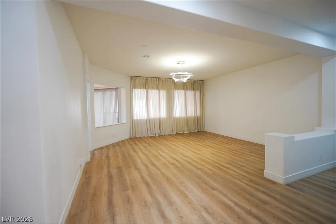
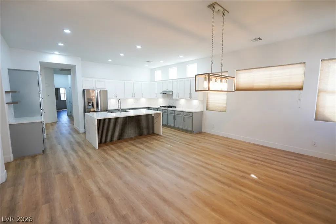
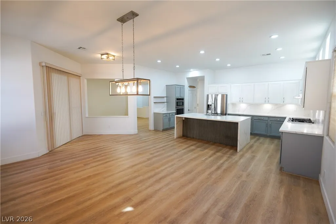
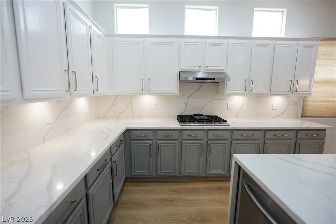
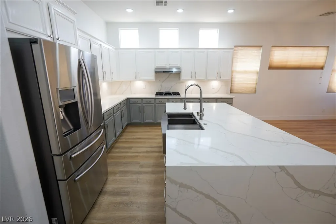
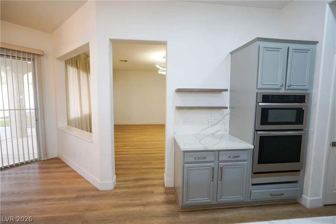
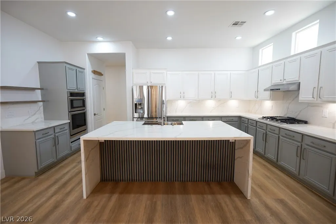
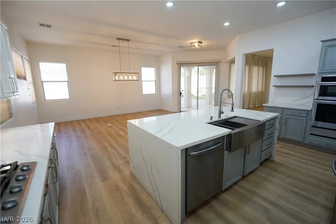
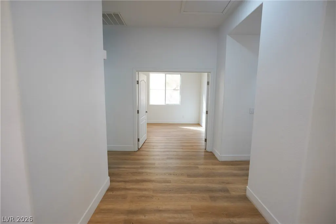
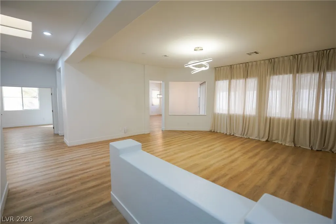
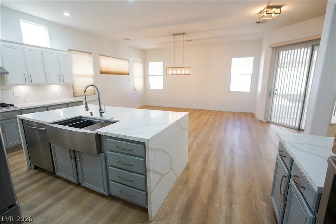
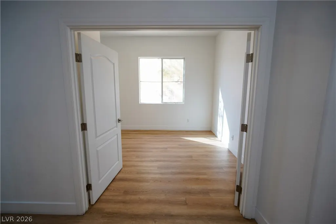
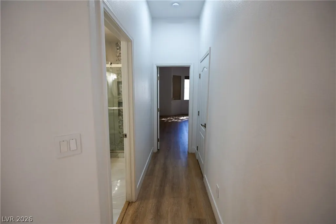
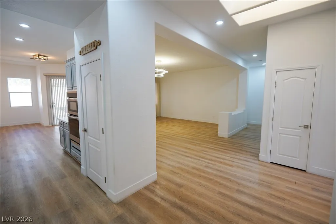
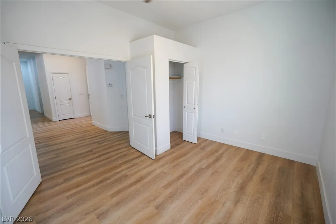
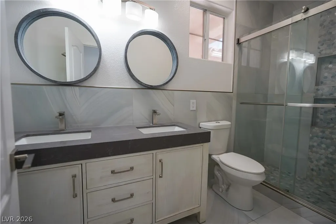
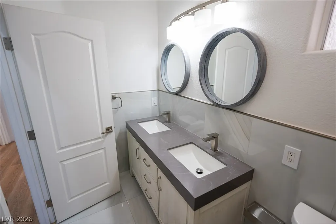
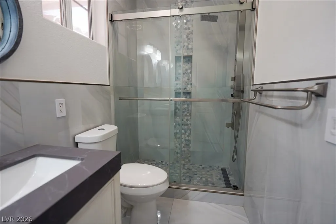
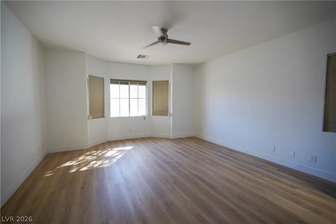
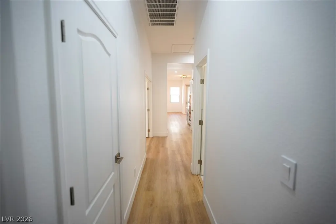
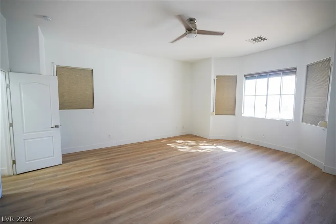
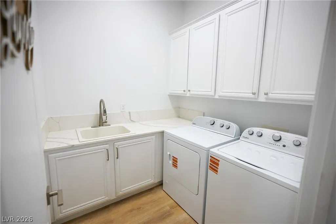
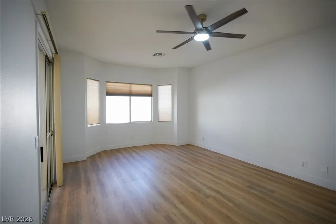
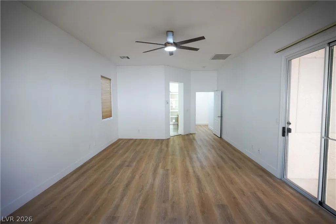
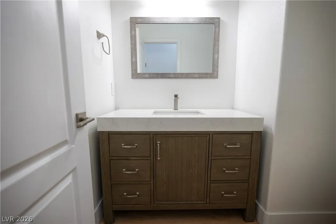
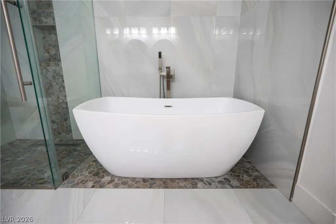
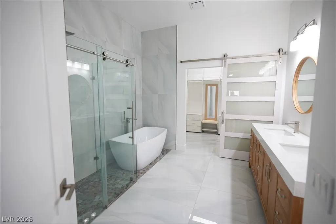
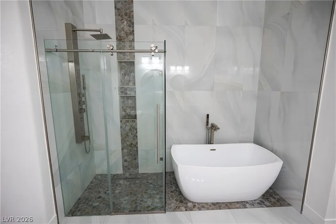
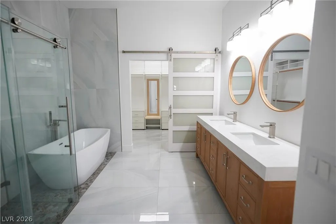
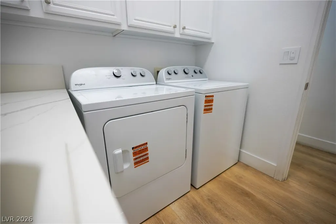
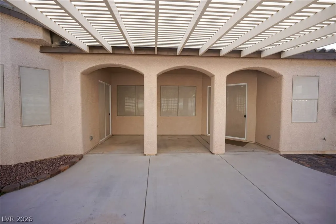
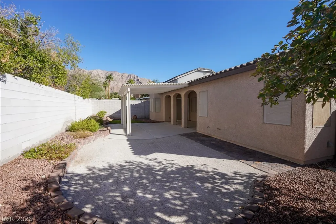
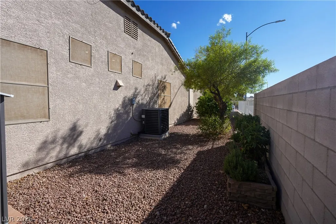
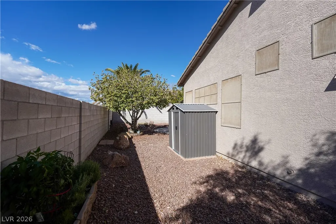
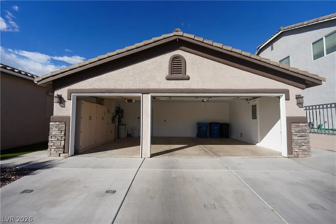
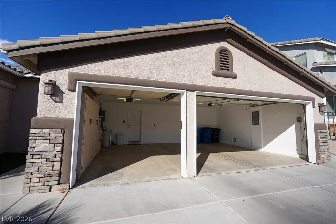
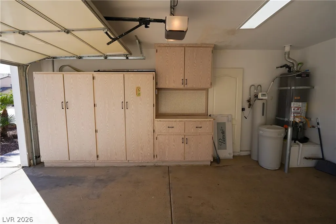
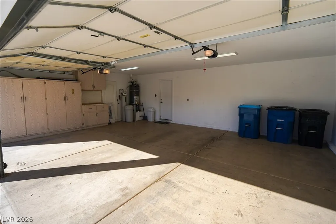
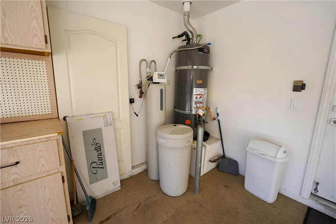
The stucco and stone-accented facade of this refined one-level suburban residence establishes a sophisticated presence upon its corner lot. A low-maintenance gravel front yard complements the tile roof, private entryway, and expansive concrete driveway leading to the three-car garage. Secured entry guides you into a serene interior spanning 2,555 square feet of living area, equipped with central air cooling and central heating. Inside, smooth wood-style laminate flooring and high ceilings run throughout the living spaces. The kitchen features stone countertops, a central waterfall island, built-in features, and hardwood flooring. Practical additions include pot shelves, ceiling fans, and window coverings throughout, alongside a dedicated laundry room with built-in upper cabinetry and a wired alarm system. The bedrooms feature wood-style laminate flooring, including one with sliding glass doors and another with double doors, while the tiled primary bathroom is complete with a standalone tub, marble flooring, and double vanities. Outside, the private yard is enclosed by a block wall and wrought iron fencing, featuring low-maintenance gravel landscaping. Classic arched entryways beneath a shaded pergola overlook the back yard patio. A concrete three-car garage provides substantial storage with built-in cabinetry, and a storage shed is situated on the 0.19-acre property. This Las Vegas home presents a functional single-story design in a quiet neighborhood. Contact us today to schedule your private tour of this property.
| Elementary School | Middle School | High School |
|---|---|---|
| Brookman Elementary School | Bailey Dr William(Bob)H Middle School | Eldorado High School |
| Price History | |
|---|---|
| 10/28/2026 | Listed $599,999 |
General Features
| Interior Amenities | Bathroom on Main Level,Bedroom on Main Level,Primary Downstairs,None |
|---|---|
| Sewer | Public Sewer |
| Heating | Central,Gas |
| Cooling | Central Air,Electric |
| Utilities | Underground Utilities |
| Possession | Close Of Escrow |
| Roof | Tile |
| Appliances | Built-In Gas Oven,Disposal,Microwave,Refrigerator |
| Exterior Features | Patio,Private Yard |
| HOA | 15 |
| Garage Spaces | 3 |
| Association Fee Includes | None |
| Patio/Porch Features | Patio |
| Architectural Style | One Story |
| Year Built | 2001 |
| Electric | Photovoltaics None |
| Stories | 1 |
| Property SubType | Single Family Residence |
| Additional Parcels Description | --- |
| Assoc Fee Paid Per | Monthly |
| County | Clark |
| Property Type | Residential |
| Association Amenities | None |
| HOA / Comm Assn | Yes |
| Attached Garage | Yes |
| Subdivision Name | Hollywood Highlands East #4- Lewis Homes |
| Facing Direction | South |
| Garage Y/N | Yes |
| Total Rooms | 7 |
| Status | Active |
| Directions | West on Bonanza from Hollywood, right on Spanish , left on Mahogany Peak, right on Violet Hill,right on Claremore. Home is corner home on the left. |
| High School | Eldorado |
| City | Las Vegas |
| Association Name | Hollywood Highlands |
| Zoning Description | Single Family |
| Lot Size Units | Acres |
| Lot Size Square Feet | 8276 |
| Elementary School | Brookman, Eileen B.,Brookman, Eileen B. |
| Year Built Details | RESALE |
| Tax Annual Amount | 2359 |
| Middle/Junior High School | Bailey Dr William(Bob)H |
| Property Condition | Resale |
| Virtual Tour | https://www.propertypanorama.com/instaview/las/2830284 |
| Days on Market | 9 |
| Standard Status | Active |
| Property Sub Type Additional | Single Family Residence |
| PostalCity | Las Vegas |
Interior Features
| Flooring | Ceramic Tile,Laminate |
|---|---|
| Furnished Y/N | Unfurnished |
| Air Conditioning Y/N | Yes |
| Heating Y/N | Yes |
| Full Baths | 2 |
| Half Baths | 1 |
| Laundry Features | Gas Dryer Hookup,Main Level |
| Total Bedrooms | 3 |
| Total Baths | 3 |
| Bedrooms Possible | 3 |
Exterior Features
| Fencing | Block,Back Yard,Wrought Iron |
|---|---|
| Parking Features | Attached,Garage,Private,Shelves |
| Lot Features | Desert Landscaping,Landscaped,< 1/4 Acre |
| Water Source | Public |
| Lot Size Area | 0.19 |
| Building Area Total | 2555 |
| Lot Size Acres | 0.19 |
| Horse Amenities | None |
Amenities
- Foreclosure
- Views
- Short Sale
- New Construction
- Adult 55+
- Lease To Own
- No HOA Fees
- Furnished
- Primary On Main
- Air Conditioning
- Seller Finance
- Green
- Fixer Upper
- Horse
- Golf
- Fireplace
- Deck
- Garage
- Basement
- Pool
Property vs Single Family Average in 89110
Price
Taxes
Year Built

