
Views - Primary on Main
Address
706 N Hollywood Boulevard, Las Vegas, NV
Price
$ 699,000
Property Attributes
- MLS#2830320
- TypeSingle Family
- Listing Status Active
- CountyClark
- CityLas Vegas
- NeighborhoodHollywood Vegas Inc Estate Tr
- Zip89110
- Style
- Year Built1974
- Taxes$ 2864
- Price$ 699,000
- Bedrooms5
- Full Bathrooms3
- Half Bathrooms1
- Sqr Footage2792
- Lot Size0.48 Acres
Data Source:
Greater Las Vegas MLS (GLVAR)
Property Description
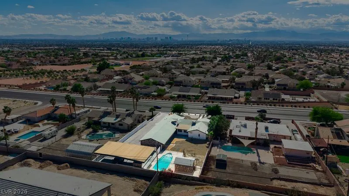
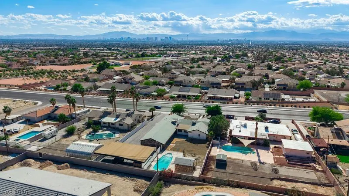
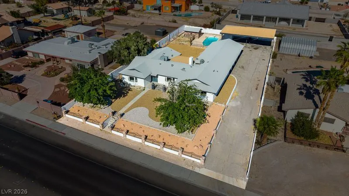
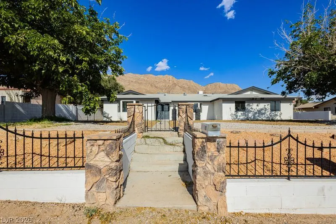
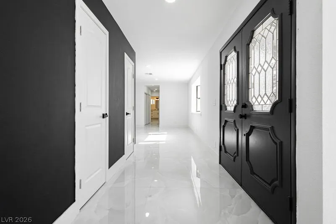
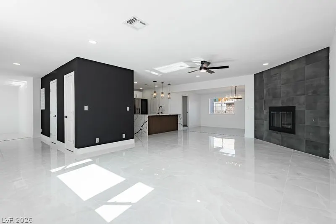
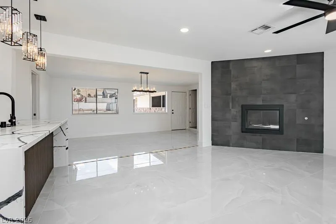
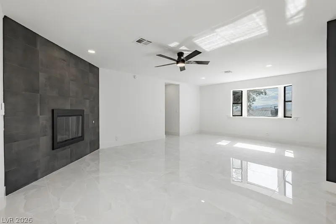
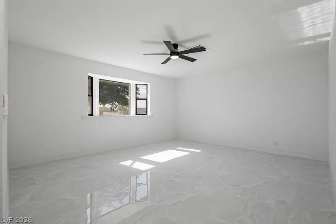
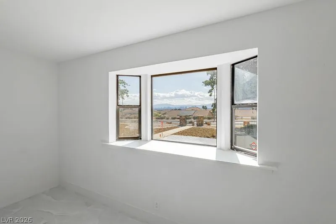
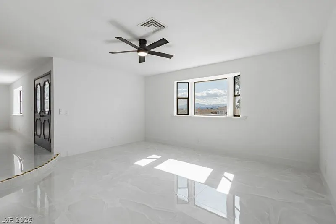
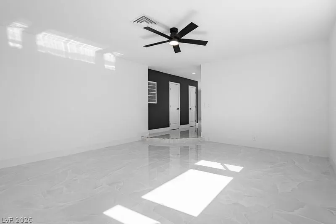
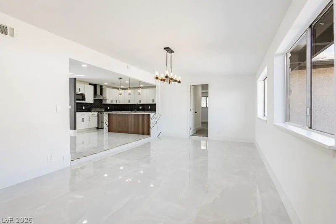
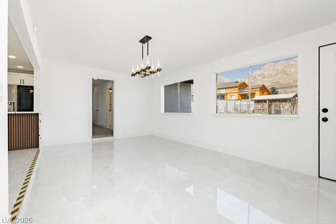
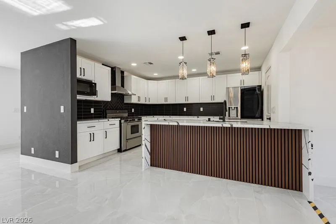
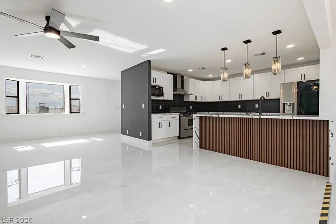
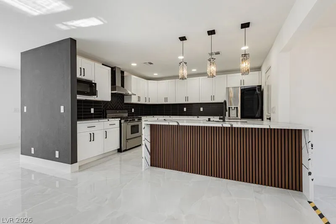
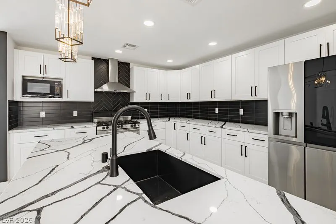
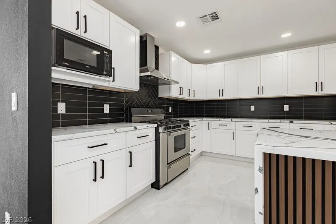
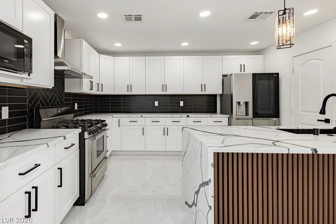
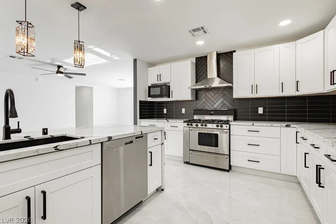
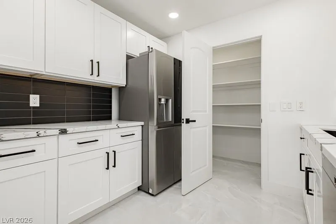
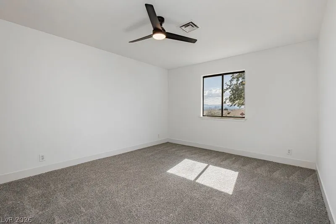
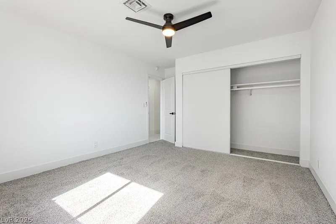
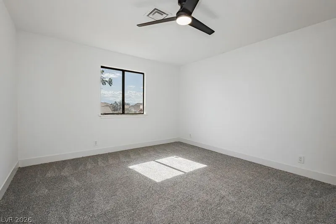
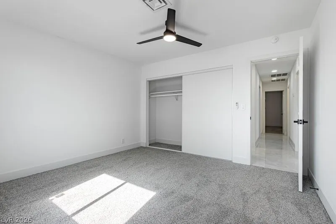
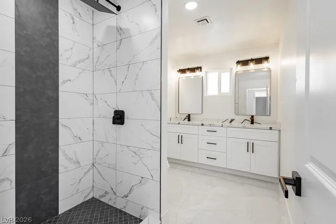
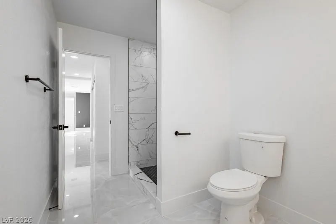
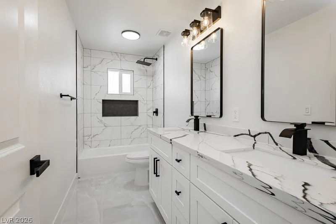
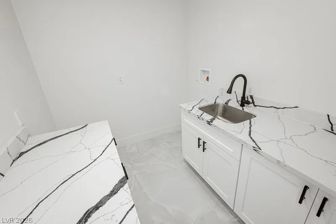
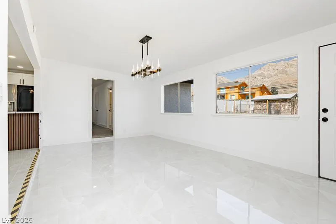
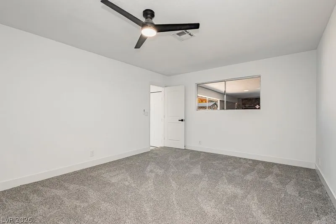
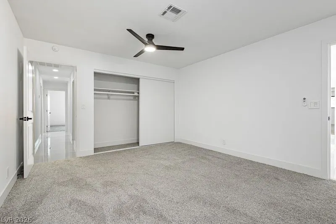
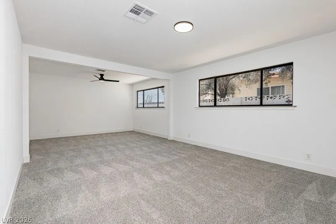
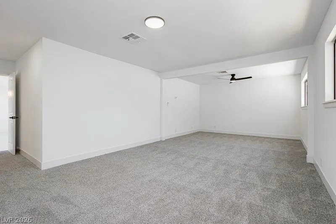
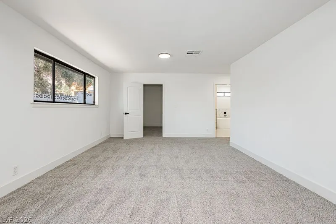
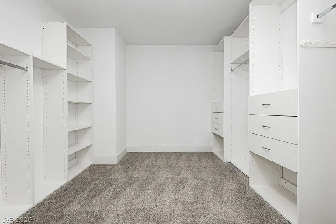
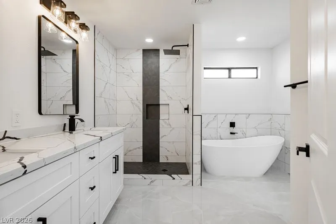
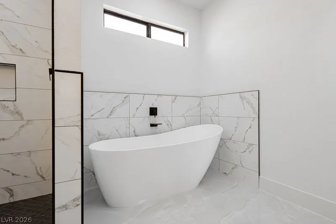
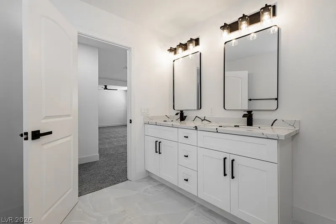
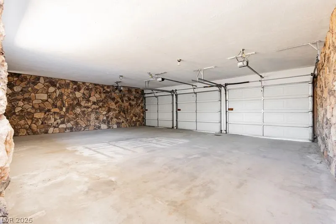
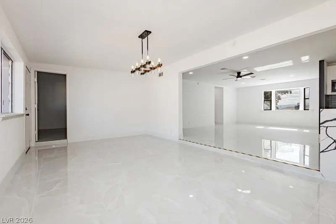
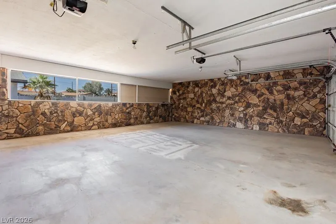
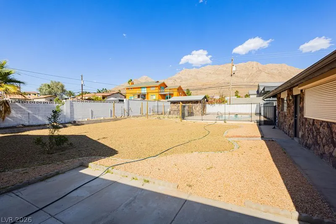
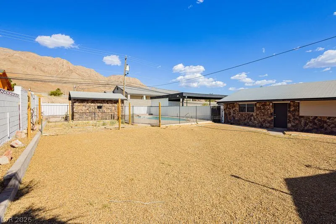
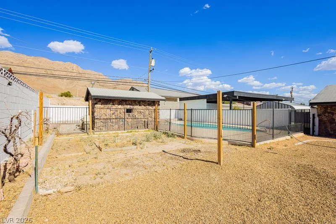
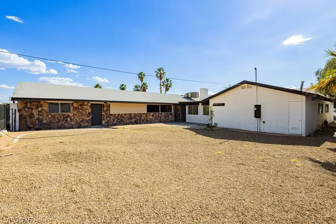
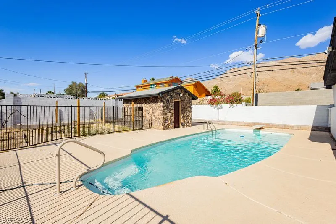
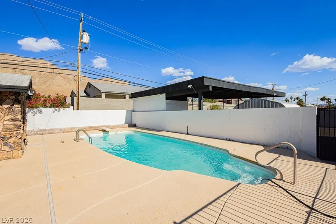
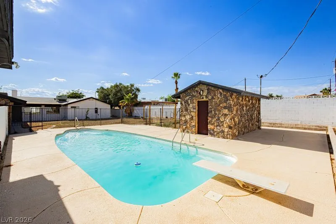
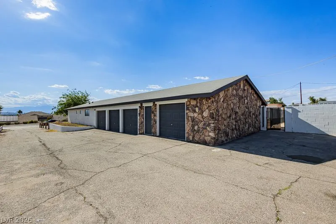
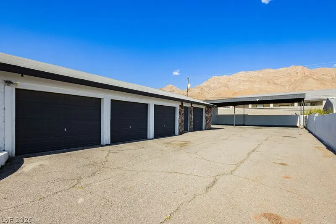
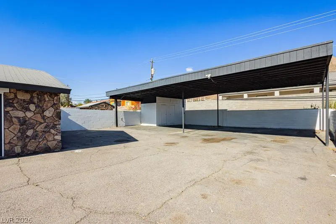
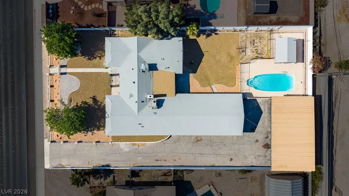
HUGE DISCOUNT (APPRAISED AT $790,000) FOR QUICK SALE!! OPEN HOUSE FRIDAY 11/6 11AM>2PM, SATURDAY 11/7 11AM>2PM, & SUNDAY 11/8 1:00PM>3:00PM. COLLECTING OFFERS NEXT WEEK! Magnificent Estate Home in Sunrise Manor with Strip Views! Fully Renovated with the highest quality upgraded luxury features & NEW A/C. This spacious 5-bedroom, 3 & 1/2-bathroom Ranch-Style Custom Home offers a blend of elegance, comfort, & amazing City & Mountain Views. Open Concept with Custom designed kitchen, waterfall island w/ quartz countertops, a walk-in pantry, stainless steel appliances & modern finishes. The spacious living areas feature a fireplace, elegant 24" x 48" porcelain tile flooring, plush carpeting in the bedrooms & ceiling fans throughout. The primary suite is your retreat, offering a luxurious en-suite bathroom w/ dual vanities, a separate shower & soaking tub & Custom walk-in closet. Enjoy year-round outdoor living w/ a sparkling pool. Over 20,000 sqft. lot has many potentials for your creations. Both a 4-car garage & a 4 car-15' high ceiling carport are perfect for RV parking or workshop with plenty of storage space. Hurry!
| Elementary School | Middle School | High School |
|---|---|---|
| Iverson Elementary School | Harney Kathleen & Tim Middle School | Las Vegas High School |
| Price History | |
|---|---|
| 10/28/2026 | Listed $699,000 |
General Features
| Interior Amenities | Bathroom on Main Level,Bedroom on Main Level,Ceiling Fan(s),Primary Downstairs |
|---|---|
| Sewer | Septic Tank |
| Heating | Central,Gas,Multiple Heating Units |
| Cooling | Central Air,Electric,2 Units |
| Utilities | Above Ground Utilities,Septic Available |
| Possession | Close Of Escrow |
| Roof | Composition,Shingle |
| Appliances | Dishwasher,Disposal,Gas Range,Microwave,Refrigerator |
| Exterior Features | Courtyard,Out Building(s),Patio,Private Yard,Shed |
| Garage Spaces | 4 |
| Patio/Porch Features | Covered,Patio |
| Architectural Style | One Story |
| Pool Features | In Ground,Private |
| Private Pool | Yes |
| Construction Materials | Frame,Stucco |
| Year Built | 1974 |
| Electric | Photovoltaics None |
| View | City,Mountain(s) |
| Stories | 1 |
| Property SubType | Single Family Residence |
| Additional Parcels Description | --- |
| County | Clark |
| Property Type | Residential |
| Association Amenities | None |
| Subdivision Name | Hollywood Vegas Inc Estate Tr |
| Facing Direction | West |
| Garage Y/N | Yes |
| Other Structures | Outbuilding,Shed(s) |
| Total Rooms | 8 |
| Status | Active |
| Directions | From Hollywood Blvd & Bonanza Rd Go East Hollywood 3rd House on the Left. |
| High School | Las Vegas |
| City | Las Vegas |
| View Y/N | Yes |
| Zoning Description | Single Family |
| Lot Size Units | Acres |
| Lot Size Square Feet | 20909 |
| Carport Spaces | 3 |
| Carport Y/N | Yes |
| Elementary School | Iverson, Mervin,Iverson, Mervin |
| Year Built Details | RESALE |
| Tax Annual Amount | 2864 |
| Middle/Junior High School | Harney Kathleen & Tim |
| Property Condition | Resale |
| Virtual Tour | https://www.propertypanorama.com/instaview/las/2830320 |
| Days on Market | 7 |
| Standard Status | Active |
| Property Sub Type Additional | Single Family Residence |
| PostalCity | Las Vegas |
Interior Features
| Flooring | Carpet,Ceramic Tile,Tile |
|---|---|
| Furnished Y/N | Unfurnished |
| Total Fireplaces | 1 |
| Fireplace Features | Gas,Glass Doors,Great Room |
| Air Conditioning Y/N | Yes |
| Heating Y/N | Yes |
| Fireplace Y/N | Yes |
| Full Baths | 3 |
| Half Baths | 1 |
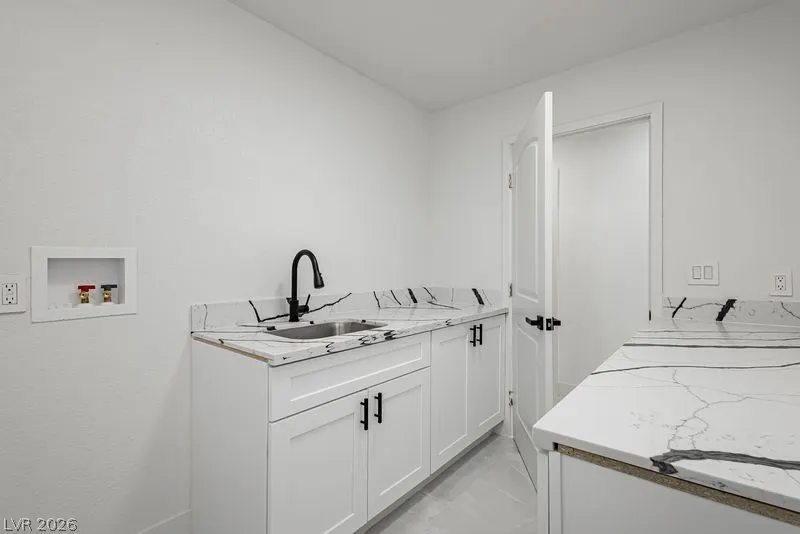
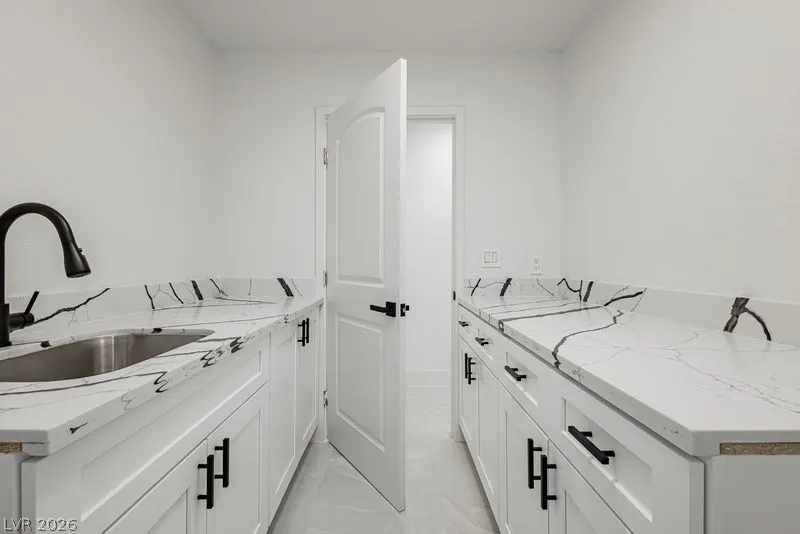
| Laundry Features | Gas Dryer Hookup,Main Level,Laundry Room |
| Total Bedrooms | 5 |
| Total Baths | 4 |
| Bedrooms Possible | 6 |
Exterior Features
| Fencing | Block,Back Yard |
|---|---|
| Parking Features | Detached Carport,Exterior Access Door,Finished Garage,Garage,Private,RV Access/Parking,RV Covered,RV Paved,Storage,Workshop in Garage |
| Lot Features | 1/4 to 1 Acre Lot,Desert Landscaping,Landscaped,Trees |
| Water Source | Public |
| Lot Size Area | 0.48 |
| Building Area Total | 2792 |
| Lot Size Acres | 0.48 |
| Horse Amenities | None |
Amenities
- Foreclosure
- Views
- Short Sale
- New Construction
- Adult 55+
- Lease To Own
- No HOA Fees
- Furnished
- Primary On Main
- Air Conditioning
- Seller Finance
- Green
- Fixer Upper
- Horse
- Golf
- Fireplace
- Deck
- Garage
- Basement
- Pool
Property vs Single Family Average in 89110
Price
Taxes
Year Built

