
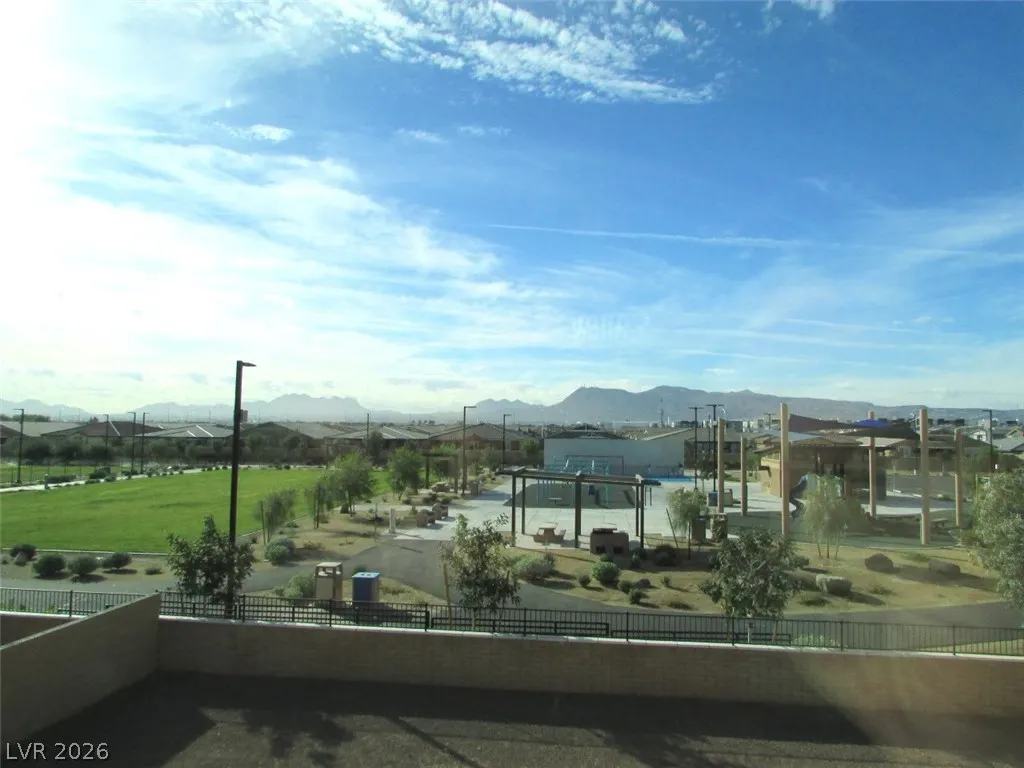
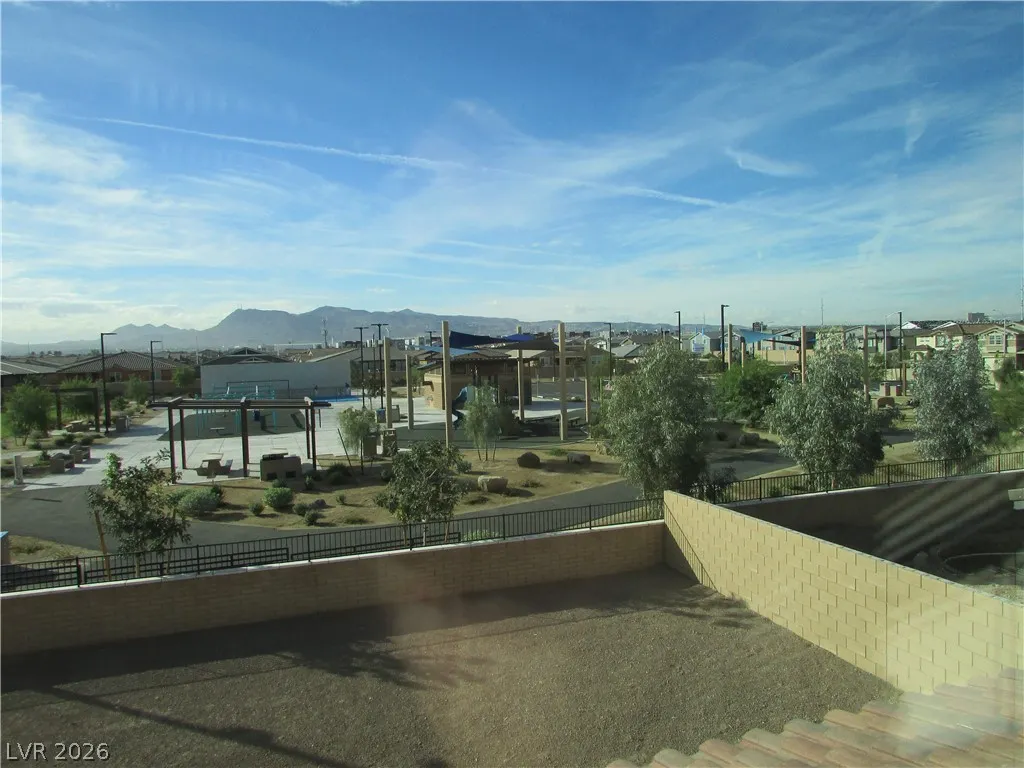
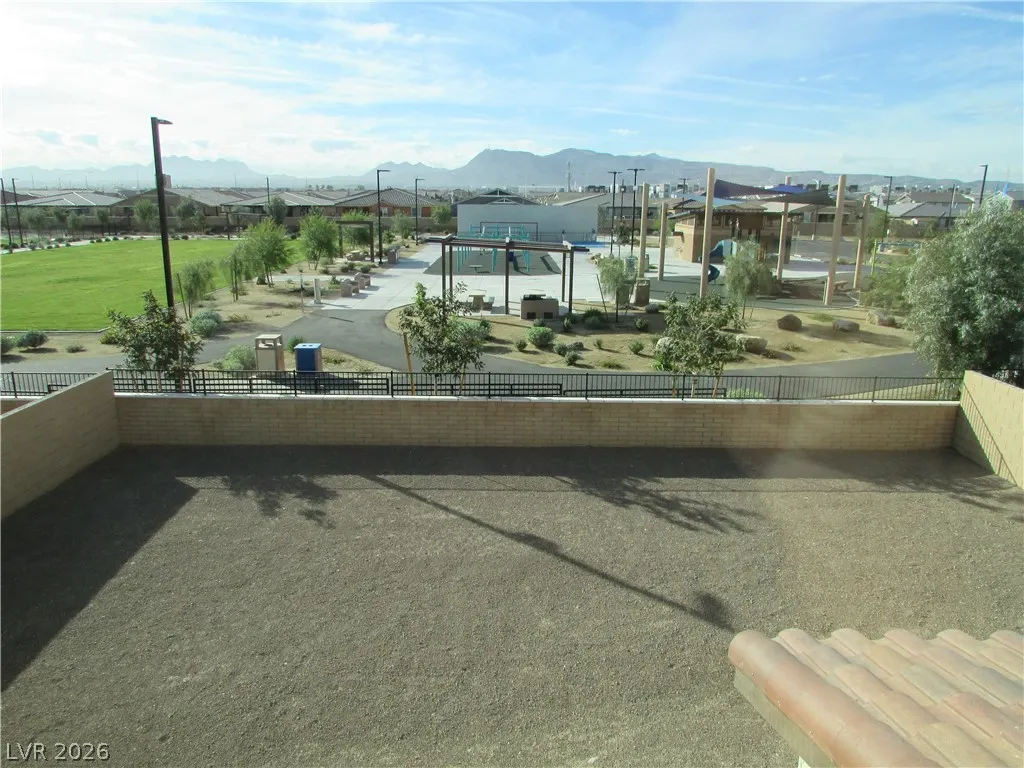
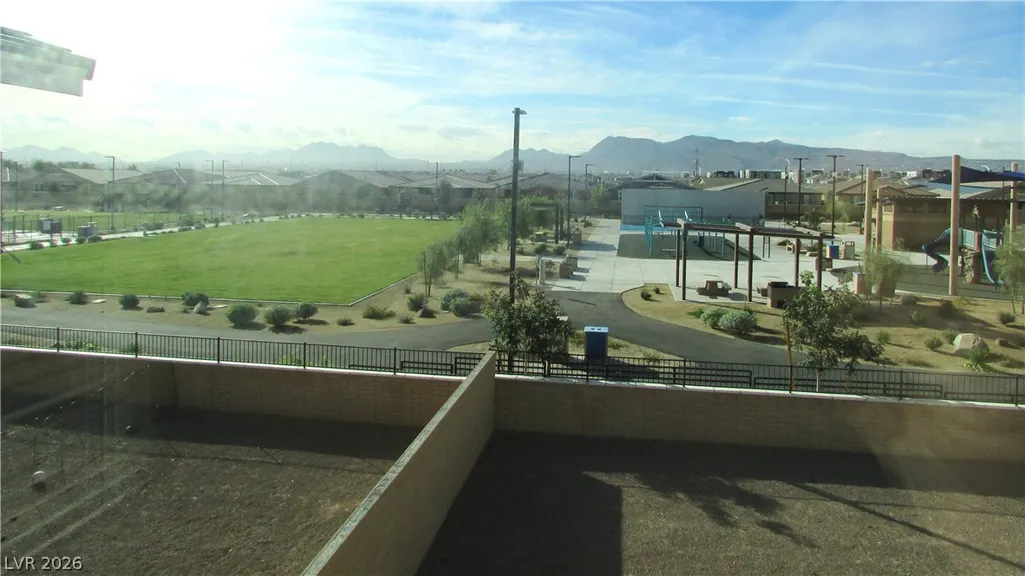
Views
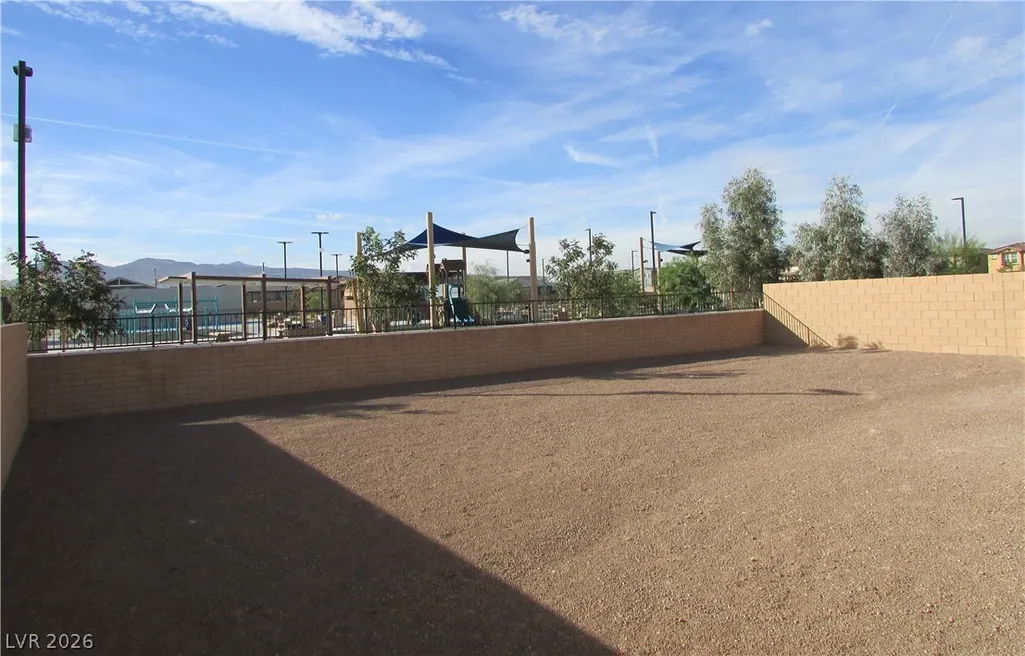
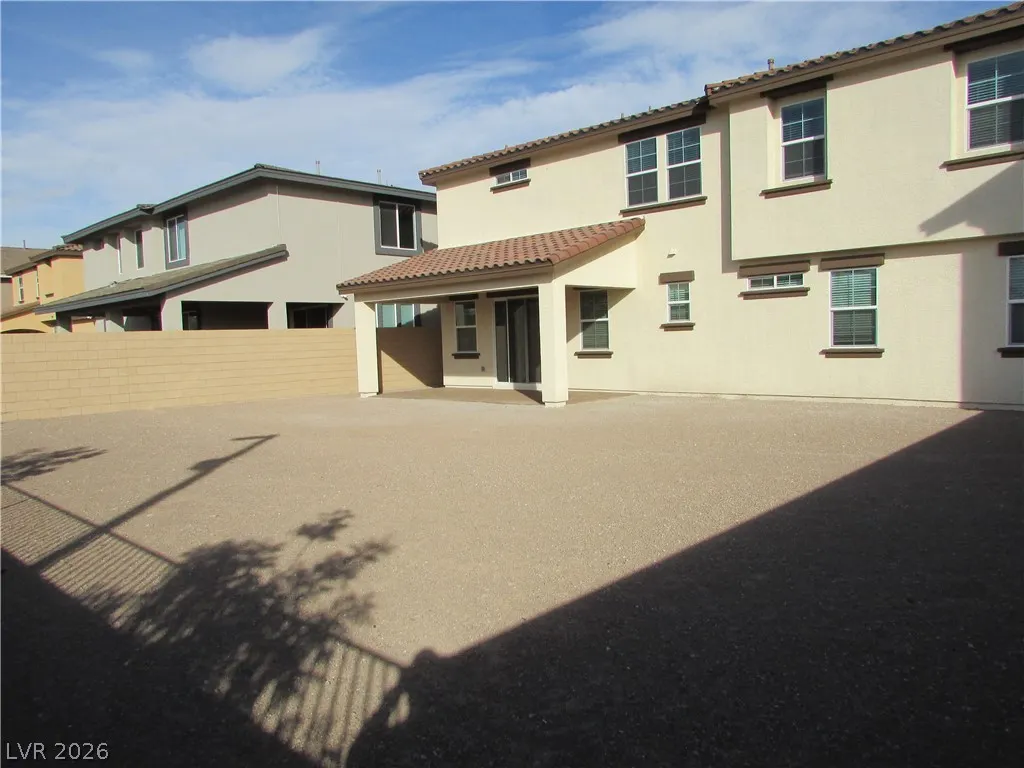
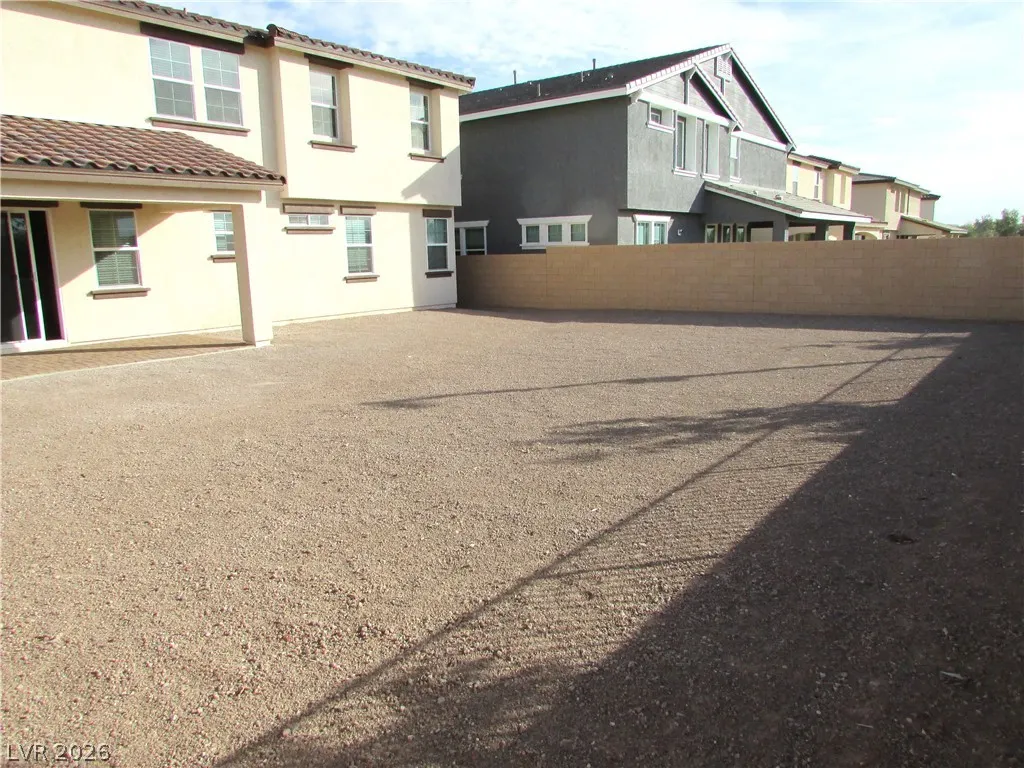
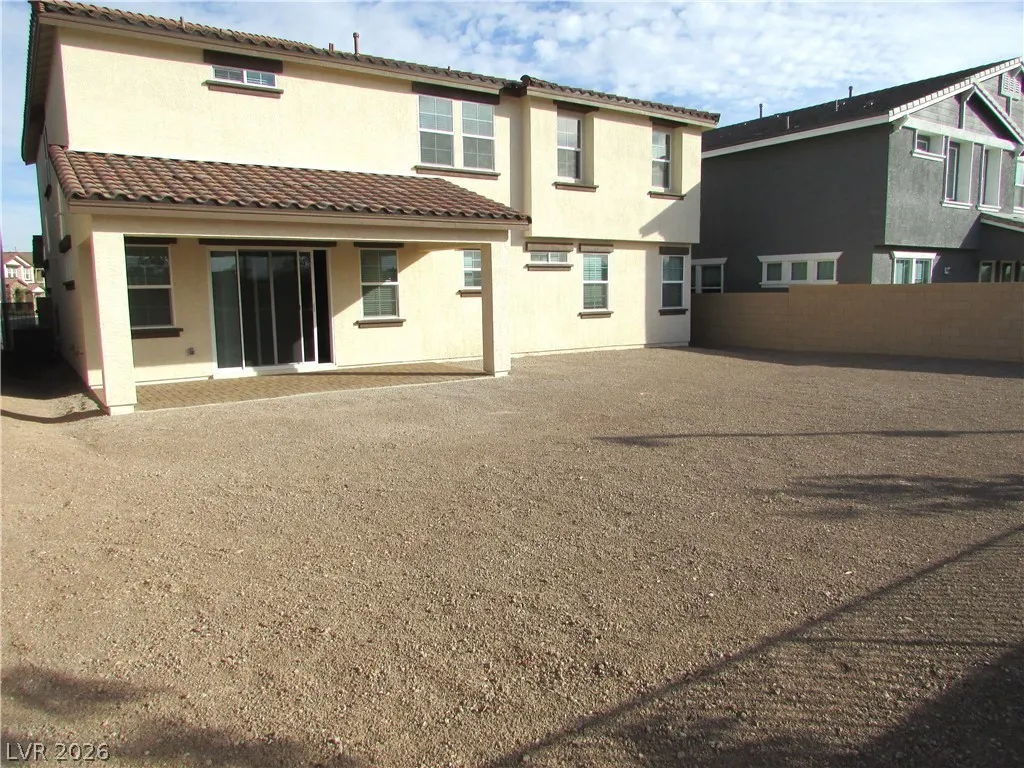
Address
509 Diamond Swan Ave Drive, Henderson, NV
Price
$ 686,680
Property Attributes
- MLS#2830340
- TypeSingle Family
- Listing Status Pending
- CountyClark
- CityHenderson
- NeighborhoodSymmetry Summit at Cadence
- Zip89011
- Style
- Year Built2026
- Taxes$ 8500
- Price$ 686,680
- Bedrooms5
- Full Bathrooms4
- Half Bathrooms1
- Sqr Footage3825
Data Source:
Greater Las Vegas MLS (GLVAR)
Property Description
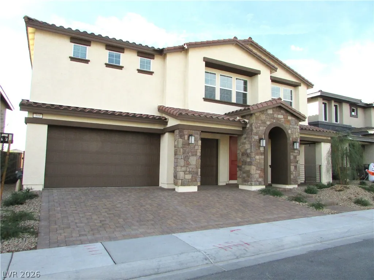
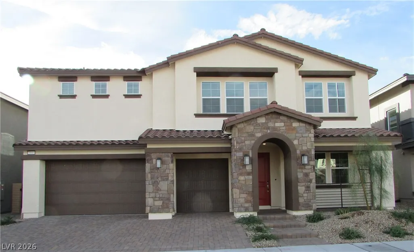
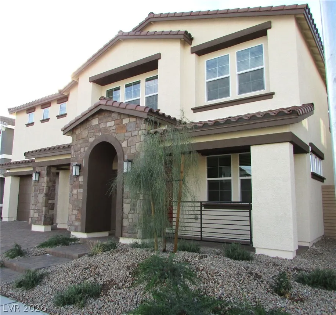
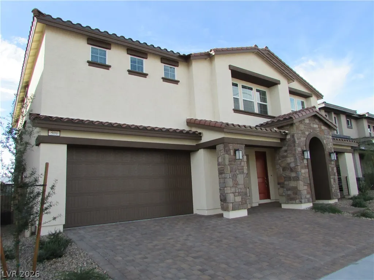
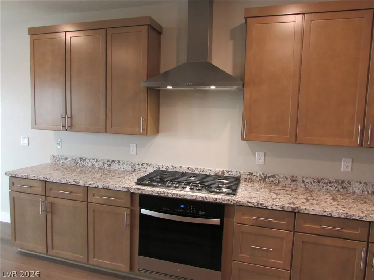
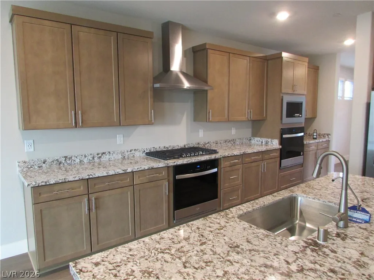
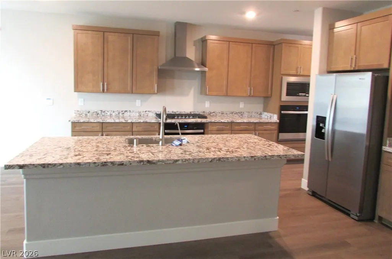
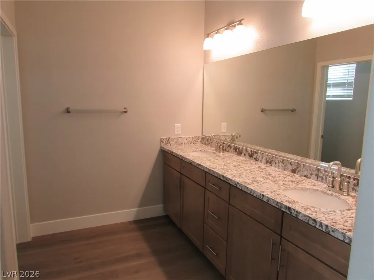
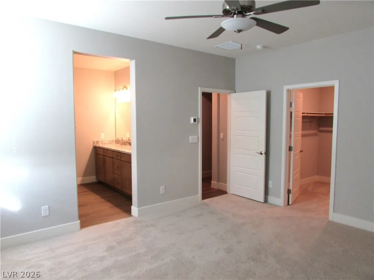
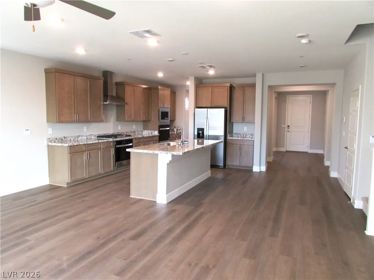
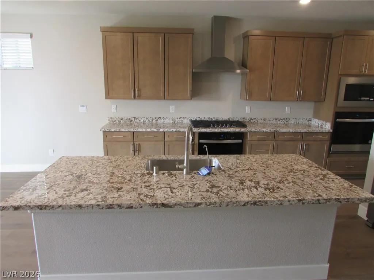
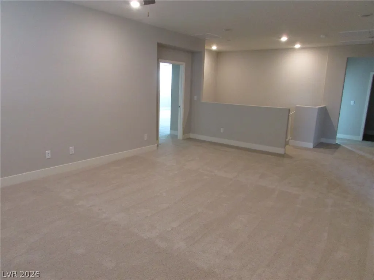
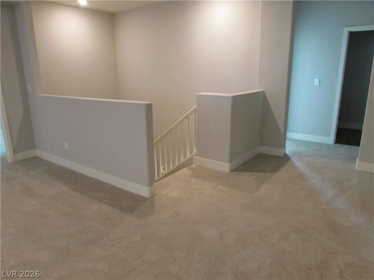
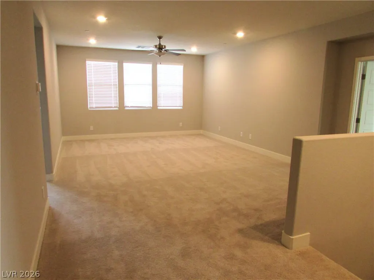
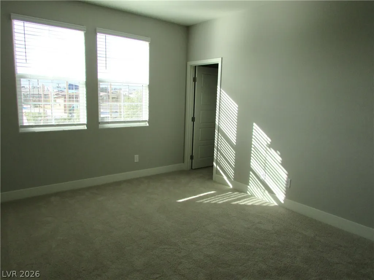
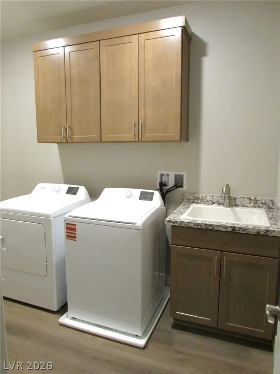
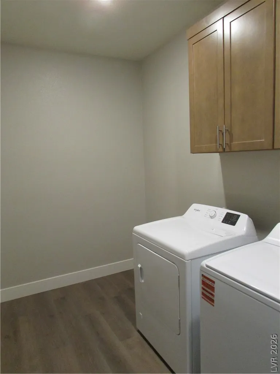
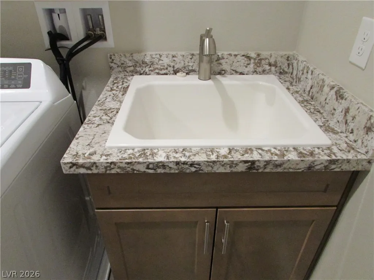
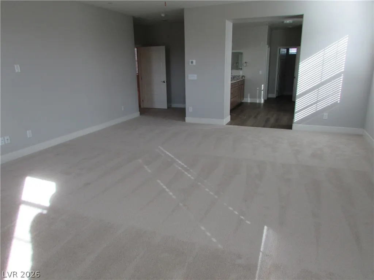
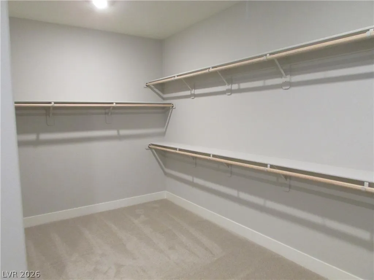
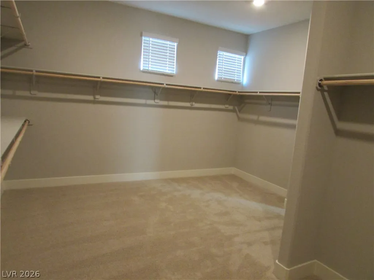
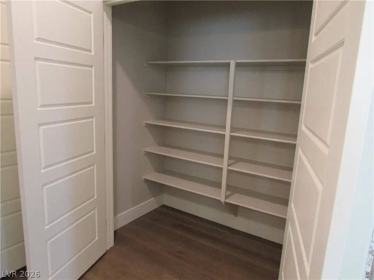
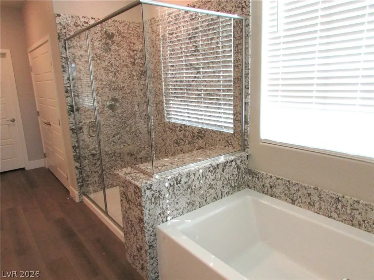
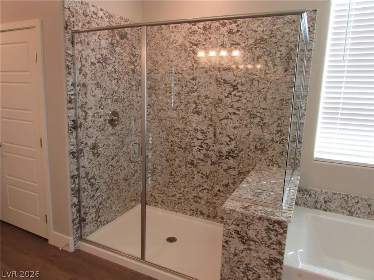
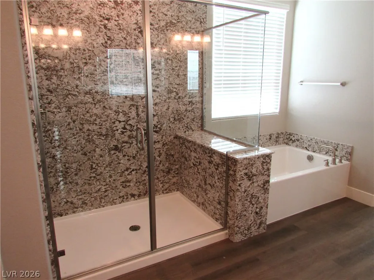
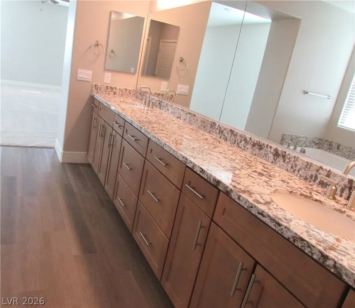
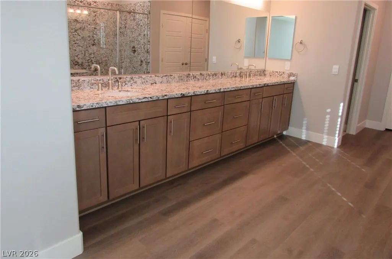
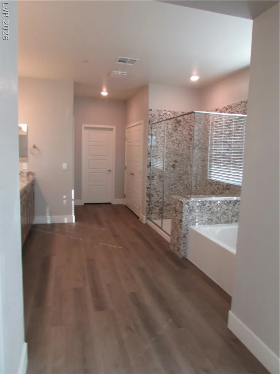
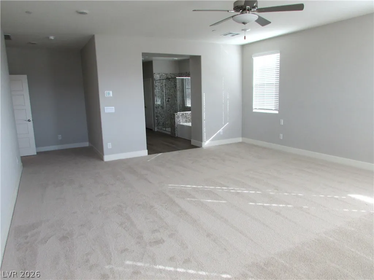
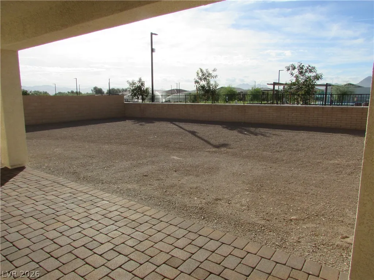
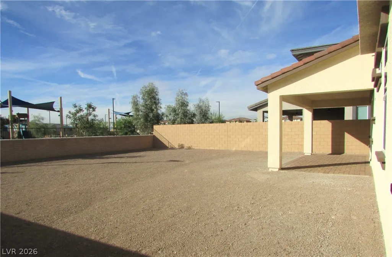
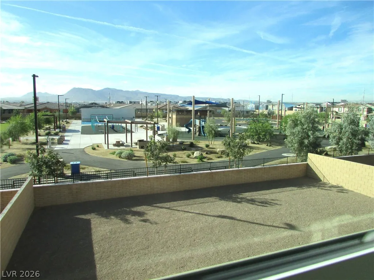
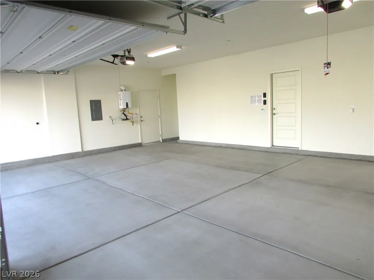
BRAND NEW D.R. Horton home backed by a Fortune 500 Company. Located in the brand-new area of the award-winning master plan of Cadence in Henderson NV. This home has 5 bedrooms with a downstairs suite and Loft! Symmetry Summit has beautiful stonework detailing on the exterior, paver driveway, huge yards! Garage side doors. Cabinets w/ brushed nickel pulls, water filtration system @ kitchen undermount stainless sink, LED lighting, upgraded flooring throughout downstairs and all wet areas, and Smart Home features. Kitchen island with Quartz, 2 stainless ovens, 5 burner cooktop, microwave, hood and dishwasher. Cabinets are 42" with soft close doors. This home has many included features: 9' ceilings throughout, smart programable thermostats, smart garage door openers and keyless entry, gas BBQ stub out, 2 tone paint, laundry sink and more! WASHER/DRYER FRIDGE AND BLINDS INCLUDED, TURNKEY HOME! This home is highly sought after on an oversize homesite. It can easily accommodate a swimming pool with a park behind and no rear neighbors.
| Elementary School | Middle School | High School |
|---|---|---|
| Josh Elementary School | Cortney Francis Middle School | Basic Academy High School |
| Price History | |
|---|---|
| 10/30/2026 | Listed $686,680 |
General Features
| Interior Amenities | Bathroom on Main Level,Bedroom on Main Level,Ceiling Fan(s),Full Bath on Main Level |
|---|---|
| Sewer | Public Sewer |
| Heating | Central,Gas,Multiple Heating Units |
| Cooling | Central Air,Electric,2 Units |
| Utilities | Underground Utilities |
| Possession | Close Of Escrow |
| Roof | Tile |
| Appliances | Built-In Gas Oven,Double Oven,Dryer,Dishwasher,Gas Cooktop,Disposal,Microwave,Refrigerator,Washer |
| Exterior Features | Porch,Patio,Private Yard,Awning(s),Irrigation Sprinklers |
| HOA | 75 |
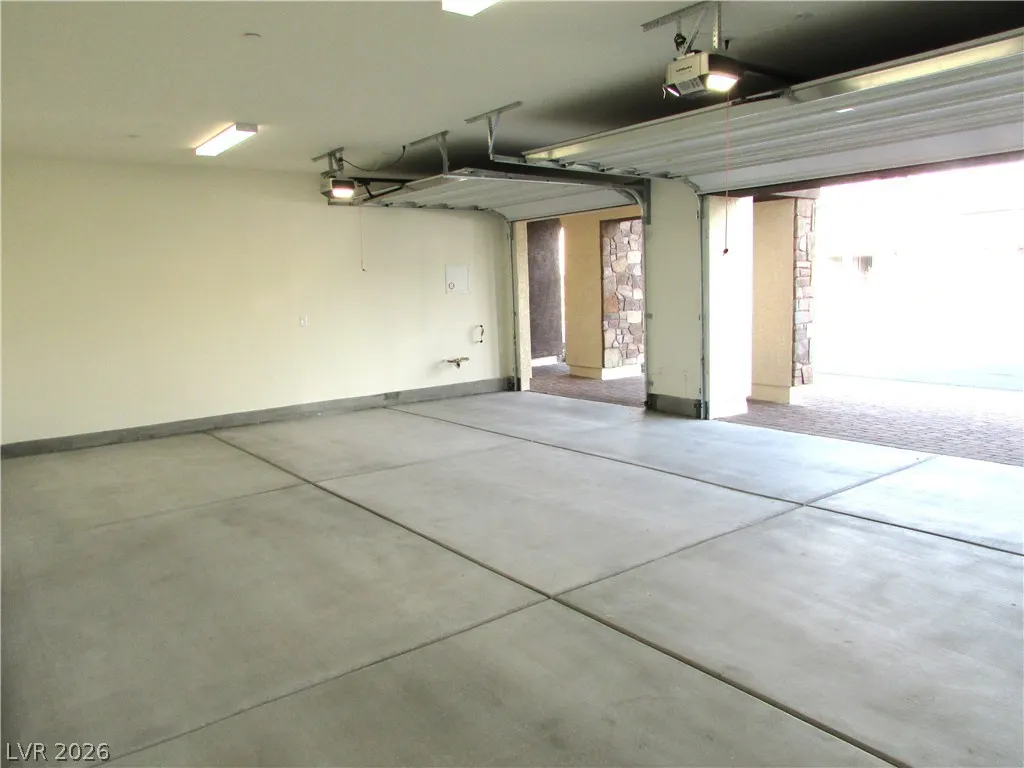
| Garage Spaces | 3 |
| Association Fee Includes | Maintenance Grounds |
| Patio/Porch Features | Patio,Porch |
| Architectural Style | Two Story |
| Pool Features | Community |
| Security Features | Fire Sprinkler System |
| Year Built | 2026 |
| Electric | Photovoltaics None |
| View | Park/Greenbelt,Mountain(s) |
| Stories | 2 |
| Property SubType | Single Family Residence |
| Community Features | Pool |
| Additional Parcels Description | --- |
| Assoc Fee Paid Per | Monthly |
| County | Clark |
| Property Type | Residential |
| Association Amenities | Basketball Court,Dog Park,Jogging Path,Pickleball,Pool,Security |
| HOA / Comm Assn | Yes |
| Attached Garage | Yes |
| Contingency | None |
| Energy Efficient | Windows |
| Subdivision Name | Symmetry Summit at Cadence |
| Facing Direction | South |
| Garage Y/N | Yes |
| Total Rooms | 8 |
| Status | Pending |
| Buyer Financing | Conventional |
| Directions | In Henderson. From the 515 / 95 exit on Galleria DR. Head East. Turn L. on to Weisner Road just after Boulder Highway. Look for the Blue and White signs for D.R. Horton. The sales office is located at 409 Canray Song Drive, Henderson NV 89011 |
| High School | Basic Academy |
| City | Henderson |
| Association Name | Cadence |
| View Y/N | Yes |
| Zoning Description | Single Family |
| Lot Size Units | Acres |
| Lot Size Square Feet | 8180 |
| Elementary School | Josh, Stevens,Josh, Stevens |
| Property Attached Y/N | Yes |
| Year Built Details | UNDER CONSTRUCTION |
| Tax Annual Amount | 8500 |
| Middle/Junior High School | Cortney Francis |
| Property Condition | Under Construction |
| Virtual Tour | https://www.propertypanorama.com/instaview/las/2830340 |
| Days on Market | 7 |
| Builder Name | D.R Horton |
| Standard Status | Pending |
| Property Sub Type Additional | Single Family Residence |
| PostalCity | Henderson |
Interior Features
| Flooring | Carpet,Ceramic Tile |
|---|---|
| Furnished Y/N | Unfurnished |
| Air Conditioning Y/N | Yes |
| Heating Y/N | Yes |
| Window Features | Double Pane Windows,Low-Emissivity Windows |
| Full Baths | 4 |
| Half Baths | 1 |
| Laundry Features | Gas Dryer Hookup,Main Level,Upper Level |
| Total Bedrooms | 5 |
| Total Baths | 5 |
| Bedrooms Possible | 6 |
Exterior Features
| Fencing | Block,Back Yard |
|---|---|
| Parking Features | Attached,Electric Vehicle Charging Station(s),Garage,Private |
| Lot Features | Drip Irrigation/Bubblers,Desert Landscaping,Landscaped,< 1/4 Acre |
| Water Source | Public |
| Building Area Total | 3825 |
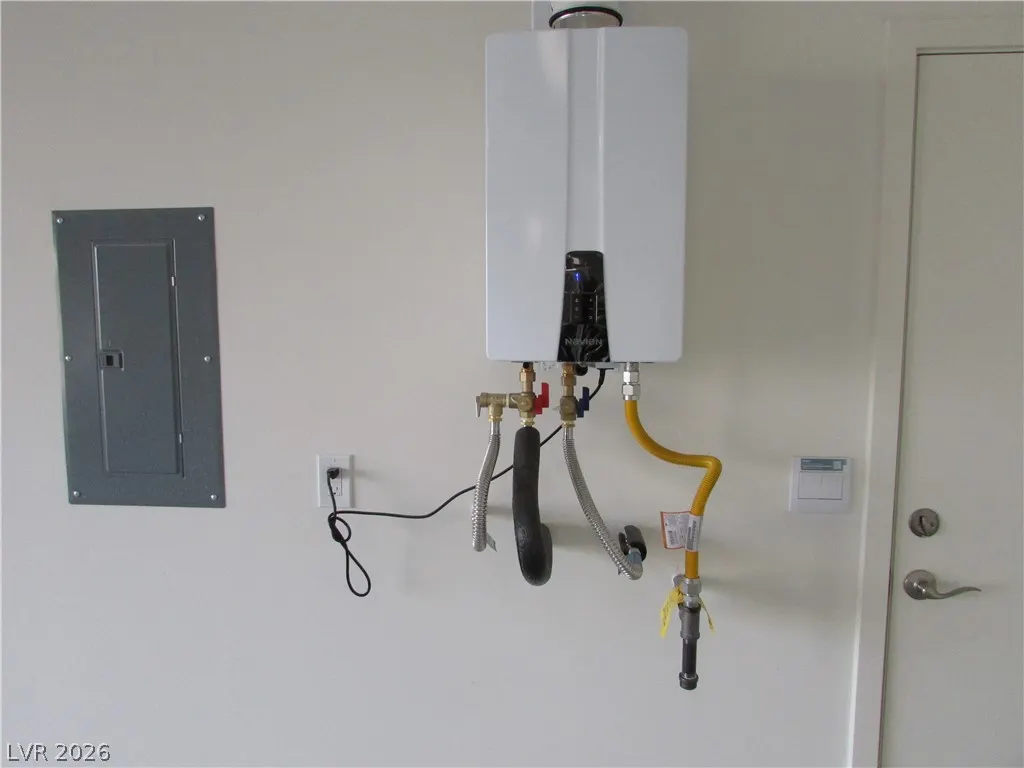
| Other Equipment | Water Softener Loop |
| Builder Model | 3825 |
| Horse Amenities | None |
Amenities
- Foreclosure
- Views
- Short Sale
- New Construction
- Adult 55+
- Lease To Own
- No HOA Fees
- Furnished
- Primary On Main
- Air Conditioning
- Seller Finance
- Green
- Fixer Upper
- Horse
- Golf
- Fireplace
- Deck
- Garage
- Basement
- Pool
Property vs Single Family Average in 89011
Price
Taxes
Year Built
 The data relating to real estate for sale on this web site comes in part from the INTERNET DATA EXCHANGE Program of the Greater Las Vegas Association of REALTORS® MLS. Real estate listings held by brokerage firms other than this site-owner are marked with the IDX logo. The information being provided is for the consumers' personal, noncommercial use and may not be used for any purpose other than to identify prospective properties consumers may be interested in purchasing.
