



Address
10235 Radcliffe Peak Avenue, Las Vegas, NV
Price
$ 650,000
Property Attributes
- MLS#2830390
- TypeSingle Family
- Listing Status Active
- CountyClark
- CityLas Vegas
- NeighborhoodPod 121 At Providence
- Zip89166
- Style
- Year Built2009
- Taxes$ 4585
- Price$ 650,000
- Bedrooms5
- Full Bathrooms3
- Half Bathrooms0
- Sqr Footage3410
- Lot Size0.14 Acres
Data Source:
Greater Las Vegas MLS (GLVAR)
Property Description
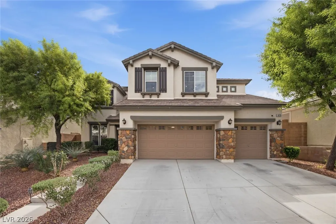
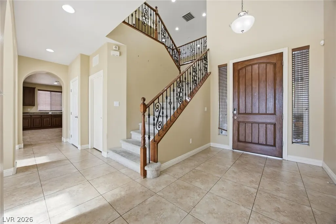
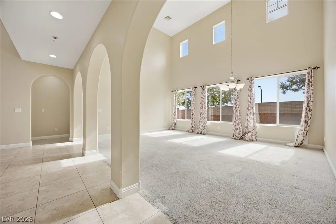
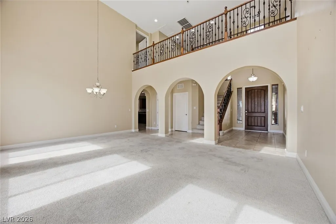
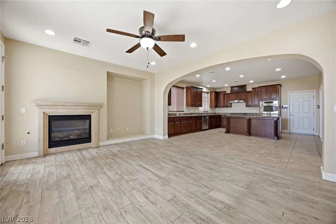
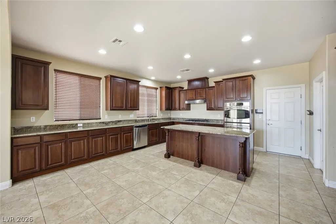
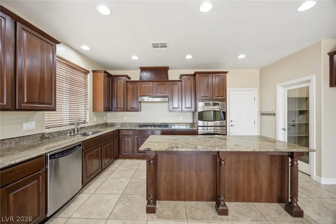
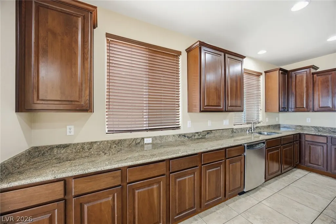
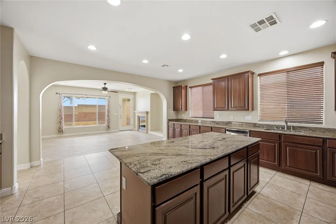
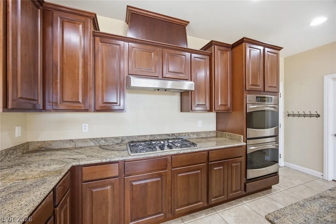
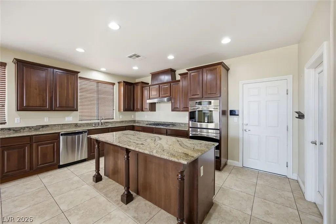
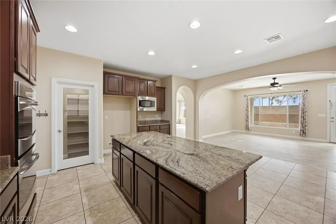
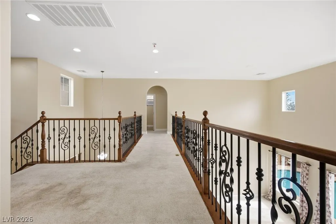
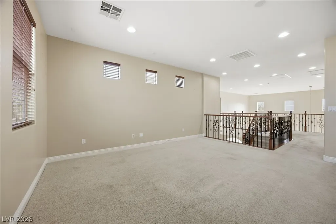
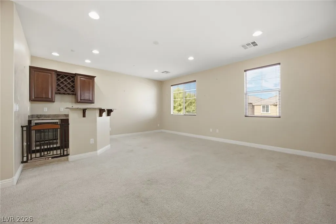
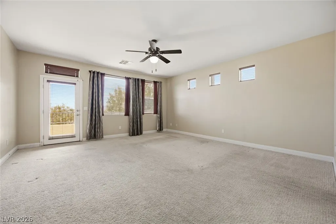
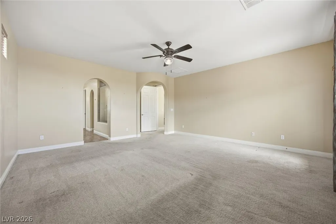
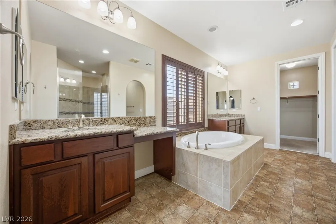
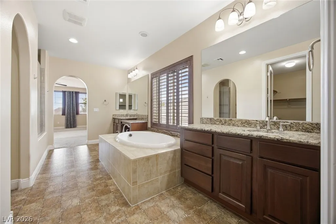
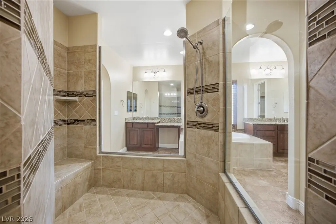
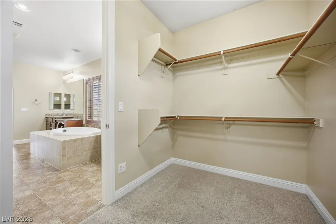
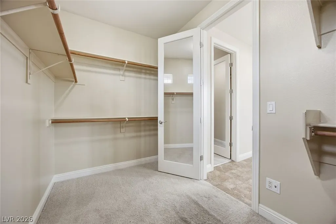
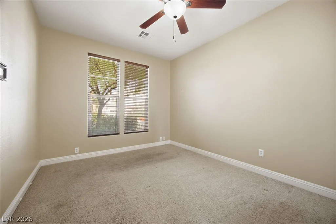
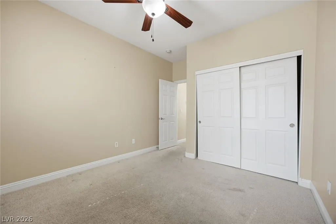
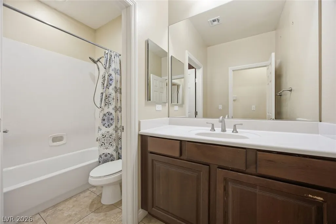
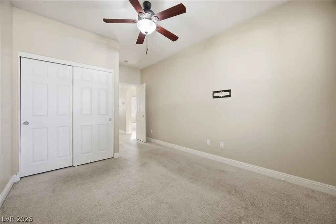
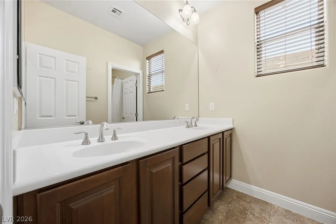
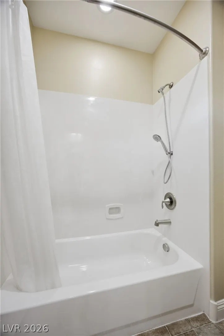
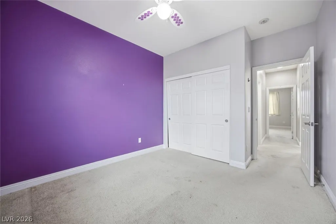
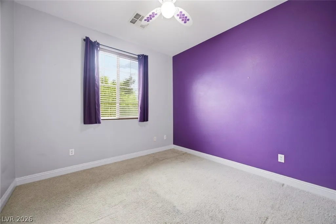
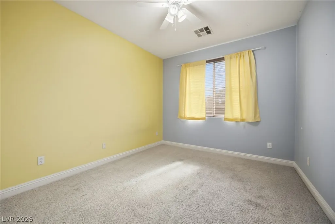
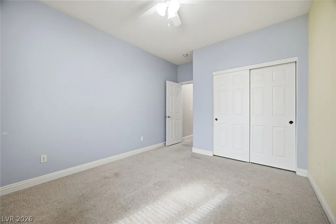
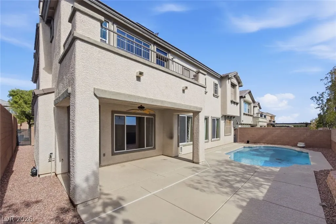
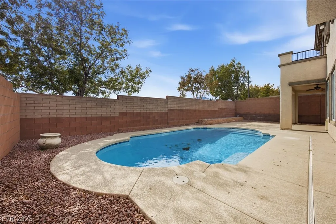
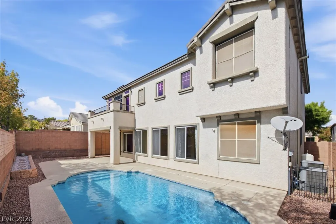
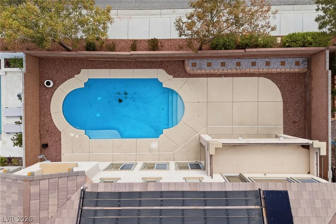
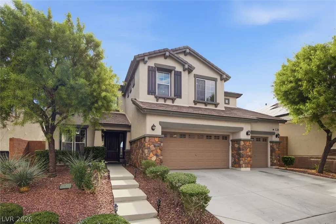
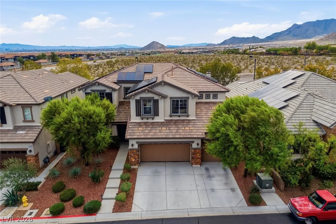
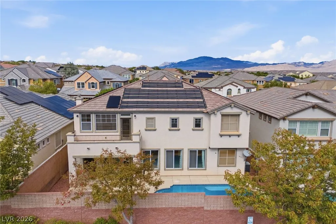
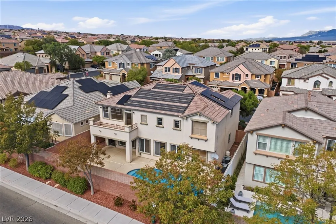
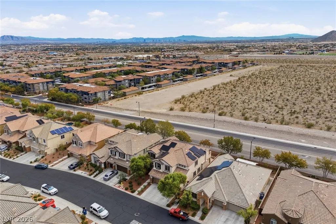
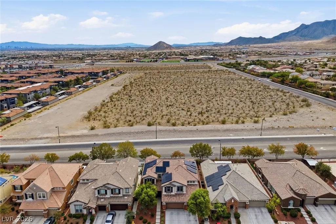
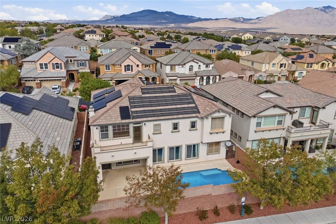
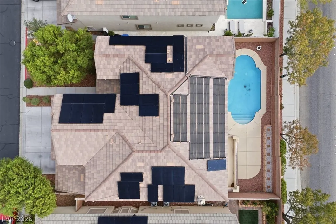
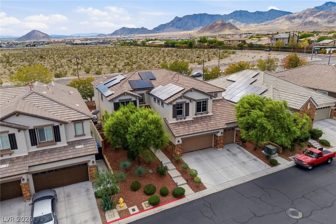
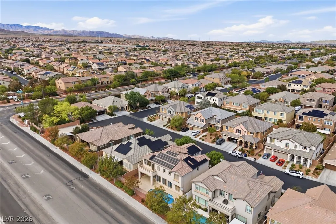
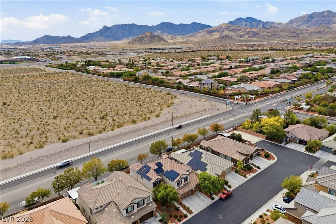
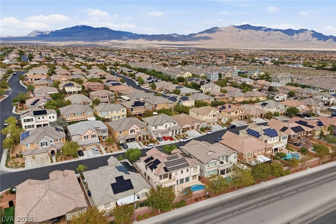
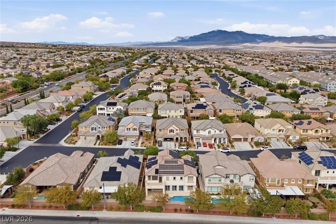
Opportunity awaits in the desirable master-planned community of Providence! Located within a gated neighborhood, this spacious 5 bedroom, 3 bath home offers an exceptional floor plan, generous living spaces and endless possibilities to make it your own. A dramatic entry welcomes you into the formal living and dining areas, where soaring 20-foot-plus ceilings, abundant windows and a striking staircase with birdcage-style railing create an impressive first impression. The thoughtfully designed layout features two secondary bedrooms on the main level, while upstairs, the spacious primary suite is privately situated away from the additional bedrooms. The primary retreat features a balcony with beautiful mountain views, dual walk-in closets and a generous bath with soaking tub, oversized walk-in shower, dual vanities and a dedicated makeup area. An expansive upstairs loft with wet bar provides wonderful flexibility for entertaining, relaxing or creating additional living space. The spacious kitchen features a large center island, stainless steel appliances, double ovens and a walk-in pantry, opening to a comfortable family room with gas fireplace. Outside, enjoy a private backyard with an in-ground pool and plenty of potential to create your own outdoor retreat. Providence offers parks, walking trails and recreational amenities, all with convenient access to the 215 Beltway. With its versatile layout, desirable location and attractive opportunity for personalization, this home is ready for its next chapter. Bring your vision and make it your own!
| Elementary School | Middle School | High School |
|---|---|---|
| Bozarth Elementary School | Escobedo Edmundo Middle School | Centennial High School |
| Price History | |
|---|---|
| 10/30/2026 | Listed $650,000 |
General Features
| Interior Amenities | Bathroom on Main Level,Bedroom on Main Level,Ceiling Fan(s),Full Bath on Main Level,Window Treatments |
|---|---|
| Sewer | Public Sewer |
| Heating | Central,Gas,Multiple Heating Units |
| Cooling | Central Air,Electric,2 Units |
| Utilities | Underground Utilities |
| Possession | Close Of Escrow |
| Roof | Pitched,Tile |
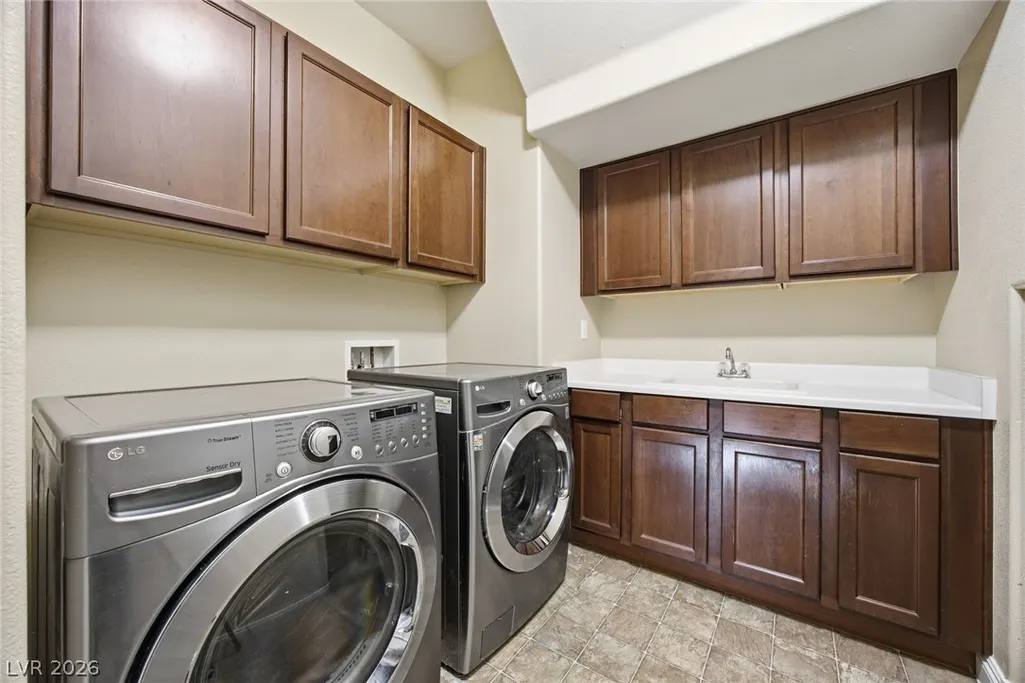
| Appliances | Built-In Electric Oven,Double Oven,Dryer,Dishwasher,Disposal,Washer |
| Exterior Features | Balcony,Patio,Irrigation Sprinklers |
| HOA | 150 |
| Garage Spaces | 3 |
| Association Fee Includes | Association Management,Security |
| Patio/Porch Features | Balcony,Patio |
| Architectural Style | Two Story |
| Pool Features | In Ground,Private |
| Private Pool | Yes |
| Security Features | Gated Community |
| Year Built | 2009 |
| Stories | 2 |
| Property SubType | Single Family Residence |
| Additional Parcels Description | --- |
| Assoc Fee Paid Per | Quarterly |
| County | Clark |
| Property Type | Residential |
| Association Amenities | Dog Park,Playground,Pickleball,Park,Tennis Court(s) |
| HOA / Comm Assn | Yes |
| Attached Garage | Yes |
| Energy Efficient | Windows |
| Subdivision Name | Pod 121 At Providence |
| Facing Direction | North |
| Garage Y/N | Yes |
| Total Rooms | 11 |
| Status | Active |
| Directions | FROM 215 AND N HUALAPAI WAY HEAD N ON HUALAPAI**W ON DORRELL LN**N ON EGAN CREST DR**E ON IRVING PEAK AVE**S ON SADDLE BACK PEAK ST**E ON RADCLIFFE PEAK AVE |
| High School | Centennial |
| City | Las Vegas |
| Disclosures | Covenants/Restrictions Disclosure |
| Association Name | Providence |
| Zoning Description | Single Family |
| Lot Size Units | Acres |
| Lot Size Square Feet | 6098 |
| Elementary School | Bozarth, Henry & Evelyn,Bozarth, Henry & Evelyn |
| Year Built Details | RESALE |
| Tax Annual Amount | 4585 |
| Middle/Junior High School | Escobedo Edmundo |
| Property Condition | Resale |
| Virtual Tour | https://u.listvt.com/mls/271113546 |
| Days on Market | 1 |
| Standard Status | Active |
| Virtual Tour | https://visualize.lasvegassir.com/10235radcliffepeakavenue |
| Property Sub Type Additional | Single Family Residence |
| PostalCity | Las Vegas |
Interior Features
| Flooring | Carpet,Ceramic Tile |
|---|---|
| Furnished Y/N | Unfurnished |
| Total Fireplaces | 1 |
| Fireplace Features | Family Room,Gas |
| Air Conditioning Y/N | Yes |
| Heating Y/N | Yes |
| Window Features | Blinds,Double Pane Windows |
| Fireplace Y/N | Yes |
| Full Baths | 3 |
| Laundry Features | Cabinets,Gas Dryer Hookup,Main Level,Laundry Room,Sink |
| Total Bedrooms | 5 |
| Total Baths | 3 |
| Bedrooms Possible | 6 |
Exterior Features
| Fencing | Block,Back Yard |
|---|---|
| Parking Features | Attached,Garage,Garage Door Opener,Inside Entrance,Private |
| Lot Features | Drip Irrigation/Bubblers,Desert Landscaping,Landscaped,Rocks,< 1/4 Acre |
| Water Source | Public |
| Lot Size Area | 0.14 |
| Building Area Total | 3410 |
| Lot Size Acres | 0.14 |
| Horse Amenities | None |
Amenities
- Foreclosure
- Views
- Short Sale
- New Construction
- Adult 55+
- Lease To Own
- No HOA Fees
- Furnished
- Primary On Main
- Air Conditioning
- Seller Finance
- Green
- Fixer Upper
- Horse
- Golf
- Fireplace
- Deck
- Garage
- Basement
- Pool
Property vs Single Family Average in 89166
Price
Taxes
Year Built

