
Primary on Main
Address
8913 Pine Mission Avenue, Las Vegas, NV
Price
$ 560,000
Property Attributes
- MLS#2830484
- TypeSingle Family
- Listing Status Active
- CountyClark
- CityLas Vegas
- NeighborhoodSpring Mountain Ranch
- Zip89143
- Style
- Year Built1999
- Taxes$ 2291
- Price$ 560,000
- Bedrooms3
- Full Bathrooms2
- Half Bathrooms0
- Sqr Footage2230
- Lot Size0.14 Acres
Data Source:
Greater Las Vegas MLS (GLVAR)
Property Description
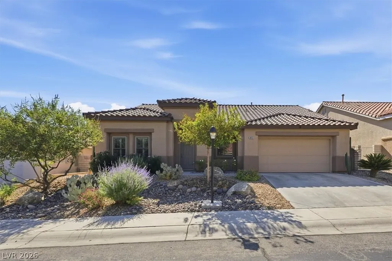
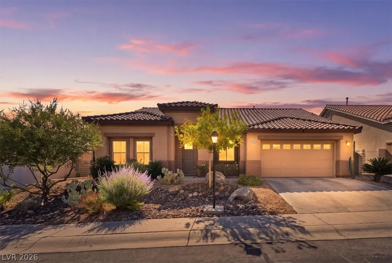
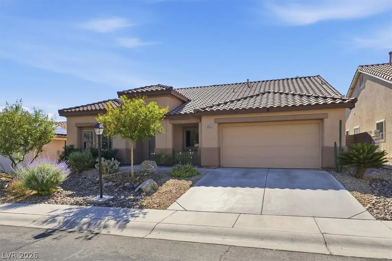
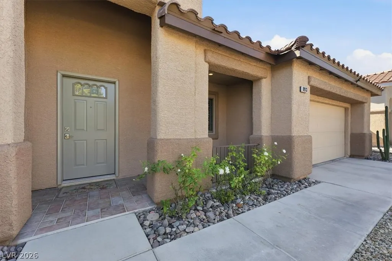
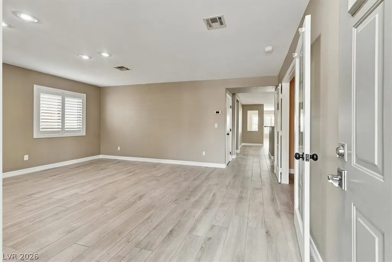
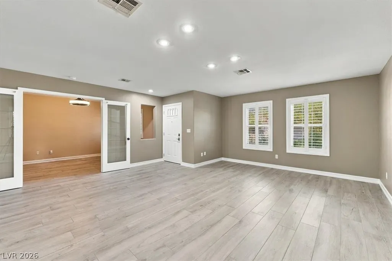
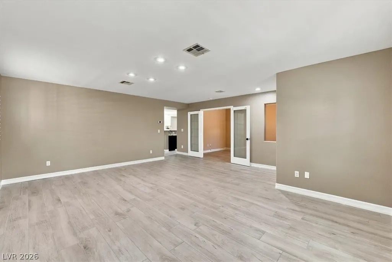
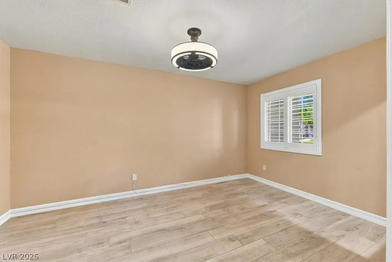
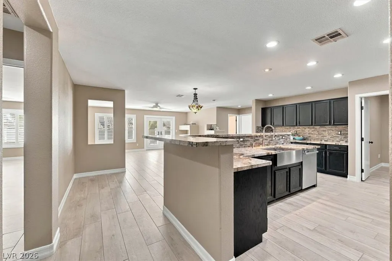
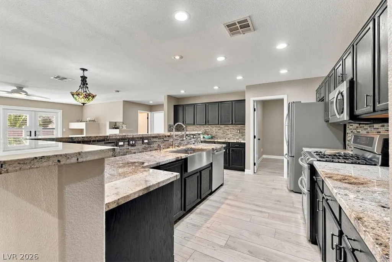
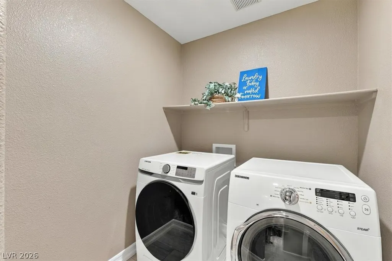
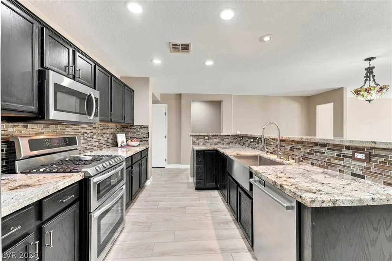
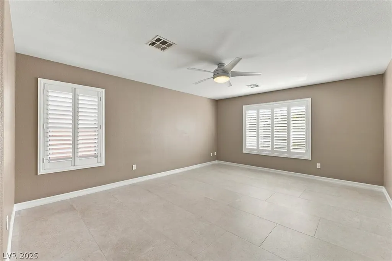
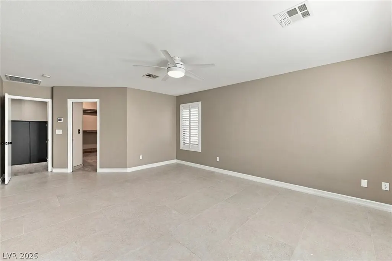
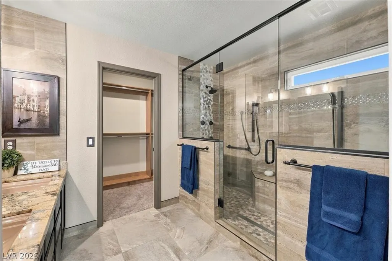
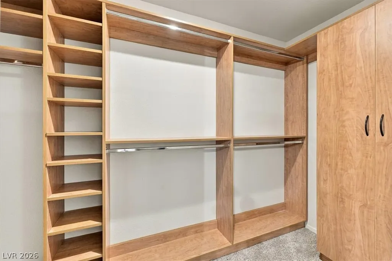
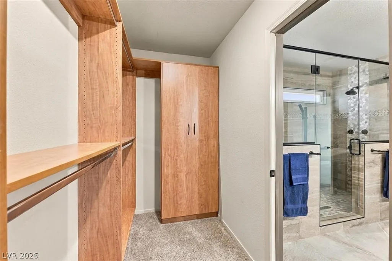
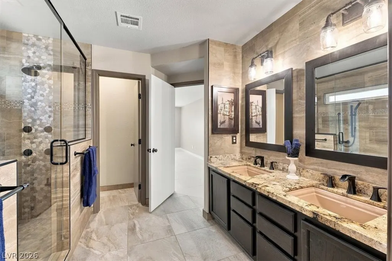
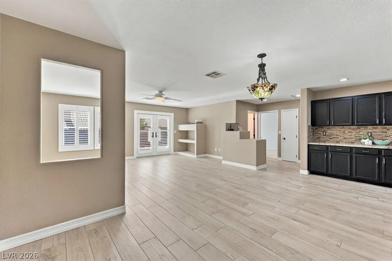
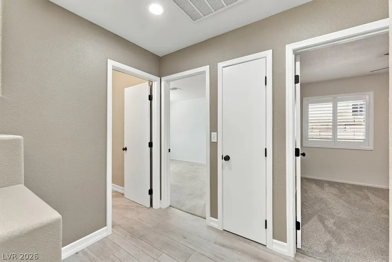
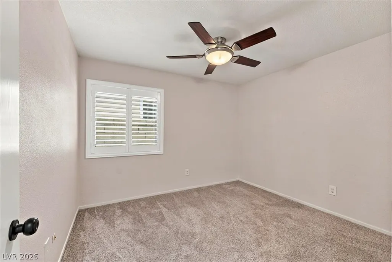
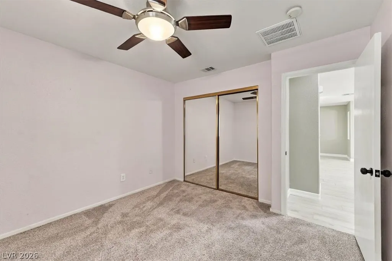
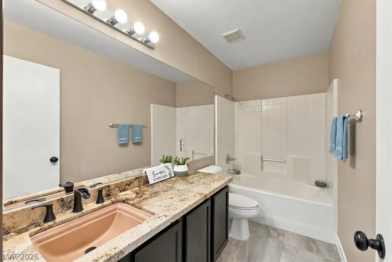
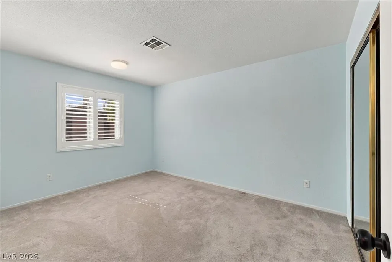
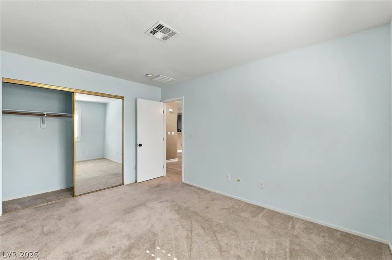
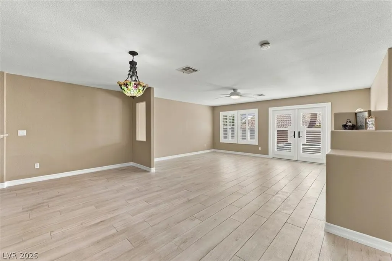
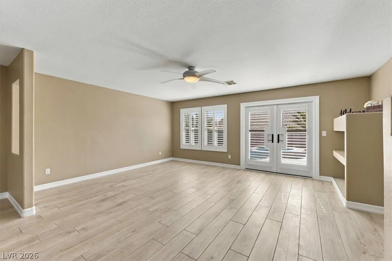
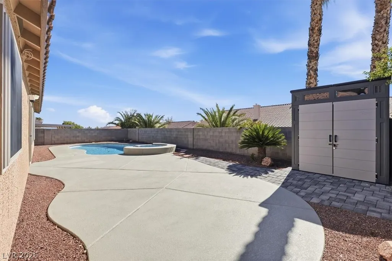
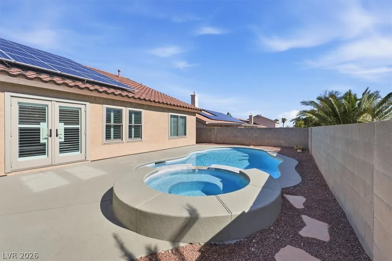
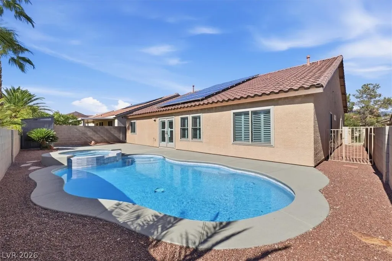
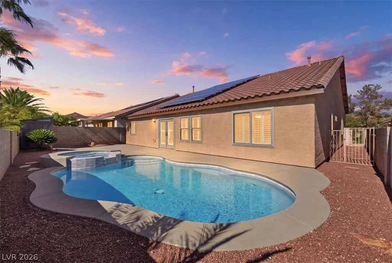
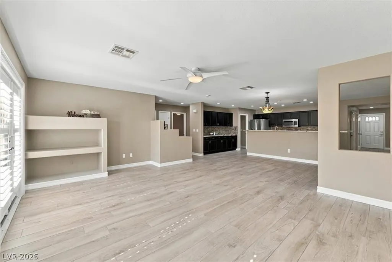
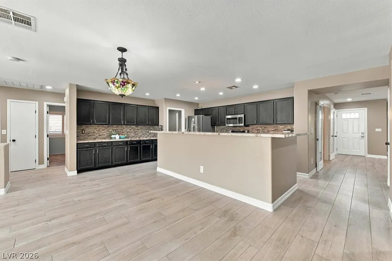
This incredible single-story upgrading, distinguishes this home from others! The home is 2,230 sq ft on an expansive lot, with an inviting floor plan, 3 bedrooms plus a Den w/ French doors for guests, or extra living space. From the entry, an oversized living room sits across from the Den. NEWER “luxury plank” tile continuous flooring, except in the 2 carpeted secondary bedrooms. The Primary Bdrm has neutral porcelain ceramic flooring that is bright & inviting T/O the Primary Suite & Bath. Custom full double shower w/ seamless glass for a truly Spa-like experience, neutral tile. Plus, a custom built-in Closet. The Kitchen includes Expresso cabinetry w/ Granite counter tops & a Huge custom oversized center Island w/ Stainless Country sink. Stainless steel appliances highlight the kitchen, w/ extra granite counters & storage buffet along the Dining Area. Lovely backsplash T/O that brings this beautiful color scheme together. Freshly painted interior w/ the latest in interior colors. Off of kitchen is a huge laundry area & storage wet room, leading out to the garage w/ auto sensor lighting. Across the Family Room brings you to the first & second bedrooms w/ a Full bathroom nearby. Allowing for separation from the Primary Suite on the other side of the home. Full whole house Anderson custom Windows throughout, w/custom Plantation Shutters custom made for each area, including the Anderson-made French doors w shutters leading to the backyard. An inviting saltwater Pool and Spa awaits. The owners swam daily and can attest to the many benefits. Freshly painted Pool surround concrete is ready for year-round , heated use. Storage shed with outdoor & Pool supplies stays. The owners spared no expense on the upgrading of this home. Additionally the Solar system is owned and comes w/ the home so the energy savings in this home are amazing. Between the Whole house top Anderson Windows & paid-off Solar, the savings alone make this a must see home. Schedule a tour soon!
| Elementary School | Middle School | High School |
|---|---|---|
| Bilbray Elementary School | Cadwallader Ralph Middle School | Arbor View High School |
| Price History | |
|---|---|
| 10/29/2026 | Listed $560,000 |
General Features
| Interior Amenities | Bathroom on Main Level,Ceiling Fan(s),Primary Downstairs,Window Treatments |
|---|---|
| Sewer | Public Sewer |
| Heating | Central,Gas,High Efficiency |
| Cooling | Central Air,Electric,ENERGY STAR Qualified Equipment,High Efficiency |
| Utilities | Underground Utilities |
| Possession | Close Of Escrow |
| Roof | Tile |
| Appliances | Dryer,Dishwasher,ENERGY STAR Qualified Appliances,Disposal,Gas Range,Microwave,Refrigerator,Washer |
| Exterior Features | Patio,Private Yard,Shed,Irrigation Sprinklers |
| HOA | 75 |
| Garage Spaces | 2 |
| Association Fee Includes | Association Management,Maintenance Grounds,Reserve Fund |
| Patio/Porch Features | Patio |
| Architectural Style | One Story |
| Pool Features | Gas Heat,In Ground,Private,Pool/Spa Combo,Salt Water |
| Private Pool | Yes |
| Construction Materials | Block,Stucco |
| Year Built | 1999 |
| Electric | Photovoltaics Seller Owned |
| Stories | 1 |
| Property SubType | Single Family Residence |
| Percent Ownership | Single Family Residential |
| Additional Parcels Description | --- |
| Assoc Fee Paid Per | Monthly |
| County | Clark |
| Property Type | Residential |
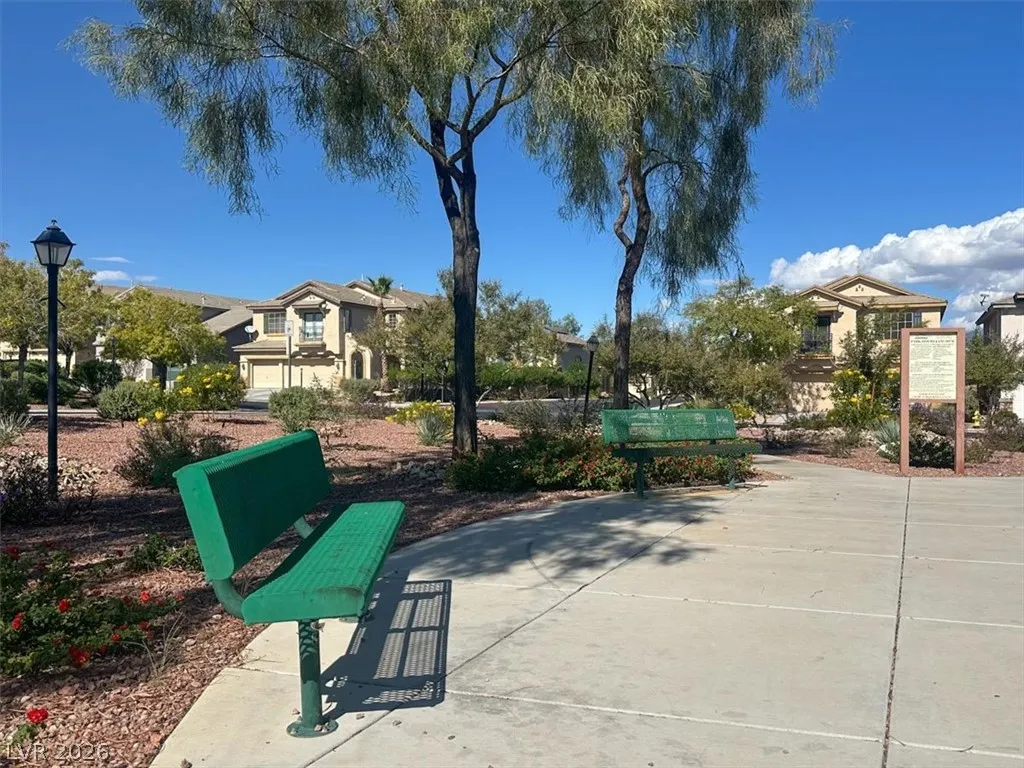
| Association Amenities | Park |
| HOA / Comm Assn | Yes |
| Attached Garage | Yes |
| Energy Efficient | Solar Panel(s),Windows,HVAC,Solar Screens |
| Subdivision Name | Spring Mountain Ranch |
| Facing Direction | East |
| Garage Y/N | Yes |
| Other Structures | Shed(s) |
| Total Rooms | 9 |
| Status | Active |
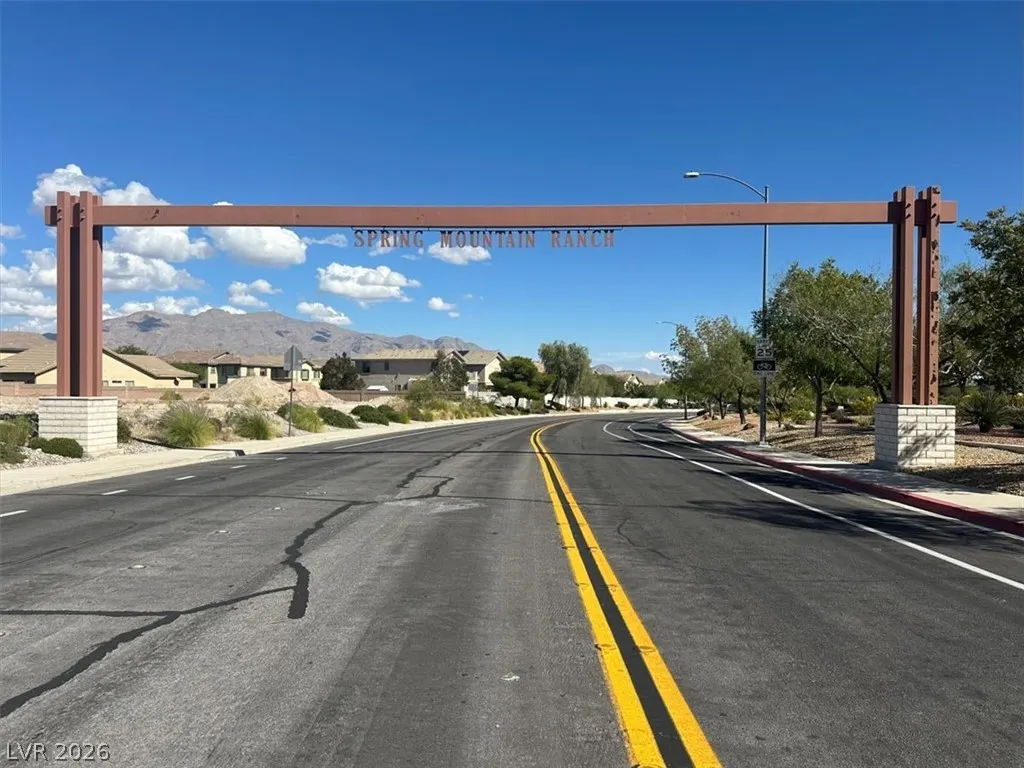
| Directions | North through Las Vegas, !-11. Take exit 95 at Skye Canyon Park Drive, Right ( East) on Brent Lane, to Pine Mission ave. Enter Community and left at the park, continue around to 8913 on your left. |
| High School | Arbor View |
| City | Las Vegas |
| Disclosures | Covenants/Restrictions Disclosure |
| Association Name | Sping Mountain Ranch |
| Zoning Description | Single Family |
| Lot Size Units | Acres |
| Lot Size Square Feet | 6098 |
| Elementary School | Bilbray, James H.,Bilbray, James H. |
| Year Built Details | RESALE |
| Tax Annual Amount | 2291 |
| Middle/Junior High School | Cadwallader Ralph |
| Property Condition | Resale |
| Virtual Tour | https://homepicturepros.hd.pics/8913-Pine-Mission-Ave/idx |
| Days on Market | 9 |
| Standard Status | Active |
| Virtual Tour | https://homepicturepros.hd.pics/8913-Pine-Mission-Ave |
| Property Sub Type Additional | Single Family Residence |
| PostalCity | Las Vegas |
Interior Features
| Flooring | Porcelain Tile,Tile |
|---|---|
| Furnished Y/N | Unfurnished |
| Air Conditioning Y/N | Yes |
| Heating Y/N | Yes |
| Window Features | Double Pane Windows,Plantation Shutters |
| Full Baths | 2 |
| Laundry Features | Gas Dryer Hookup,Laundry Room |
| Total Bedrooms | 3 |
| Total Baths | 2 |
| Bedrooms Possible | 4 |
Exterior Features
| Fencing | Block,Back Yard,Wrought Iron |
|---|---|
| Parking Features | Attached,Finished Garage,Garage,Garage Door Opener,Inside Entrance,Private |
| Lot Features | Drip Irrigation/Bubblers,Desert Landscaping,Landscaped,Rocks,Trees,< 1/4 Acre |
| Water Source | Public |
| Lot Size Area | 0.14 |
| Spa | Yes |
| Building Area Total | 2230 |
| Lot Size Acres | 0.14 |
| Horse Amenities | None |
Amenities
- Foreclosure
- Views
- Short Sale
- New Construction
- Adult 55+
- Lease To Own
- No HOA Fees
- Furnished
- Primary On Main
- Air Conditioning
- Seller Finance
- Green
- Fixer Upper
- Horse
- Golf
- Fireplace
- Deck
- Garage
- Basement
- Pool
Property vs Single Family Average in 89143
Price
Taxes
Year Built

