
Primary on Main
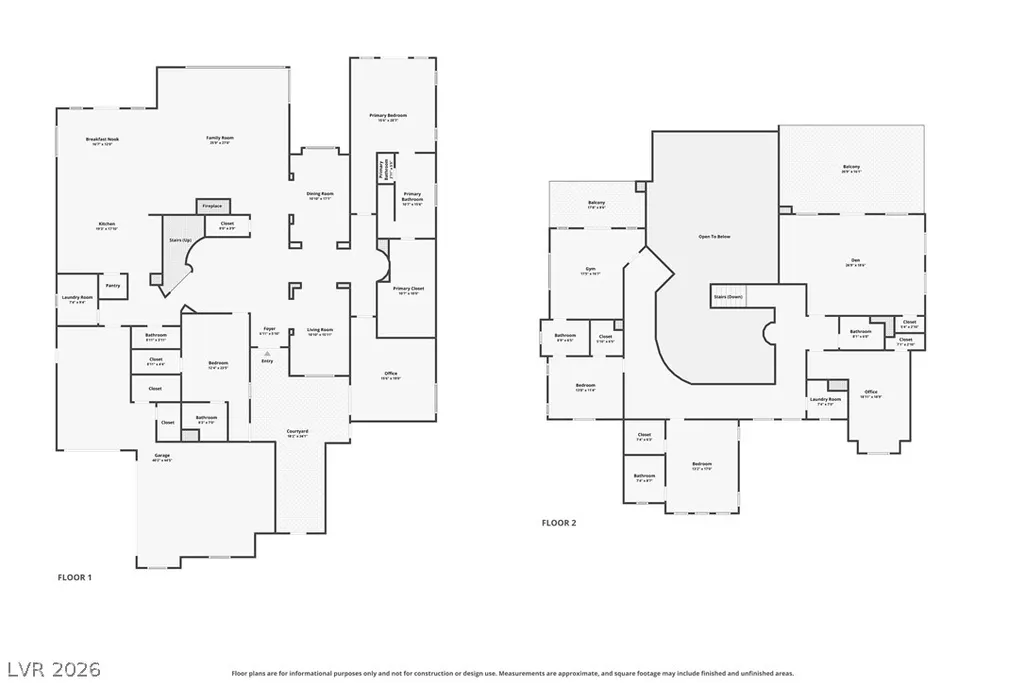
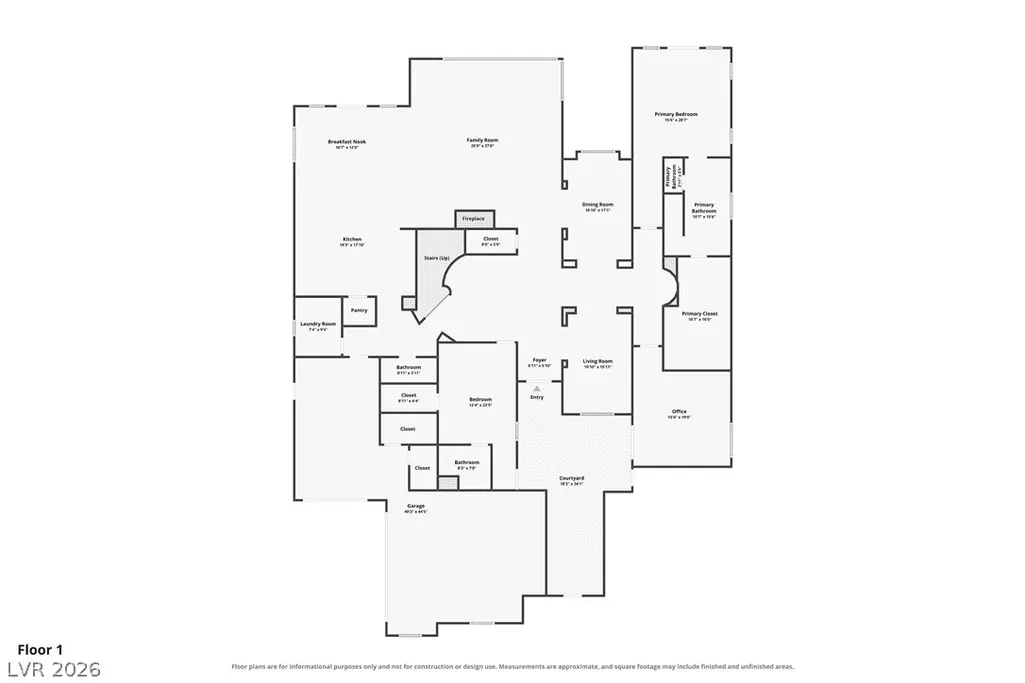
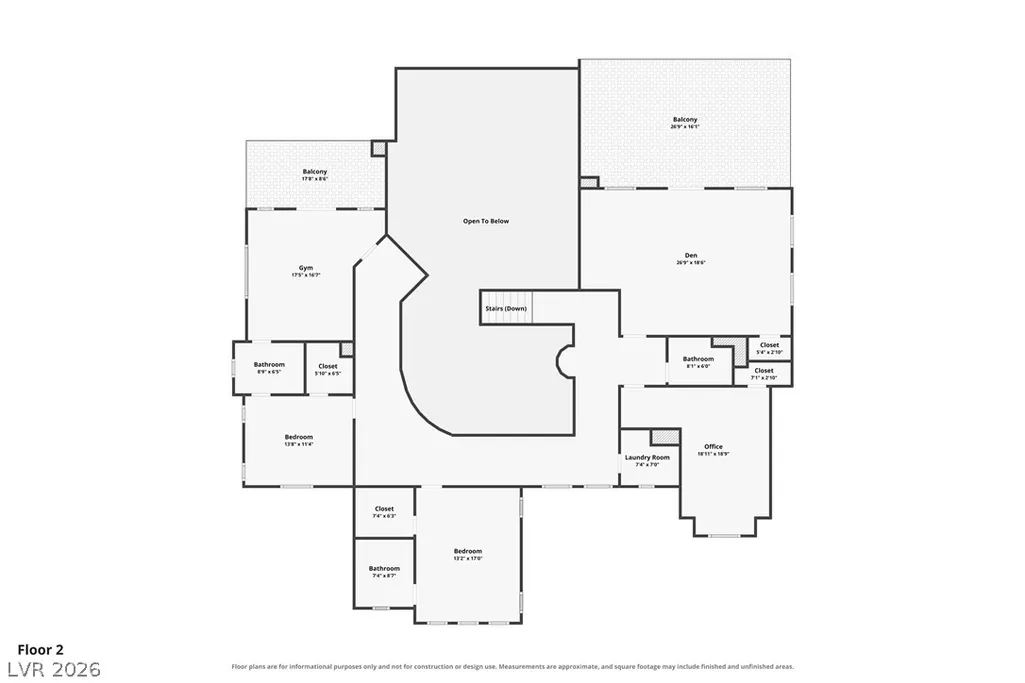
Address
5 Ayden Drive, Henderson, NV
Price
$ 3,690,000
Property Attributes
- MLS#2830516
- TypeSingle Family
- Listing Status Active
- CountyClark
- CityHenderson
- NeighborhoodAnthem Cntry Club Parcel 25
- Zip89052
- Style
- Year Built2006
- Taxes$ 19024
- Price$ 3,690,000
- Bedrooms7
- Full Bathrooms6
- Half Bathrooms1
- Sqr Footage6822
- Lot Size0.38 Acres
Data Source:
Greater Las Vegas MLS (GLVAR)
Property Description
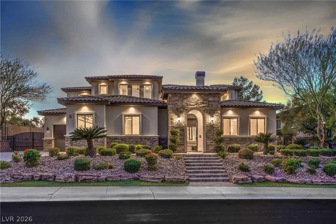
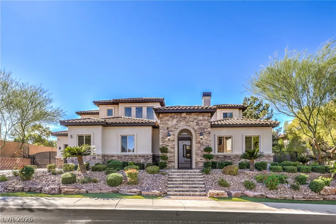
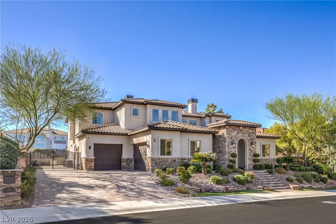
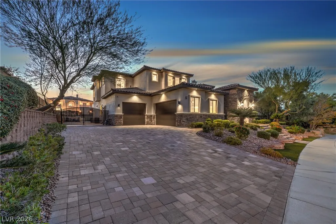
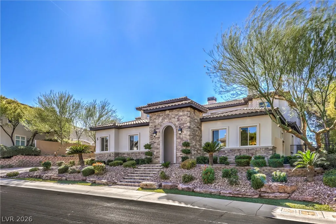
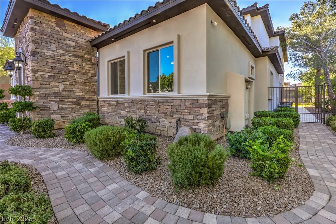
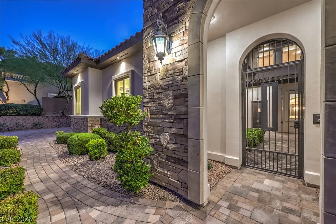
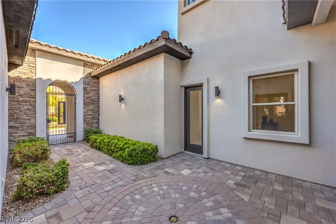
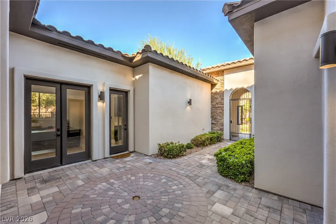
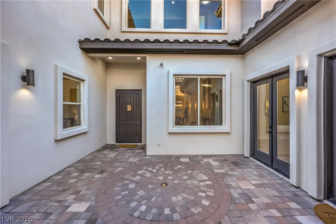
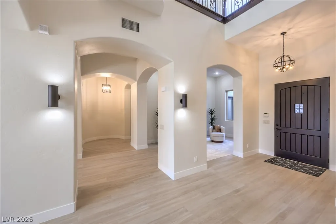
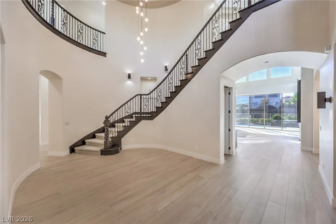
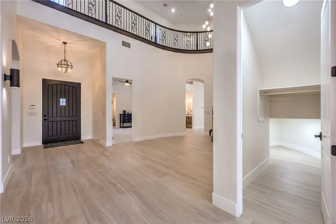
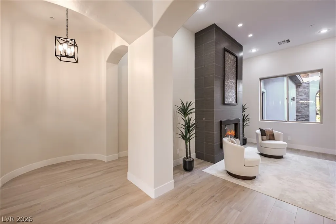
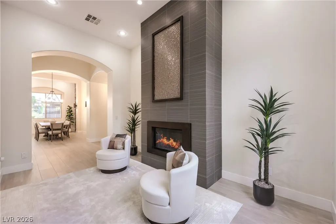
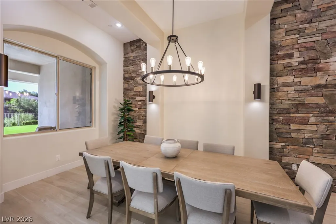
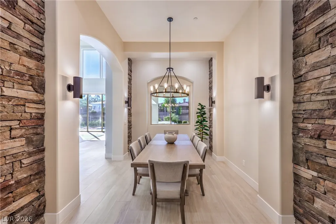
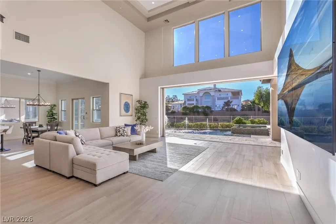
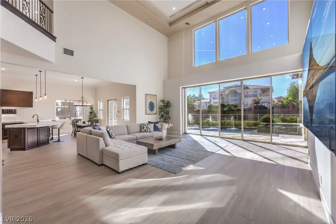
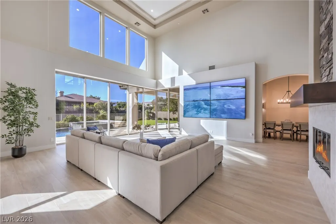
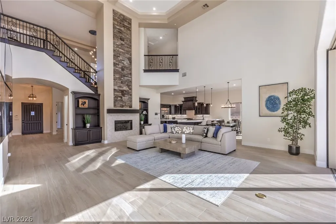
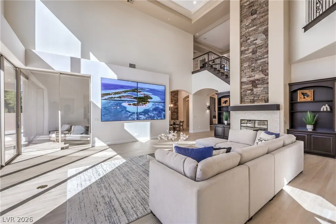
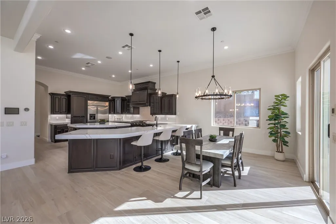
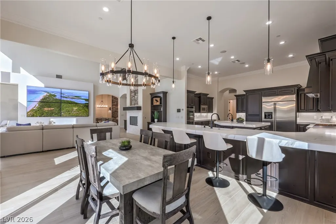
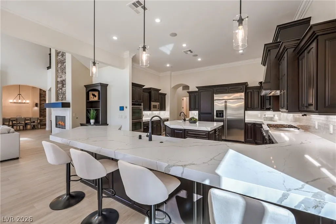
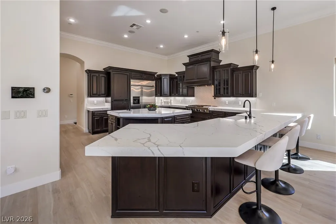
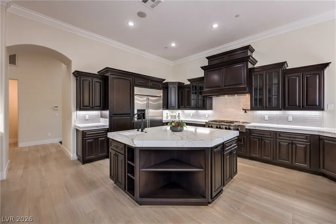
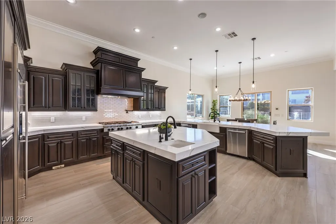
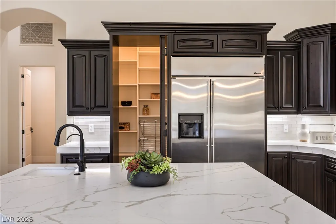
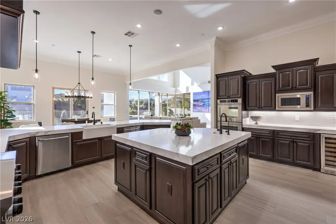
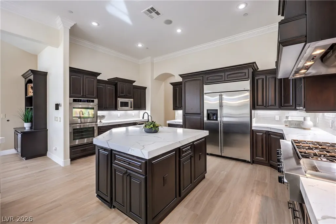
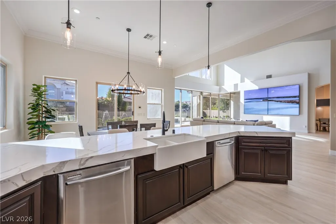
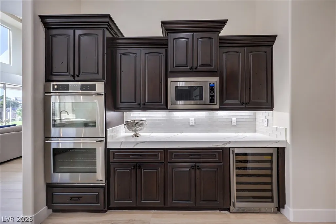
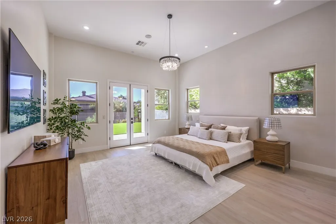
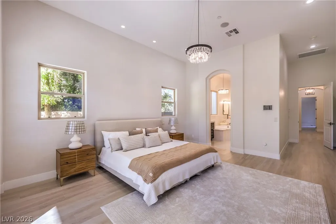
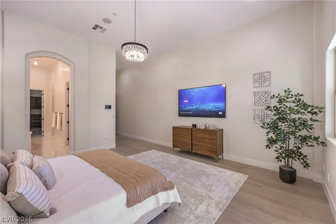
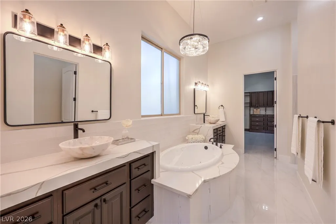
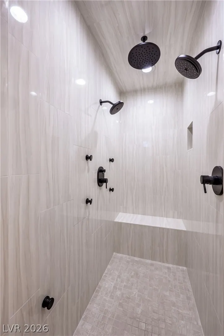
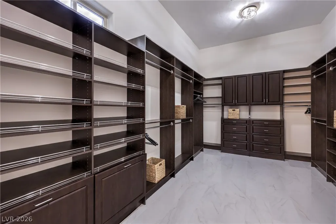
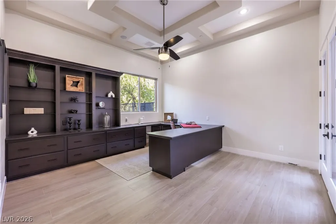
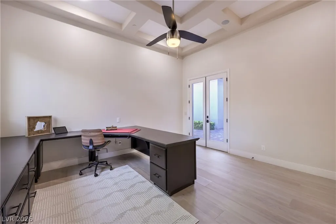
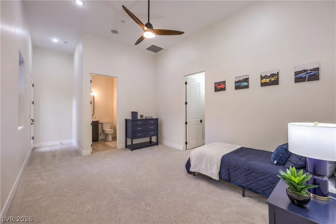
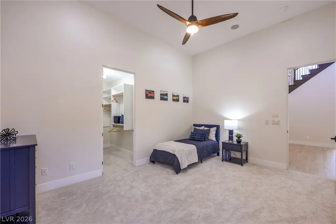
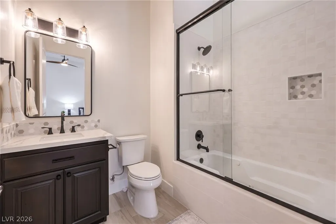
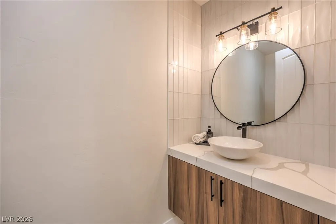
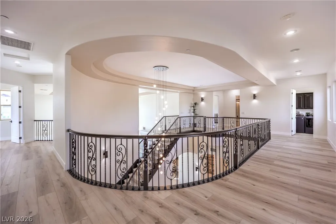
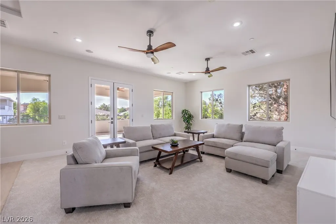
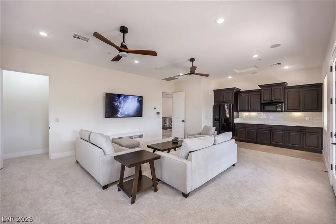
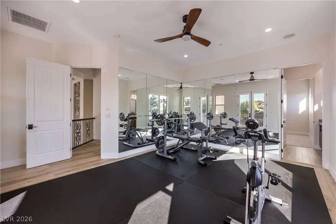
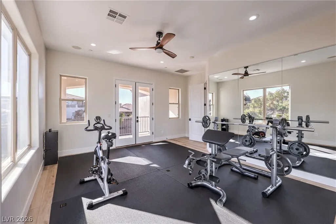
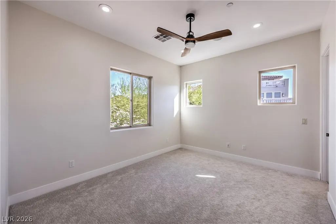
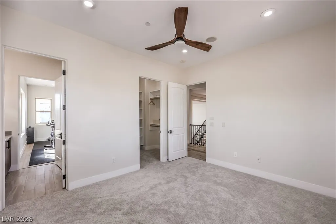
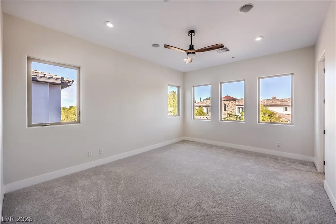
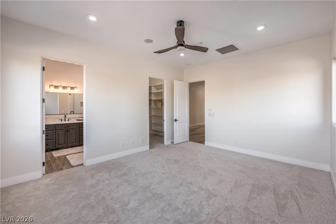
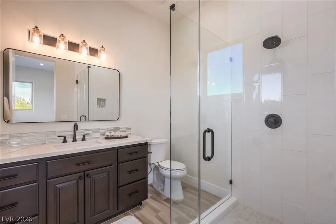
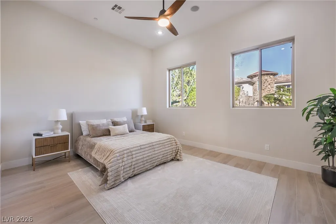
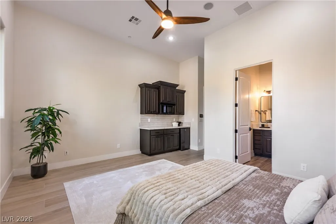
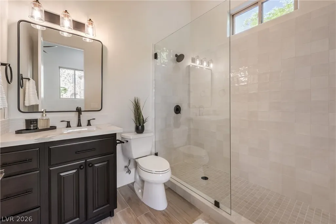
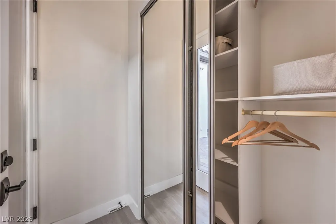
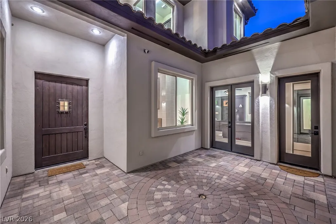
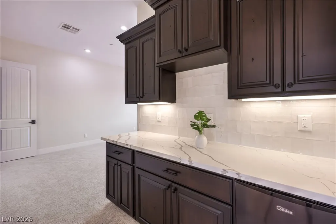
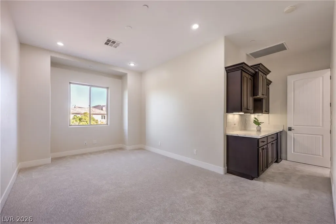
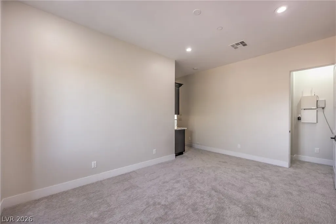
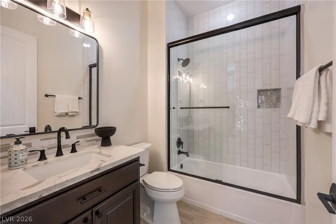
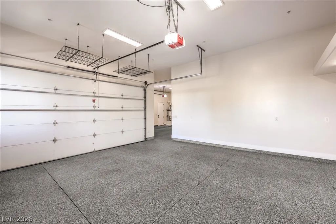
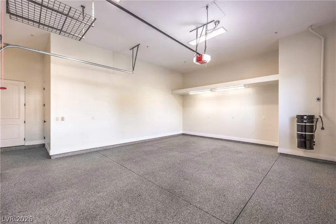
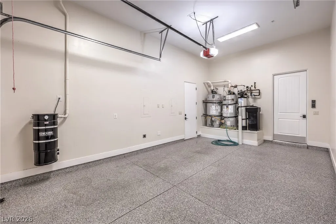
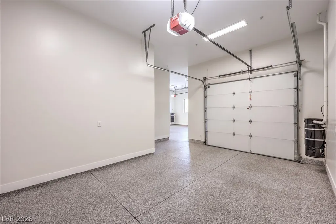
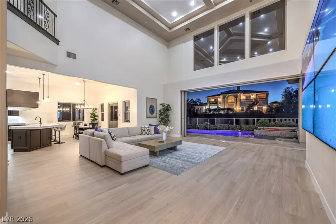
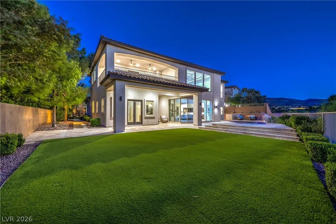
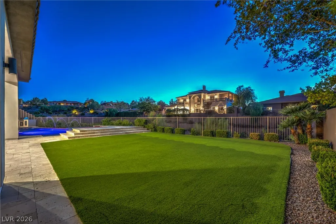
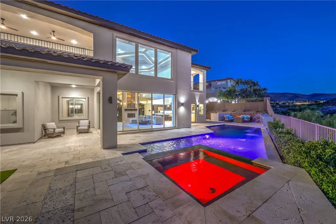
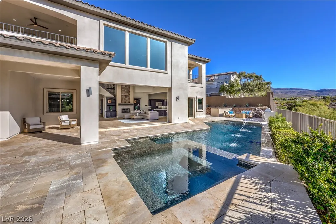
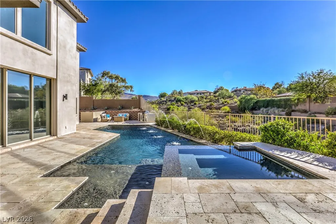
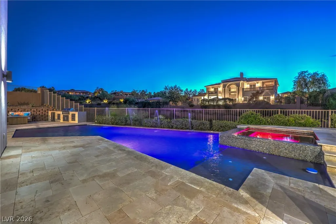
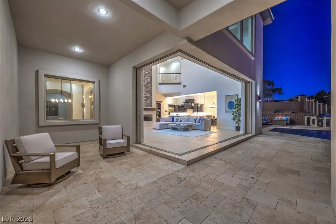
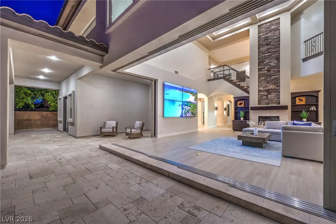
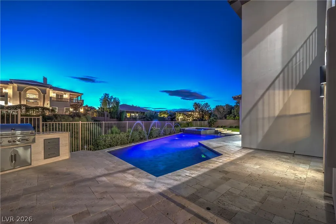
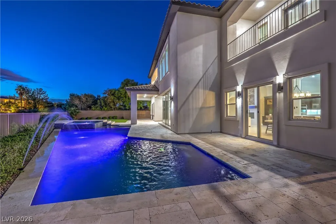
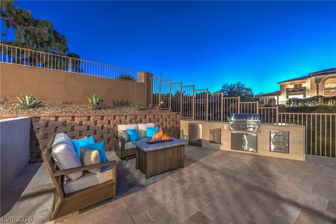
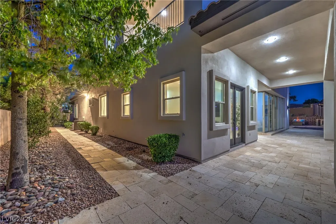
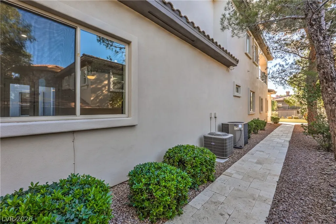
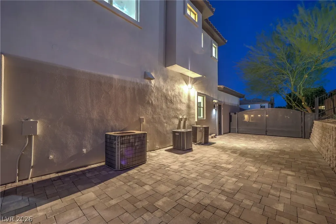
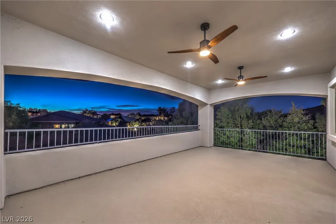
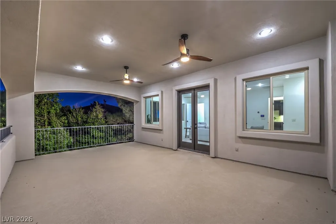
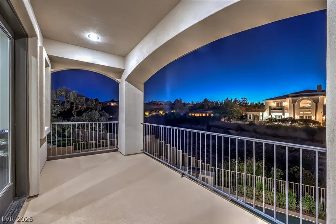
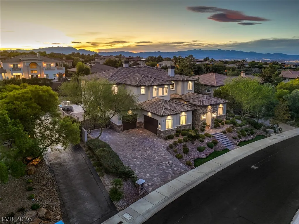
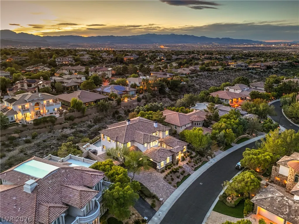
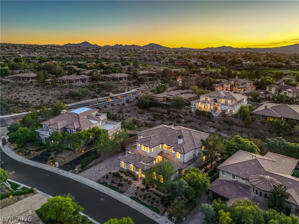
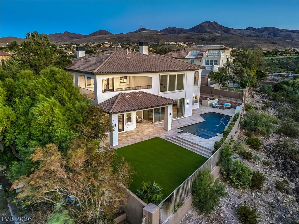
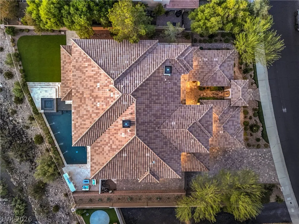
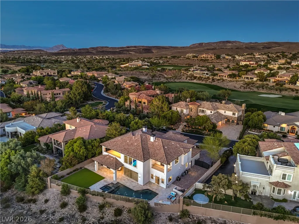
PRICED TO SELL! FULLY RENOVATED custom estate in Anthem Country Club’s exclusive double-gated Alvamar enclave. Extensively transformed with a fresh modern aesthetic and never lived in since the renovation, this home features 7 bedrooms, a main-level primary retreat, downstairs next-gen accommodations and a downstairs casita with a private entrance. A dedicated office and fully mirrored gym create inviting spaces for work and wellness. Soaring ceilings and abundant natural light enhance the open layout, while expansive pocket sliders across the family room connect indoor living to a resort-style backyard with a pool, spa, covered entertaining areas and a natural arroyo backdrop. The gourmet kitchen features quartz countertops, upgraded luxury appliances, rich cabinetry and an oversized island designed for everyday living and entertaining. All 6 wall-mounted TVs are included, featuring an impressive four-screen setup for watching multiple games at once. App-enabled Control4 smart-home technology and an EV charger add everyday convenience. Generous parking accommodates up to 7 vehicles, ideal for the car enthusiast. Furniture is separately negotiable, offering the opportunity to enjoy a beautifully furnished home from day one. This distinctive estate combines modern luxury, flexible living spaces and exceptional entertaining in one of Henderson’s premier guard-gated communities.
| Elementary School | Middle School | High School |
|---|---|---|
| Lamping Elementary School | Webb Middle School | Coronado High High School |
| Price History | |
|---|---|
| 10/29/2026 | Listed $3,690,000 |
General Features
| Interior Amenities | Bathroom on Main Level,Bedroom on Main Level,Ceiling Fan(s),Full Bath on Main Level,Primary Downstairs,Central Vacuum,Programmable Thermostat |
|---|---|
| Sewer | Public Sewer |
| Heating | Central,Gas,Multiple Heating Units |
| Cooling | Central Air,Electric,2 Units |
| Utilities | Underground Utilities |
| Possession | Close Of Escrow |
| Roof | Tile |
| Appliances | Built-In Gas Oven,Double Oven,Dryer,Gas Cooktop,Disposal,Microwave,Refrigerator,Water Softener Owned,Wine Refrigerator,Washer |
| Exterior Features | Built-in Barbecue,Balcony,Barbecue,Deck,Patio,Private Yard,Irrigation Sprinklers |
| HOA | 1157 |
| Garage Spaces | 3 |
| Association Fee Includes | Association Management,Maintenance Grounds,Security |
| Patio/Porch Features | Balcony,Covered,Deck,Patio |
| Architectural Style | Two Story |
| Pool Features | Gas Heat,Heated,In Ground,Private,Community |
| Private Pool | Yes |
| Security Features | Gated Community |
| Year Built | 2006 |
| Electric | Photovoltaics None |
| Stories | 2 |
| Property SubType | Single Family Residence |
| Community Features | Pool |
| Additional Parcels Description | --- |
| Assoc Fee Paid Per | Quarterly |
| County | Clark |
| Property Type | Residential |
| Association Amenities | Basketball Court,Country Club,Clubhouse,Fitness Center,Golf Course,Gated,Jogging Path,Pickleball,Park,Pool,Guard,Spa/Hot Tub,Security,Tennis Court(s) |
| HOA / Comm Assn | Yes |
| Attached Garage | Yes |
| Energy Efficient | Windows |
| Subdivision Name | Anthem Cntry Club Parcel 25 |
| Facing Direction | East |
| Garage Y/N | Yes |
| Total Rooms | 14 |
| Status | Active |
| Directions | SOUTH ON EASTERN PAST HORIZON RIDGE, STAY LEFT ONTO ANTHEM, LEFT ON COUNTRY CLUB DRIVE, RIGHT ON ANTHEM, LEFT ON AYDEN TO PROPERTY. |
| High School | Coronado High |
| City | Henderson |
| Disclosures | Covenants/Restrictions Disclosure |
| Association Name | Anthem Country Club |
| Zoning Description | Single Family |
| Lot Size Units | Acres |
| Lot Size Square Feet | 16553 |
| Spa Features | In Ground |
| Elementary School | Lamping, Frank,Lamping, Frank |
| Year Built Details | RESALE |
| Tax Annual Amount | 19024 |
| Middle/Junior High School | Webb, Del E. |
| Property Condition | Resale |
| Virtual Tour | https://www.zillow.com/view-imx/732b01a2-ad29-49e2-9c02-2fa442bf1b36?setAttribution=mls&wl=true&initialViewType=pano&utm_source=dashboard |
| Standard Status | Active |
| Virtual Tour | https://www.zillow.com/view-imx/732b01a2-ad29-49e2-9c02-2fa442bf1b36?initialViewType=pano&utm_source=dashboard |
| Property Sub Type Additional | Single Family Residence |
| PostalCity | Henderson |
Interior Features
| Flooring | Carpet,Hardwood,Marble,Porcelain Tile,Tile |
|---|---|
| Furnished Y/N | Unfurnished |
| Total Fireplaces | 2 |
| Fireplace Features | Family Room,Gas,Glass Doors,Living Room |
| Air Conditioning Y/N | Yes |
| Heating Y/N | Yes |
| Window Features | Low-Emissivity Windows |
| Fireplace Y/N | Yes |
| Full Baths | 6 |
| Half Baths | 1 |
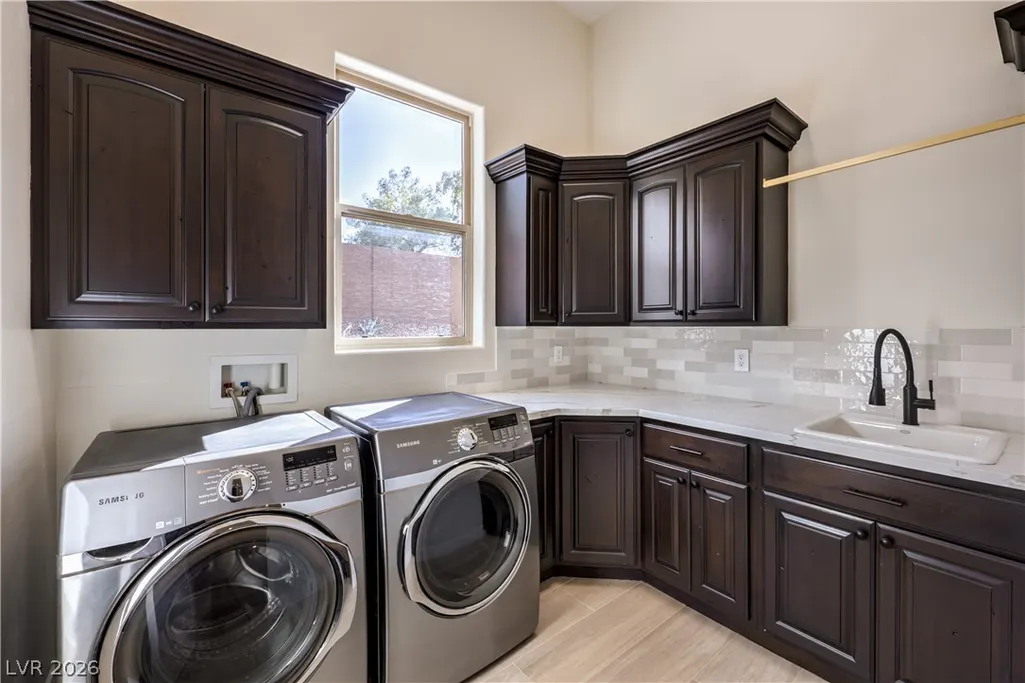
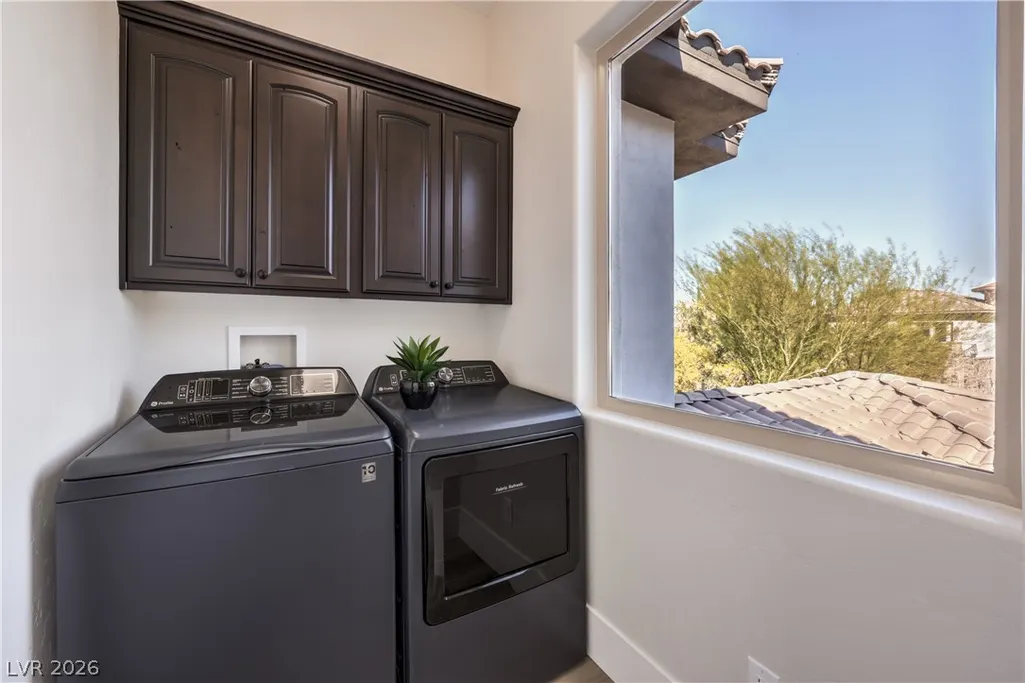
| Laundry Features | Cabinets,Gas Dryer Hookup,Main Level,Laundry Room,Sink,Upper Level |
| Total Bedrooms | 7 |
| Total Baths | 7 |
| Bedrooms Possible | 8 |
Exterior Features
| Fencing | Block,Back Yard,Wrought Iron |
|---|---|
| Parking Features | Attached,Exterior Access Door,Epoxy Flooring,Electric Vehicle Charging Station(s),Finished Garage,Garage,Golf Cart Garage,Inside Entrance,Open,Private,RV Gated,RV Access/Parking,RV Paved,Storage,Workshop in Garage,Guest |
| Lot Features | 1/4 to 1 Acre Lot,Back Yard,Drip Irrigation/Bubblers,Garden,Landscaped |
| Water Source | Public |
| Lot Size Area | 0.38 |
| Spa | Yes |
| Building Area Total | 6822 |
| Lot Size Acres | 0.38 |
| Open Parking Y/N | Yes |
| Horse Amenities | None |
Amenities
- Foreclosure
- Views
- Short Sale
- New Construction
- Adult 55+
- Lease To Own
- No HOA Fees
- Furnished
- Primary On Main
- Air Conditioning
- Seller Finance
- Green
- Fixer Upper
- Horse
- Golf
- Fireplace
- Deck
- Garage
- Basement
- Pool
Property vs Single Family Average in 89052
Price
Taxes
Year Built

