
Views - Primary on Main



Address
380 Vista Sunset Avenue, Las Vegas, NV
Price
$ 2,200,000
Property Attributes
- MLS#2830527
- TypeSingle Family
- Listing Status Active
- CountyClark
- CityLas Vegas
- NeighborhoodSummerlin Village 25 - Parcel C
- Zip89138
- Style
- Year Built2023
- Taxes$ 14118
- Price$ 2,200,000
- Bedrooms3
- Full Bathrooms3
- Half Bathrooms1
- Sqr Footage3254
- Lot Size0.23 Acres
Data Source:
Greater Las Vegas MLS (GLVAR)
Property Description
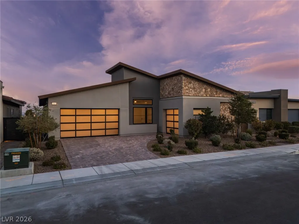
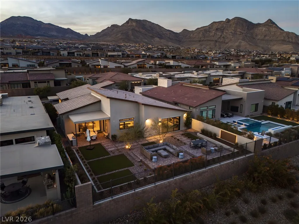
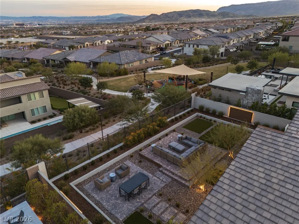
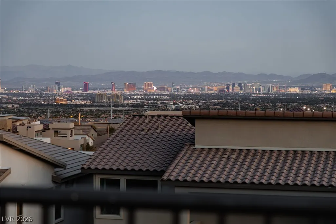
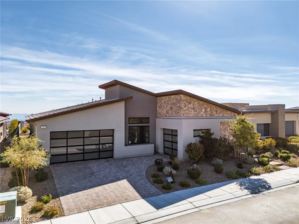
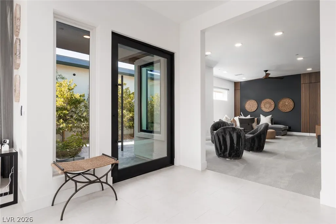
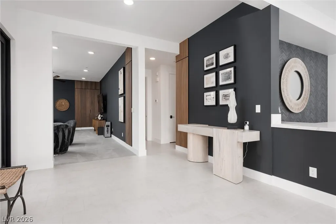
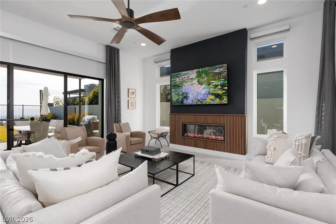
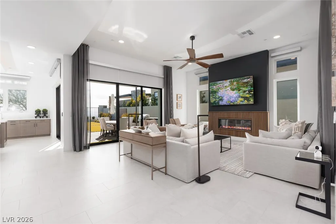
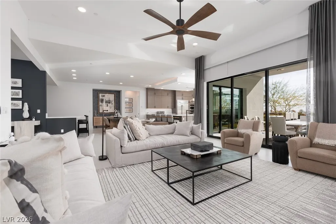
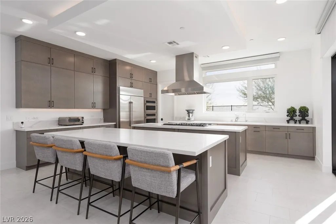
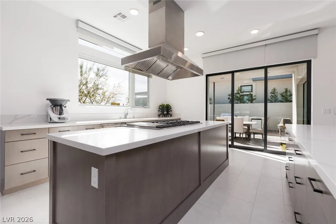
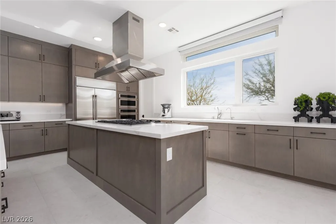
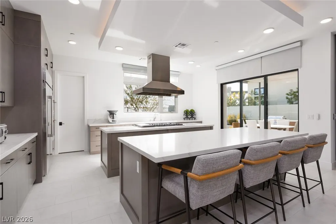
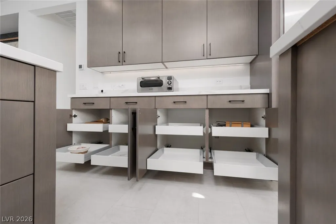
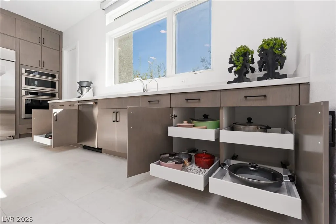
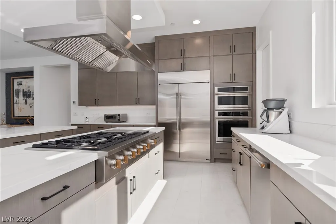
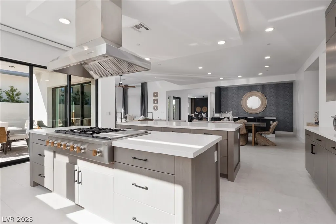
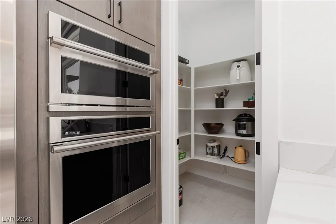
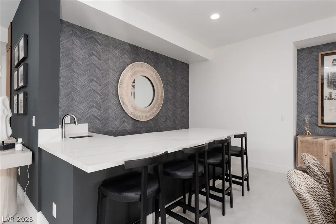
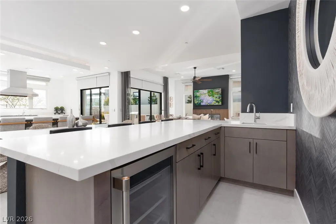
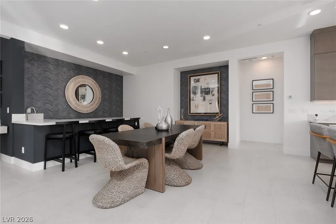
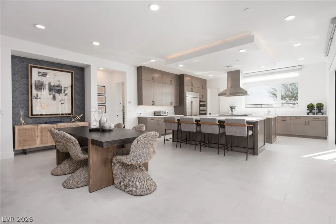
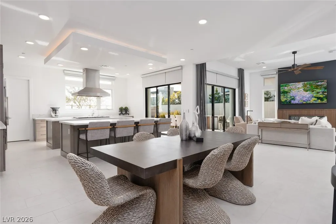
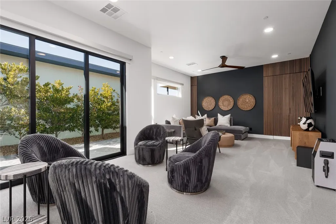
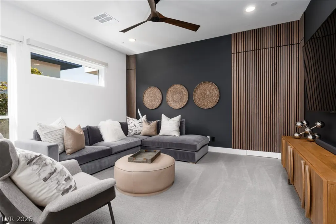
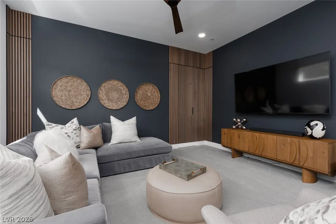
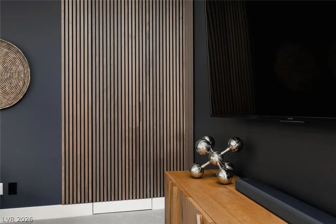
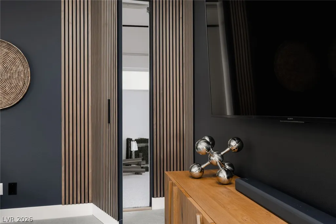
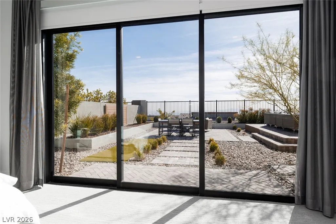
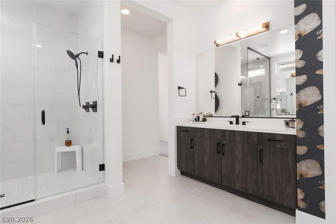
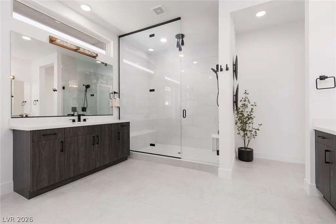
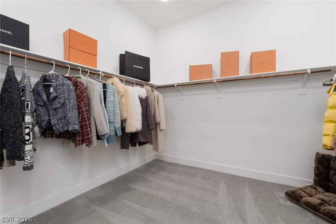
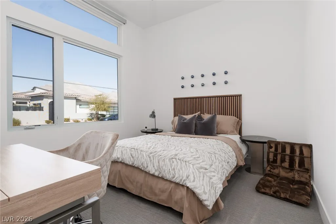
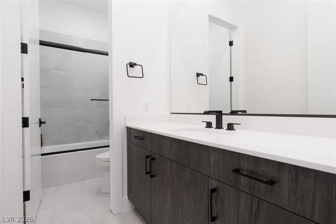
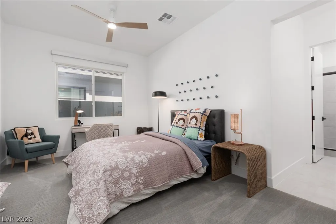
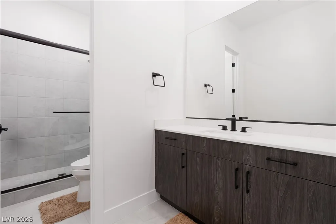
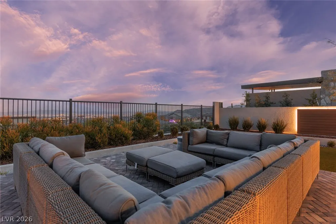
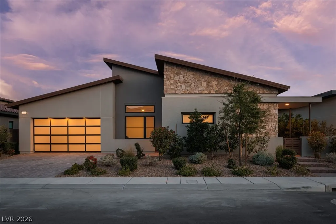
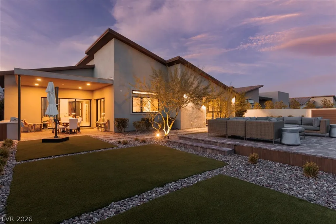
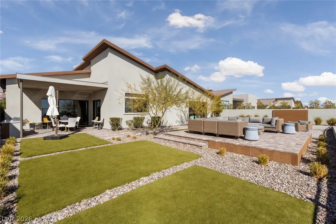
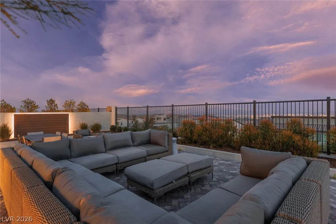
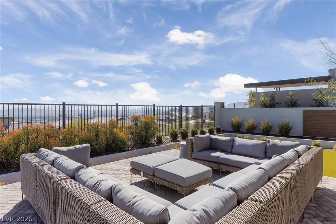
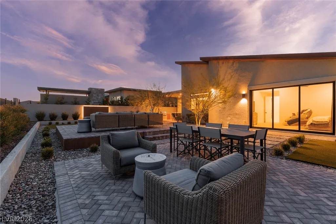
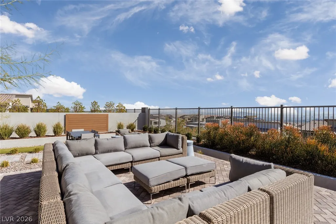
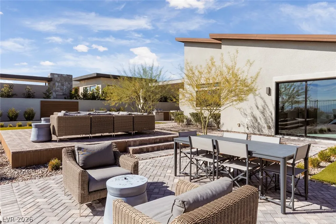
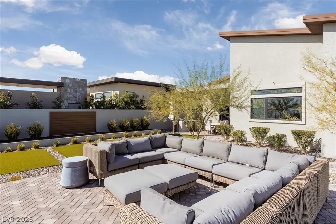
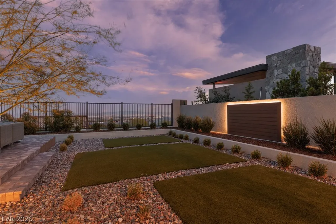
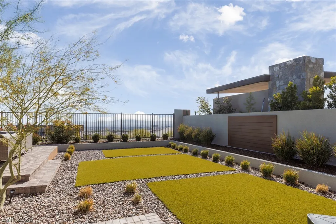
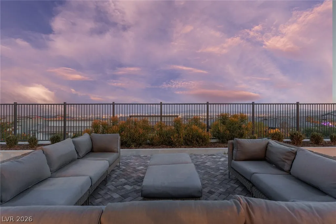
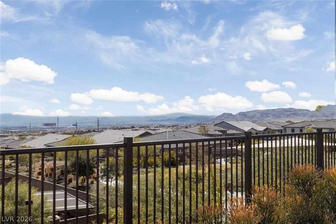
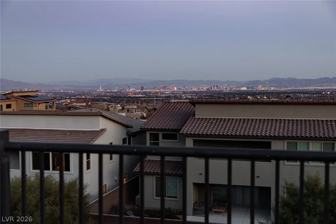
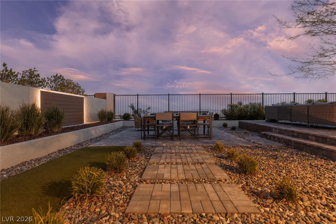
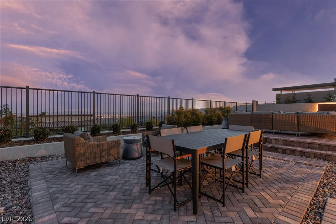
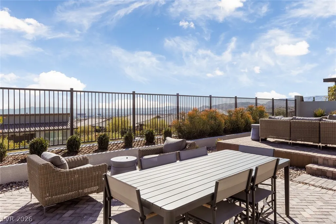
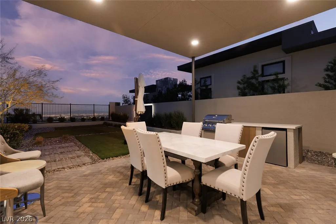
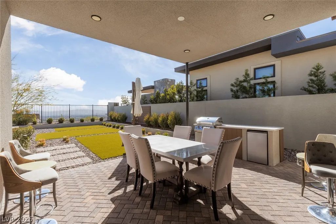
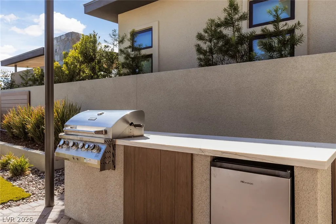
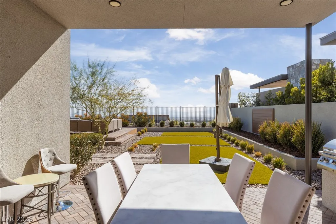
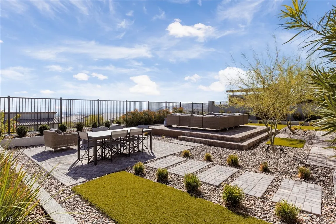
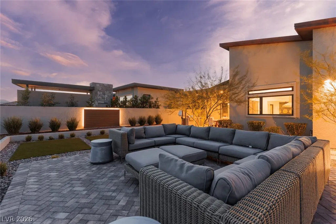
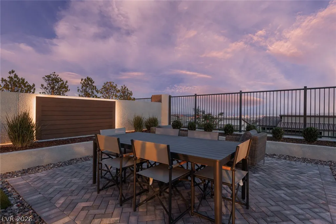
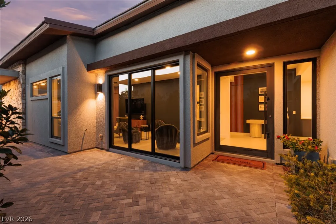
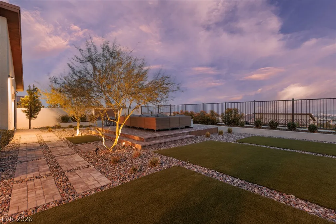
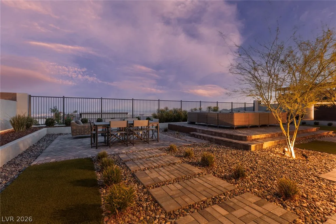
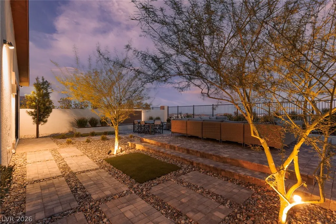
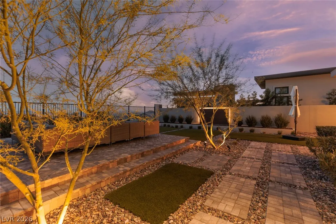
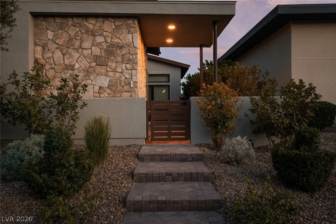
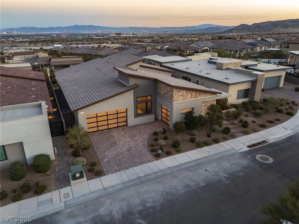
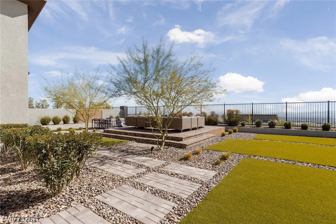
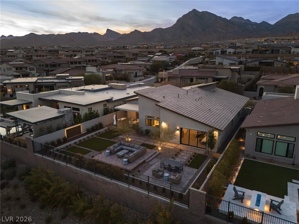
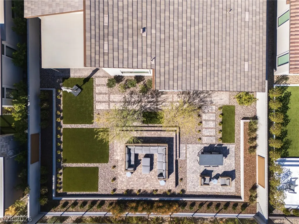
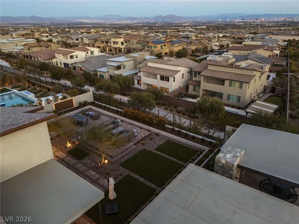
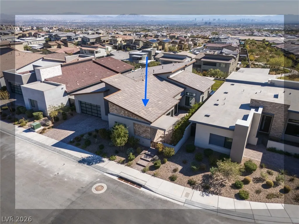
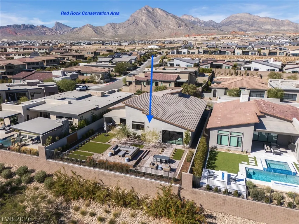
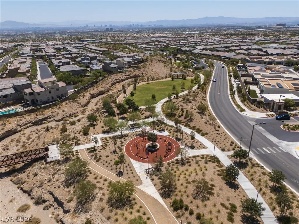
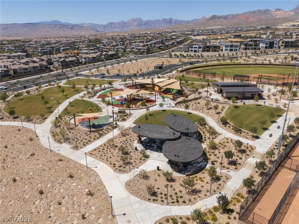
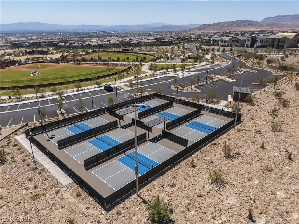
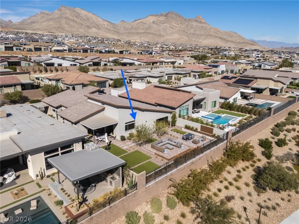
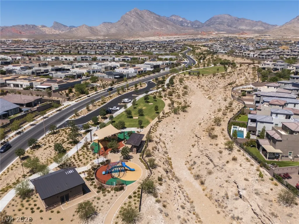
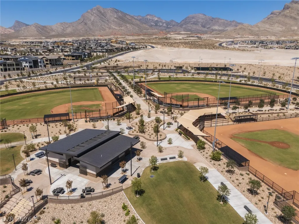
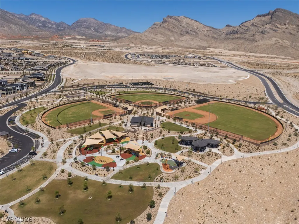
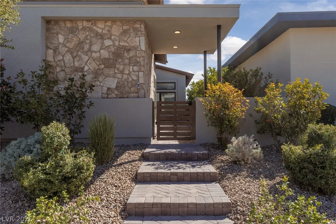
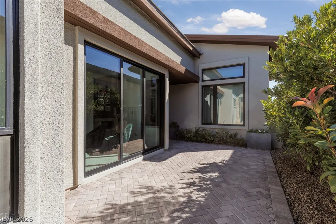
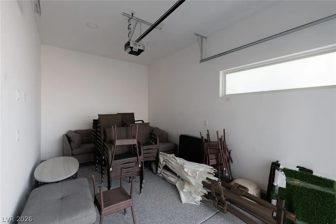
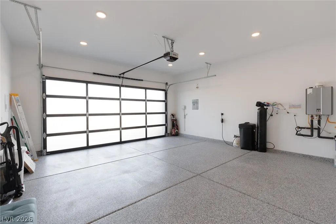
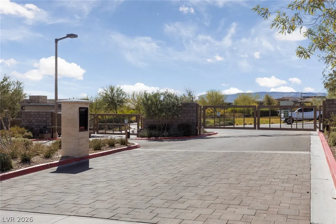
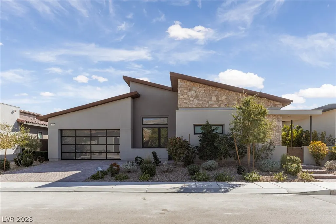
Striking architecture, sophisticated finishes, and sweeping mountain and valley views define this exceptional 3-bedroom, and a 18x26 den/media room, single-story gated Summerlin residence, showcasing nearly $300,000 in interior and exterior upgrades since they owned it! A private courtyard and dramatic glass entry welcome you into an impressive interior featuring soaring ceilings, expansive windows, 3 large view sliders, custom window coverings, designer lighting, and rich wood accent walls. The gourmet kitchen is a showpiece with dual oversized islands, premium Monogram stainless steel appliances, built-in oven, gas cooktop, sleek cabinetry, and custom pull-out storage. An inviting living room with a contemporary fireplace creates the perfect setting for entertaining, both inside and out. There is a hidden door in the den to the 3rd garage. The thoughtfully designed floor plan provides privacy between the primary suite & secondary bedrooms. The luxurious primary retreat offers a peaceful escape with a spa-inspired bath, expansive glass-enclosed shower, & dual vanities. Step outside to an extraordinary backyard designed for year-round enjoyment, featuring elevated paver patios, multiple seating & gathering areas, an outdoor kitchen with built-in BBQ and refrigerator, and beautifully manicured landscaping. Enjoy alfresco dining, sunset gatherings, and spectacular mountain and Las Vegas strip views from thoughtfully designed outdoor spaces that capture the beauty of the surrounding desert landscape. Every detail reflects a harmonious blend of contemporary elegance, comfort, and effortless indoor-outdoor living. Complete with a 3-car epoxy garage and convenient access to Summerlin's parks, scenic trails, shopping, dining, and recreational areas. From its dramatic architectural details to its beautifully curated outdoor spaces, this residence offers an exceptional combination of privacy, sophistication, & everyday comfort. Furnishings available via separate negotiation.
| Elementary School | Middle School | High School |
|---|---|---|
| Givens Elementary School | Becker Middle School | Palo Verde High School |
| Price History | |
|---|---|
| 10/29/2026 | Listed $2,200,000 |
General Features
| Interior Amenities | Bathroom on Main Level,Bedroom on Main Level,Full Bath on Main Level,Primary Downstairs |
|---|---|
| Sewer | Public Sewer |
| Heating | Central,Gas,Multiple Heating Units |
| Cooling | Central Air,Electric,2 Units |
| Utilities | Underground Utilities |
| Possession | Close Of Escrow |
| Roof | Tile |
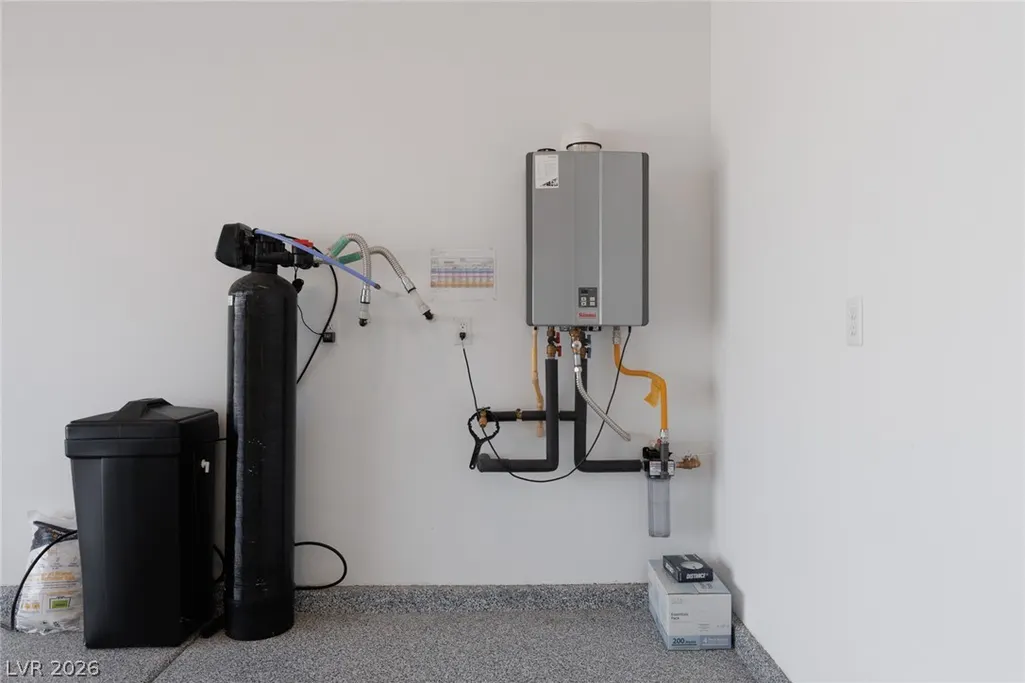
| Appliances | Built-In Electric Oven,Dryer,Dishwasher,Gas Cooktop,Disposal,Microwave,Refrigerator,Tankless Water Heater,Water Purifier,Wine Refrigerator,Washer |
| Exterior Features | Built-in Barbecue,Barbecue,Courtyard,Patio,Private Yard,Irrigation Sprinklers |
| HOA | 69 |
| Garage Spaces | 3 |
| Association Fee Includes | Association Management |
| Patio/Porch Features | Covered,Patio |
| Architectural Style | One Story |
| Security Features | Security System Owned |
| Construction Materials | Frame,Stucco |
| Year Built | 2023 |
| Electric | Photovoltaics None |
| View | City,Mountain(s),Strip View |
| Stories | 1 |
| Property SubType | Single Family Residence |
| Percent Ownership | Single Family Residential |
| Additional Parcels Description | --- |
| Assoc Fee Paid Per | Monthly |
| County | Clark |
| Property Type | Residential |
| Association Amenities | Gated |
| HOA / Comm Assn | Yes |
| Attached Garage | Yes |
| Energy Efficient | Windows |
| Subdivision Name | Summerlin Village 25 - Parcel C |
| Facing Direction | West |
| Garage Y/N | Yes |
| Total Rooms | 8 |
| Status | Active |
| Directions | From 215, take Far Hills Exit. West on Far Hills, Right on Fox Hill Dr, Left on Redpoint Dr, Left on Weston Canyon Ave, Left on Granite Canyon St, Right on Vista Sunset Ave. Home is on the Left. |
| High School | Palo Verde |
| City | Las Vegas |
| Disclosures | Covenants/Restrictions Disclosure |
| Association Name | Summerlin West Mstr |
| View Y/N | Yes |
| Zoning Description | Single Family |
| Lot Size Units | Acres |
| Lot Size Square Feet | 10019 |
| Elementary School | Givens, Linda Rankin,Givens, Linda Rankin |
| Year Built Details | RESALE |
| Tax Annual Amount | 14118 |
| Middle/Junior High School | Becker |
| Property Condition | Resale |
| Virtual Tour | https://www.propertypanorama.com/instaview/las/2830527 |
| Days on Market | 4 |
| Builder Name | TriPointe |
| Standard Status | Active |
| Virtual Tour | https://www.zillow.com/view-imx/edc7ab1f-0735-40c7-8fe4-085014858df9?setAttribution=mls&wl=true&initialViewType=pano&utm_source=dashboard |
| Property Sub Type Additional | Single Family Residence |
| PostalCity | Las Vegas |
Interior Features
| Flooring | Carpet,Ceramic Tile |
|---|---|
| Furnished Y/N | Furnished Or Unfurnished |
| Total Fireplaces | 1 |
| Fireplace Features | Electric,Great Room |
| Air Conditioning Y/N | Yes |
| Heating Y/N | Yes |
| Window Features | Double Pane Windows,Low-Emissivity Windows |
| Fireplace Y/N | Yes |
| Full Baths | 2 |
| Half Baths | 1 |
| 3/4 Baths | 1 |
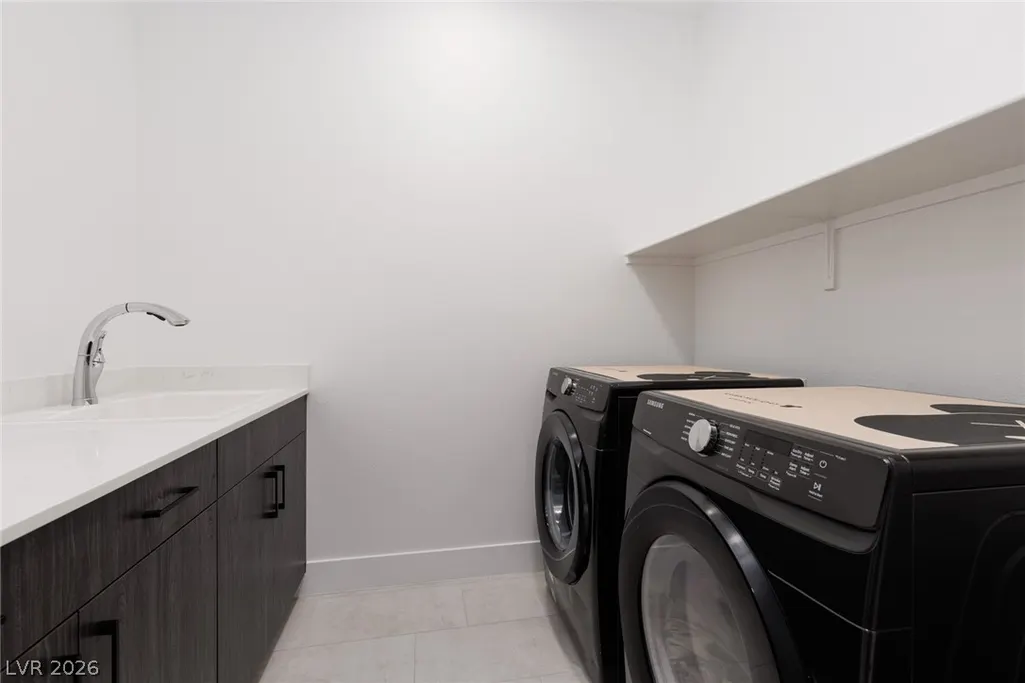
| Laundry Features | Gas Dryer Hookup,Main Level,Laundry Room |
| Total Bedrooms | 3 |
| Total Baths | 4 |
| Bedrooms Possible | 4 |
Exterior Features
| Fencing | Block,Back Yard,Wrought Iron |
|---|---|
| Parking Features | Attached,Epoxy Flooring,Finished Garage,Garage,Garage Door Opener,Inside Entrance,Private |
| Lot Features | 1/4 to 1 Acre Lot,Drip Irrigation/Bubblers,Desert Landscaping,Landscaped,Synthetic Grass,Trees |
| Water Source | Public |
| Lot Size Area | 0.23 |
| Building Area Total | 3254 |
| Lot Size Acres | 0.23 |
| Builder Model | Plan 3 |
| Horse Amenities | None |
Amenities
- Foreclosure
- Views
- Short Sale
- New Construction
- Adult 55+
- Lease To Own
- No HOA Fees
- Furnished
- Primary On Main
- Air Conditioning
- Seller Finance
- Green
- Fixer Upper
- Horse
- Golf
- Fireplace
- Deck
- Garage
- Basement
- Pool
Property vs Single Family Average in 89138
Price
Taxes
Year Built

