
Primary on Main
Address
10973 Tracy Stevens Avenue, Las Vegas, NV
Price
$ 699,900
Property Attributes
- MLS#2830532
- TypeSingle Family
- Listing Status Active
- CountyClark
- CityLas Vegas
- NeighborhoodBlm 270 Parcel A Phase 1
- Zip89166
- Style
- Year Built2022
- Taxes$ 6795
- Price$ 699,900
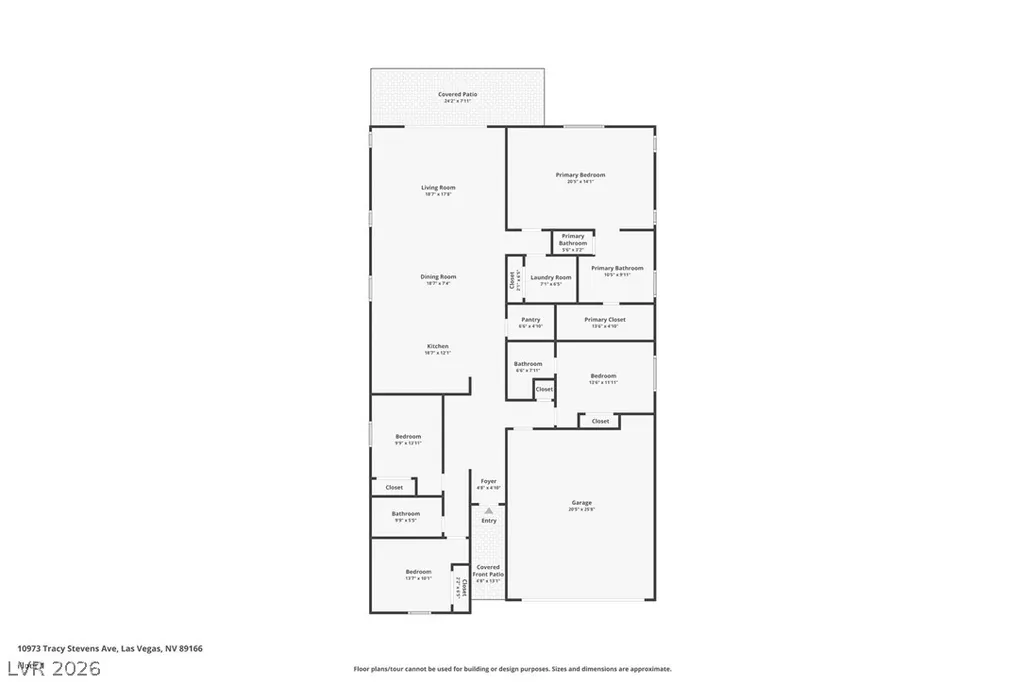
- Bedrooms4
- Full Bathrooms3
- Half Bathrooms0
- Sqr Footage2153
- Lot Size0.12 Acres
Data Source:
Greater Las Vegas MLS (GLVAR)
Property Description
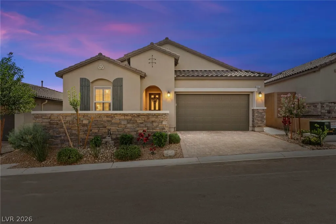
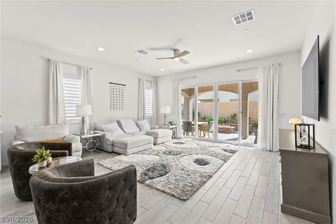
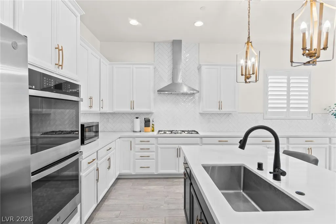
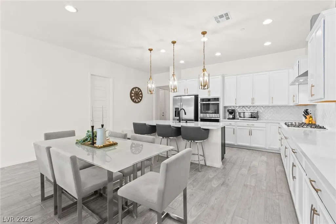
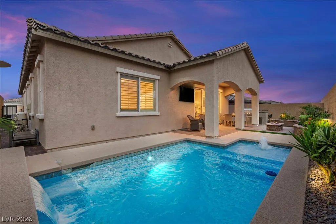
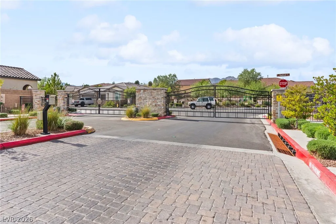
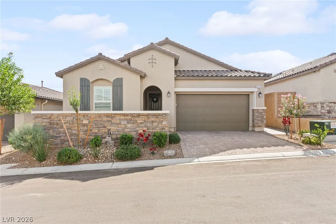
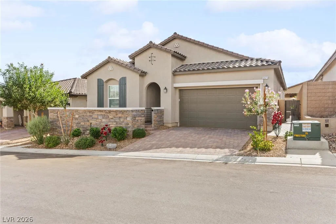
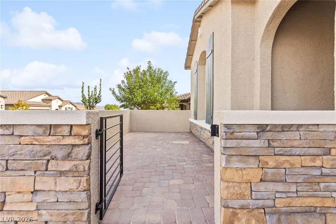
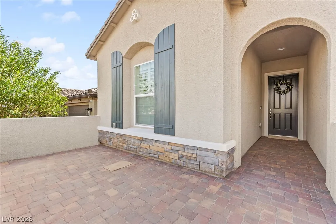
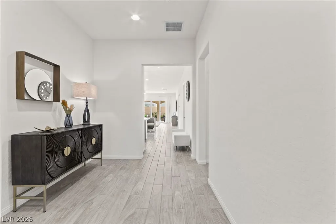
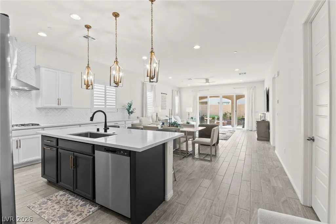
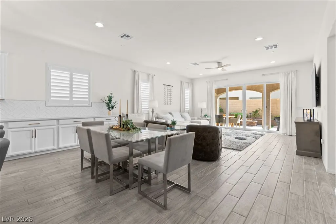
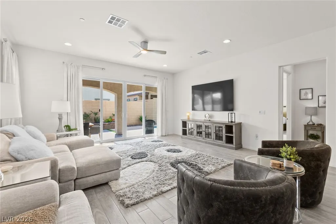
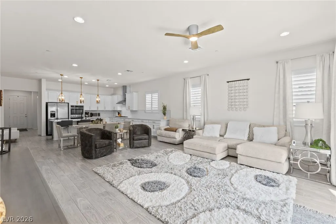
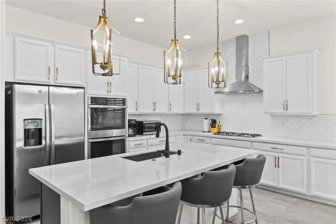
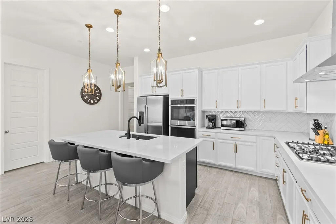
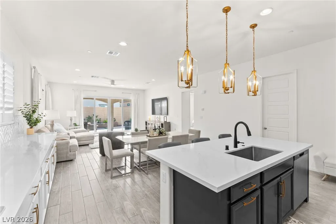
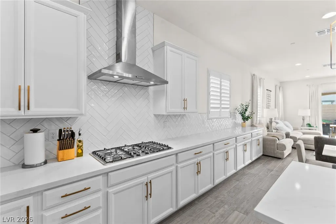
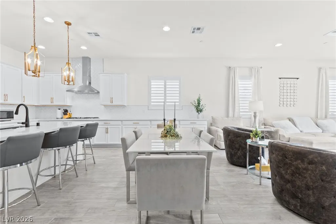
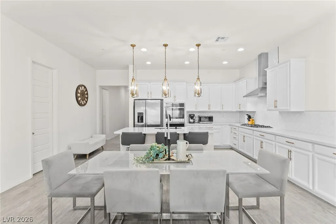
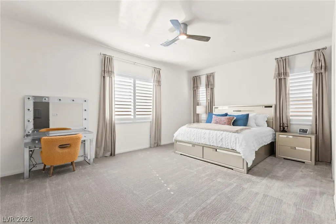
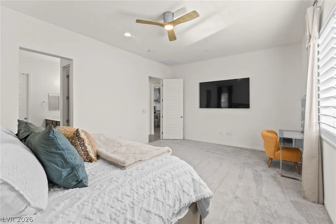
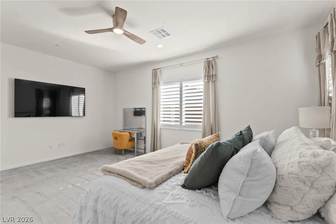
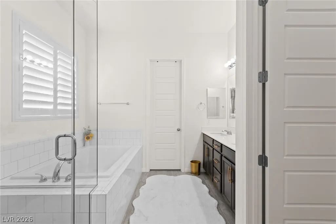
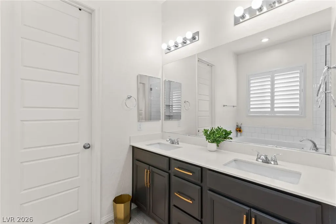
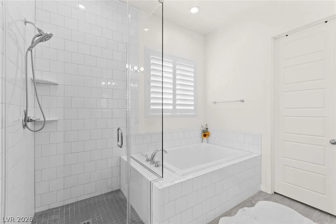
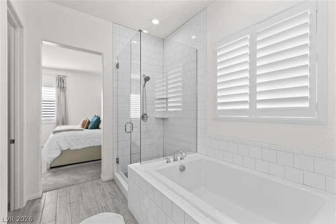
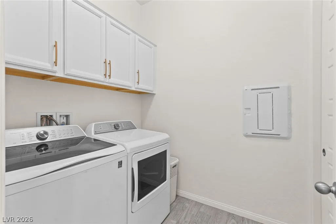
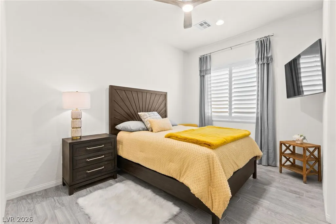
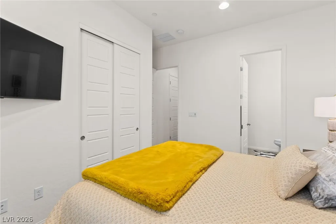
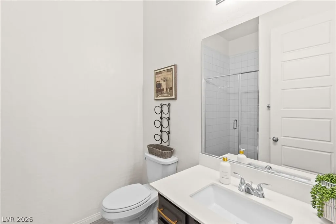
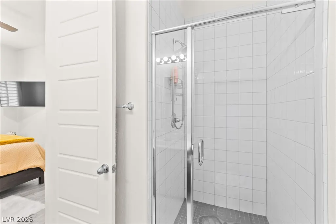
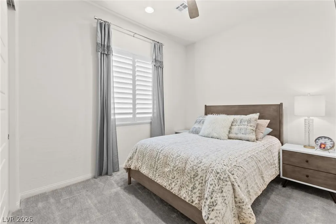
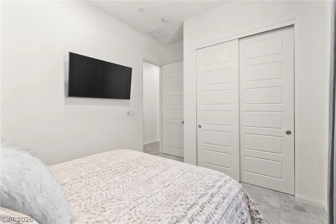
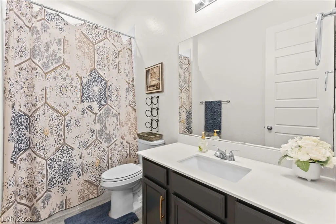
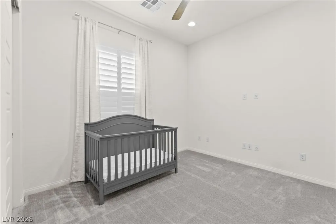
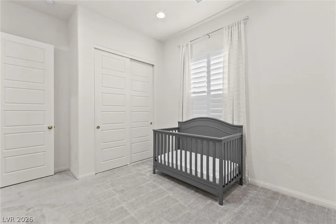
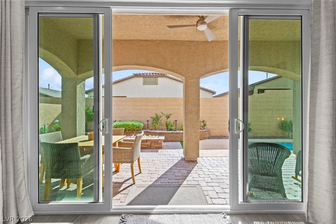
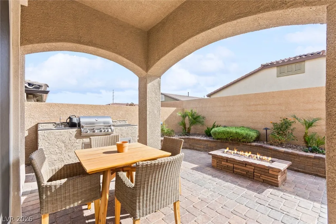
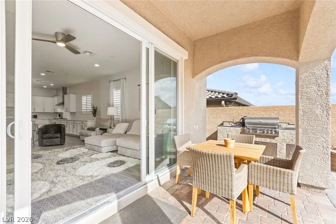
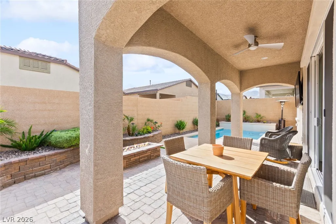
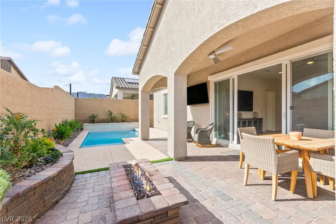
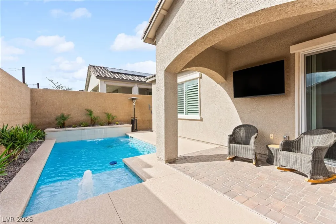
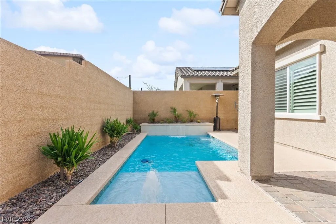
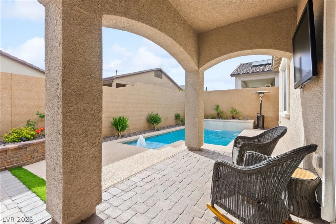
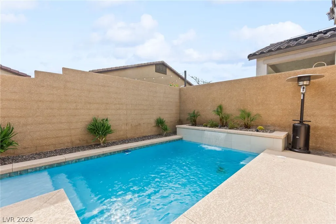
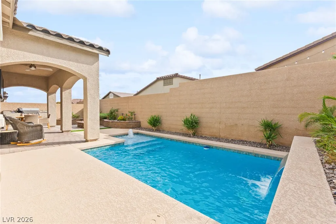
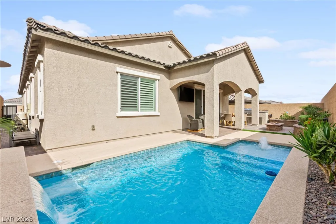
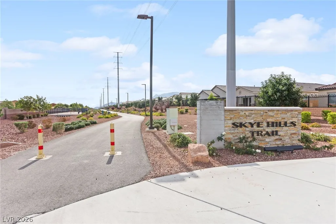
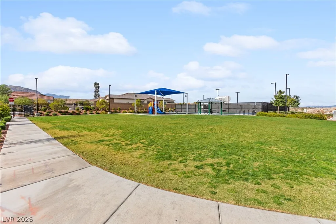
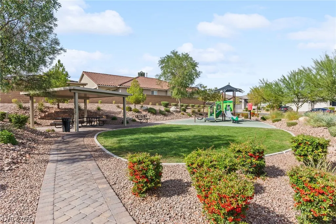
Barely lived-in 2022 single-story home in the gated Somerston at Skye Hills community, with over $100K in upgrades and a low $122/month HOA. Stone veneer accents, a tile roof, paver driveway and a gated front courtyard make a great first impression. Inside, 10-foot ceilings, wood-look tile flooring, plantation shutters and ceiling fans run throughout the 4-bedroom, 3-bath plan, including a guest bedroom next to its own 3/4 bath. The open kitchen showcases extended white shaker cabinetry, quartz countertops, a herringbone tile backsplash, designer pendant lighting, an oversized island with seating, gas cooktop, double wall ovens, stainless appliances and a walk-in pantry, all flowing into the dining area and great room, where multi-panel sliders open to the covered patio with ceiling fan. The primary suite offers a walk-in closet and a spa-style bath with dual sinks, soaking tub and glass-enclosed shower. Outside, enjoy a HEATED private salt water pool with water features, built-in BBQ, gas fire pit, synthetic turf and low-maintenance desert landscaping. Laundry room with upper cabinets, smart home technology and alarm system. Furnishings negotiable. Community parks, playgrounds and walking trails, with easy access to the 215.
| Elementary School | Middle School | High School |
|---|---|---|
| Darnell Elementary School | Escobedo Edmundo Middle School | Centennial High School |
| Price History | |
|---|---|
| 11/4/2026 | Listed $699,900 |
General Features
| Interior Amenities | Bathroom on Main Level,Bedroom on Main Level,Ceiling Fan(s),Primary Downstairs,Window Treatments |
|---|---|
| Sewer | Public Sewer |
| Heating | Central,Gas |
| Cooling | Central Air,Electric |
| Utilities | Underground Utilities |
| Possession | Close Of Escrow |
| Roof | Tile |
| Appliances | Built-In Electric Oven,Double Oven,ENERGY STAR Qualified Appliances,Gas Cooktop,Disposal,Microwave |
| Exterior Features | Built-in Barbecue,Barbecue,Courtyard,Patio,Private Yard,Irrigation Sprinklers |
| HOA | 122 |
| Garage Spaces | 2 |
| Patio/Porch Features | Covered,Patio |
| Architectural Style | One Story |
| Pool Features | Salt Water |
| Private Pool | Yes |
| Security Features | Security System Owned,Gated Community |
| Year Built | 2022 |
| Electric | Photovoltaics None |
| Stories | 1 |
| Property SubType | Single Family Residence |
| Additional Parcels Description | --- |
| Assoc Fee Paid Per | Monthly |
| County | Clark |
| Property Type | Residential |
| Association Amenities | Gated,Playground,Park |
| HOA / Comm Assn | Yes |
| Attached Garage | Yes |
| Energy Efficient | Windows |
| Subdivision Name | Blm 270 Parcel A Phase 1 |
| Facing Direction | North |
| Garage Y/N | Yes |
| Total Rooms | 8 |
| Status | Active |
| Directions | 215 Beltway to N Hualapai Way exit, north to W Farm Rd, left (west) on Farm, left (south) on N Shaumber Rd, right into the gated Somerston at Skye Hills community, follow to Tracy Stevens Ave. Home is on the south side of the street. |
| High School | Centennial |
| City | Las Vegas |
| Disclosures | Covenants/Restrictions Disclosure |
| Association Name | Skye Hills Community |
| Zoning Description | Multi-Family |
| Lot Size Units | Acres |
| Lot Size Square Feet | 5227 |
| Elementary School | Darnell, Marshall C,Darnell, Marshall C |
| Year Built Details | RESALE |
| Tax Annual Amount | 6795 |
| Middle/Junior High School | Escobedo Edmundo |
| Property Condition | Resale |
| Virtual Tour | https://www.propertypanorama.com/instaview/las/2830532 |
| Days on Market | 3 |
| Standard Status | Active |
| Property Sub Type Additional | Single Family Residence |
| PostalCity | Las Vegas |
Interior Features
| Flooring | Carpet,Tile |
|---|---|
| Furnished Y/N | Furnished Or Unfurnished |
| Air Conditioning Y/N | Yes |
| Heating Y/N | Yes |
| Window Features | Low-Emissivity Windows,Plantation Shutters |
| Full Baths | 2 |
| 3/4 Baths | 1 |
| Laundry Features | Electric Dryer Hookup,Gas Dryer Hookup,Main Level,Laundry Room |
| Total Bedrooms | 4 |
| Total Baths | 3 |
| Bedrooms Possible | 4 |
Exterior Features
| Fencing | Block,Back Yard |
|---|---|
| Parking Features | Attached,Garage,Private |
| Lot Features | Drip Irrigation/Bubblers,Desert Landscaping,Landscaped,Synthetic Grass,< 1/4 Acre |
| Water Source | Public |
| Lot Size Area | 0.12 |
| Building Area Total | 2153 |
| Lot Size Acres | 0.12 |
| Horse Amenities | None |
Amenities
- Foreclosure
- Views
- Short Sale
- New Construction
- Adult 55+
- Lease To Own
- No HOA Fees
- Furnished
- Primary On Main
- Air Conditioning
- Seller Finance
- Green
- Fixer Upper
- Horse
- Golf
- Fireplace
- Deck
- Garage
- Basement
- Pool
Property vs Single Family Average in 89166
Price
Taxes
Year Built

