
Primary on Main
Address
2284 Dakota Sky Court, Henderson, NV
Price
$ 520,000
Property Attributes
- MLS#2830634
- TypeSingle Family
- Listing Status Active
- CountyClark
- CityHenderson
- NeighborhoodSunridge Summit Manor
- Zip89052
- Style
- Year Built2005
- Taxes$ 3146
- Price$ 520,000
- Bedrooms4
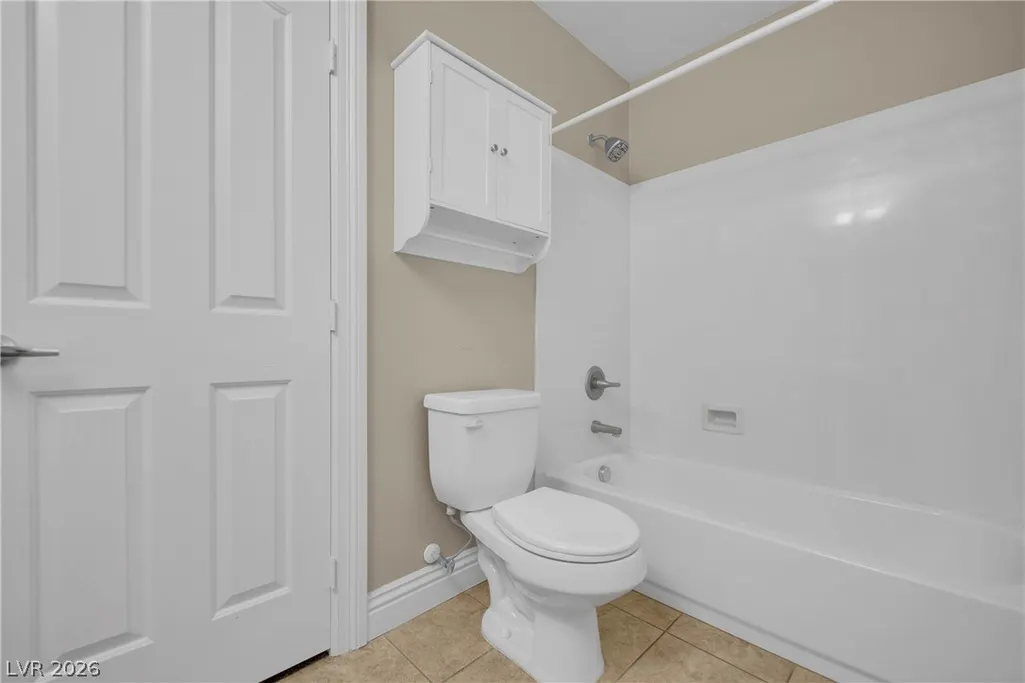
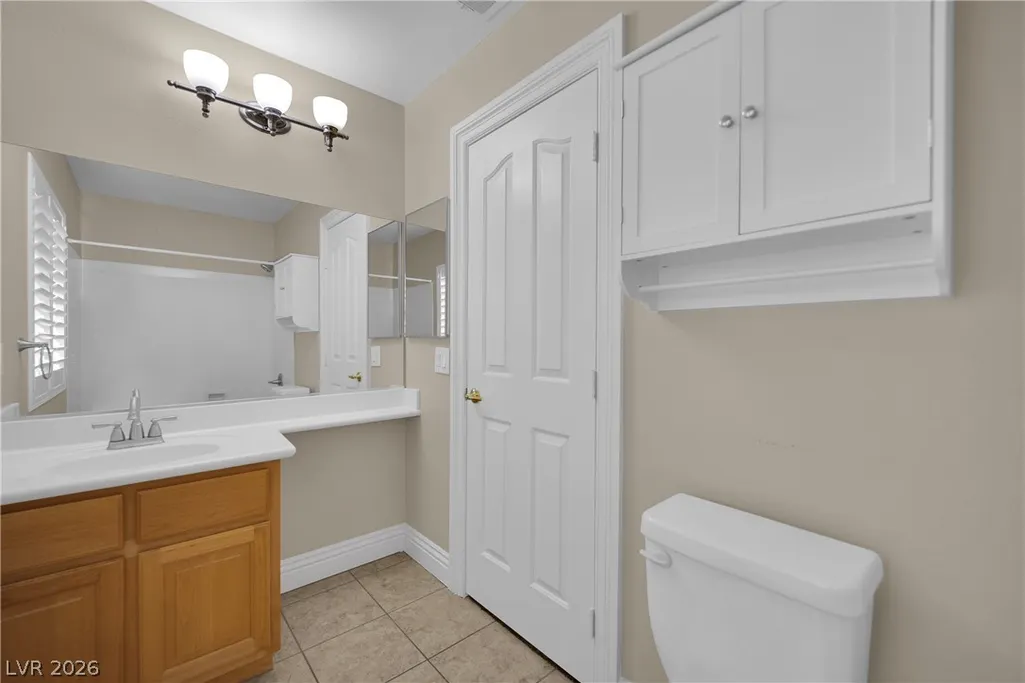
- Full Bathrooms3
- Half Bathrooms0
- Sqr Footage1666
- Lot Size0.13 Acres
Data Source:
Greater Las Vegas MLS (GLVAR)
Property Description
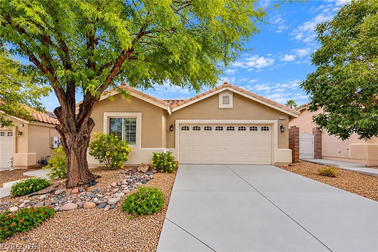
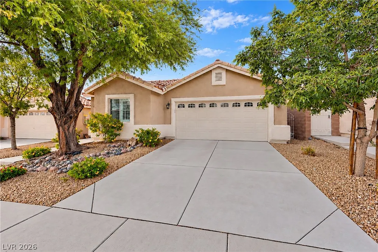
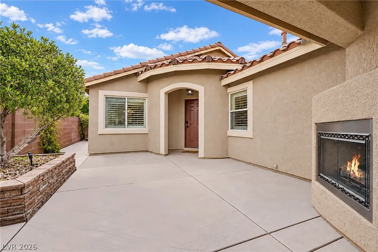
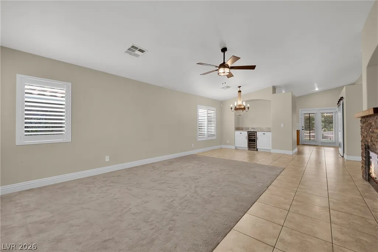
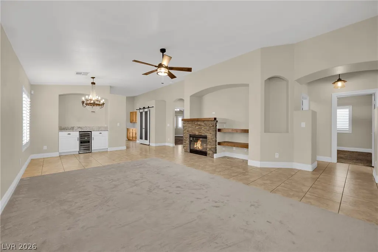
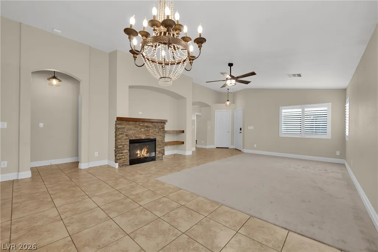
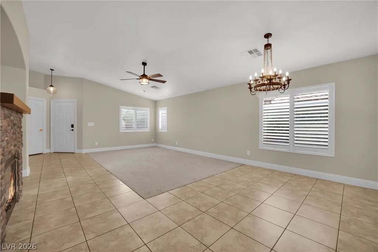
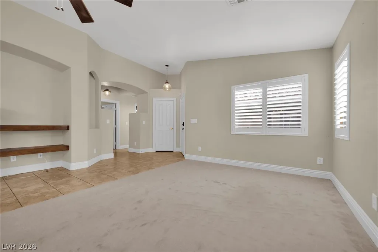
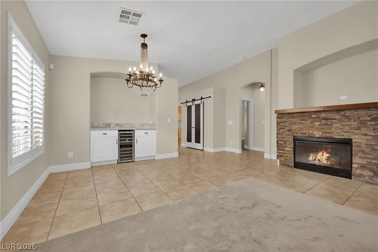
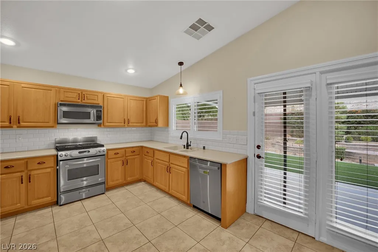
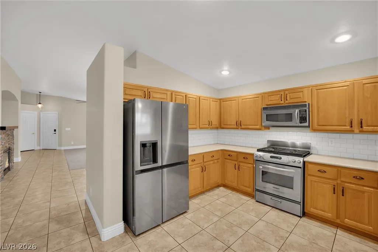
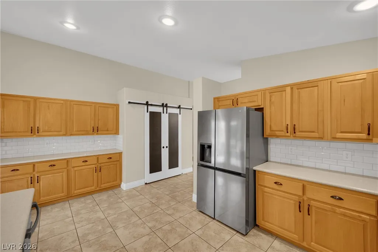
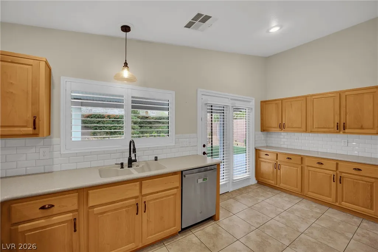
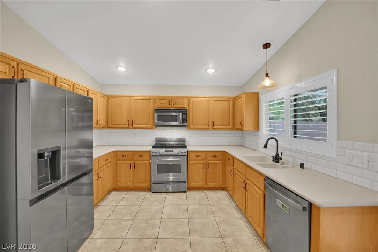
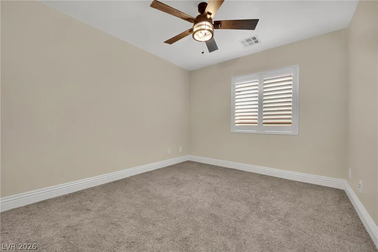
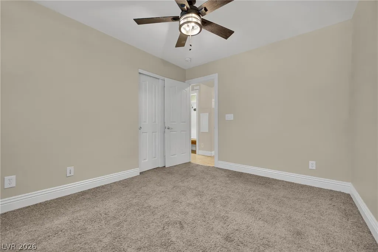
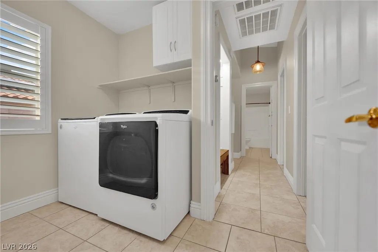
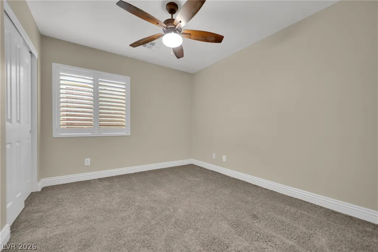
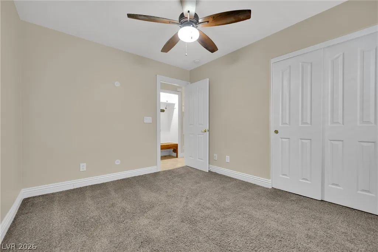
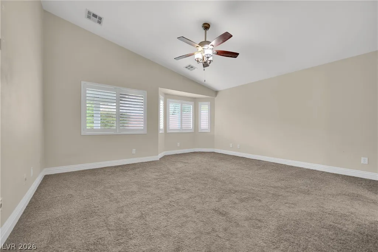
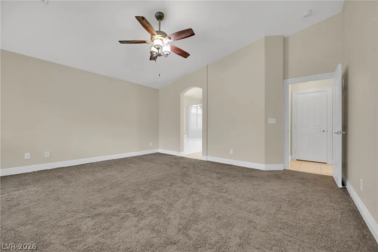
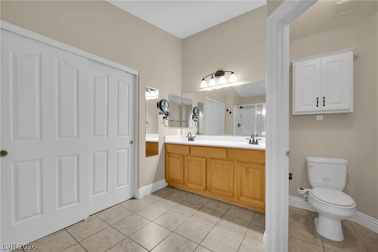
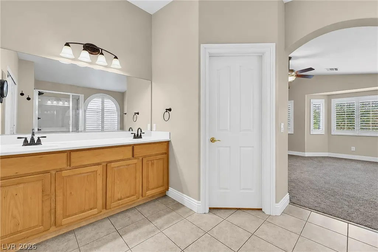
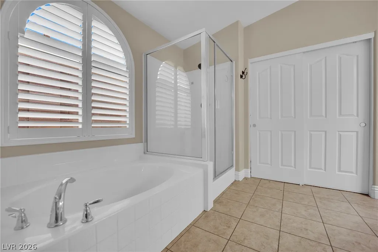
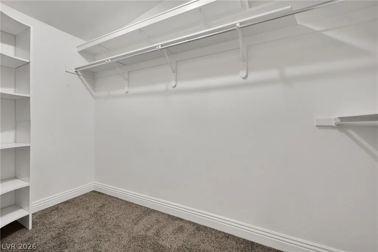
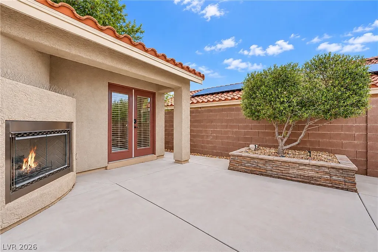
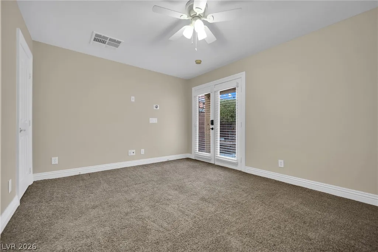
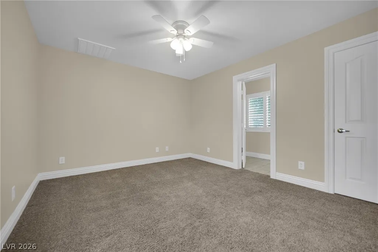
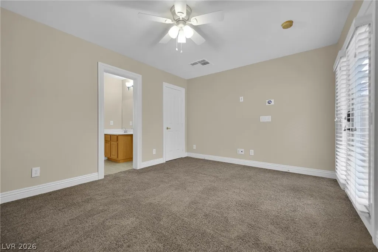
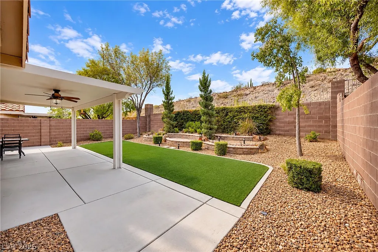
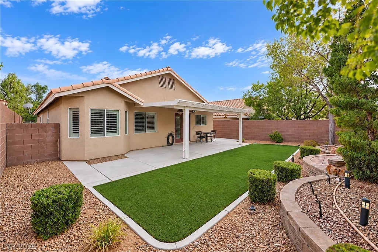
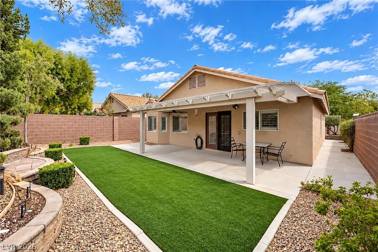
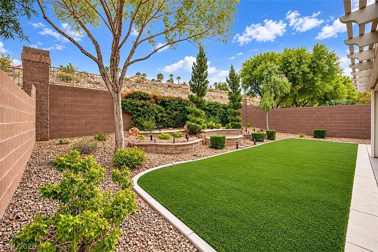
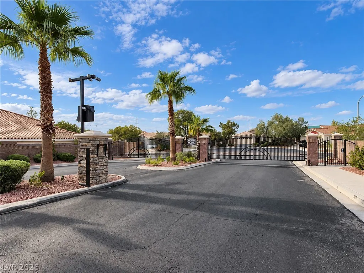
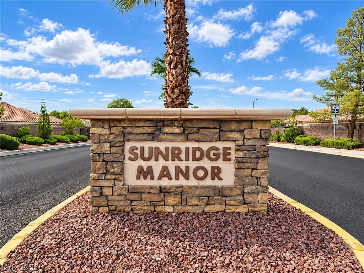
Rare opportunity to own a home with a private casita in the desirable gated Sunridge Manor community of Henderson! Featuring no rear neighbors, soaring ceilings, an open-concept floor plan, & a private gated courtyard with fireplace, this property offers an exceptional combination of privacy, comfort, & flexible living space. The separate entrances to the main residence & casita provide an ideal setup for guests, multigenerational living, a private home office, or additional personal space. Inside, enjoy spacious living areas, tile flooring throughout most of the home, neutral interior paint with bedroom accent walls, & ceiling fans for added comfort. The generously sized kitchen offers abundant cabinetry, a walk-in pantry, & plenty of space for everyday living & entertaining. The east/west roof orientation may also offer potential for future solar installation. Ideally located near Green Valley Ranch, The District at Green Valley Ranch, Trader Joe's, Sprouts, popular restaurants, shopping, grocery stores, schools, & everyday conveniences. Enjoy the privacy of a gated Henderson neighborhood with no rear neighbors while remaining close to some of the area's most desirable amenities. A unique opportunity for buyers seeking a casita, flexible floor plan, private courtyard, & convenient Henderson location.
| Elementary School | Middle School | High School |
|---|---|---|
| Lamping Elementary School | Webb Middle School | Coronado High High School |
| Price History | |
|---|---|
| 10/30/2026 | Listed $520,000 |
General Features
| Interior Amenities | Bedroom on Main Level,Ceiling Fan(s),Primary Downstairs,Window Treatments |
|---|---|
| Sewer | Public Sewer |
| Heating | Central,Gas |
| Cooling | Central Air,Electric |
| Utilities | Underground Utilities |
| Possession | Close Of Escrow |
| Roof | Tile |
| Appliances | Dryer,Disposal,Gas Range,Microwave,Refrigerator,Washer |
| Exterior Features | Courtyard,Handicap Accessible,Patio,Private Yard,Irrigation Sprinklers |
| HOA | 20 |
| Garage Spaces | 2 |
| Association Fee Includes | Association Management |
| Patio/Porch Features | Covered,Patio |
| Architectural Style | One Story |
| Security Features | Gated Community |
| Year Built | 2005 |
| Electric | Photovoltaics None |
| Stories | 1 |
| Property SubType | Single Family Residence |
| Percent Ownership | Single Family Residential |
| Additional Parcels Description | --- |
| Assoc Fee Paid Per | Monthly |
| County | Clark |
| Property Type | Residential |
| Association Amenities | Gated |
| HOA / Comm Assn | Yes |
| Attached Garage | Yes |
| Energy Efficient | Windows |
| Subdivision Name | Sunridge Summit Manor |
| Facing Direction | South |
| Garage Y/N | Yes |
| Total Rooms | 8 |
| Status | Active |
| Directions | SOUTH ON EASTERN FROM ST. ROSE. EAST ON SUMMIT GROVE (TURNS INTO ROARING BROOK). NORTH ON CEDARWOOD RANCH. EAST ON SMOKEY SKY. NORTH ON DAKOTA SKY. |
| High School | Coronado High |
| City | Henderson |
| Disclosures | Covenants/Restrictions Disclosure |
| Association Name | Macdonald Ranch |
| Zoning Description | Single Family |
| Lot Size Units | Acres |
| Lot Size Square Feet | 5663 |
| Elementary School | Lamping, Frank,Lamping, Frank |
| Year Built Details | RESALE |
| Tax Annual Amount | 3146 |
| Middle/Junior High School | Webb, Del E. |
| Property Condition | Resale |
| Virtual Tour | https://www.propertypanorama.com/instaview/las/2830634 |
| Days on Market | 1 |
| Standard Status | Active |
| Property Sub Type Additional | Single Family Residence |
| PostalCity | Henderson |
Interior Features
| Flooring | Carpet,Ceramic Tile |
|---|---|
| Furnished Y/N | Unfurnished |
| Total Fireplaces | 1 |
| Fireplace Features | Family Room,Gas |
| Air Conditioning Y/N | Yes |
| Heating Y/N | Yes |
| Window Features | Double Pane Windows,Plantation Shutters,Window Treatments |
| Fireplace Y/N | Yes |
| Full Baths | 3 |
| Laundry Features | Gas Dryer Hookup,Laundry Room |
| Total Bedrooms | 4 |
| Total Baths | 3 |
| Bedrooms Possible | 4 |
Exterior Features
| Fencing | Block,Back Yard |
|---|---|
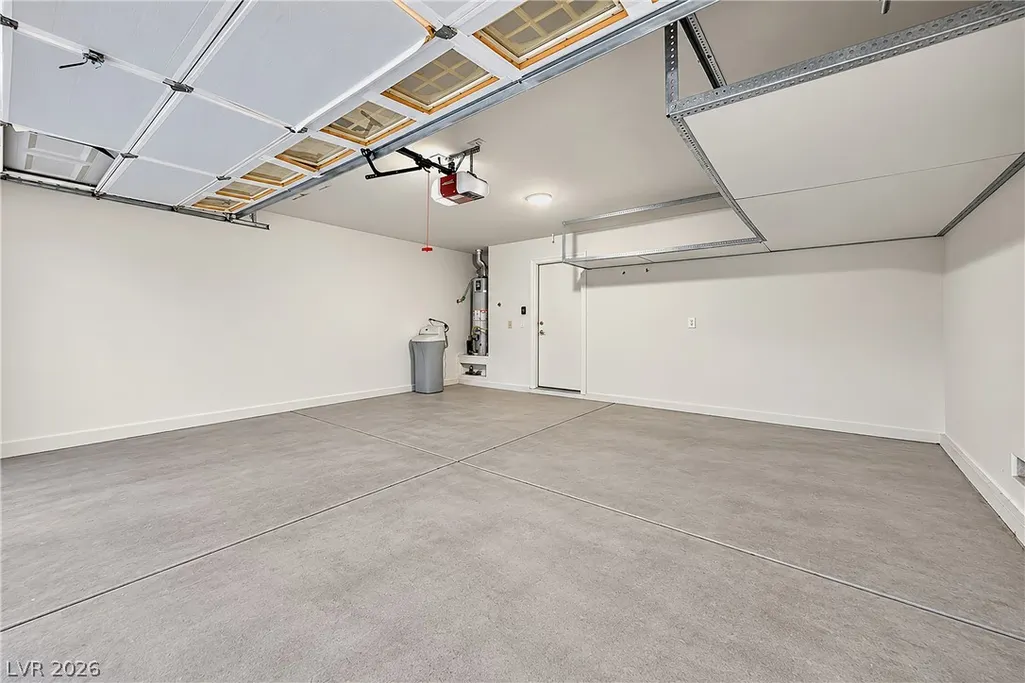
| Parking Features | Attached,Garage,Garage Door Opener,Inside Entrance,Private,Storage |
| Lot Features | Drip Irrigation/Bubblers,Desert Landscaping,Landscaped,Synthetic Grass,< 1/4 Acre |
| Water Source | Public |
| Lot Size Area | 0.13 |
| Building Area Total | 1666 |
| Lot Size Acres | 0.13 |
| Horse Amenities | None |
Amenities
- Foreclosure
- Views
- Short Sale
- New Construction
- Adult 55+
- Lease To Own
- No HOA Fees
- Furnished
- Primary On Main
- Air Conditioning
- Seller Finance
- Green
- Fixer Upper
- Horse
- Golf
- Fireplace
- Deck
- Garage
- Basement
- Pool
Property vs Single Family Average in 89052
Price
Taxes
Year Built

