
Price Reduction - Views
Address
1343 Graphite Avenue, Henderson, NV
Price
$ 521,000
Property Attributes
- MLS#2830712
- TypeSingle Family
- Listing Status Active
- CountyClark
- CityHenderson
- NeighborhoodAuburn Ridge
- Zip89002
- Style
- Year Built2022
- Taxes$ 5002
- Price$ 521,000
- Bedrooms4
- Full Bathrooms3
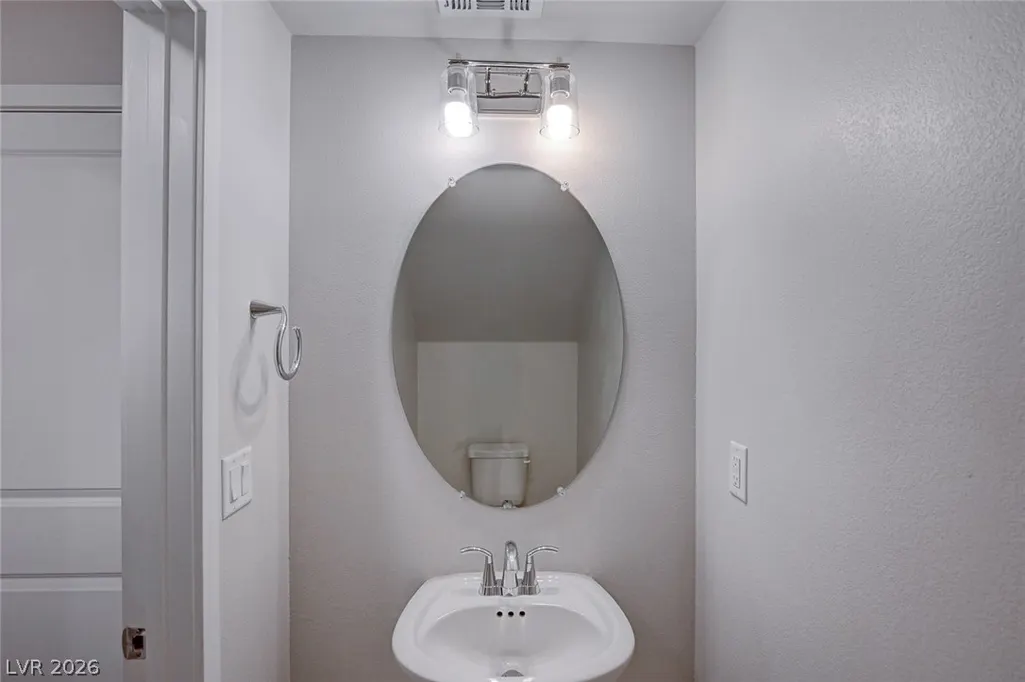
- Half Bathrooms1
- Sqr Footage2605
- Lot Size0.07 Acres
Data Source:
Greater Las Vegas MLS (GLVAR)
Property Description
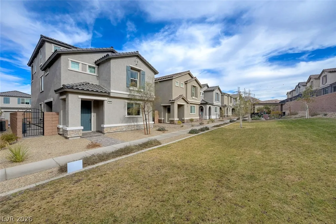
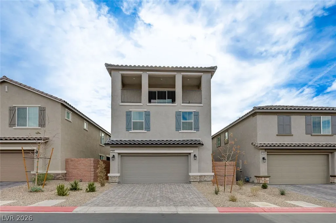
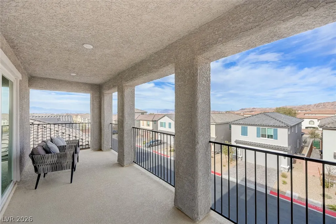
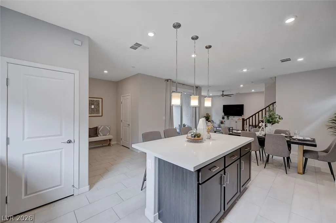
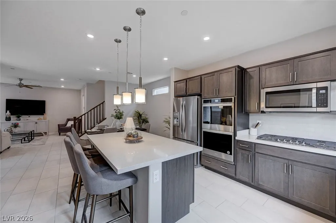
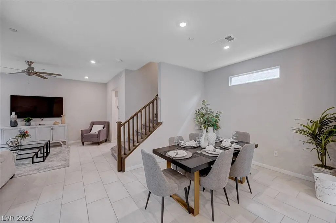
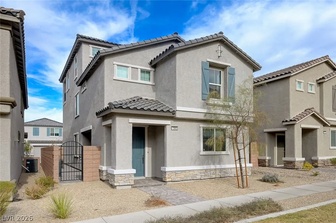
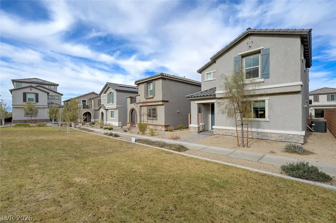
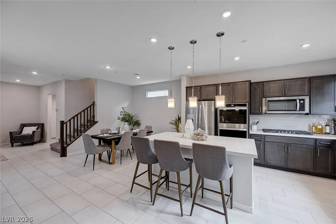
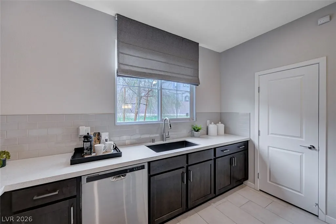
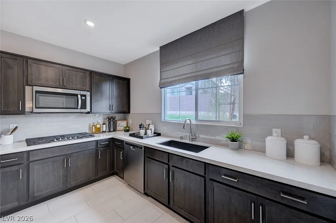
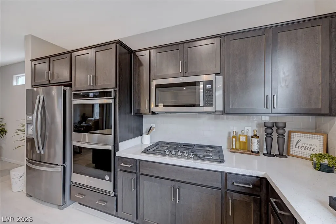
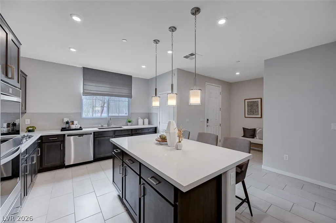
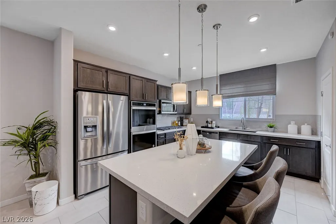
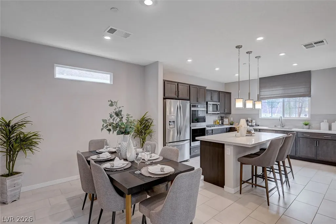
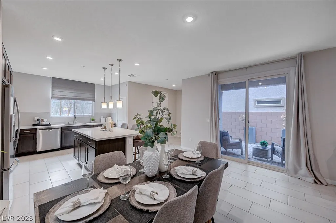
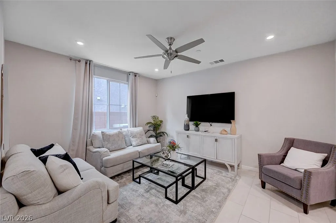
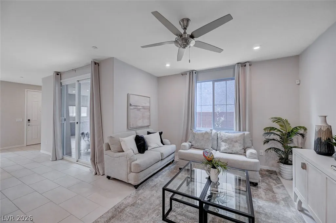
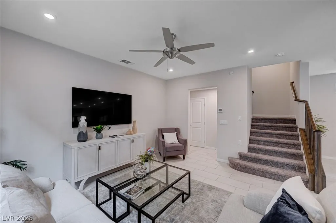
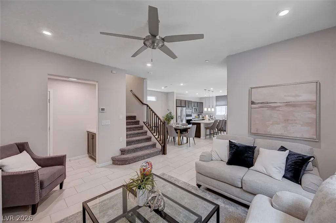
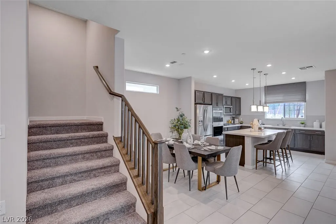
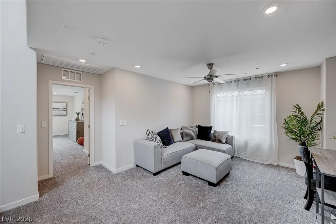
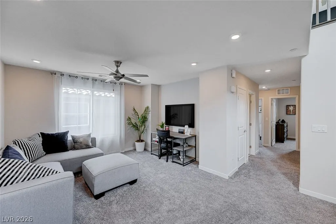
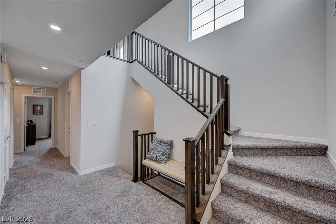
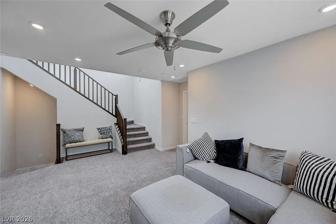
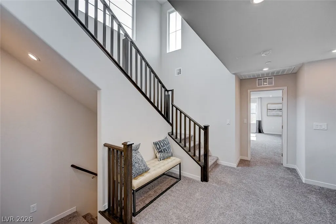
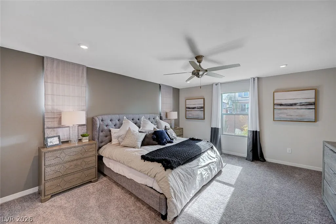
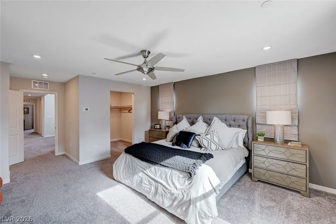
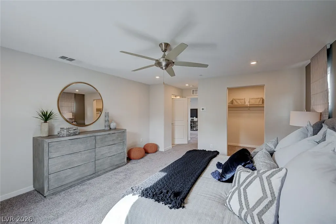
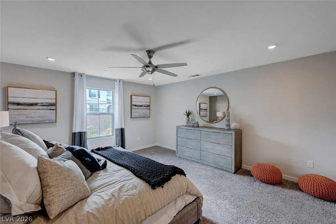
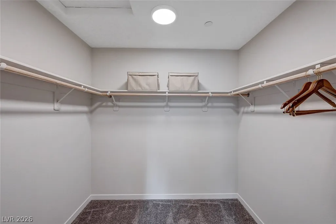
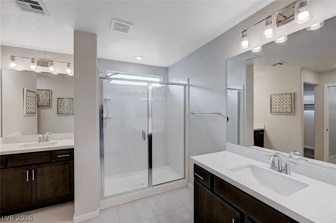
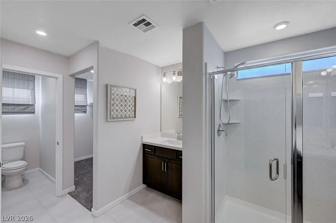
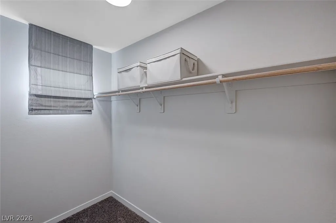
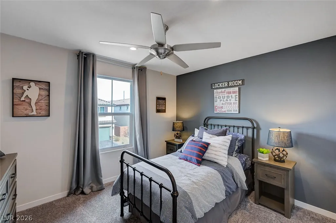
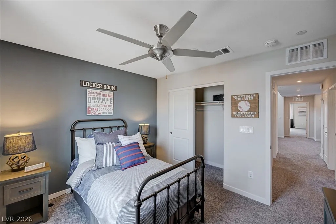
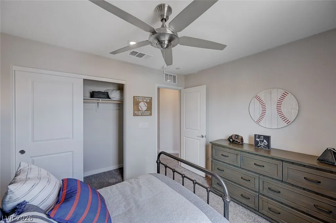
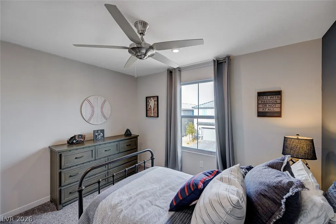
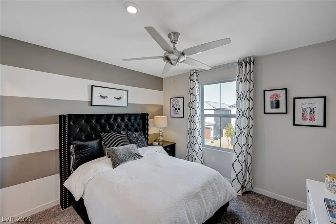
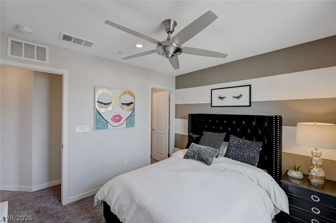
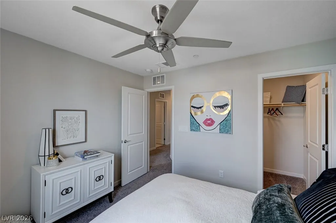
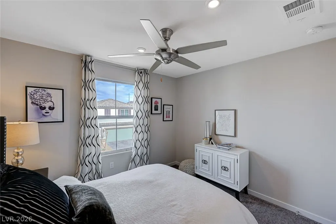
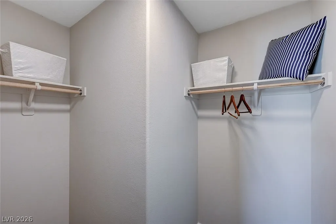
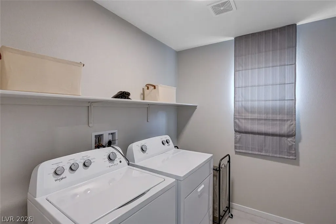
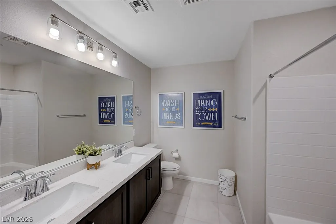
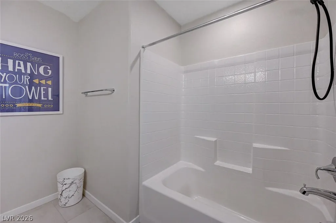
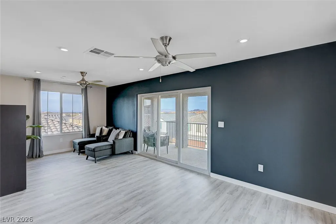
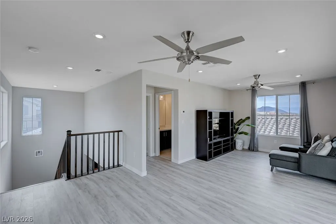
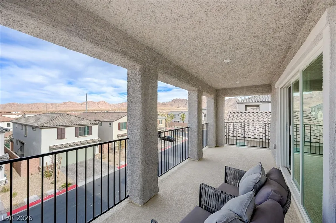
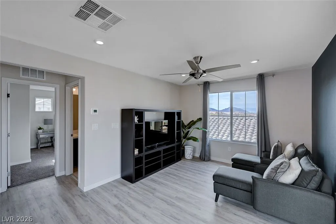
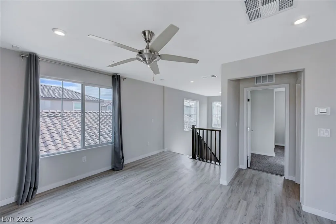
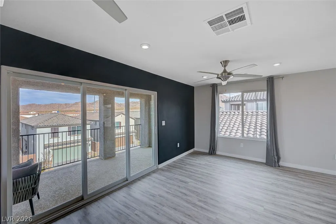
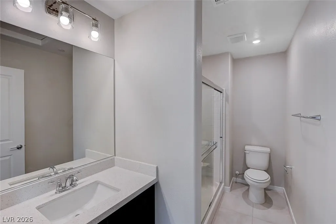
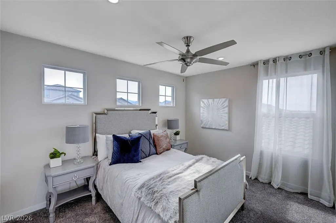
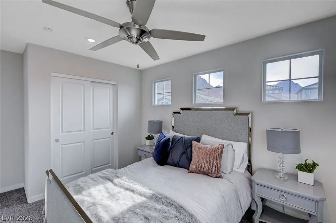
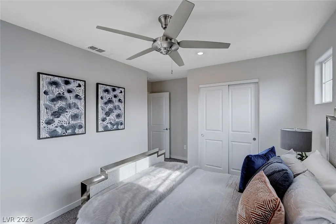
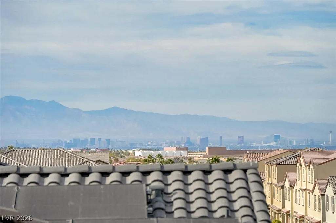
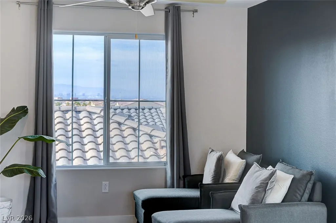
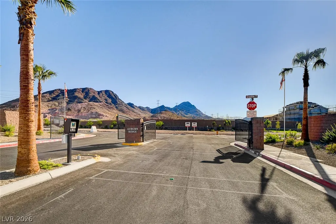
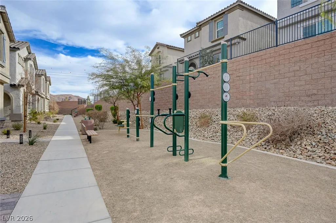
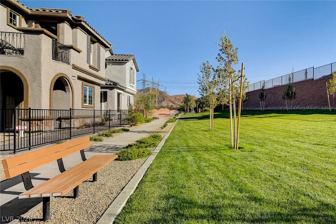
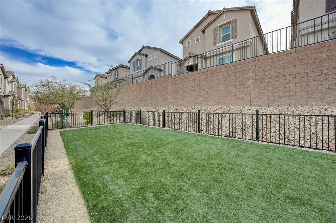
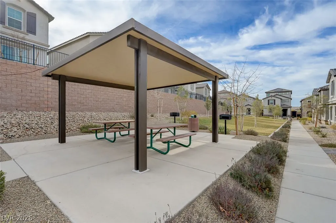
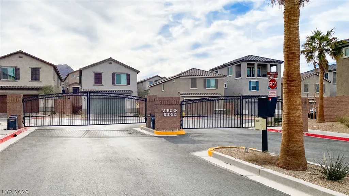
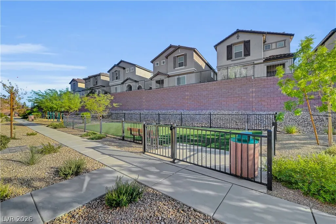
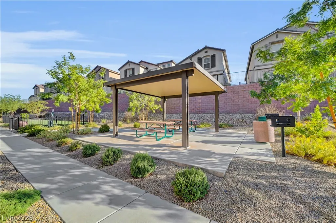
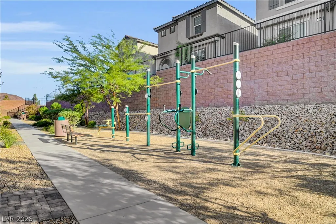
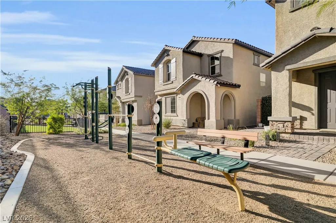
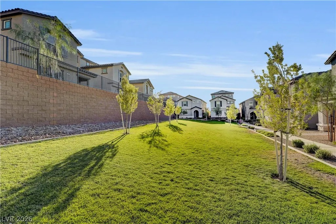
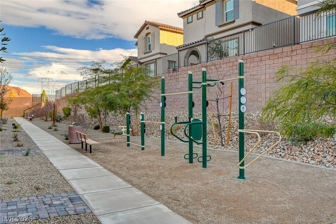
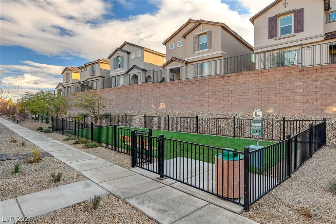
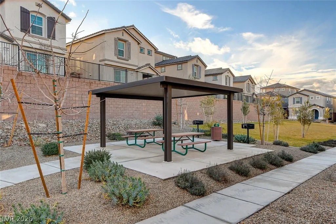
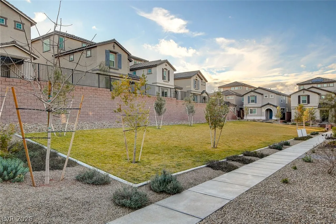
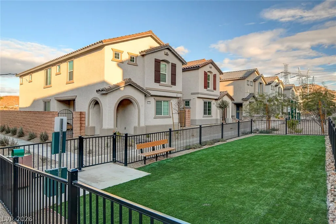
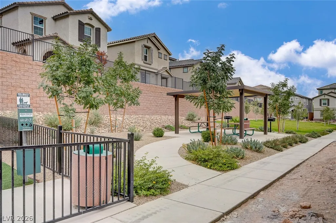
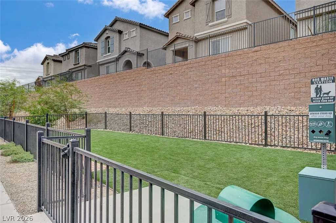
Welcome to this stunning former Beazer Homes model home, built in 2022 and offering 2,605 sq. ft. of living space, making it one of the larger floor plans in the gated Auburn Ridge community! All appliances included, with furnishings optional! This beautifully designed 3-story home features 4 bedrooms, 3.5 bathrooms, and an impressive blend of modern finishes, spacious living areas, and incredible views. The open-concept main level showcases a gorgeous kitchen with granite countertops, stainless steel appliances, rich cabinetry, a large center island with breakfast bar seating, and plenty of room for entertaining. Enjoy multiple living spaces, including a comfortable main-level living room, a versatile second-floor loft, and a spectacular third-floor retreat with direct access to a spacious covered balcony offering panoramic views of the Las Vegas Valley, Strip, and surrounding mountains! The spacious primary suite features a walk-in closet, while additional highlights include stylish tile flooring, luxury vinyl plank flooring, plush carpeting, upgraded lighting, ceiling fans, and a convenient upstairs laundry room. Built with energy efficiency in mind, this Beazer home features ENERGY STAR certification. Residents enjoy beautifully landscaped walking paths, open green spaces, a fenced dog park, outdoor fitness stations, and a shaded picnic area with BBQ grills. Thoughtfully designed and move-in ready, this exceptional home offers the perfect combination of space, style, comfort, community amenities, and breathtaking views. Don't miss this opportunity!
| Elementary School | Middle School | High School |
|---|---|---|
| Walker Elementary School | Mannion Jack & Terry Middle School | Foothill High School |
| Price History | |
|---|---|
| 10/30/2026 | Listed $519,000 |
| 11/1/2026 | Listed $521,000 |
General Features
| Interior Amenities | Bathroom on Main Level,Ceiling Fan(s),Half Bath on Main Level,Window Treatments |
|---|---|
| Sewer | Public Sewer |
| Heating | Central,Gas |
| Cooling | Central Air,Electric |
| Utilities | Underground Utilities |
| Possession | Close Of Escrow |
| Roof | Tile |
| Appliances | Built-In Gas Oven,Double Oven,Dryer,Dishwasher,Disposal,Microwave,Refrigerator,Washer |
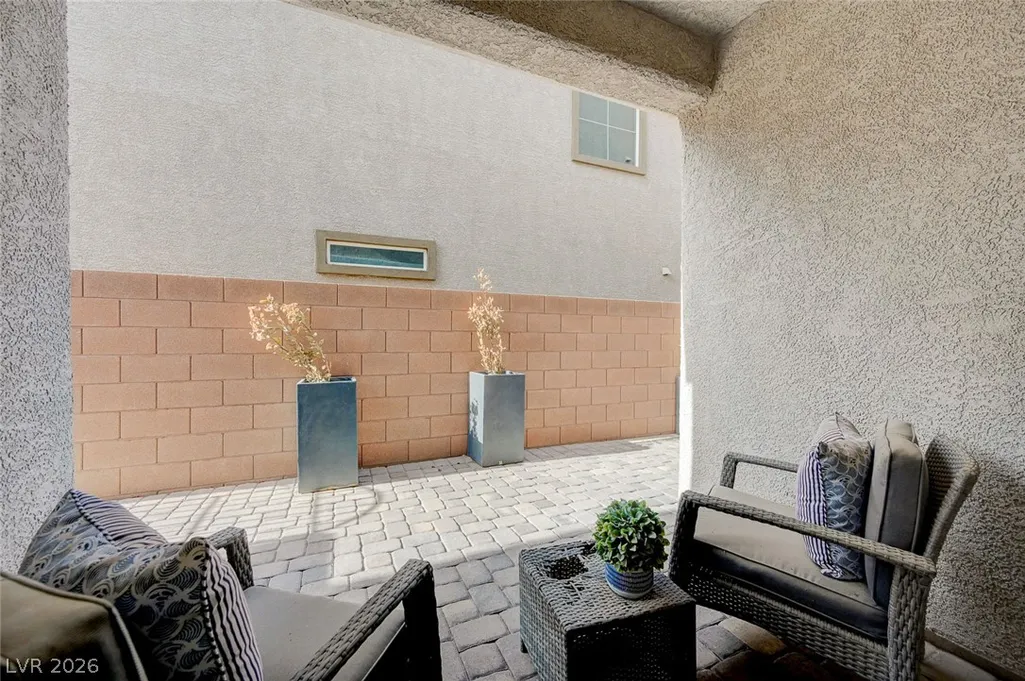
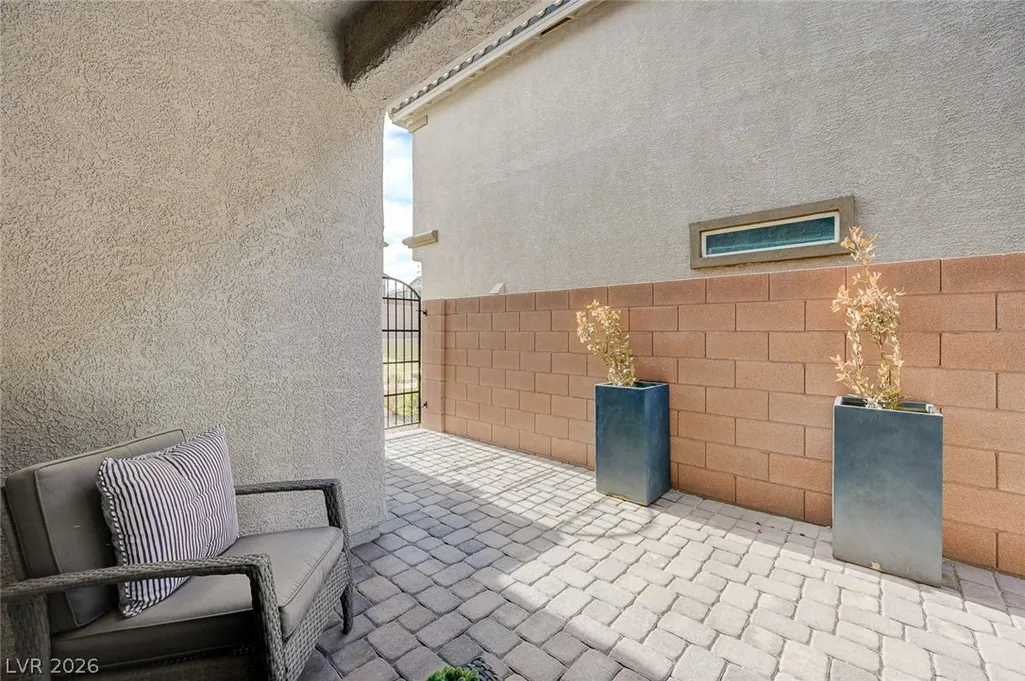
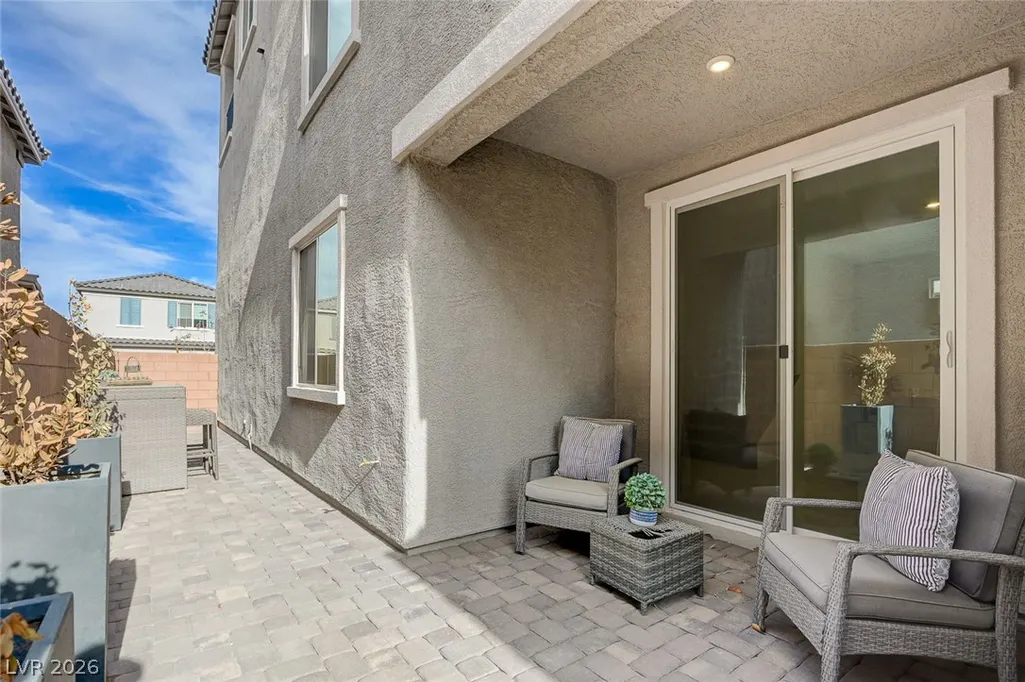
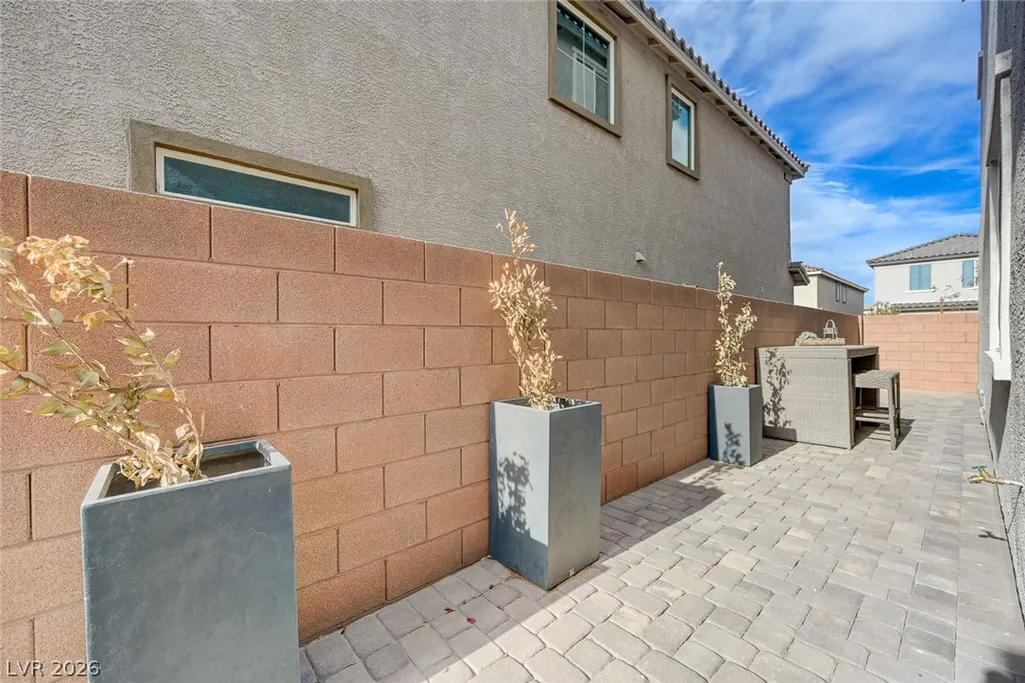
| Exterior Features | Balcony,Patio |
| HOA | 130 |
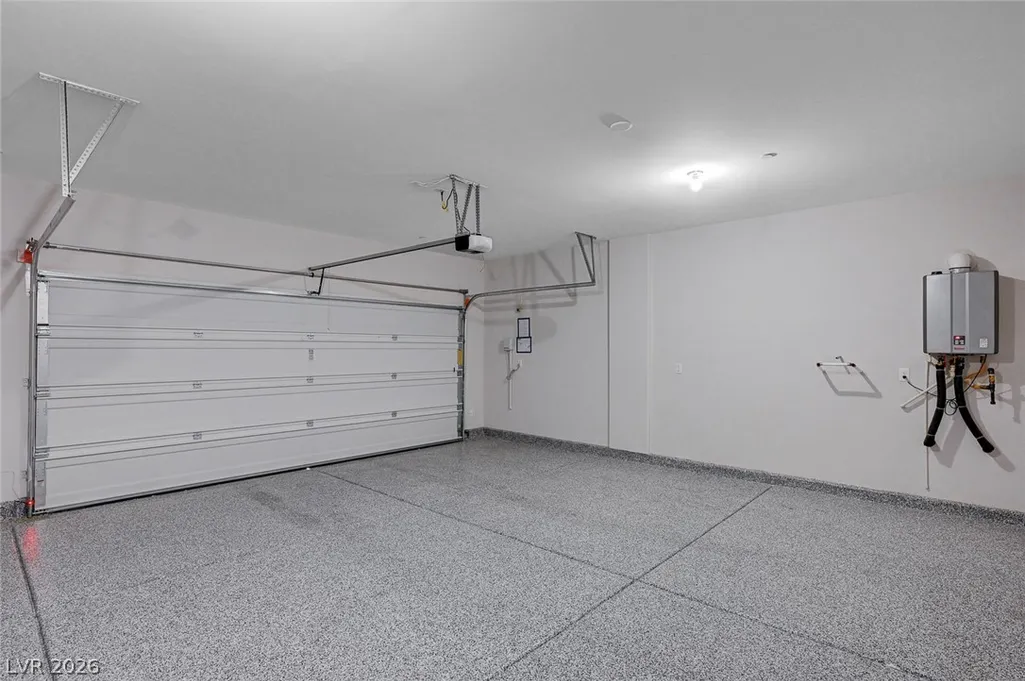
| Garage Spaces | 2 |
| Association Fee Includes | Association Management,Maintenance Grounds |
| Patio/Porch Features | Balcony,Covered,Patio |
| Architectural Style | Three Story |
| Security Features | Fire Sprinkler System,Gated Community |
| Construction Materials | Drywall |
| Year Built | 2022 |
| Electric | Photovoltaics None |
| View | City,Mountain(s),Strip View |
| Stories | 3 |
| Property SubType | Single Family Residence |
| Percent Ownership | Single Family Residential |
| Additional Parcels Description | --- |
| Assoc Fee Paid Per | Monthly |
| County | Clark |
| Property Type | Residential |
| Association Amenities | Dog Park,Gated,Park |
| HOA / Comm Assn | Yes |
| Attached Garage | Yes |
| Energy Efficient | Windows |
| Subdivision Name | Auburn Ridge |
| Facing Direction | South |
| Garage Y/N | Yes |
| Total Rooms | 10 |
| Status | Active |
| Directions | From I-95/I-515-/I-11, exit on Wagonwheel Dr toward Nevada State Dr. Turn right onto Nevada State Dr. Turn left at the first cross street on Conestoga Way. Left onto Dawson Ave. The community entrance will be on your right. Auburn Ridge. |
| High School | Foothill |
| City | Henderson |
| Disclosures | Covenants/Restrictions Disclosure |
| Association Name | Auburn Ridge |
| View Y/N | Yes |
| Zoning Description | Single Family |
| Lot Size Units | Acres |
| Lot Size Square Feet | 3049 |
| Elementary School | Walker, J. Marlan,Walker, J. Marlan |
| Year Built Details | RESALE |
| Tax Annual Amount | 5002 |
| Middle/Junior High School | Mannion Jack & Terry |
| Property Condition | Resale |
| Virtual Tour | https://www.propertypanorama.com/instaview/las/2830712 |
| Days on Market | 2 |
| Standard Status | Active |
| Property Sub Type Additional | Single Family Residence |
| PostalCity | Henderson |
Interior Features
| Flooring | Carpet,Luxury Vinyl Plank,Tile |
|---|---|
| Furnished Y/N | Furnished Or Unfurnished |
| Air Conditioning Y/N | Yes |
| Heating Y/N | Yes |
| Window Features | Double Pane Windows,Drapes,Low-Emissivity Windows,Window Treatments |
| Full Baths | 3 |
| Half Baths | 1 |
| Laundry Features | Gas Dryer Hookup,Laundry Room |
| Total Bedrooms | 4 |
| Total Baths | 4 |
| Bedrooms Possible | 6 |
Exterior Features
| Fencing | Block,Back Yard |
|---|---|
| Parking Features | Attached,Epoxy Flooring,Garage,Garage Door Opener,Inside Entrance,Private |
| Lot Features | Desert Landscaping,Landscaped,< 1/4 Acre |
| Water Source | Public |
| Lot Size Area | 0.07 |
| Building Area Total | 2605 |
| Lot Size Acres | 0.07 |
| Horse Amenities | None |
Amenities
- Foreclosure
- Views
- Short Sale
- New Construction
- Adult 55+
- Lease To Own
- No HOA Fees
- Furnished
- Primary On Main
- Air Conditioning
- Seller Finance
- Green
- Fixer Upper
- Horse
- Golf
- Fireplace
- Deck
- Garage
- Basement
- Pool
Property vs Single Family Average in 89002
Price
Taxes
Year Built

