
Views - Primary on Main
Address
8330 Carmel Ridge Court, Las Vegas, NV
Price
$ 1,175,000
Property Attributes
- MLS#2830747
- TypeSingle Family
- Listing Status Active
- CountyClark
- CityLas Vegas
- NeighborhoodPatios At Spanish Trail #2
- Zip89113
- Style
- Year Built1989
- Taxes$ 5763
- Price$ 1,175,000
- Bedrooms3
- Full Bathrooms2
- Half Bathrooms1
- Sqr Footage2500
- Lot Size0.13 Acres
Data Source:
Greater Las Vegas MLS (GLVAR)
Property Description
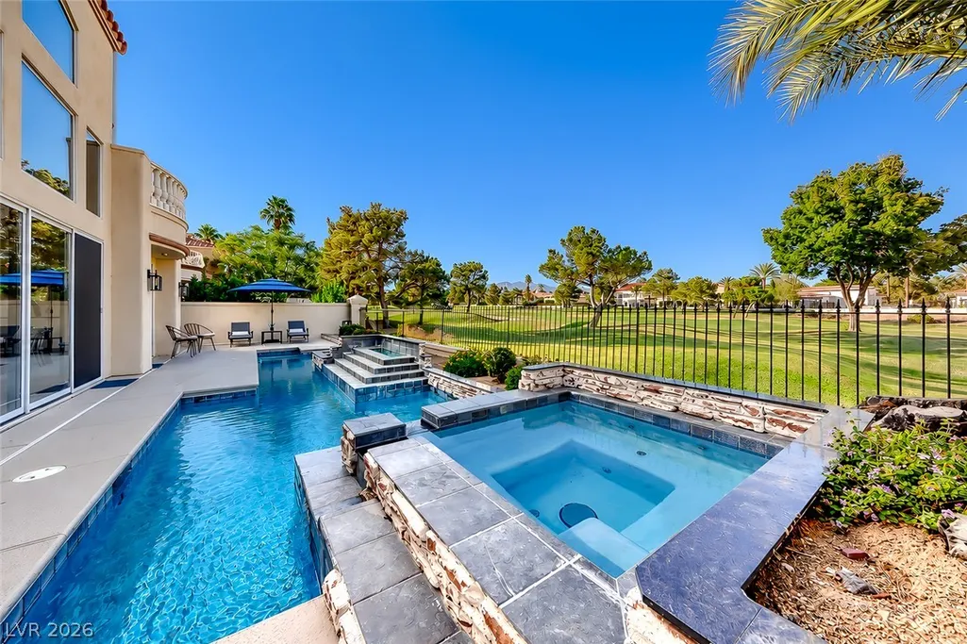
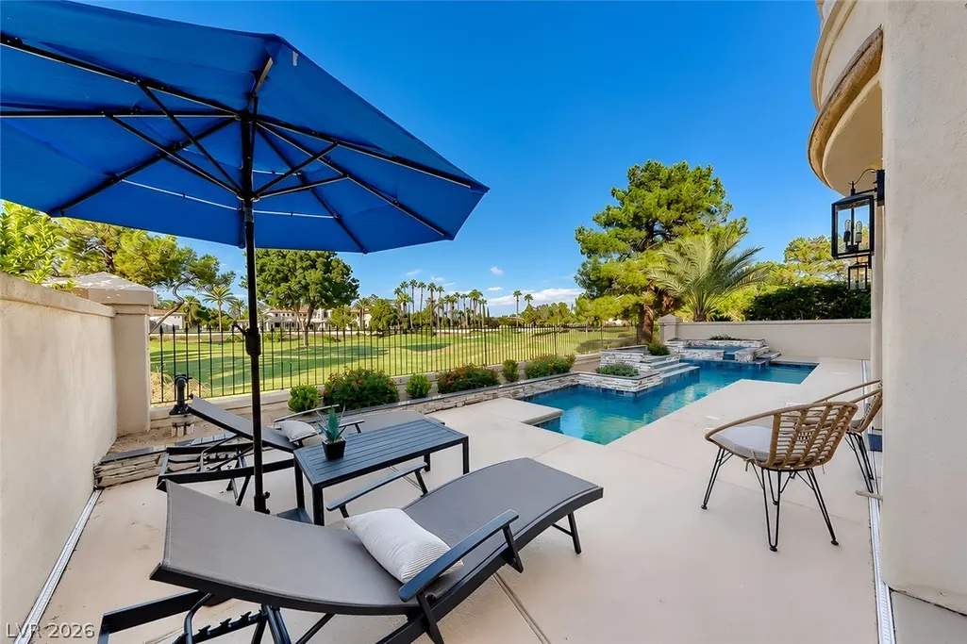
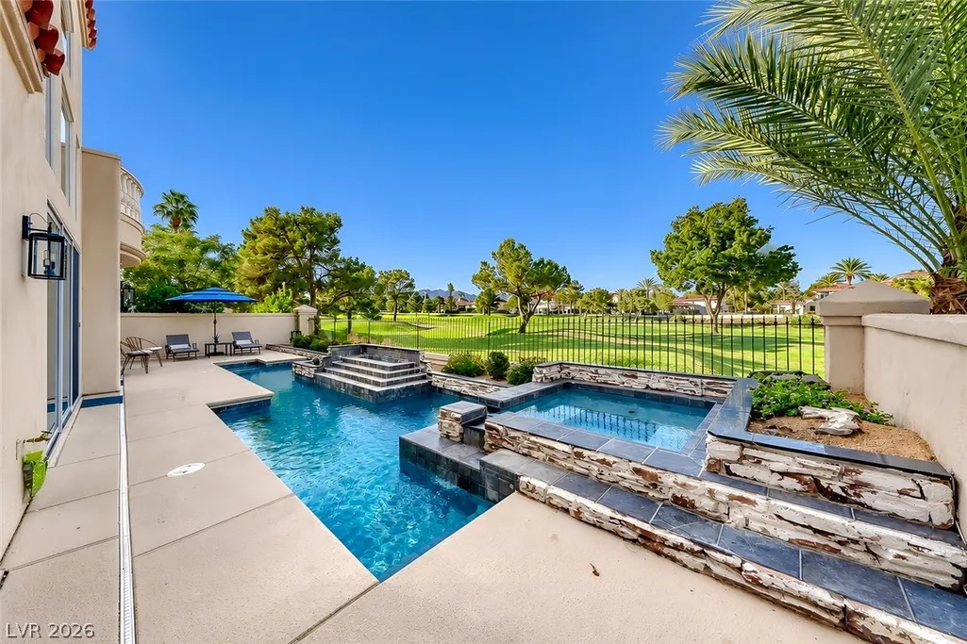
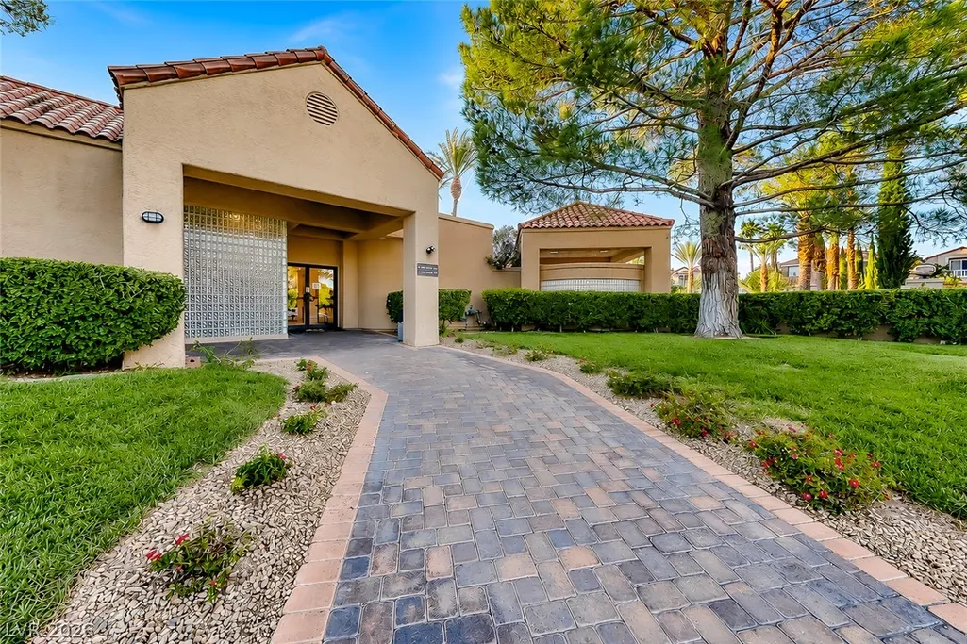
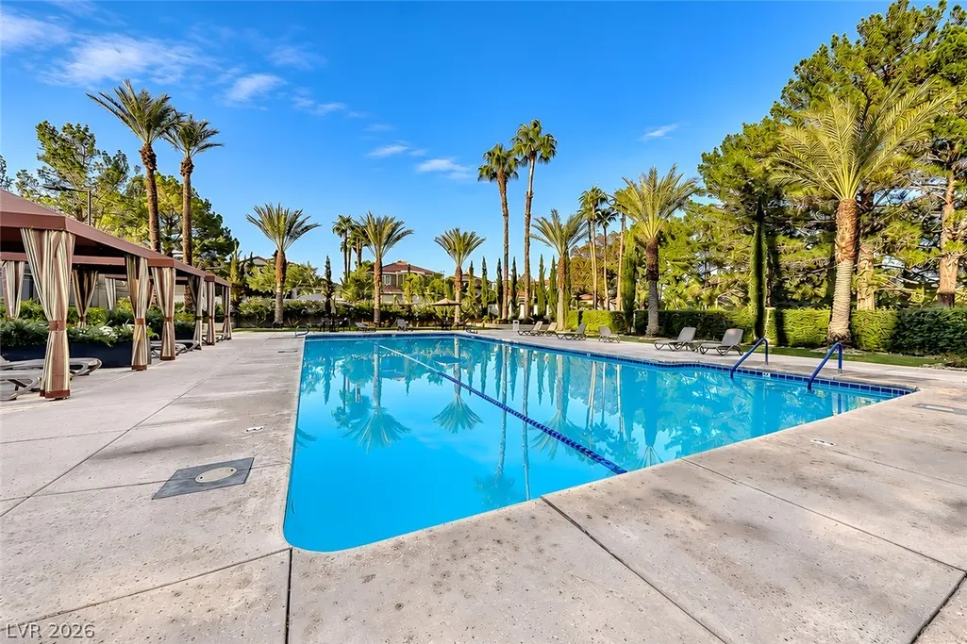
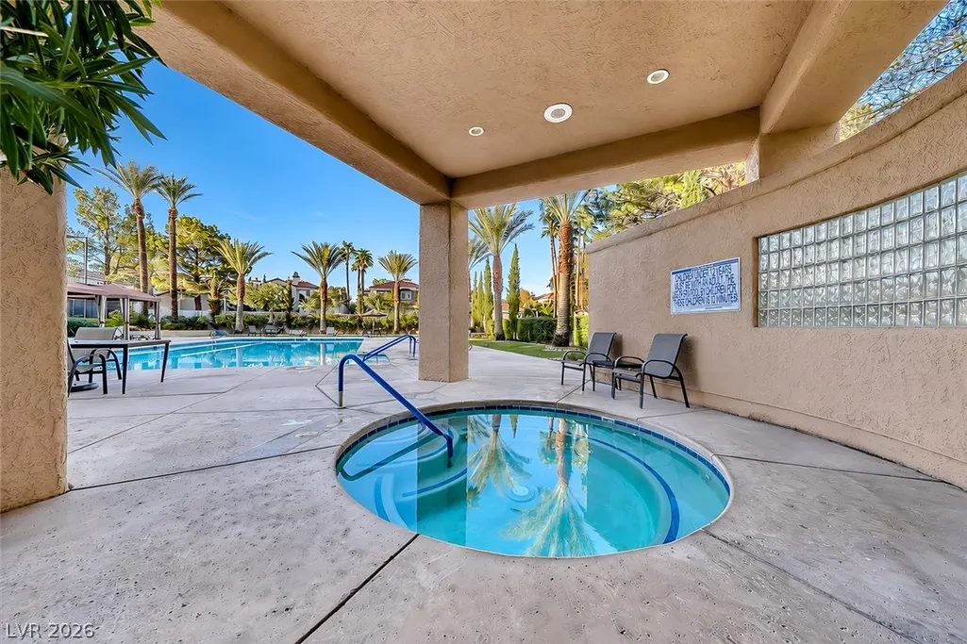
Completely remodeled and offered fully furnished, 8330 Carmel Ridge Court showcases endless upgrades and professionally designed interiors throughout. Located in the Carmels at guard gated Spanish Trail, this majestic residence backs directly to the golf course, overlooking the green of the 6th hole on The Lakes course. The downstairs primary suite and multiple main floor living areas capture the ease of single story living, while two additional bedrooms upstairs provide added flexibility. A dramatic spiral staircase, soaring ceilings and abundant natural light create a striking first impression. The chef inspired kitchen features built in appliances and spacious quartz countertops, while an expansive great room window frames views of the pool and lush golf course beyond. Outside, a sparkling pool and spa offer an inviting retreat for relaxing and entertaining. New A/C and ductwork installed in January 2026 add to the extensive improvements. Spanish Trail offers an array of world class amenities, including dining, a fitness center, 12 lighted tennis courts, pickleball, at fitness center, two heated pools clubhouse and year round spas, beautiful walking trails all with convenient access to dining, shopping and entertainment to complete this exceptional country club setting.
| Elementary School | Middle School | High School |
|---|---|---|
| Rogers Elementary School | Sawyer Grant Middle School | Durango High School |
| Price History | |
|---|---|
| 10/30/2026 | Listed $1,175,000 |
General Features
| Interior Amenities | Bathroom on Main Level,Bedroom on Main Level,Ceiling Fan(s),Primary Downstairs,Window Treatments |
|---|---|
| Sewer | Public Sewer |
| Heating | Central,Gas |
| Cooling | Central Air,Electric |
| Utilities | Underground Utilities |
| Possession | Close Of Escrow |
| Roof | Tile |
| Appliances | Dryer,Dishwasher,Disposal,Gas Range,Microwave,Refrigerator,Washer |
| Exterior Features | Balcony,Courtyard,Porch,Irrigation Sprinklers |
| HOA | 489 |
| Garage Spaces | 2 |
| Association Fee Includes | Security |
| Patio/Porch Features | Balcony,Porch |
| Architectural Style | Two Story |
| Pool Features | Gas Heat,In Ground,Private,Pool/Spa Combo,Waterfall,Association,Community |
| Private Pool | Yes |
| Security Features | Gated Community |
| Year Built | 1989 |
| Electric | Photovoltaics None |
| View | Golf Course |
| Stories | 2 |
| Property SubType | Single Family Residence |
| Percent Ownership | Single Family Residential |
| Community Features | Pool |
| Additional Parcels Description | --- |
| Assoc Fee Paid Per | Monthly |
| County | Clark |
| Property Type | Residential |
| Association Amenities | Country Club,Clubhouse,Fitness Center,Gated,Barbecue,Pickleball,Park,Pool,Guard,Spa/Hot Tub,Security,Tennis Court(s) |
| HOA / Comm Assn | Yes |
| Attached Garage | Yes |
| Energy Efficient | Windows |
| Subdivision Name | Patios At Spanish Trail #2 |
| Facing Direction | South |
| Garage Y/N | Yes |
| Total Rooms | 7 |
| Status | Active |
| Directions | N on Durango, Turn right onto Tropicana, Turn right into Butler National Dr, straight through the gate, right on Spanish Gate Dr, pass the fitness center and right onto Carmel Ridge Ct. House is on the left. |
| High School | Durango |
| City | Las Vegas |
| Association Name | Spanish Trail |
| View Y/N | Yes |
| Zoning Description | Single Family |
| Lot Size Units | Acres |
| Lot Size Square Feet | 5663 |
| Spa Features | In Ground |
| Elementary School | Rogers, Lucille S.,Rogers, Lucille S. |
| Tax Annual Amount | 5763 |
| Middle/Junior High School | Sawyer Grant |
| Virtual Tour | https://www.propertypanorama.com/instaview/las/2830747 |
| Days on Market | 4 |
| Standard Status | Active |
| Property Sub Type Additional | Single Family Residence |
| Expected Active Date | 2026-10-30 |
| PostalCity | Las Vegas |
Interior Features
| Flooring | Ceramic Tile,Luxury Vinyl Plank |
|---|---|
| Furnished Y/N | Furnished |
| Total Fireplaces | 1 |
| Fireplace Features | Gas,Great Room |
| Air Conditioning Y/N | Yes |
| Heating Y/N | Yes |
| Window Features | Blinds,Double Pane Windows |
| Fireplace Y/N | Yes |
| Full Baths | 2 |
| Half Baths | 1 |
| Laundry Features | Gas Dryer Hookup,Main Level,Laundry Room |
| Total Bedrooms | 3 |
| Total Baths | 3 |
| Bedrooms Possible | 3 |
Exterior Features
| Fencing | Back Yard,Wrought Iron |
|---|---|
| Parking Features | Attached,Garage,Garage Door Opener,Inside Entrance,Private |
| Lot Features | Drip Irrigation/Bubblers,< 1/4 Acre |
| Water Source | Public |
| Lot Size Area | 0.13 |
| Spa | Yes |
| Building Area Total | 2500 |
| Lot Size Acres | 0.13 |
| Horse Amenities | None |
Amenities
- Foreclosure
- Views
- Short Sale
- New Construction
- Adult 55+
- Lease To Own
- No HOA Fees
- Furnished
- Primary On Main
- Air Conditioning
- Seller Finance
- Green
- Fixer Upper
- Horse
- Golf
- Fireplace
- Deck
- Garage
- Basement
- Pool
Property vs Single Family Average in 89113
Price
Taxes
Year Built

