
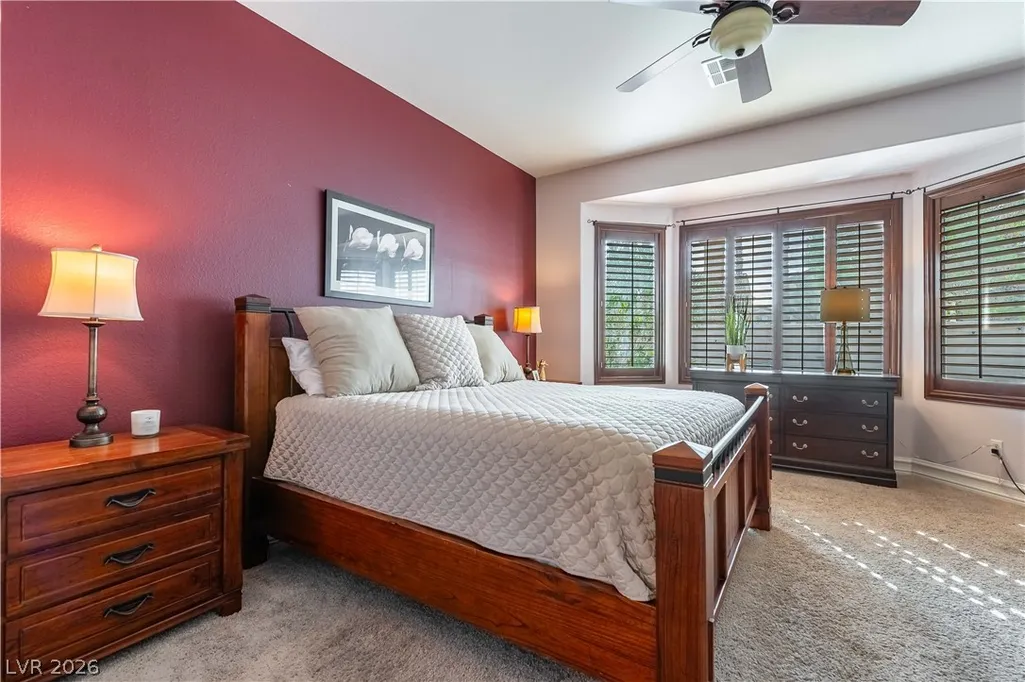
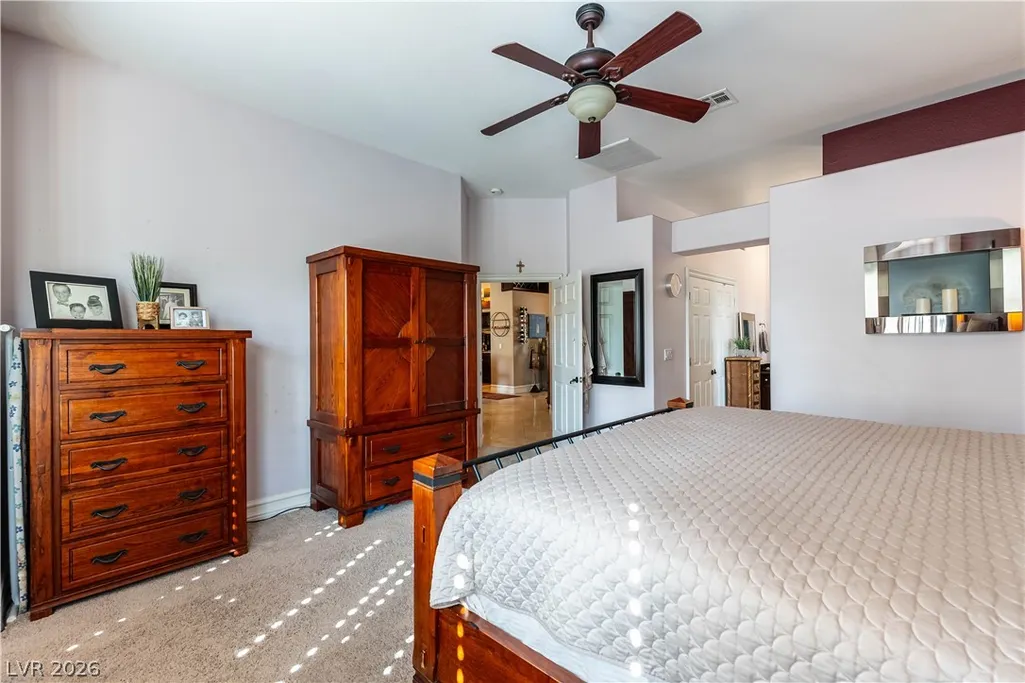
Primary on Main
Address
251 Angels Trace Court, Las Vegas, NV
Price
$ 748,888
Property Attributes
- MLS#2831011
- TypeSingle Family
- Listing Status Active
- CountyClark
- CityLas Vegas
- NeighborhoodRhodes Ranch-Phase 1 Amd
- Zip89148
- Style
- Year Built2004
- Taxes$ 4645
- Price$ 748,888
- Bedrooms3
- Full Bathrooms2
- Half Bathrooms0
- Sqr Footage2055
- Lot Size0.2 Acres
Data Source:
Greater Las Vegas MLS (GLVAR)
Property Description
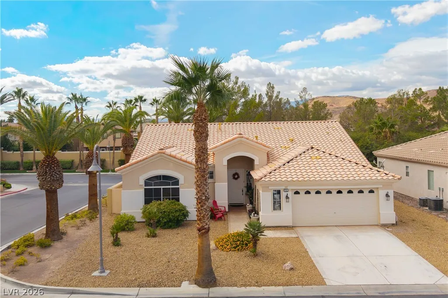
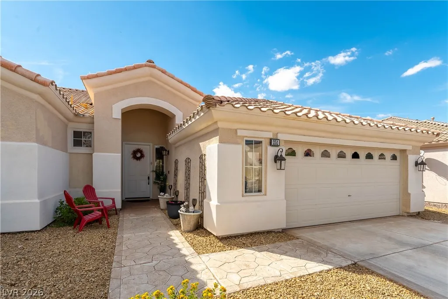
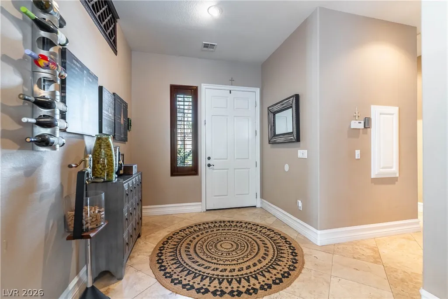
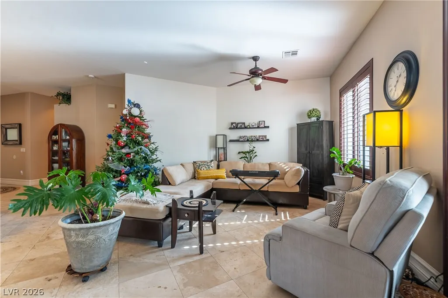
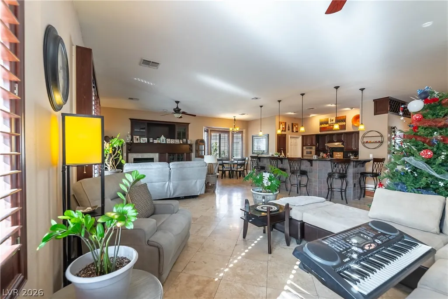
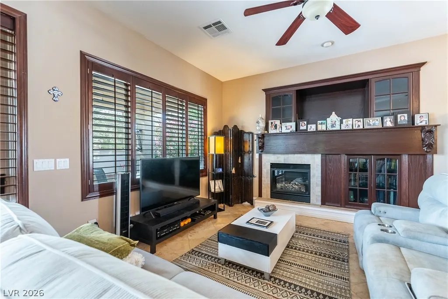
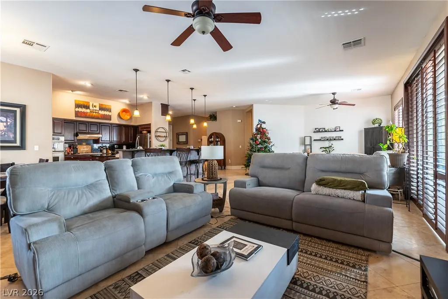
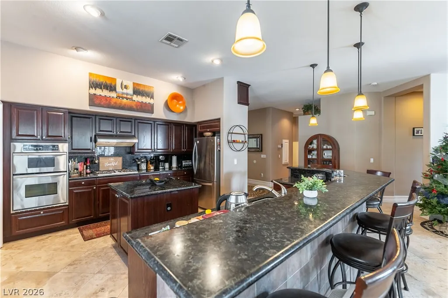
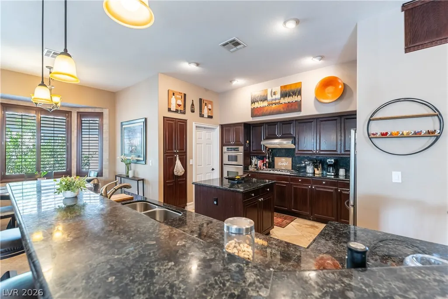
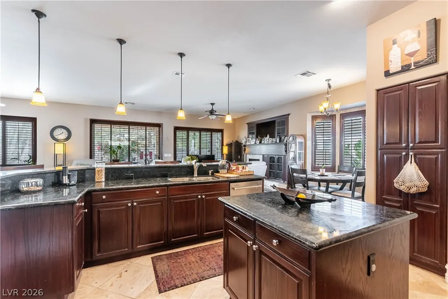
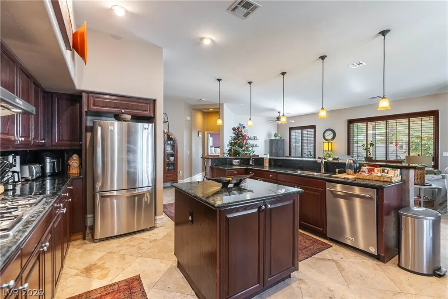
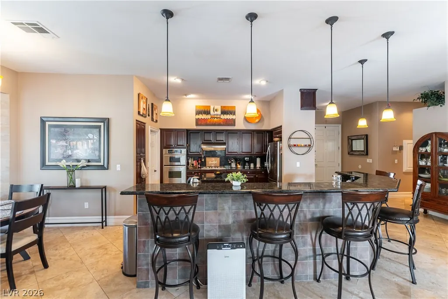
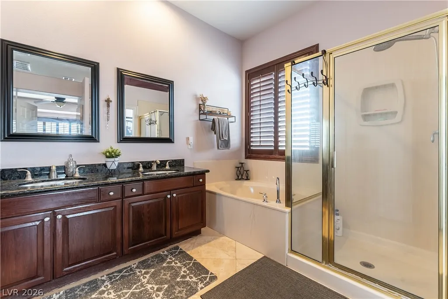
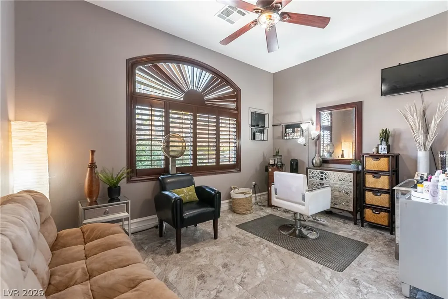
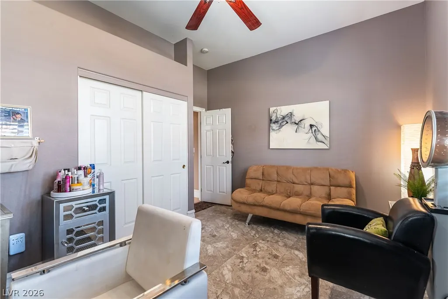
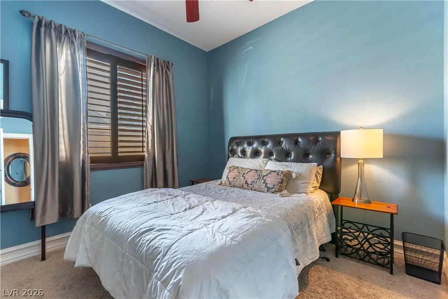
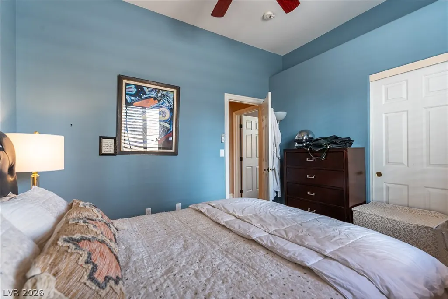
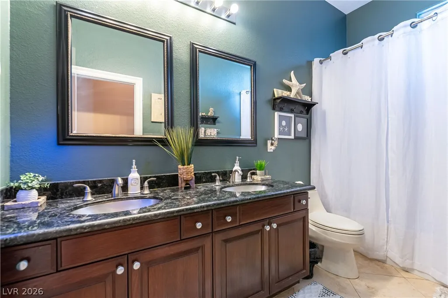
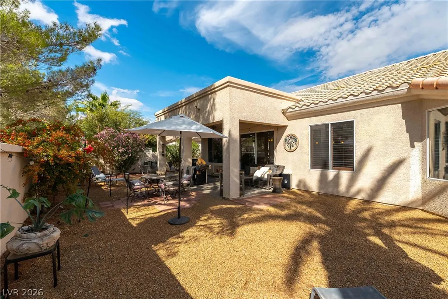
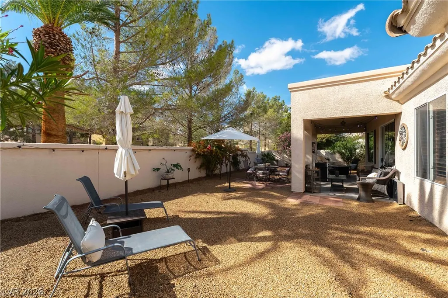
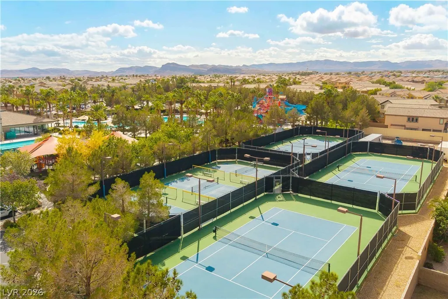
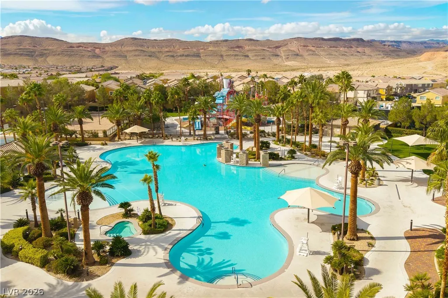
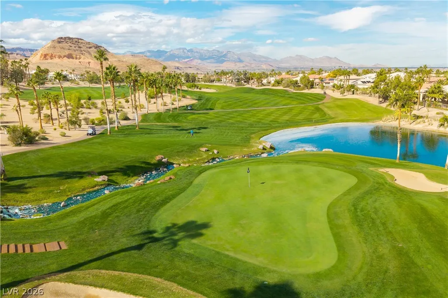
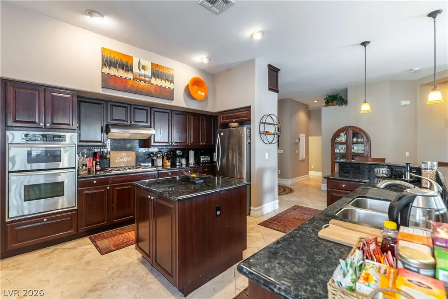
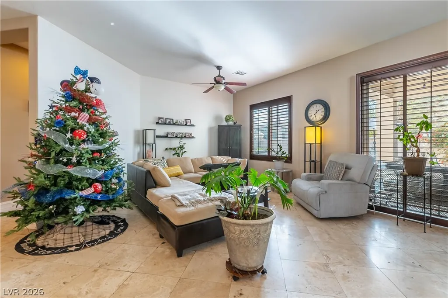
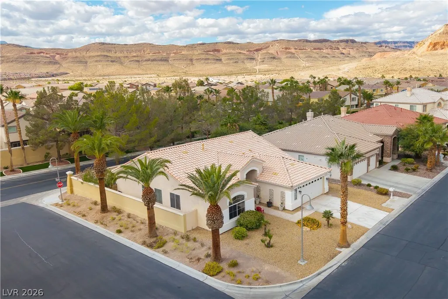
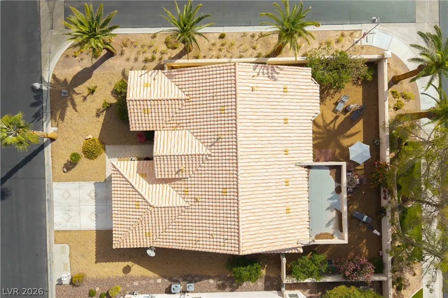
RESORT-STYLE LIVING IN THE PRESTIGIOUS GUARD-GATED COMMUNITY OF RHODES RANCH! Welcome to 251 Angels Trace Court, where comfortable living meets an exceptional resort-inspired lifestyle! Situated in the highly desirable, guard-gated community of Rhodes Ranch, this beautiful home offers an inviting open floor plan designed for both everyday living and entertaining. The spacious great room flows effortlessly into the kitchen and living areas, creating the perfect setting for family gatherings, celebrations, and making lasting memories. The kitchen makes an elegant statement with luxurious black granite countertops, adding a sophisticated touch and timeless appeal. The generously sized lot offers wonderful outdoor space with room to relax, entertain, and enjoy the beautiful Las Vegas weather. One of the home's most exciting features is its location just a short walk from the community's spectacular resort-style aquatic center, complete with sparkling pools, exciting water slides, children's play areas, and plenty of opportunities for family fun. Rhodes Ranch offers a lifestyle that feels like being on vacation every day! Residents enjoy an impressive collection of amenities, including a championship golf course, clubhouse, fitness facilities, tennis and sports courts, walking paths, and an incredible water park experience for all ages. Enjoy the benefits of guard-gated living, beautifully maintained surroundings, and a vibrant community where recreation, relaxation, and convenience come together. Don't just buy a home—enjoy the resort lifestyle you've been dreaming of!
| Elementary School | Middle School | High School |
|---|---|---|
| Forbuss Elementary School | Faiss Middle School | Sierra Vista High High School |
| Price History | |
|---|---|
| 10/31/2026 | Listed $748,888 |
General Features
| Interior Amenities | Bathroom on Main Level,Bedroom on Main Level,Ceiling Fan(s),Primary Downstairs,Window Treatments |
|---|---|
| Sewer | Public Sewer |
| Heating | Central,Gas |
| Cooling | Central Air,Electric |
| Utilities | Underground Utilities |
| Possession | Close Of Escrow |
| Roof | Tile |
| Appliances | Built-In Electric Oven,Convection Oven,Dryer,Dishwasher,Gas Cooktop,Disposal,Gas Water Heater,Microwave,Refrigerator,Washer |
| Exterior Features | Barbecue,Patio,Private Yard,Irrigation Sprinklers |
| HOA | 225 |
| Garage Spaces | 2 |
| Association Fee Includes | Association Management,Clubhouse,Maintenance Grounds,Recreation Facilities,Security |
| Patio/Porch Features | Covered,Patio |
| Architectural Style | One Story |
| Pool Features | Association |
| Security Features | Gated Community |
| Year Built | 2004 |
| Electric | Photovoltaics None |
| Stories | 1 |
| Property SubType | Single Family Residence |
| Percent Ownership | Single Family Residential |
| Additional Parcels Description | --- |
| Assoc Fee Paid Per | Monthly |
| County | Clark |
| Property Type | Residential |
| Association Amenities | Basketball Court,Clubhouse,Dog Park,Fitness Center,Golf Course,Gated,Barbecue,Pickleball,Park,Pool,Recreation Room,Guard,Tennis Court(s) |
| HOA / Comm Assn | Yes |
| Attached Garage | Yes |
| Energy Efficient | Windows |
| Subdivision Name | Rhodes Ranch-Phase 1 Amd |
| Facing Direction | West |
| Garage Y/N | Yes |
| Total Rooms | 6 |
| Status | Active |
| Directions | 215 and Durango (SW) head SOUTH on Durango. At ROBINDALE go WEST through the main entrance and stop in the left hand guest lane. Go through the gate and go straight through the STOP sign on RHODES RANCH PKWY. Make a Right onto Angels Trace and Home is on the Left Corner. |
| High School | Sierra Vista High |
| City | Las Vegas |
| Disclosures | Covenants/Restrictions Disclosure |
| Association Name | Seabreeze |
| Zoning Description | Single Family |
| Lot Size Units | Acres |
| Lot Size Square Feet | 8712 |
| Elementary School | Forbuss, Robert L. ,Forbuss, Robert L. |
| Year Built Details | RESALE |
| Tax Annual Amount | 4645 |
| Middle/Junior High School | Faiss, Wilbur & Theresa |
| Property Condition | Resale |
| Virtual Tour | https://www.zillow.com/view-imx/bf90762d-d8dd-4416-807e-43d877992e8d?setAttribution=mls&wl=true&initialViewType=pano&utm_source=dashboard |
| Standard Status | Active |
| Property Sub Type Additional | Single Family Residence |
| PostalCity | Las Vegas |
Interior Features
| Flooring | Carpet,Marble |
|---|---|
| Furnished Y/N | Furnished |
| Total Fireplaces | 1 |
| Fireplace Features | Family Room,Gas |
| Air Conditioning Y/N | Yes |
| Heating Y/N | Yes |
| Window Features | Double Pane Windows,Plantation Shutters,Window Treatments |
| Fireplace Y/N | Yes |
| Full Baths | 2 |
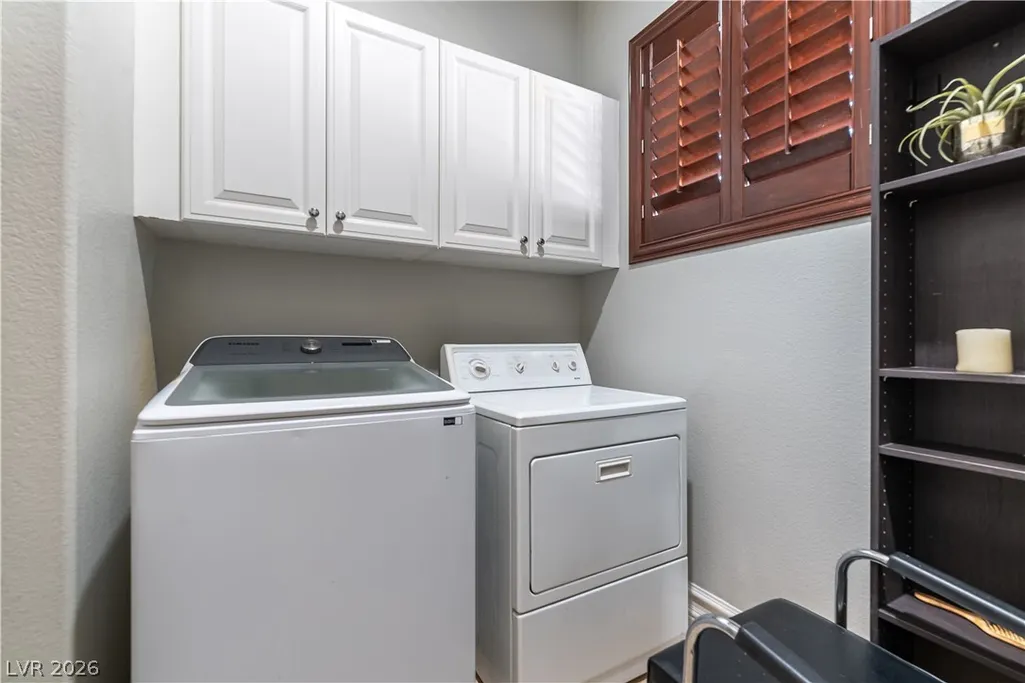
| Laundry Features | Cabinets,Gas Dryer Hookup,Main Level,Laundry Room,Sink |
| Total Bedrooms | 3 |
| Total Baths | 2 |
| Bedrooms Possible | 3 |
Exterior Features
| Fencing | Block,Back Yard |
|---|---|
| Parking Features | Attached,Finished Garage,Garage,Private,Guest |
| Lot Features | Drip Irrigation/Bubblers,Desert Landscaping,Landscaped,< 1/4 Acre |
| Water Source | Public |
| Lot Size Area | 0.2 |
| Building Area Total | 2055 |
| Lot Size Acres | 0.2 |
| Horse Amenities | None |
Amenities
- Foreclosure
- Views
- Short Sale
- New Construction
- Adult 55+
- Lease To Own
- No HOA Fees
- Furnished
- Primary On Main
- Air Conditioning
- Seller Finance
- Green
- Fixer Upper
- Horse
- Golf
- Fireplace
- Deck
- Garage
- Basement
- Pool
Property vs Single Family Average in 89148
Price
Taxes
Year Built

