
Primary on Main
Address
1610 Bridle Drive, Henderson, NV
Price
$ 1,100,000
Property Attributes
- MLS#2831033
- TypeSingle Family
- Listing Status Active
- CountyClark
- CityHenderson
- NeighborhoodNone
- Zip89002
- Style
- Year Built2015
- Taxes$ 7398
- Price$ 1,100,000
- Bedrooms4
- Full Bathrooms4
- Half Bathrooms0
- Sqr Footage3102
- Lot Size0.37 Acres
Data Source:
Greater Las Vegas MLS (GLVAR)
Property Description
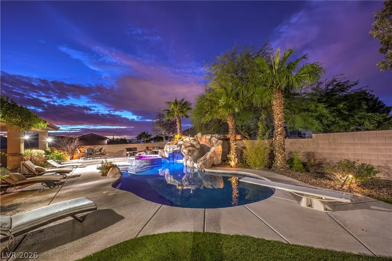
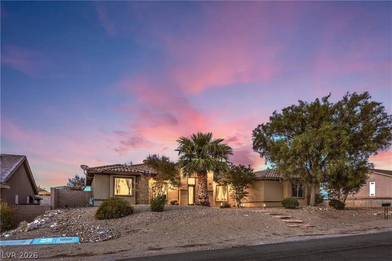
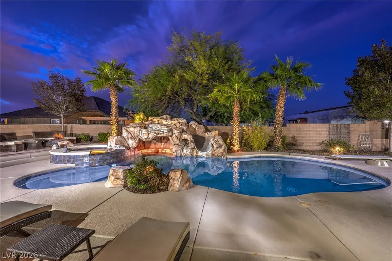
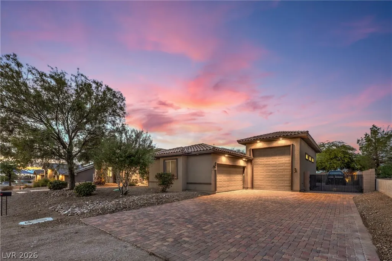
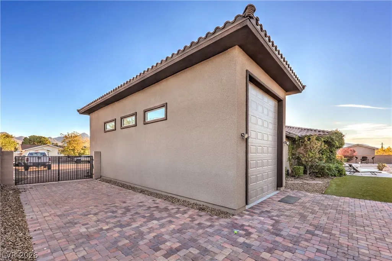
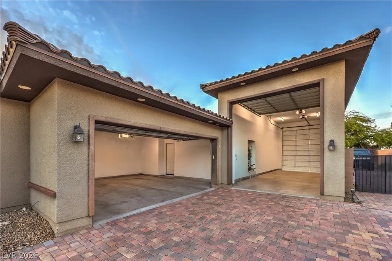
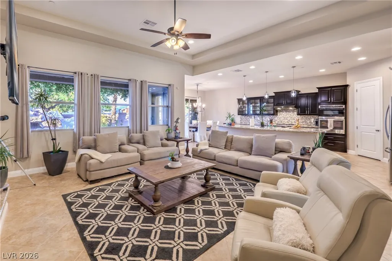
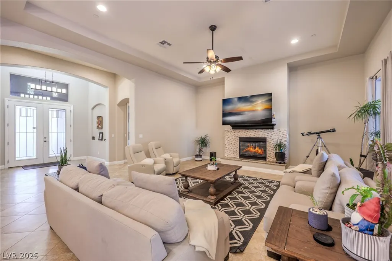
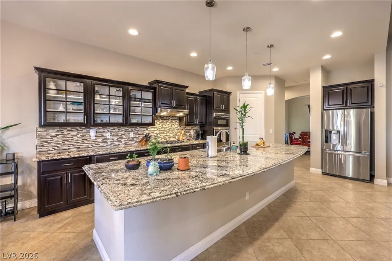
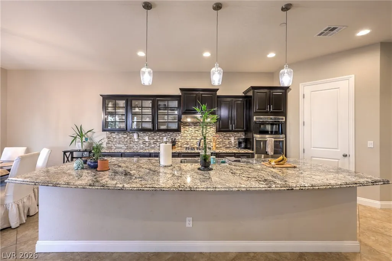
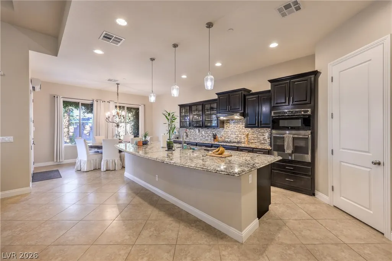
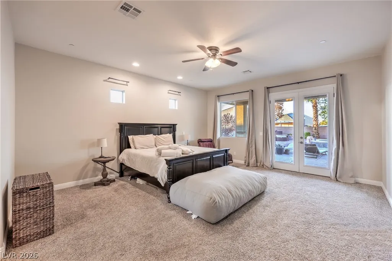
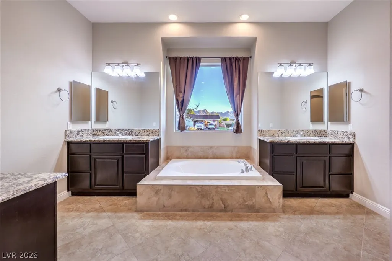
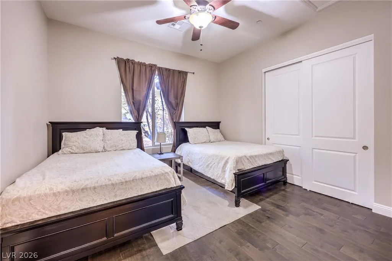
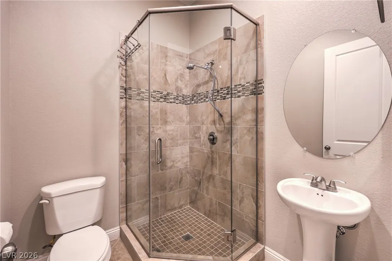
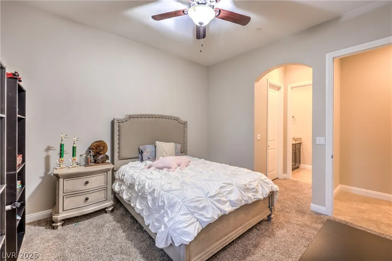
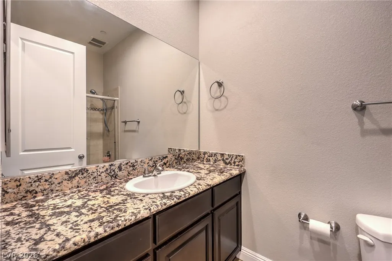
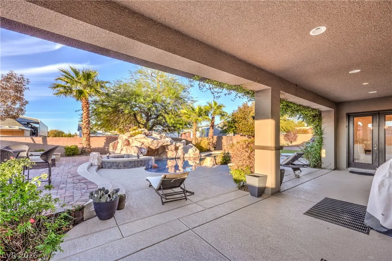
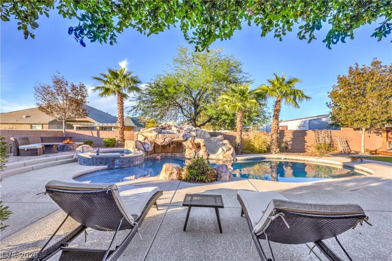
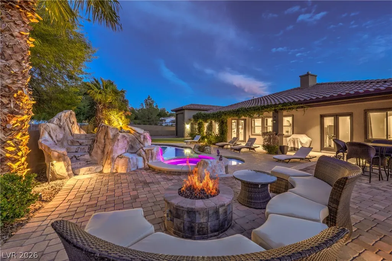
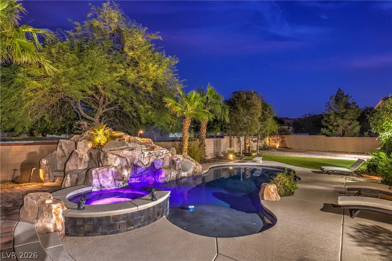
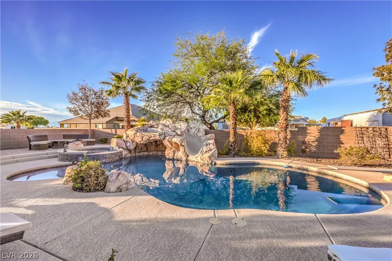
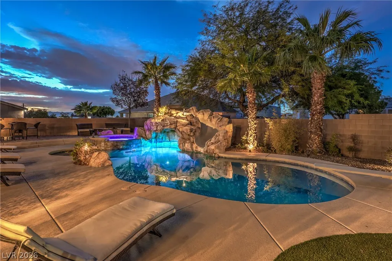
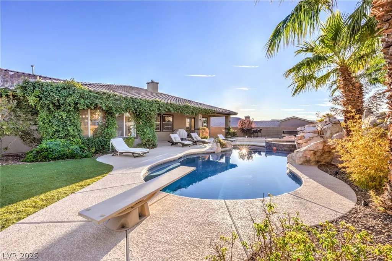
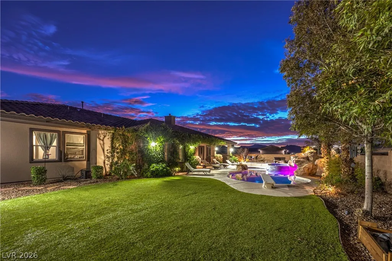
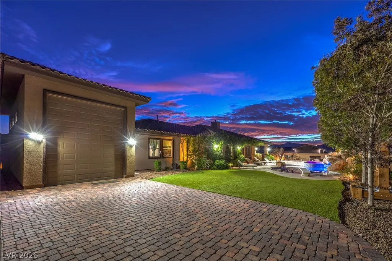
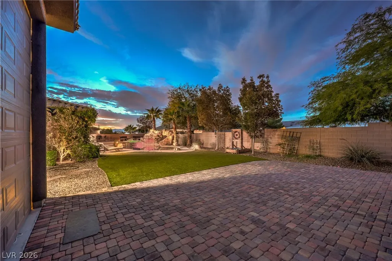
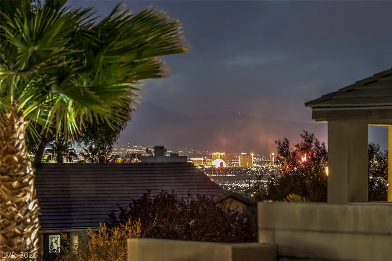
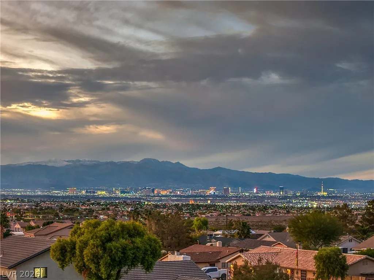
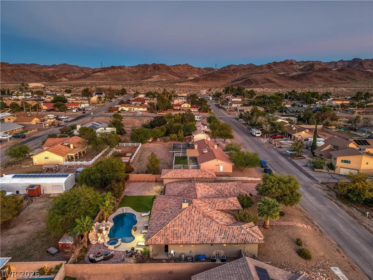
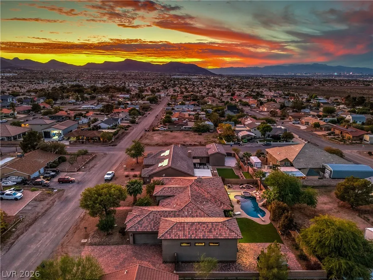
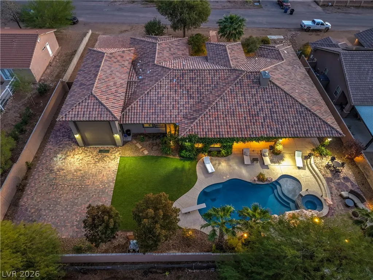
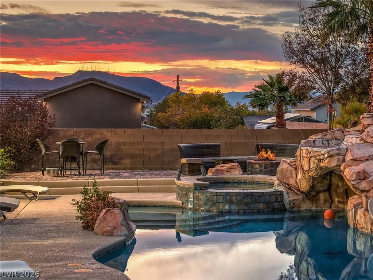
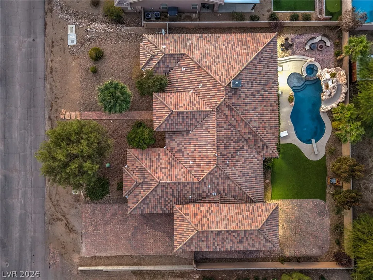
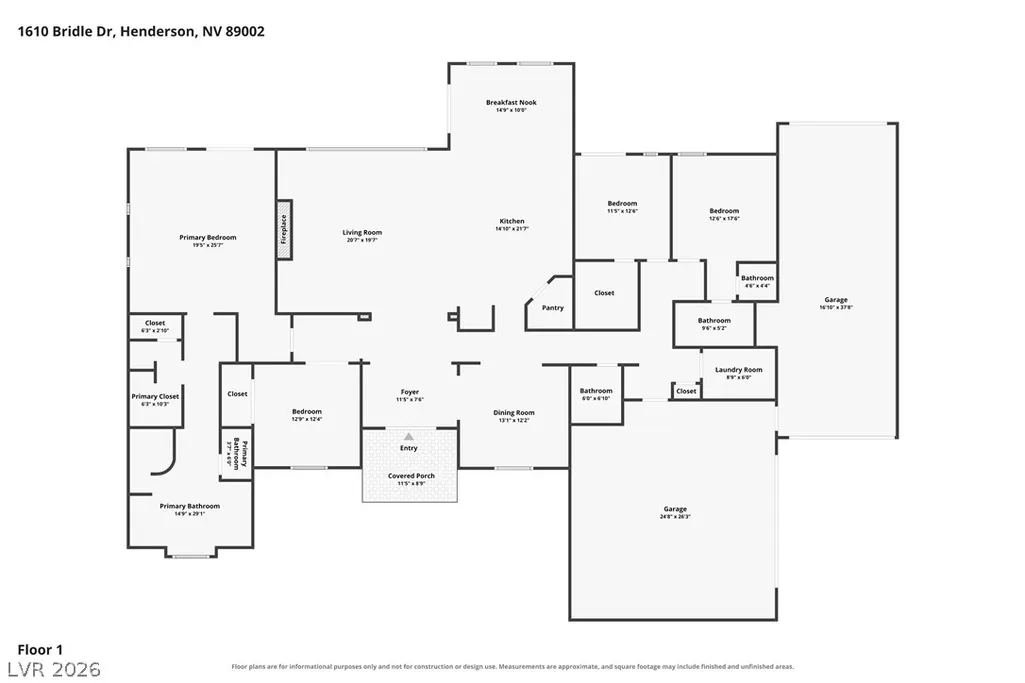
Exceptional Single-Story Ranch Home with Strip Views, Resort-Style Backyard & Ultimate RV Garage! Situated on a spacious 0.37-acre lot in Henderson, this stunning 4-bedroom, 4-bathroom home offers the perfect blend of comfort, privacy, and outdoor adventure! The thoughtfully designed floor plan features an open-concept kitchen with an oversized center island, ideal for everyday living and entertaining. The spacious primary suite features a private bathroom, while two additional bedrooms each offer their own en-suite bathrooms. A versatile fourth bedroom provides flexibility for guests, a home office, or additional living space. Step outside to your own dog-friendly backyard oasis, thoughtfully designed for both relaxation and entertaining, featuring a heated custom pool complete with a grotto, cascading waterfall, waterslide, and diving board, plus a heated spa and breathtaking views of the Las Vegas Strip! With plenty of outdoor space for your four-legged companions to enjoy, this backyard offers something for everyone! Car enthusiasts and adventure seekers will appreciate the impressive drive-through RV garage with front and rear garage doors, ideal for accommodating a diesel pusher motorhome, recreational vehicles, and other toys. Bordering protected public land with backyard gate access to miles of biking and off-road trails, this property offers an incredible opportunity for outdoor recreation right from your backyard. Horse-friendly zoning and proximity to Henderson Equestrian Park add to its unique appeal. Conveniently located near Henderson amenities and Lake Mead recreation, this one-of-a-kind property offers the ultimate Las Vegas lifestyle!
| Elementary School | Middle School | High School |
|---|---|---|
| Dooley Elementary School | Brown B. Mahlon Middle School | Basic Academy High School |
| Price History | |
|---|---|
| 11/1/2026 | Listed $1,100,000 |
General Features
| Interior Amenities | Bathroom on Main Level,Bedroom on Main Level,Full Bath on Main Level,Primary Downstairs |
|---|---|
| Sewer | Public Sewer |
| Heating | Central,Gas |
| Cooling | Central Air,Electric |
| Utilities | Cable Available |
| Possession | Close Of Escrow |
| Roof | Tile |
| Appliances | Dryer,Dishwasher,Disposal,Gas Range,Microwave,Refrigerator,Washer |
| Exterior Features | Patio,Private Yard |
| Garage Spaces | 3 |
| Patio/Porch Features | Patio |
| Architectural Style | One Story |
| Pool Features | Heated,In Ground,Private,Pool/Spa Combo,Waterfall |
| Private Pool | Yes |
| Construction Materials | Drywall |
| Year Built | 2015 |
| Electric | Photovoltaics None |
| Stories | 1 |
| Property SubType | Single Family Residence |
| Current Use | Residential |
| Percent Ownership | Single Family Residential |
| Additional Parcels Description | --- |
| County | Clark |
| Property Type | Residential |
| Association Amenities | None |
| Attached Garage | Yes |
| Energy Efficient | Windows |
| Subdivision Name | None |
| Facing Direction | South |
| Garage Y/N | Yes |
| Total Rooms | 7 |
| Status | Active |
| Directions | From US95 exit East on Wagonwheel, Head North on Appaloosa, East on Bridle to 1610 Bridle. |
| High School | Basic Academy |
| City | Henderson |
| Zoning Description | Single Family |
| Lot Size Units | Acres |
| Lot Size Square Feet | 16117 |
| Elementary School | Dooley, John,Dooley, John |
| Year Built Details | RESALE |
| Tax Annual Amount | 7398 |
| Middle/Junior High School | Brown B. Mahlon |
| Property Condition | Resale |
| Virtual Tour | https://shoots.neonsunphotography.com/tour/MLS/1610BridleDrive_Henderson_NV_89002_790_469081.html |
| Standard Status | Active |
| Property Sub Type Additional | Single Family Residence |
| Expected Active Date | 2026-11-05 |
| PostalCity | Henderson |
Interior Features
| Flooring | Carpet,Hardwood,Tile |
|---|---|
| Furnished Y/N | Unfurnished |
| Total Fireplaces | 1 |
| Fireplace Features | Gas,Living Room |
| Air Conditioning Y/N | Yes |
| Heating Y/N | Yes |
| Window Features | Double Pane Windows |
| Fireplace Y/N | Yes |
| Full Baths | 4 |
| Laundry Features | Gas Dryer Hookup,Laundry Room |
| Total Bedrooms | 4 |
| Total Baths | 4 |
| Bedrooms Possible | 5 |
Exterior Features
| Fencing | Block,Back Yard |
|---|---|
| Parking Features | Attached,Garage,Private,RV Garage,RV Access/Parking |
| Lot Features | 1/4 to 1 Acre Lot,Desert Landscaping,Landscaped |
| Water Source | Public |
| Lot Size Area | 0.37 |
| Spa | Yes |
| Building Area Total | 3102 |
| Lot Size Acres | 0.37 |
| Horse Amenities | None |
Amenities
- Foreclosure
- Views
- Short Sale
- New Construction
- Adult 55+
- Lease To Own
- No HOA Fees
- Furnished
- Primary On Main
- Air Conditioning
- Seller Finance
- Green
- Fixer Upper
- Horse
- Golf
- Fireplace
- Deck
- Garage
- Basement
- Pool
Property vs Single Family Average in 89002
Price
Taxes
Year Built

