

Address
709 Cottonwood Hill Place, Henderson, NV
Price
$ 460,000
Property Attributes
- MLS#2831034
- TypeSingle Family
- Listing Status Active
- CountyClark
- CityHenderson
- NeighborhoodCadence Village Parcel 4-Q1-7
- Zip89011
- Style
- Year Built2023
- Taxes$ 4658
- Price$ 460,000
- Bedrooms3
- Full Bathrooms2
- Half Bathrooms1
- Sqr Footage1797
- Lot Size0.08 Acres
Data Source:
Greater Las Vegas MLS (GLVAR)
Property Description
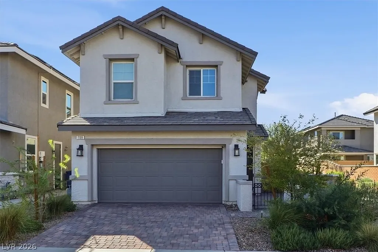
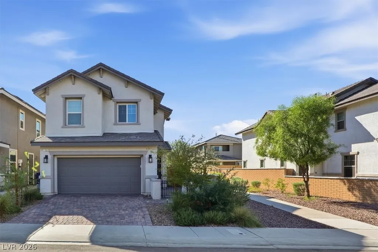
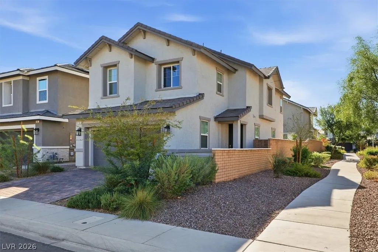
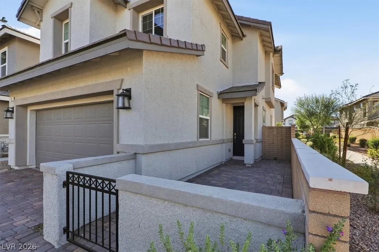
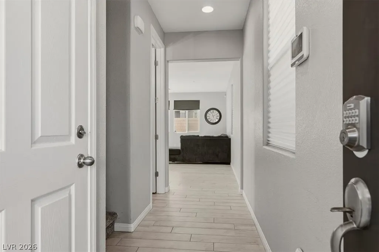
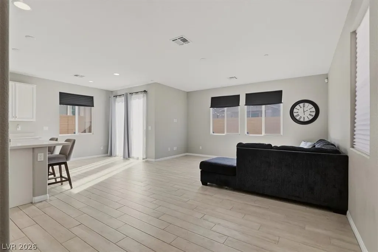
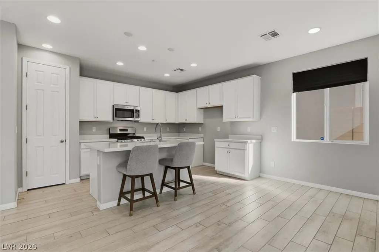
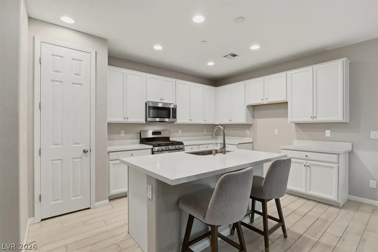
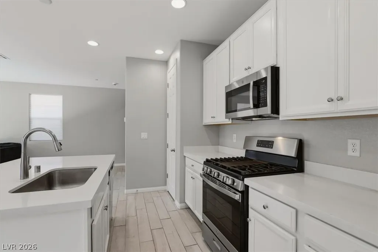
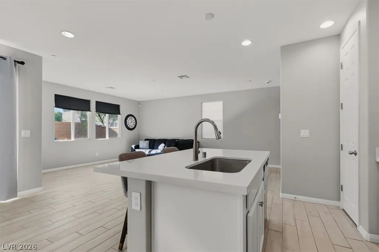
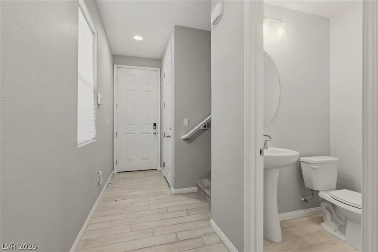
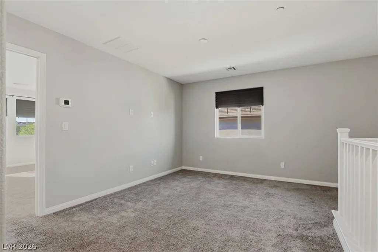
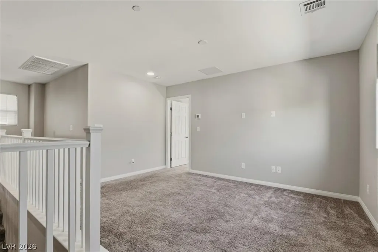
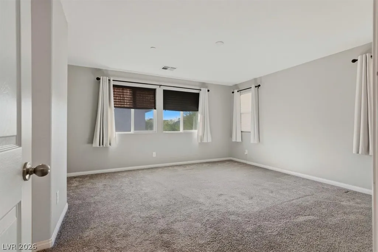
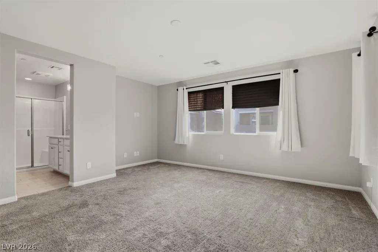
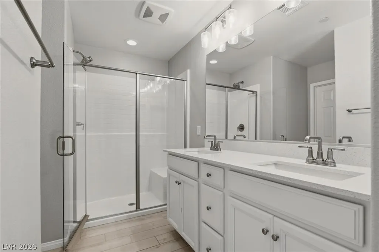
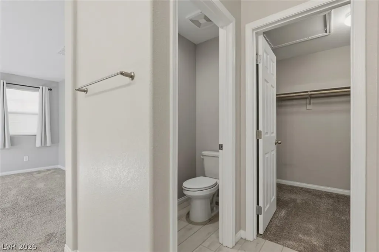
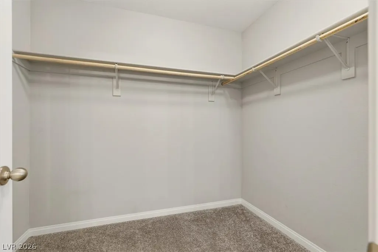
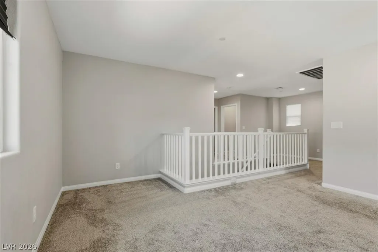
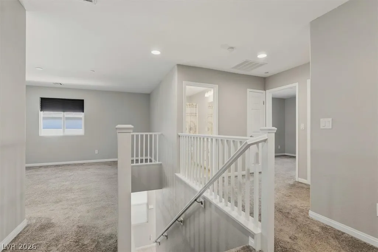
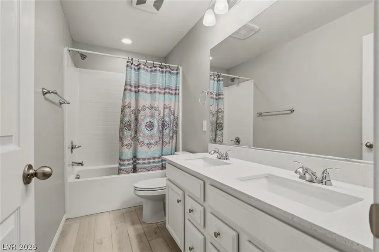
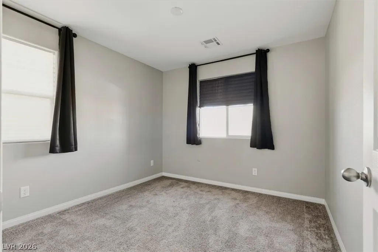
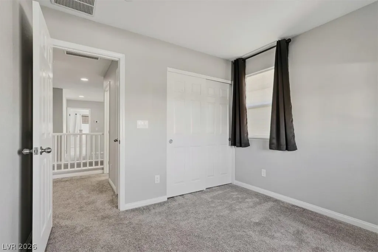
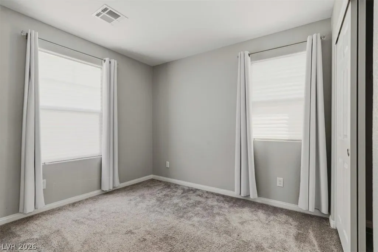
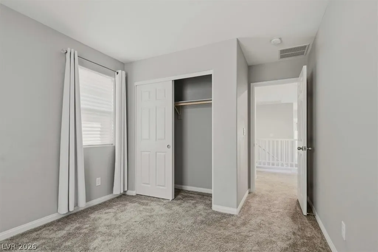
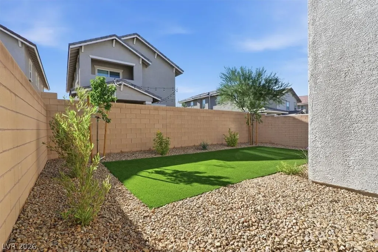
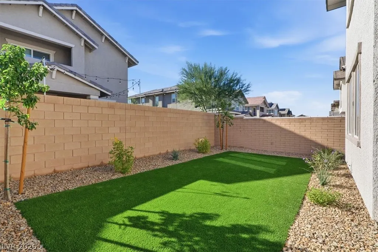
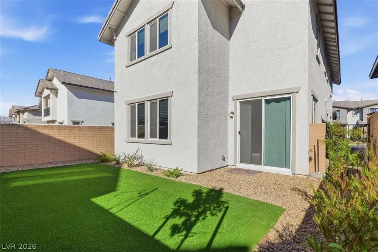
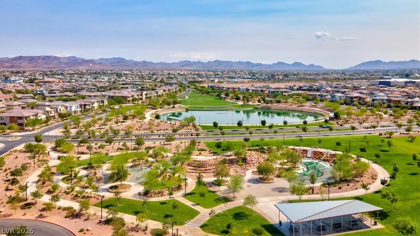
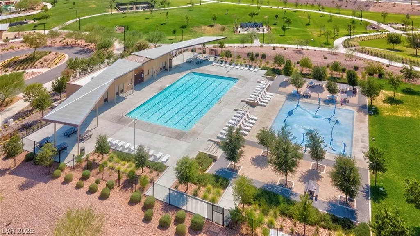
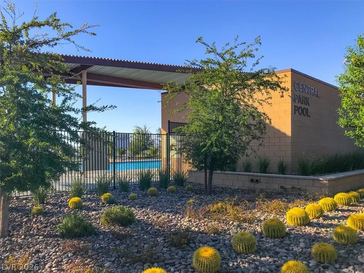
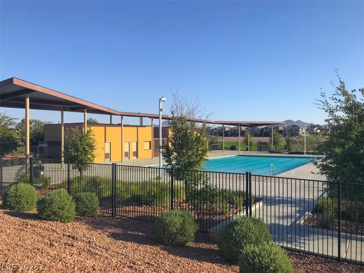
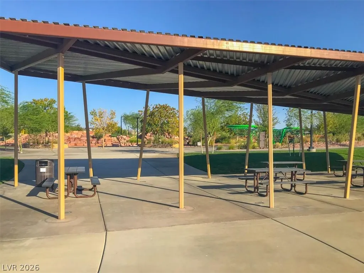
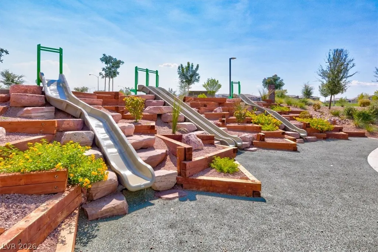
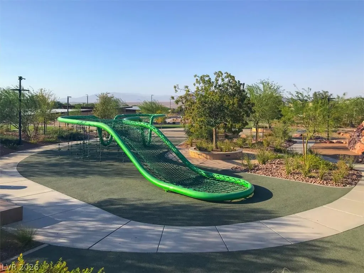
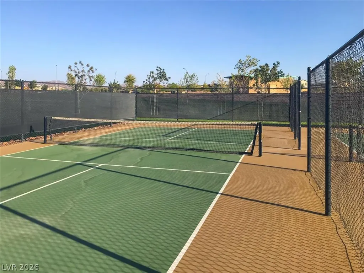
WELCOME TO CADENCE LIVING # 1 Master Planned Community in all of Nevada! Built in 2023, this Richmond American two-story home offers approximately 1,800 square feet of thoughtfully designed living space, featuring 3 bedrooms, 2.5 bathrooms, and a versatile upstairs LOFT perfect for a home office, media room, or additional living space. The home showcases an inviting open-concept floor plan with a spacious great room and a stylish kitchen designed for everyday living and entertaining. Enjoy upgraded quartz countertops, beautiful recessed panel cabinetry with a white painted white finish, stainless steel appliances, pantry, and an island with breakfast bar seating. Additional highlights include upgraded ceramic tile flooring, plush carpeting, two-tone interior paint, Mission-style stair railings, a smart Wi-Fi programmable thermostat, TANKLESS water heater, and a soft water loop. The generously sized primary suite offers a walk-in closet and an ensuite bath with dual sinks. Step outside to your NEWLY LANDSCAPED backyard designed for easy enjoyment and minimal upkeep, featuring lush synthetic grass, trees, attractive pavers, and low-maintenance decorative rock creating an inviting outdoor space to relax, entertain, and enjoy the Southern Nevada sunshine. But the lifestyle extends well beyond your front door! Cadence offers an exceptional collection of resort-inspired amenities, including a spectacular 50-acre Central Park, resident-only community pool with panoramic Las Vegas Strip views, splash pads, pickleball courts, fitness court, walking and biking trails, dog park, playgrounds, and outdoor gathering spaces. Enjoy the convenience of nearby shopping, dining, entertainment, and easy access to major roadways.Whether you're looking for an inviting place to call home, room to entertain, or an active community lifestyle, this Cadence residence offers a wonderful opportunity to enjoy all that Henderson living has to offer!
| Elementary School | Middle School | High School |
|---|---|---|
| Sewell Elementary School | Brown B. Mahlon Middle School | Basic Academy High School |
| Price History | |
|---|---|
| 11/2/2026 | Listed $460,000 |
General Features
| Interior Amenities | Bathroom on Main Level,Window Treatments,Programmable Thermostat |
|---|---|
| Sewer | Public Sewer |
| Heating | Central,Gas |
| Cooling | Electric,ENERGY STAR Qualified Equipment |
| Utilities | Underground Utilities |
| Possession | Close Of Escrow |
| Roof | Tile |
| Appliances | Built-In Gas Oven,Disposal,Gas Range,Microwave |
| Exterior Features | Barbecue,Private Yard,Irrigation Sprinklers |
| HOA | 75 |
| Garage Spaces | 2 |
| Association Fee Includes | Association Management,Maintenance Grounds,Recreation Facilities |
| Architectural Style | Two Story |
| Year Built | 2023 |
| Electric | Photovoltaics None |
| Stories | 2 |
| Property SubType | Single Family Residence |
| Additional Parcels Description | --- |
| Assoc Fee Paid Per | Monthly |
| County | Clark |
| Property Type | Residential |
| Association Amenities | Basketball Court,Dog Park,Fitness Center,Barbecue,Playground,Pickleball,Park |
| HOA / Comm Assn | Yes |
| Attached Garage | Yes |
| Energy Efficient | Windows,HVAC |
| Subdivision Name | Cadence Village Parcel 4-Q1-7 |
| Facing Direction | East |
| Garage Y/N | Yes |
| Total Rooms | 6 |
| Status | Active |
| Directions | From Highway 95 or the 215 Beltway: EAST on W. Lake Mead Parkway, PASS N. Boulder Highway. LEFT on E. Warm Springs, RIGHT on Cadence Vista Drive. ROUNDABOUT, take the 3RD exit to return to Cadence Vista Drive. Turn RIGHT on Ella Ashman Avenue. RIGHT onto Cottonwood Hill Place. Property is on the left side of street. |
| High School | Basic Academy |
| City | Henderson |
| Association Name | CADENCE MASTER |
| Zoning Description | Single Family |
| Lot Size Units | Acres |
| Lot Size Square Feet | 3485 |
| Elementary School | Sewell, C.T.,Sewell, C.T. |
| Year Built Details | RESALE |
| Tax Annual Amount | 4658 |
| Middle/Junior High School | Brown B. Mahlon |
| Property Condition | Resale |
| Virtual Tour | https://www.propertypanorama.com/instaview/las/2831034 |
| Days on Market | 7 |
| Standard Status | Active |
| Property Sub Type Additional | Single Family Residence |
| PostalCity | Henderson |
Interior Features
| Flooring | Carpet,Tile |
|---|---|
| Furnished Y/N | Unfurnished |
| Air Conditioning Y/N | Yes |
| Heating Y/N | Yes |
| Window Features | Blinds,Double Pane Windows,Window Treatments |
| Full Baths | 2 |
| Half Baths | 1 |
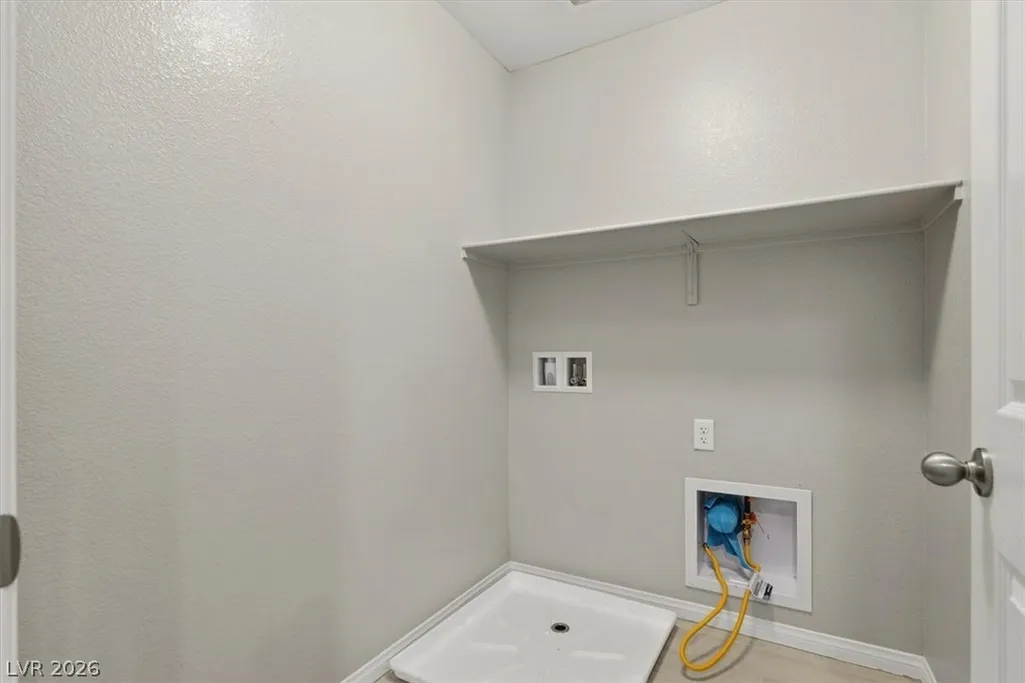
| Laundry Features | Gas Dryer Hookup,Laundry Room,Upper Level |
| Total Bedrooms | 3 |
| Total Baths | 3 |
| Bedrooms Possible | 4 |
Exterior Features
| Fencing | Block,Back Yard |
|---|---|
| Parking Features | Attached,Garage,Garage Door Opener,Inside Entrance,Guest |
| Lot Features | Drip Irrigation/Bubblers,Desert Landscaping,Landscaped,Synthetic Grass,Sprinklers Timer,< 1/4 Acre |
| Water Source | Public |
| Lot Size Area | 0.08 |
| Building Area Total | 1797 |
| Lot Size Acres | 0.08 |
| Other Equipment | Water Softener Loop |
| Horse Amenities | None |
Amenities
- Foreclosure
- Views
- Short Sale
- New Construction
- Adult 55+
- Lease To Own
- No HOA Fees
- Furnished
- Primary On Main
- Air Conditioning
- Seller Finance
- Green
- Fixer Upper
- Horse
- Golf
- Fireplace
- Deck
- Garage
- Basement
- Pool
Property vs Single Family Average in 89011
Price
Taxes
Year Built

