
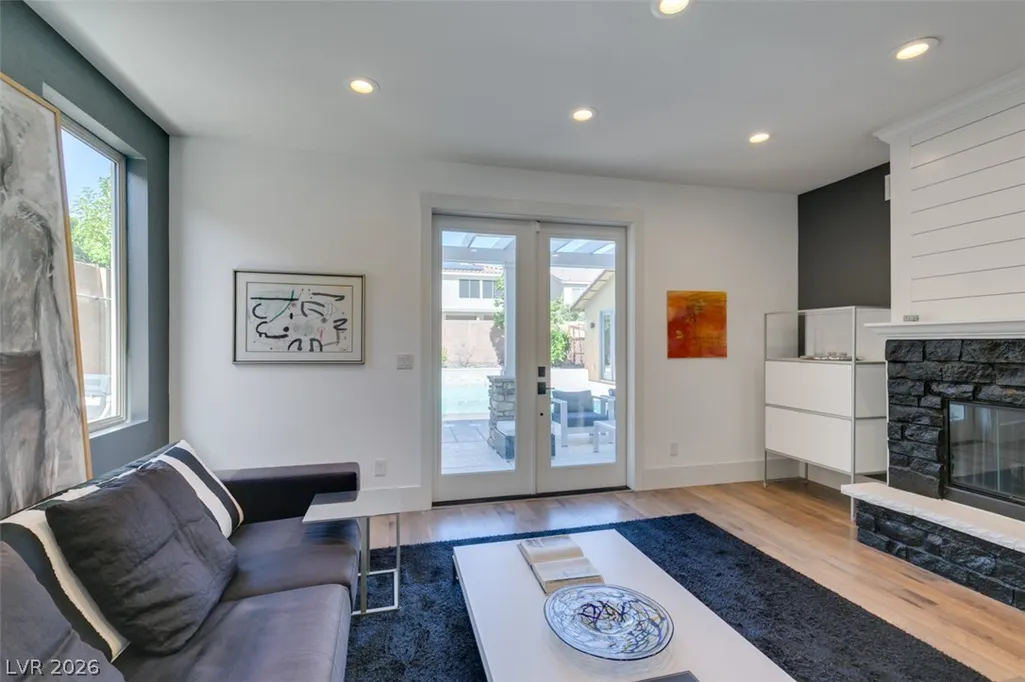
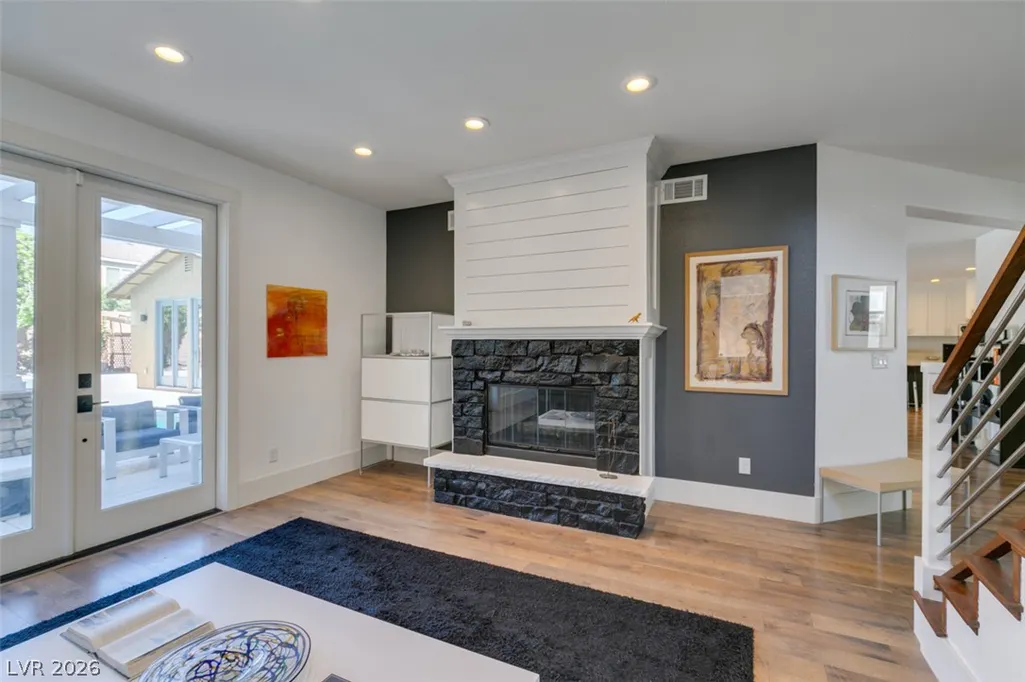
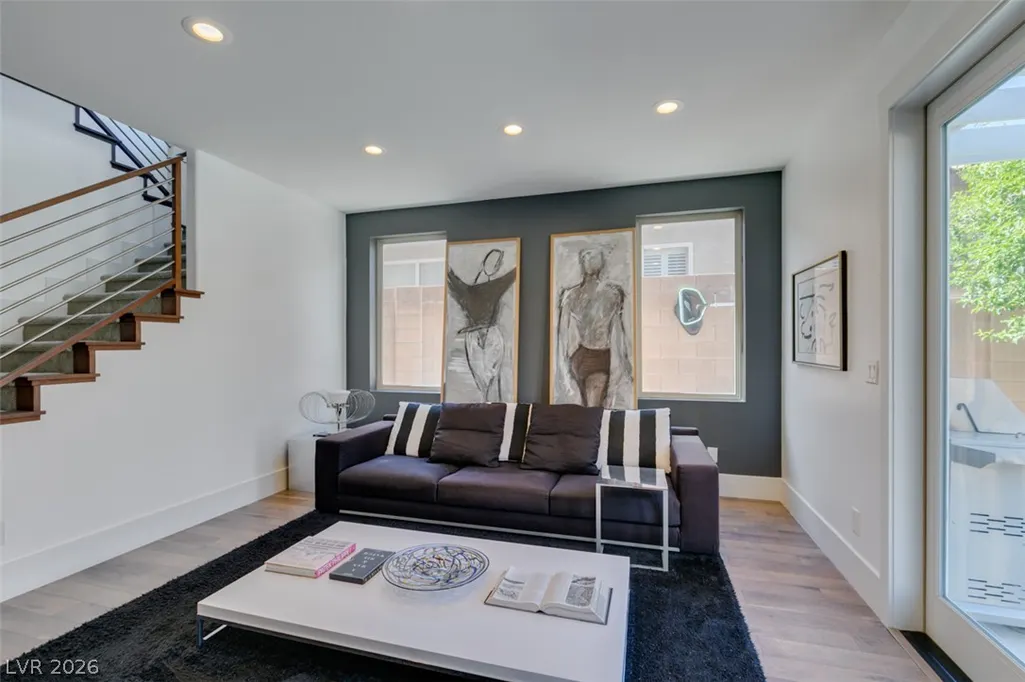
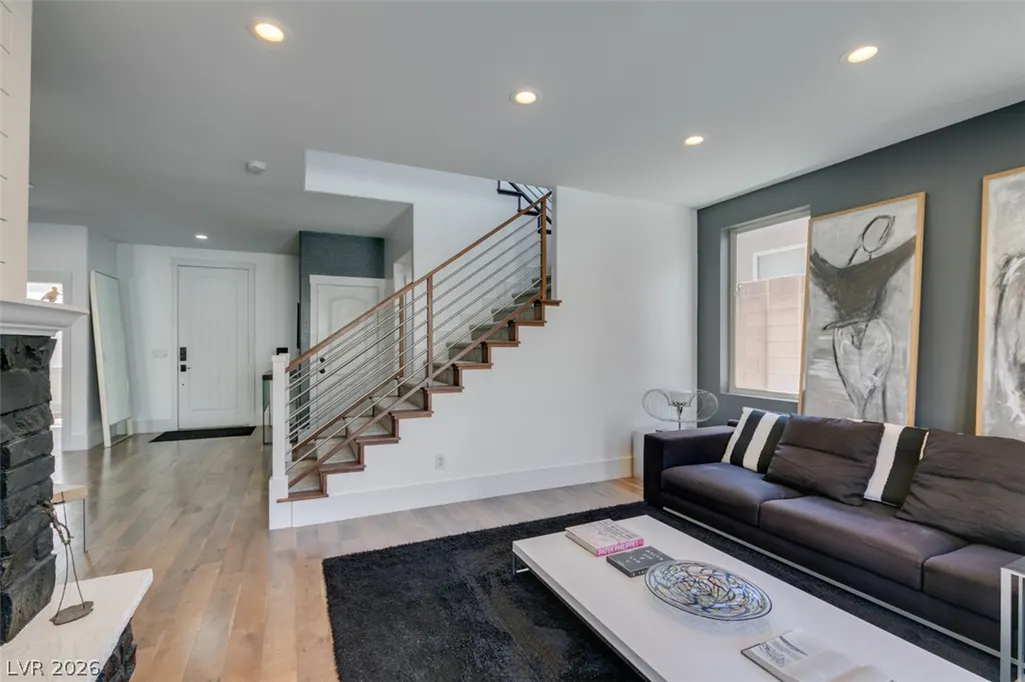
Address
7436 Sun Summit Court, Las Vegas, NV
Price
$ 1,479,999
Property Attributes
- MLS#2831066
- TypeSingle Family
- Listing Status Active
- CountyClark
- CityLas Vegas
- NeighborhoodMountains Edge Mirador Phase 2
- Zip89178
- Style
- Year Built2006
- Taxes$ 6787
- Price$ 1,479,999
- Bedrooms5
- Full Bathrooms5
- Half Bathrooms1
- Sqr Footage4681
- Lot Size0.19 Acres
Data Source:
Greater Las Vegas MLS (GLVAR)
Property Description
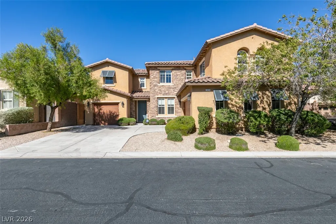
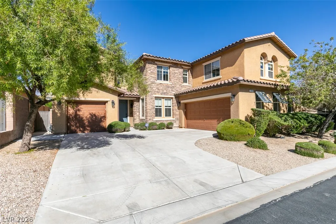
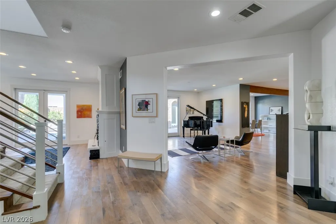
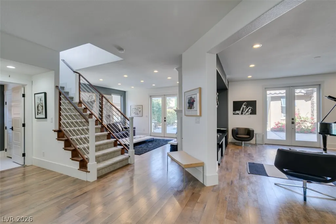
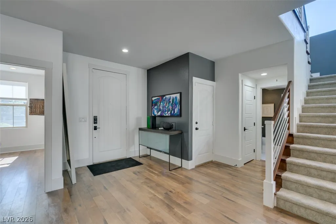
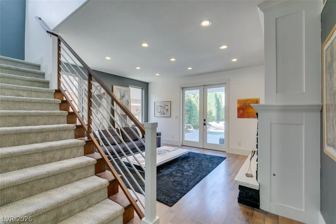
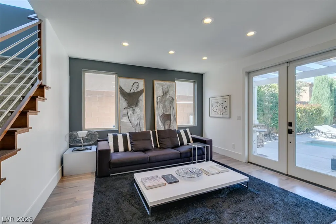
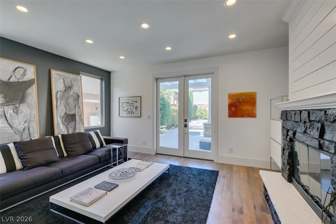
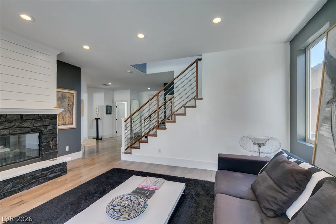
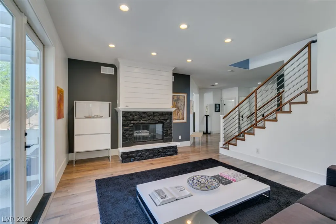
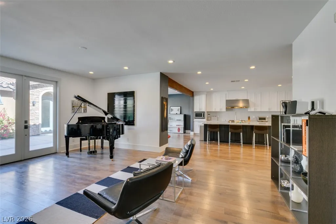
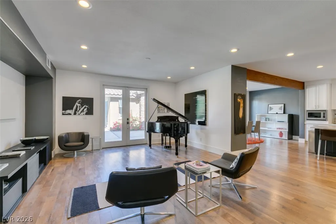
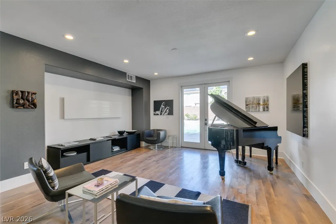
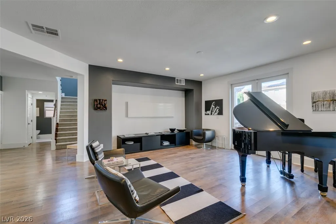
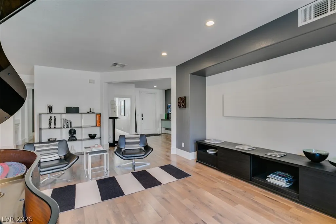
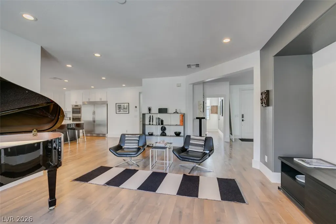
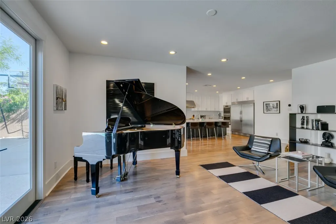
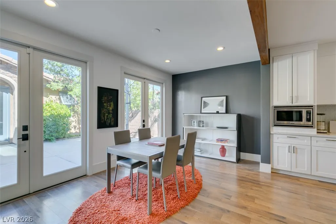
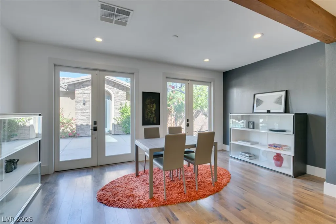
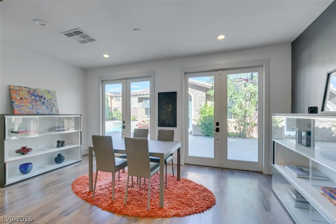
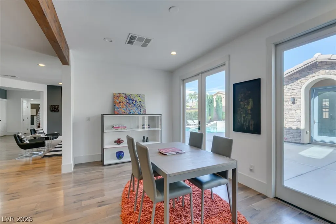
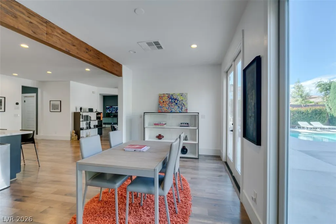
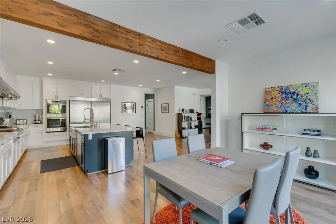
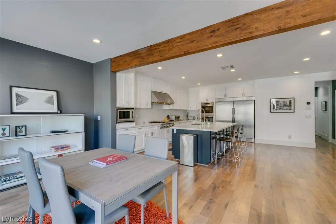
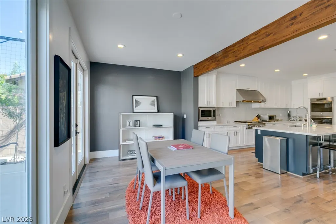
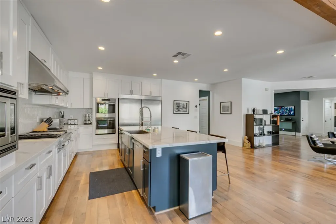
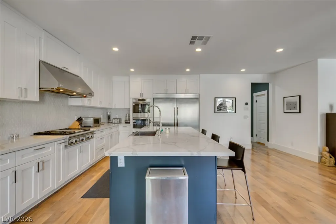
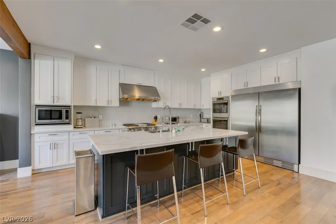
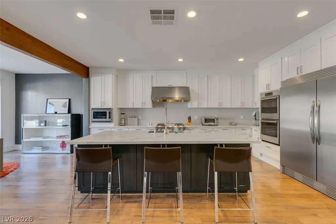
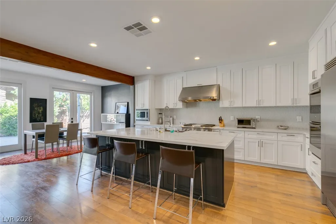
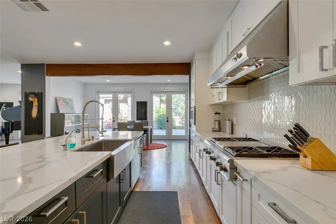
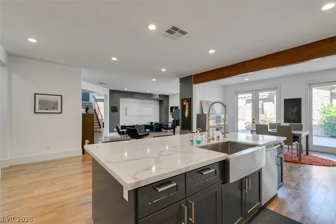
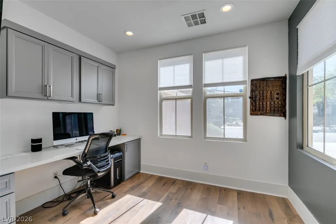
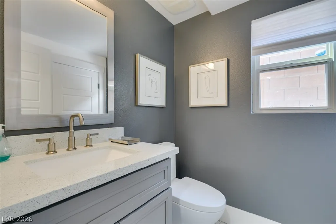
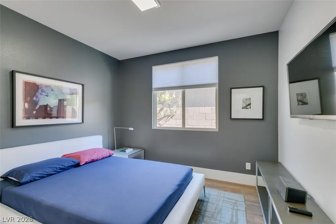
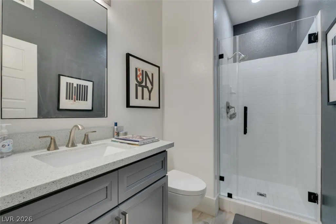
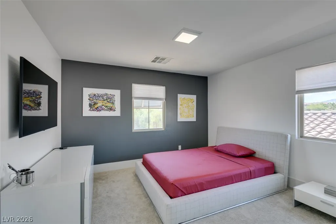
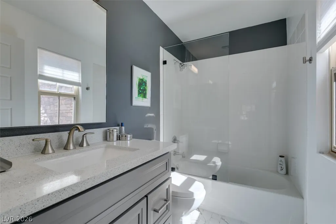
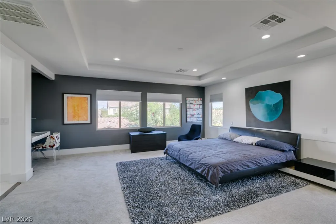
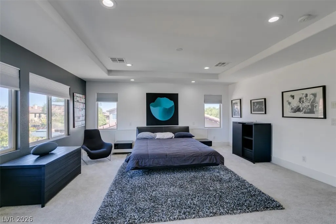
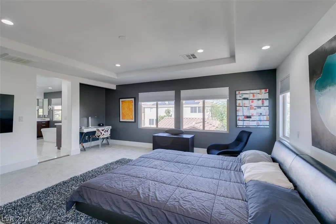
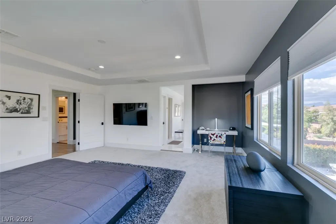
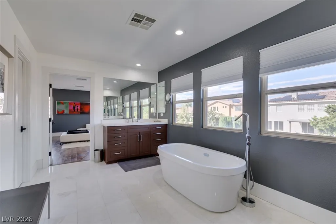
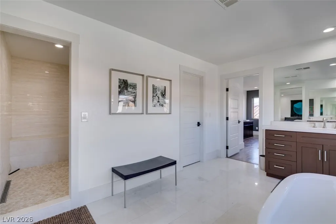
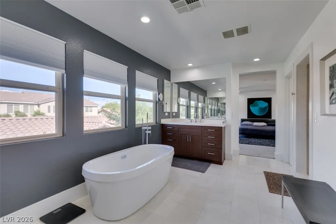
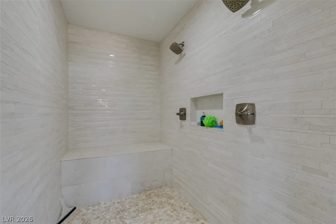
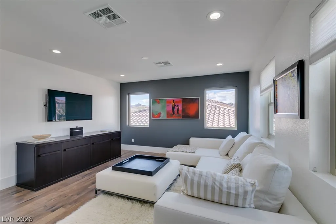
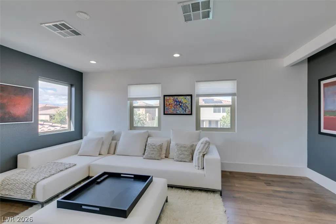
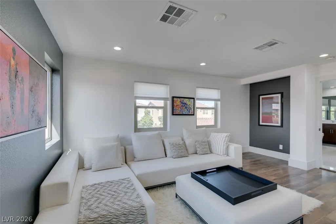
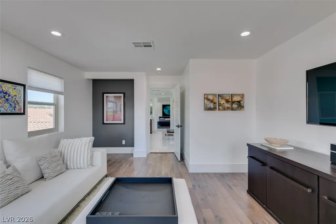
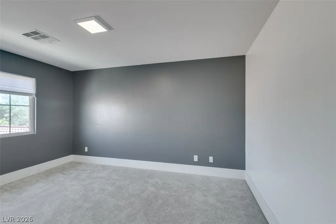
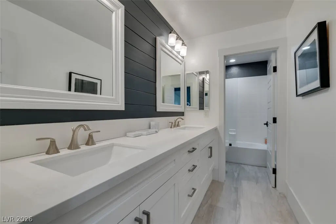
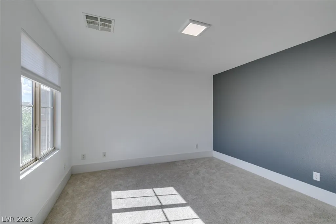
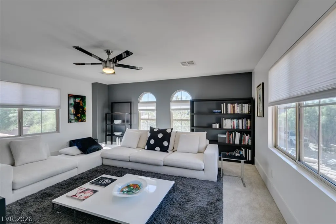
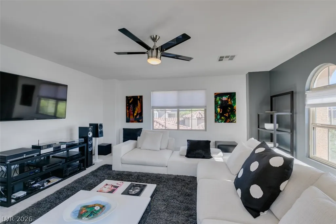
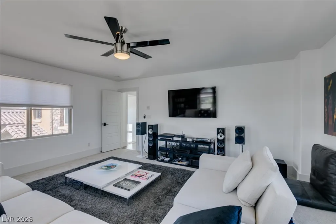
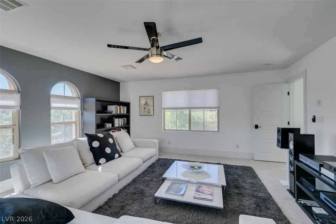
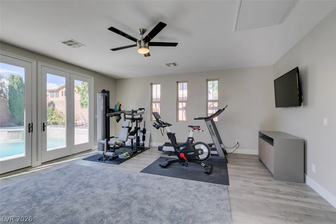
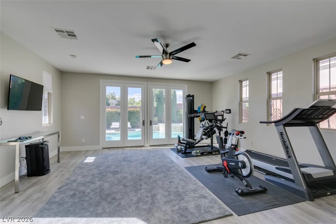
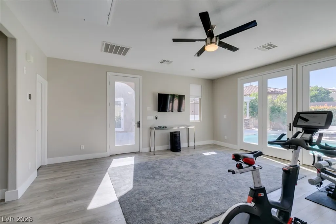
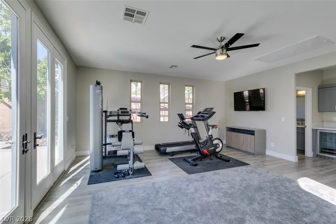
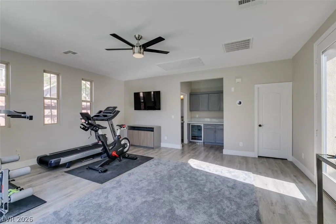
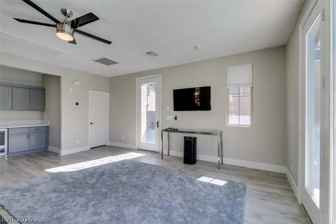
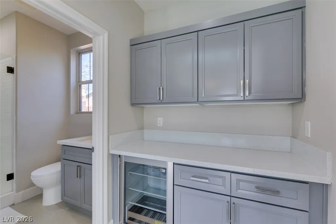
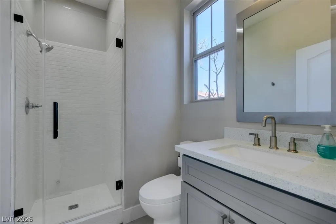
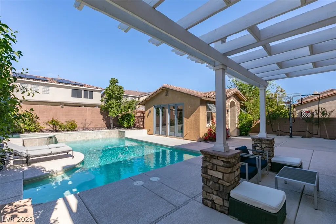
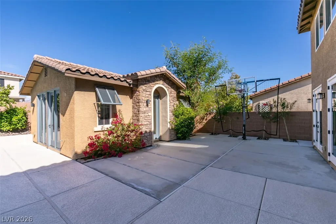
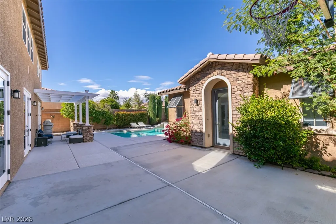
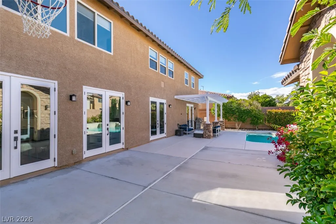
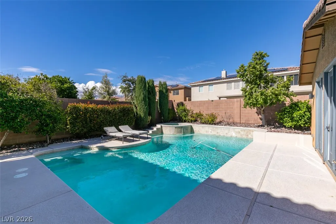
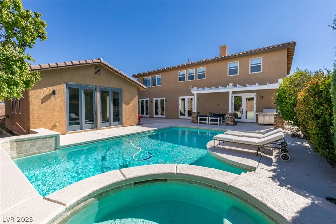
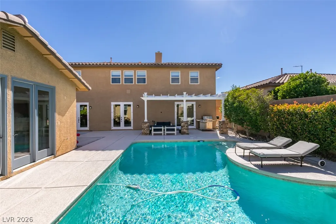
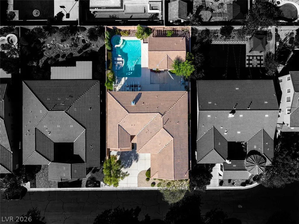
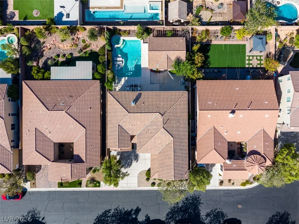
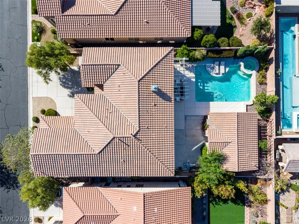
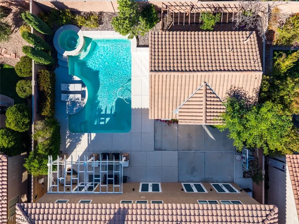
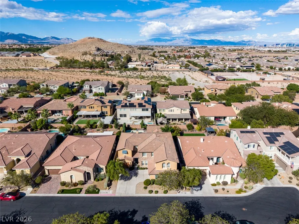
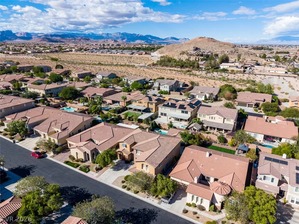
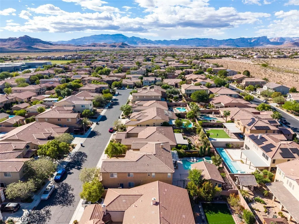
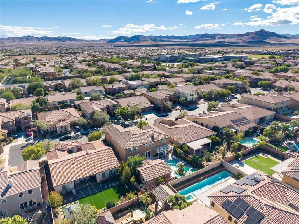
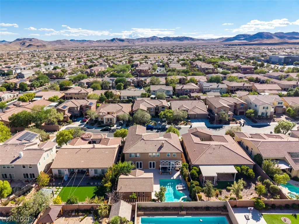
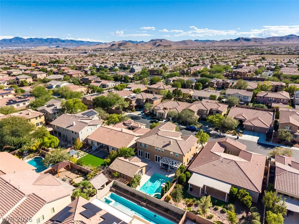
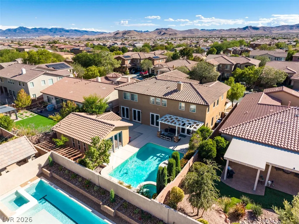
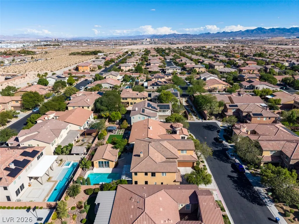
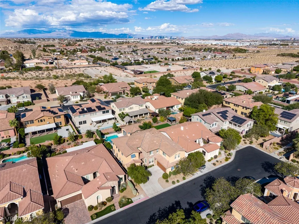
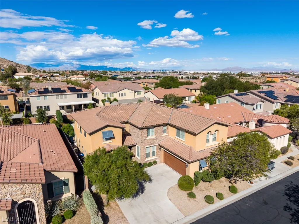
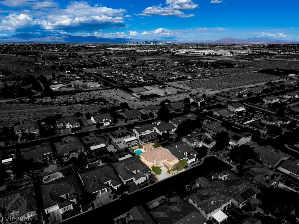
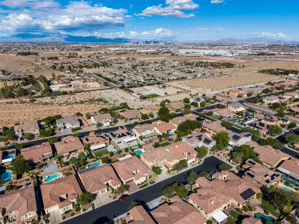
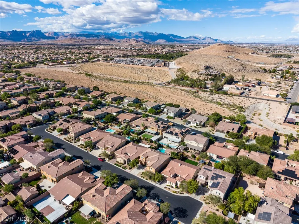
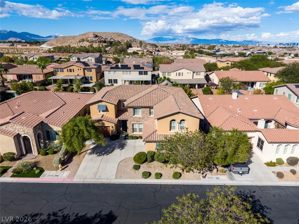
GORGEOUS, COMPLETELY REMODELED, AND TRULY MOVE-IN READY! This exceptional Mountain’s Edge home blends modern luxury, versatile living spaces, and incredible indoor-outdoor entertaining. Featuring 5 bedrooms, 5-1/2 bathrooms, and a private detached 500-square-foot casita, this home offers exceptional space and flexibility, and a massive total living area of 4,681 square-feet! The beautifully remodeled kitchen features a massive entertaining island, stainless steel appliances, a cooktop with range and warming lights, and an oversized walk-in pantry. The expanded dining area with elegant French doors is perfect for hosting family and friends. The home features two bedroom suites with private bathrooms, including a downstairs bedroom and bathroom with shower. Upstairs, enjoy a spacious game room or loft, while the primary suite offers a private retreat. The primary bathroom features a huge walk-in shower and custom closet. A dedicated downstairs office is perfect for working from home. The backyard is your own private resort, featuring a sparkling pool and spa with waterfall, beautiful landscaping, and fruit trees. Host summer gatherings, relax outdoors, or shoot hoops on the backyard basketball hoop. The detached 500-square-foot casita includes a bathroom and shower, beverage cooler, and French doors—ideal for guests, extended living, a private workspace, or a personal retreat. A long driveway offers additional parking. Located in beautiful Mountain’s Edge, enjoy convenient access to hiking trails, outdoor recreation, and local events. With extensive remodeling, a versatile floor plan, private casita, and resort-style backyard, this exceptional property is a must-see!
| Elementary School | Middle School | High School |
|---|---|---|
| Reedom Elementary School | Gunderson Middle School | Desert Oasis High School |
| Price History | |
|---|---|
| 11/1/2026 | Listed $1,479,999 |
General Features
| Interior Amenities | Bathroom on Main Level,Bedroom on Main Level,Ceiling Fan(s),Three Quarter Bath on Main Level,Window Treatments,Programmable Thermostat |
|---|---|
| Sewer | Public Sewer |
| Heating | Central,Gas,Multiple Heating Units |
| Cooling | Central Air,Electric,2 Units |
| Utilities | Underground Utilities |
| Possession | Close Of Escrow |
| Roof | Pitched,Tile |
| Appliances | Built-In Gas Oven,Double Oven,Dishwasher,Disposal,Gas Range,Refrigerator,Water Purifier |
| Exterior Features | Barbecue,Porch,Patio,Private Yard,Irrigation Sprinklers |
| HOA | 135 |
| Garage Spaces | 3 |
| Association Fee Includes | Association Management |
| Patio/Porch Features | Patio,Porch |
| Architectural Style | Two Story |
| Pool Features | In Ground,Private,Pool/Spa Combo,Waterfall |
| Private Pool | Yes |
| Year Built | 2006 |
| Electric | Photovoltaics None |
| Stories | 2 |
| Property SubType | Single Family Residence |
| Percent Ownership | Single Family Residential |
| Additional Parcels Description | --- |
| Assoc Fee Paid Per | Quarterly |
| County | Clark |
| Property Type | Residential |
| Association Amenities | Gated |
| HOA / Comm Assn | Yes |
| Attached Garage | Yes |
| Energy Efficient | Doors,Windows |
| Subdivision Name | Mountains Edge Mirador Phase 2 |
| Facing Direction | South |
| Garage Y/N | Yes |
| Total Rooms | 12 |
| Status | Active |
| Directions | Head South on 215 Highway, Take Buffalo Dr Exit, Head South on Buffalo Dr, Left on Mountain's Edge Pkwy, Left on Desert Porch Rd, Left on Mezzanine View Ave, Left on Sky Parlor Rd, Left on Sun Summit Ct, House is on the Left. |
| High School | Desert Oasis |
| City | Las Vegas |
| Association Name | Mountains Edge Maste |
| Zoning Description | Single Family |
| Lot Size Units | Acres |
| Lot Size Square Feet | 8276 |
| Elementary School | Reedom, Carolyn S.,Reedom, Carolyn S. |
| Tax Annual Amount | 6787 |
| Middle/Junior High School | Gunderson, Barry & June |
| Virtual Tour | https://www.propertypanorama.com/instaview/las/2831066 |
| Standard Status | Active |
| Property Sub Type Additional | Single Family Residence |
| Expected Active Date | 2026-11-01 |
| PostalCity | Las Vegas |
Interior Features
| Flooring | Carpet,Laminate,Tile |
|---|---|
| Furnished Y/N | Unfurnished |
| Total Fireplaces | 1 |
| Fireplace Features | Gas,Glass Doors,Living Room |
| Air Conditioning Y/N | Yes |
| Heating Y/N | Yes |
| Window Features | Blinds,Double Pane Windows |
| Fireplace Y/N | Yes |
| Full Baths | 3 |
| Half Baths | 1 |
| 3/4 Baths | 2 |
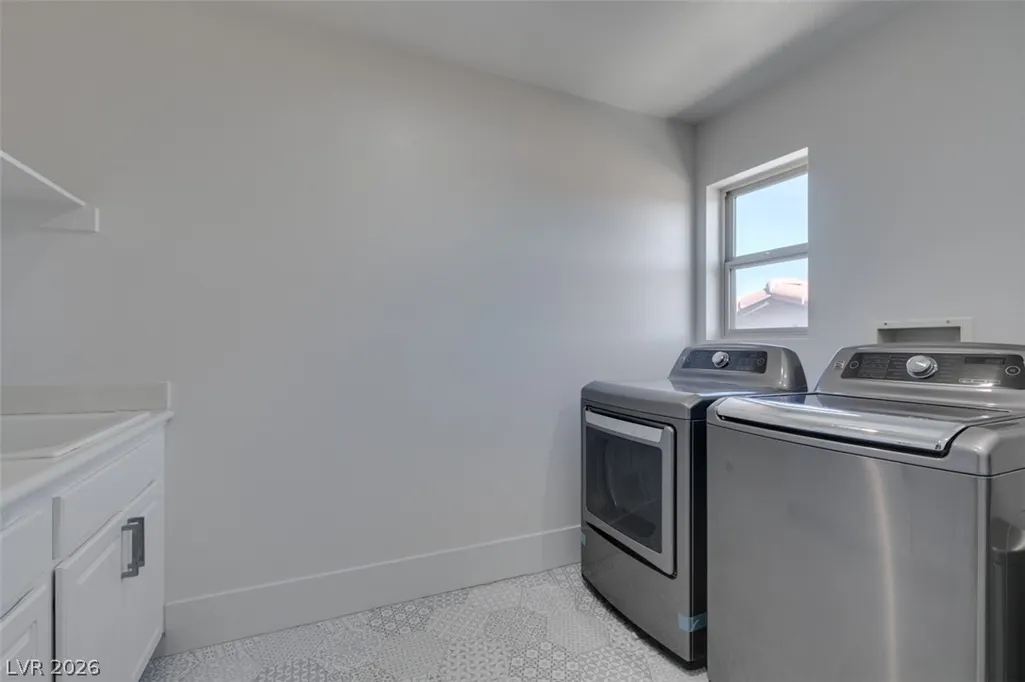
| Laundry Features | Cabinets,Gas Dryer Hookup,Laundry Room,Sink,Upper Level |
| Total Bedrooms | 5 |
| Total Baths | 6 |
| Bedrooms Possible | 8 |
Exterior Features
| Fencing | Brick,Back Yard |
|---|---|
| Parking Features | Attached,Exterior Access Door,Electric Vehicle Charging Station(s),Garage,Garage Door Opener,Inside Entrance,Storage |
| Lot Features | Drip Irrigation/Bubblers,Desert Landscaping,Fruit Trees,Garden,Sprinklers In Front,Landscaped,Rocks,< 1/4 Acre |
| Water Source | Public |
| Lot Size Area | 0.19 |
| Spa | Yes |
| Building Area Total | 4181 |
| Lot Size Acres | 0.19 |
| Horse Amenities | None |
Amenities
- Foreclosure
- Views
- Short Sale
- New Construction
- Adult 55+
- Lease To Own
- No HOA Fees
- Furnished
- Primary On Main
- Air Conditioning
- Seller Finance
- Green
- Fixer Upper
- Horse
- Golf
- Fireplace
- Deck
- Garage
- Basement
- Pool
Property vs Single Family Average in 89178
Price
Taxes
Year Built

