
Primary on Main - Adult 55+
Address
1811 Tiger Creek Avenue, Henderson, NV
Price
$ 414,999
Property Attributes
- MLS#2831069
- TypeSingle Family
- Listing Status Active
- CountyClark
- CityHenderson
- NeighborhoodSun City Macdonald Ranch
- Zip89012
- Style
- Year Built2000
- Taxes$ 2095
- Price$ 414,999
- Bedrooms2
- Full Bathrooms2
- Half Bathrooms0
- Sqr Footage1386
- Lot Size0.13 Acres
Data Source:
Greater Las Vegas MLS (GLVAR)
Property Description
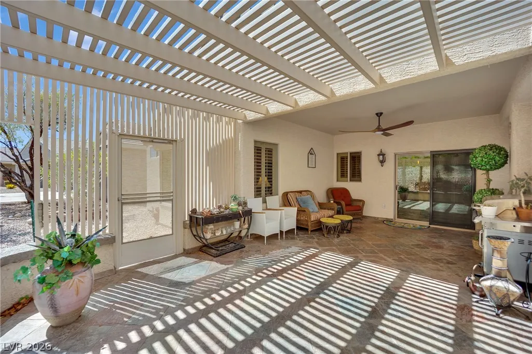
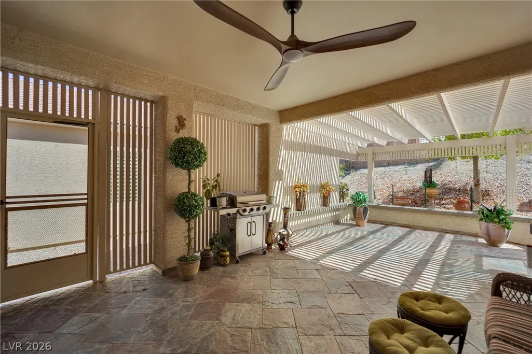
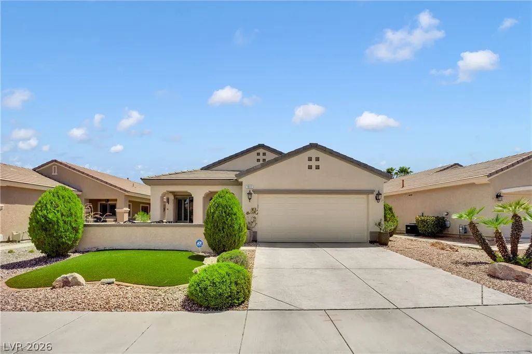
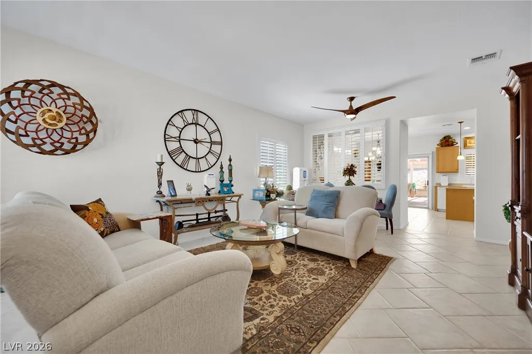
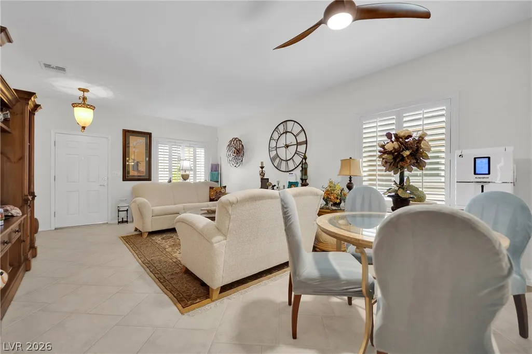
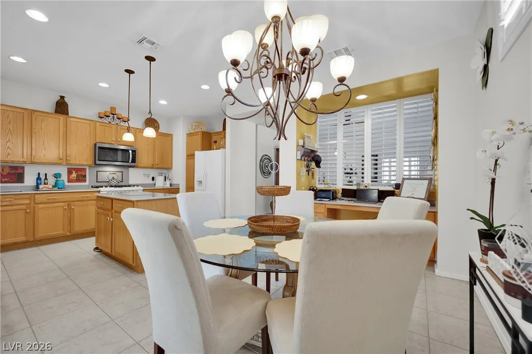
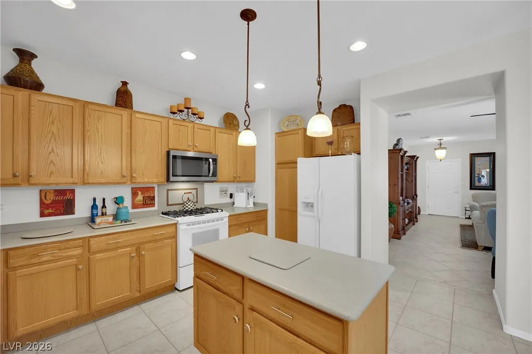
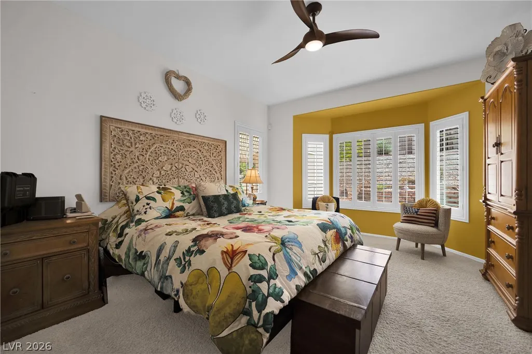
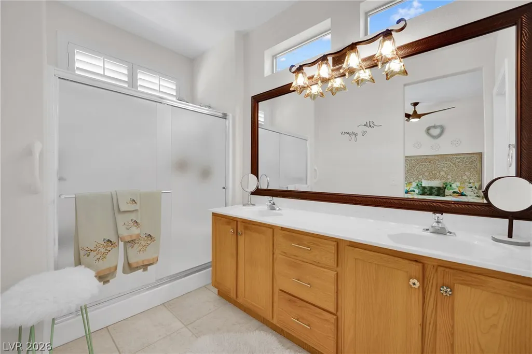
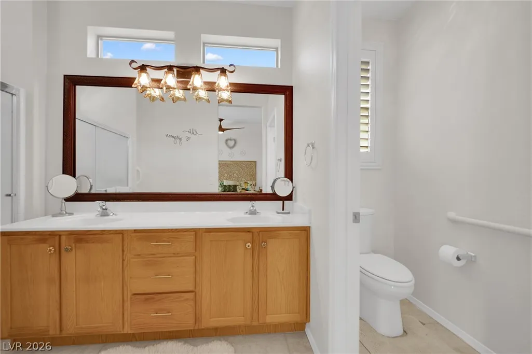
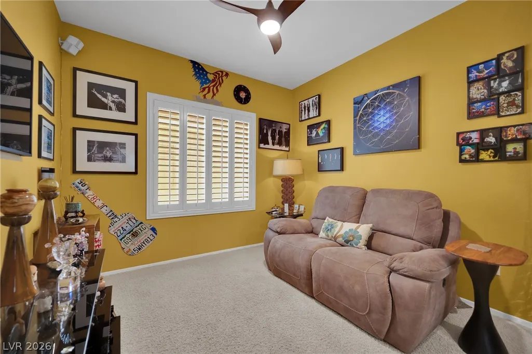
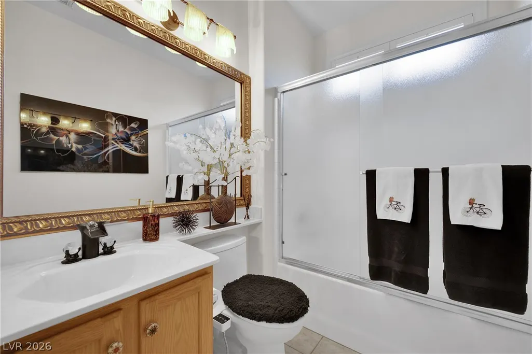
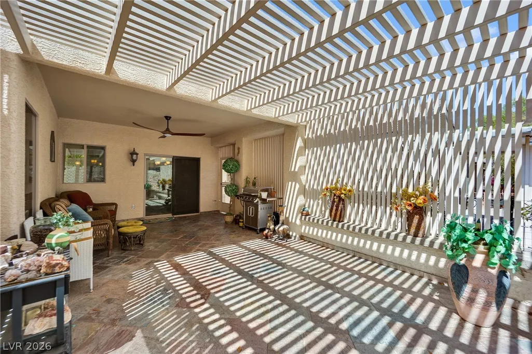
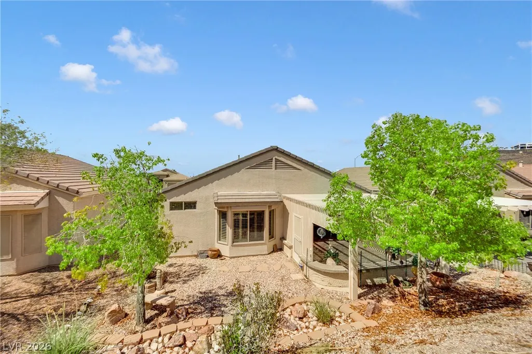
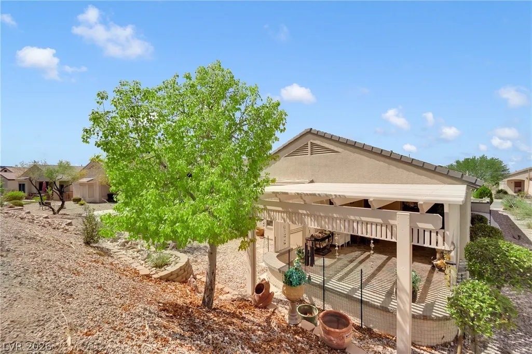
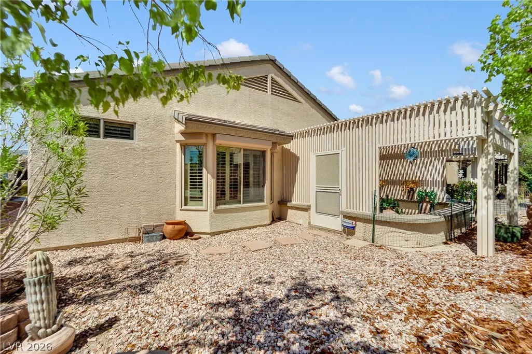
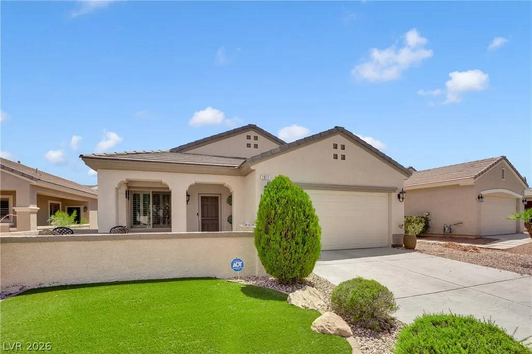
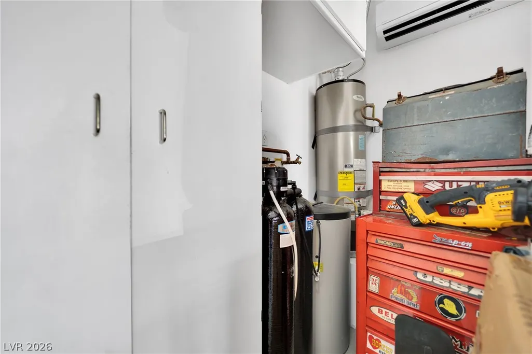
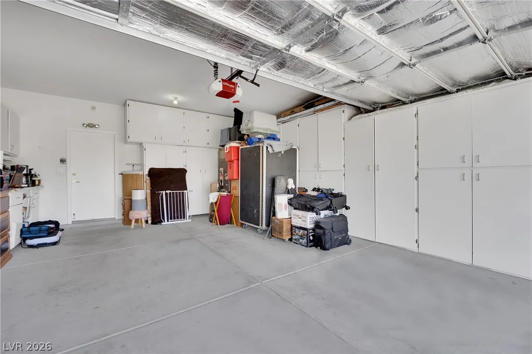
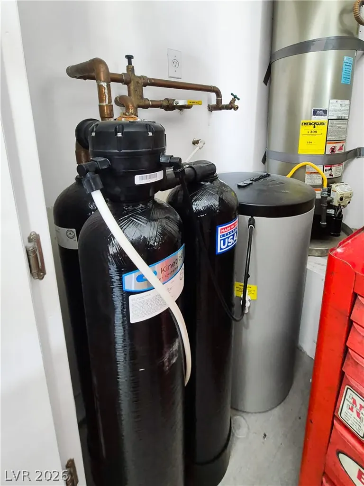
welcome to sun city Macdonald ranch, where resort-style living meets the comfort of home in one of Henderson's most desirable 55+ communities! discover this beautifully maintained single-story Georgetown model offering 2 bedrooms, 2 bathrooms, 1,386 sqft & a 2-car garage. designed for effortless living, this inviting home features an open living & dining area, a spacious kitchen with center island, breakfast nook, recessed lighting & plenty of storage. the generous primary suite offers a walk-in closet, dual sinks & a charming sitting area. step outside to your private backyard retreat featuring an extended covered patio, decorative pergola & stamped concrete, creating the perfect setting for morning coffee, entertaining or relaxing in the beautiful Nevada weather. enjoy peace of mind with impressive upgrades including a high-efficiency Trane ac system, new water heater, new carpet, upgraded water filtration, plantation shutters, security shutters, low-e windows & an air-conditioned garage! but the real magic extends beyond your front door! sun city Macdonald ranch offers an incredible active adult lifestyle with an 18-hole golf course, clubhouse, heated pool & spa, pickleball, tennis, fitness center, restaurant, social activities & more! ideally situated near green valley ranch, premier shopping, restaurants, entertainment & convenient freeway access. whether you're looking to downsize without compromise, enjoy an active retirement or simply embrace a low-maintenance lifestyle, this home delivers the perfect combination of comfort, community & convenience. this is more than a home—it's the lifestyle you've been waiting for!
| Elementary School | Middle School | High School |
|---|---|---|
| Twitchell Elementary School | Miller Bob Middle School | Coronado High High School |
| Price History | |
|---|---|
| 11/1/2026 | Listed $414,999 |
General Features
| Interior Amenities | Bathroom on Main Level,Bedroom on Main Level,Ceiling Fan(s),Primary Downstairs,Window Treatments |
|---|---|
| Sewer | Public Sewer |
| Heating | Central,Gas |
| Cooling | Central Air,Electric,High Efficiency |
| Utilities | Underground Utilities |
| Possession | Close Of Escrow |
| Roof | Pitched,Tile |
| Appliances | Dishwasher,Disposal,Gas Range,Gas Water Heater,Microwave,Refrigerator,Water Softener Owned,Water Purifier |
| Exterior Features | Courtyard,Patio,Private Yard,Irrigation Sprinklers |
| HOA | 105 |
| Garage Spaces | 2 |
| Association Fee Includes | Association Management,Maintenance Grounds,Recreation Facilities,Reserve Fund,Security |
| Patio/Porch Features | Covered,Patio |
| Architectural Style | One Story |
| Pool Features | Community |
| Security Features | Security System Owned,Controlled Access |
| Year Built | 2000 |
| Electric | Photovoltaics None |
| Stories | 1 |
| Levels | One |
| Property SubType | Single Family Residence |
| Community Features | Pool |
| Additional Parcels Description | --- |
| Assoc Fee Paid Per | Monthly |
| County | Clark |
| Property Type | Residential |
| Association Amenities | Clubhouse,Fitness Center,Indoor Pool,Jogging Path,Pool,Spa/Hot Tub |
| HOA / Comm Assn | Yes |
| Attached Garage | Yes |
| Energy Efficient | Windows,HVAC |
| Subdivision Name | Sun City Macdonald Ranch |
| Facing Direction | North |
| Garage Y/N | Yes |
| Total Rooms | 5 |
| Status | Active |
| Directions | South on Green Valley from the 215*Left on Horizon Ridge to the 2nd High Mesa Dr.(past communitycenter)*Right on High Mesa Dr. to Tiger Creek Ave* Right on Tiger Creek Ave to 1811. |
| High School | Coronado High |
| City | Henderson |
| Disclosures | Covenants/Restrictions Disclosure |
| Association Name | Sun City MacRanch |
| Senior Community Y/N | Yes |
| Zoning Description | Single Family |
| Lot Size Units | Acres |
| Lot Size Square Feet | 5663 |
| Elementary School | Twitchell, Neil C.,Twitchell, Neil C. |
| Property Attached Y/N | Yes |
| Year Built Details | RESALE |
| Tax Annual Amount | 2095 |
| Middle/Junior High School | Miller Bob |
| Property Condition | Resale |
| Virtual Tour | https://www.propertypanorama.com/instaview/las/2831069 |
| Days on Market | 5 |
| Builder Name | Del Webb |
| Standard Status | Active |
| Property Sub Type Additional | Single Family Residence |
| PostalCity | Henderson |
Interior Features
| Flooring | Ceramic Tile,Tile |
|---|---|
| Furnished Y/N | Unfurnished |
| Air Conditioning Y/N | Yes |
| Heating Y/N | Yes |
| Window Features | Double Pane Windows,Low-Emissivity Windows,Plantation Shutters |
| Full Baths | 2 |
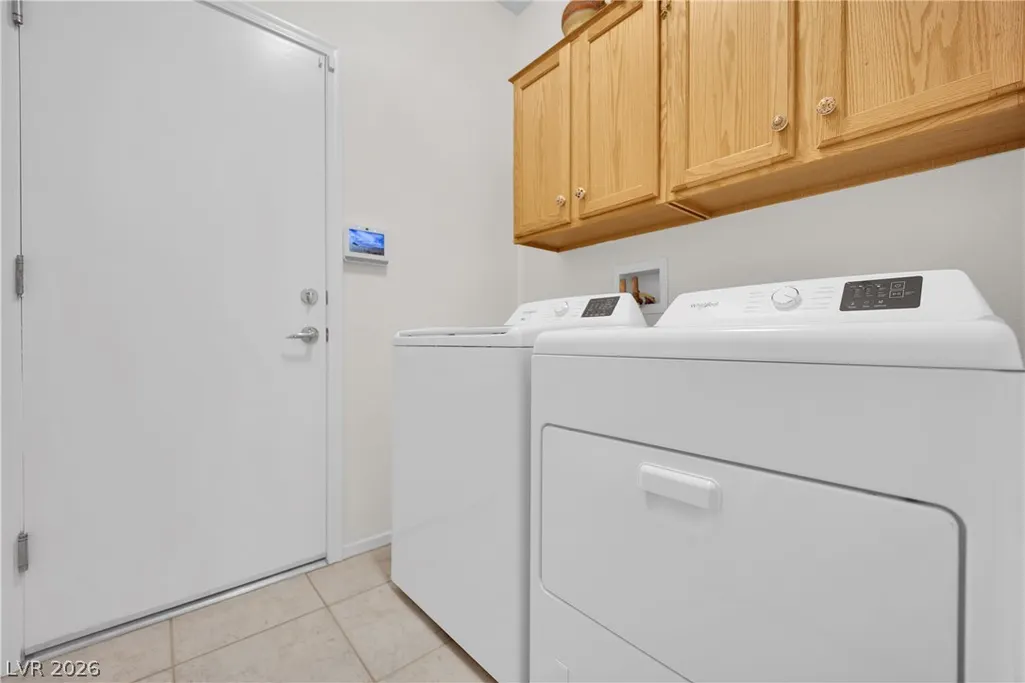
| Laundry Features | Gas Dryer Hookup,Main Level,Laundry Room |
| Total Bedrooms | 2 |
| Total Baths | 2 |
| Bedrooms Possible | 2 |
Exterior Features
| Fencing | Block,Full |
|---|---|
| Parking Features | Air Conditioned Garage,Attached,Exterior Access Door,Finished Garage,Garage,Garage Door Opener,Inside Entrance,Private,Shelves,Storage,Guest |
| Lot Features | Drip Irrigation/Bubblers,Desert Landscaping,Landscaped,< 1/4 Acre |
| Water Source | Public |
| Lot Size Area | 0.13 |
| Building Area Total | 1386 |
| Lot Size Acres | 0.13 |
| Builder Model | Georgetown |
| Horse Amenities | None |
Amenities
- Foreclosure
- Views
- Short Sale
- New Construction
- Adult 55+
- Lease To Own
- No HOA Fees
- Furnished
- Primary On Main
- Air Conditioning
- Seller Finance
- Green
- Fixer Upper
- Horse
- Golf
- Fireplace
- Deck
- Garage
- Basement
- Pool
Property vs Single Family Average in 89012
Price
Taxes
Year Built

