
Address
9796 Hearthfire Street, Las Vegas, NV
Price
$ 444,000
Property Attributes
- MLS#2831303
- TypeSingle Family
- Listing Status Active
- CountyClark
- CityLas Vegas
- NeighborhoodSan Gabriel Mountains Edge
- Zip89178
- Style
- Year Built2012
- Taxes$ 2759
- Price$ 444,000
- Bedrooms3
- Full Bathrooms2
- Half Bathrooms1
- Sqr Footage1780
- Lot Size0.06 Acres
Data Source:
Greater Las Vegas MLS (GLVAR)
Property Description
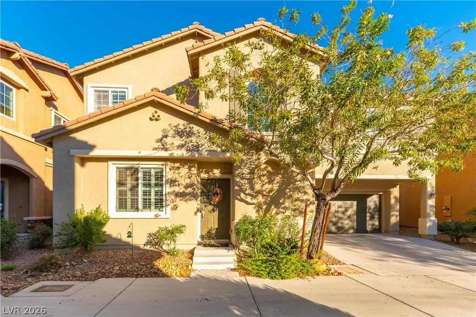
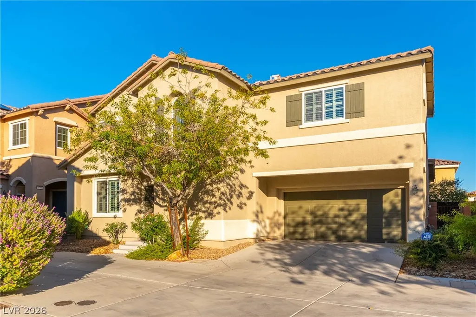
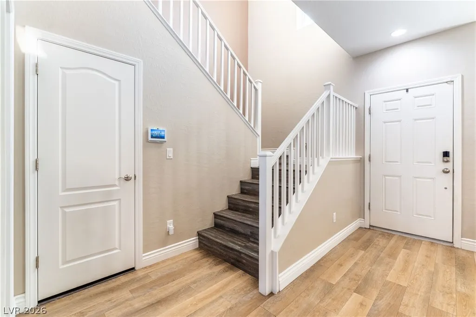
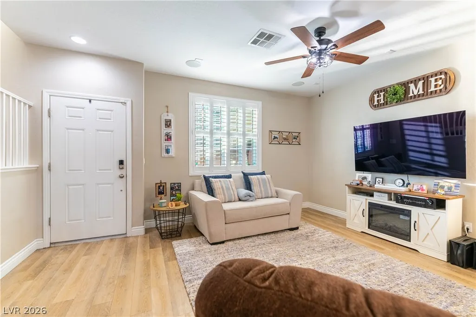
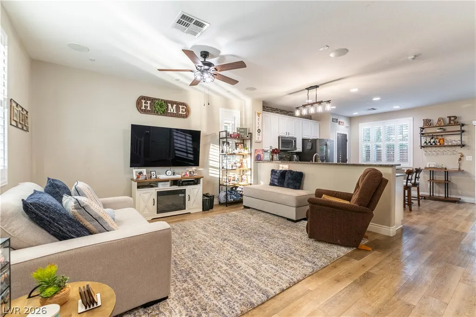
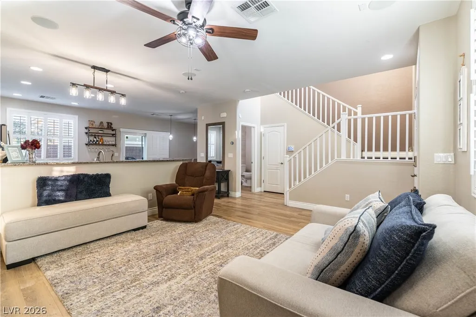
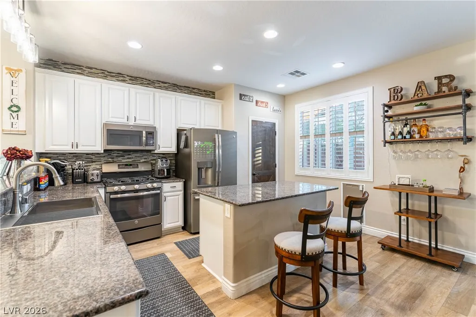
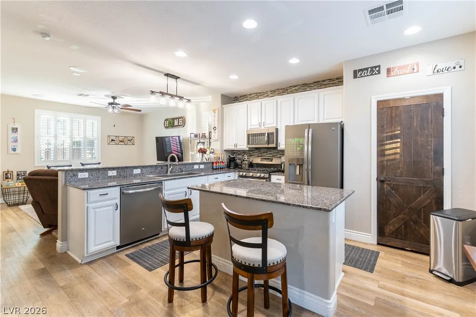
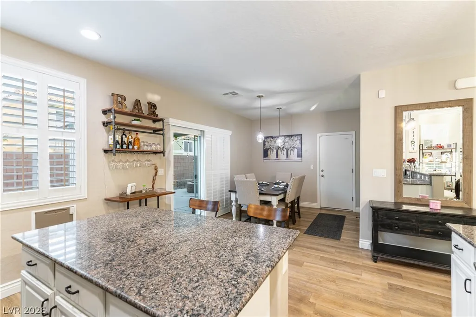
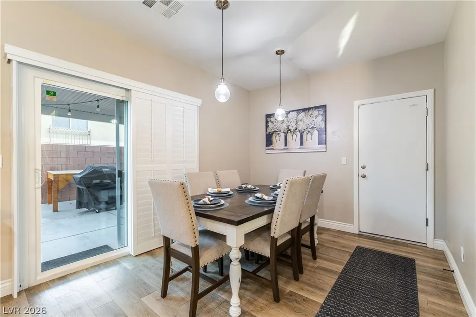
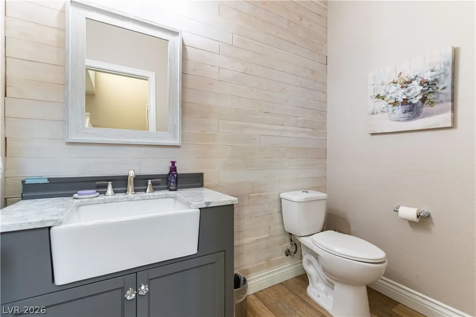
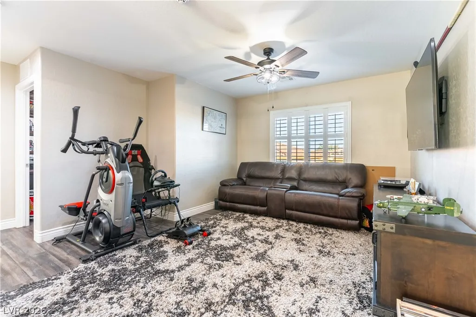
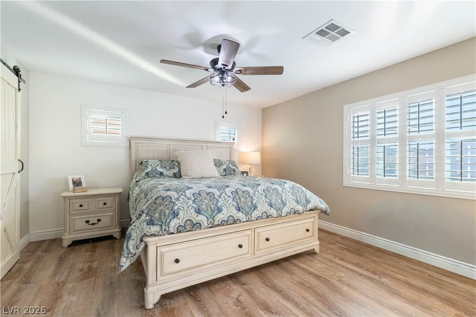
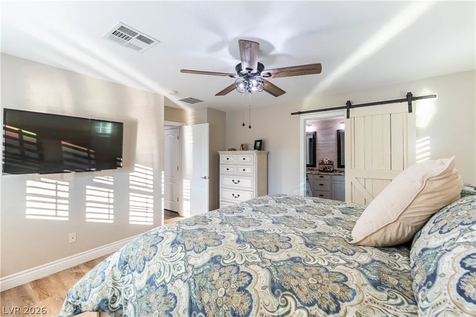
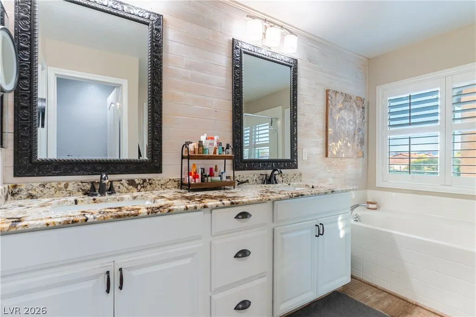
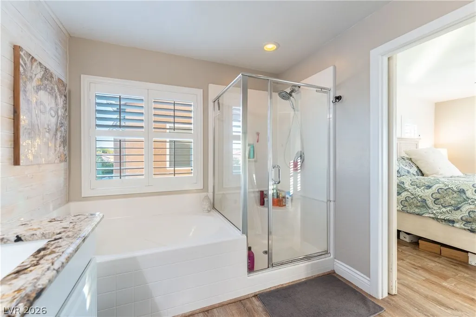
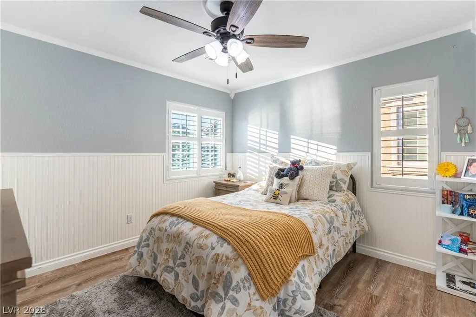
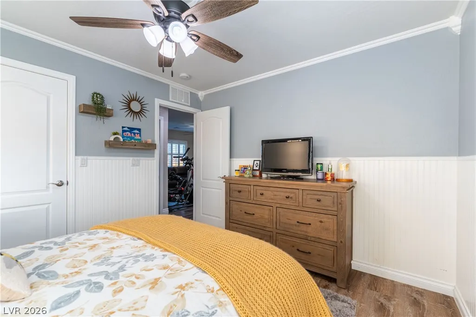
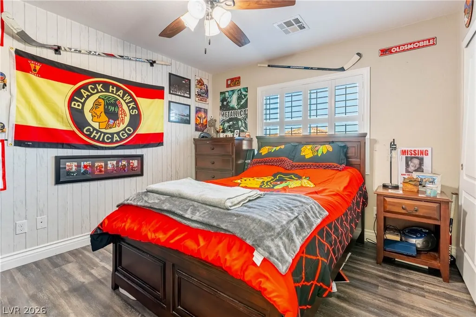
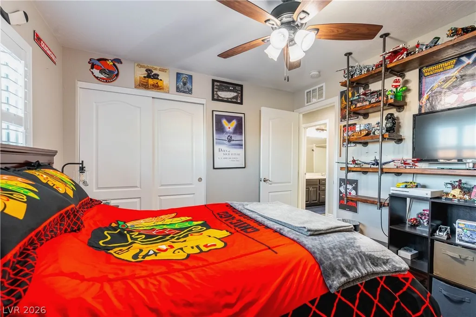
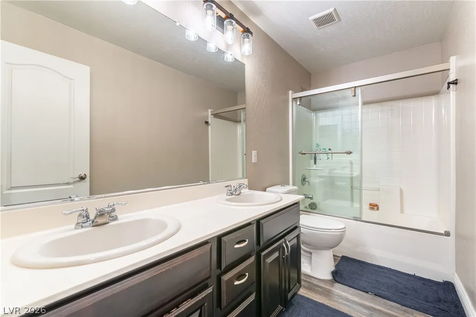
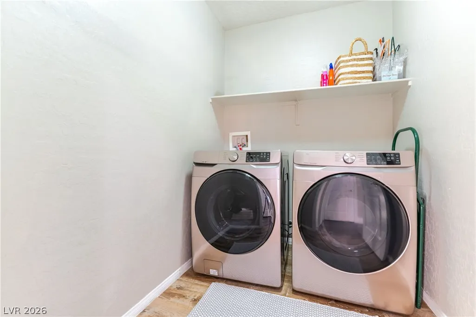
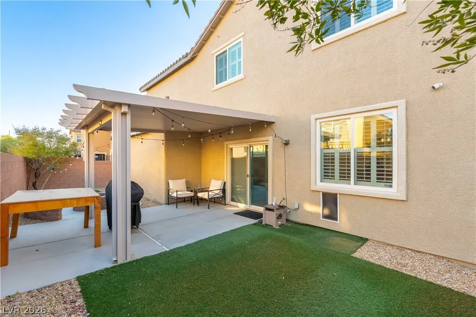
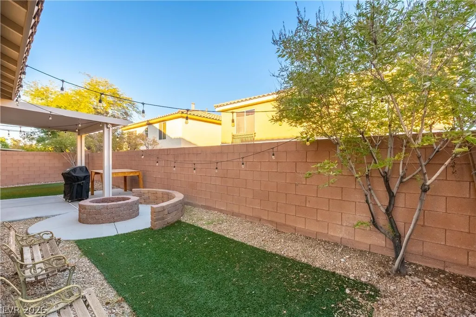
Welcome to Mountain’s Edge, one of the southwest valley’s most popular master-planned communities, known for its scenic parks, trails, and family-friendly atmosphere. This well-maintained and recently updated two-story home offers an open, bright, and airy floor plan with laminate wood plank flooring, two-tone paint, plantation shutters, and new ceiling fans and light fixtures throughout. The main level features a spacious family room with a ceiling fan and surround sound speakers, a dining area next to the kitchen, and a remodeled kitchen with refinished white cabinetry, granite countertops, an island with bar seating, a built-in microwave, and a gas stove. The remodeled half bath features a stylish shiplap accent wall. Upstairs you will find laminate wood plank flooring throughout, a loft with a ceiling fan, a laundry room, and a primary suite with a ceiling fan, walk-in closet, and a private bath featuring dual sinks, a separate tub and shower, and a shiplap accent wall. The 2 secondary bedrooms both feature ceiling fans, with one offering a walk-in closet, and are both served by a full hall bath with dual sinks and a tub/shower. There are many recently updated additions to the home, including light fixtures, ceiling fans, barn doors, and shiplap accent walls throughout the home to name a few. Additional highlights include a 2-car garage with epoxy floors and storage. The backyard offers a large patio cover, turf, and a firepit, a great space for entertaining! Just steps away to the walk path and community park, and just a short drive to a plethora of restaurants and shopping! Also, there is plenty of parking with the full-length driveway and the guest parking spots adjacent to the home. Welcome to one of the most sought-after communities on the southwest side of the valley!
| Elementary School | Middle School | High School |
|---|---|---|
| Wright Elementary School | Gunderson Middle School | Desert Oasis High School |
| Price History | |
|---|---|
| 11/8/2026 | Listed $444,000 |
General Features
| Interior Amenities | Ceiling Fan(s),Half Bath on Main Level,Window Treatments |
|---|---|
| Sewer | Public Sewer |
| Heating | Central,Gas |
| Cooling | Central Air,Electric |
| Utilities | Underground Utilities |
| Possession | Close Of Escrow |
| Roof | Tile |
| Appliances | Dishwasher,Disposal,Gas Range,Microwave |
| Exterior Features | Patio,Private Yard,Irrigation Sprinklers |
| HOA | 19 |
| Garage Spaces | 2 |
| Association Fee Includes | Association Management |
| Patio/Porch Features | Covered,Patio |
| Architectural Style | Two Story |
| Security Features | Gated Community |
| Year Built | 2012 |
| Electric | Photovoltaics None |
| Stories | 2 |
| Property SubType | Single Family Residence |
| Additional Parcels Description | --- |
| Assoc Fee Paid Per | Monthly |
| County | Clark |
| Property Type | Residential |
| Association Amenities | Gated,Playground,Park |
| HOA / Comm Assn | Yes |
| Attached Garage | Yes |
| Subdivision Name | San Gabriel Mountains Edge |
| Facing Direction | West |
| Garage Y/N | Yes |
| Total Rooms | 8 |
| Status | Active |
| Directions | From S Buffalo Dr and Blue Diamond Rd. Go south on S Buffalo Dr. West on W Gomer Rd. South on Ramblers Ranch St. Right onto River Beach Ave. Left on Hearthfire St. |
| High School | Desert Oasis |
| City | Las Vegas |
| Disclosures | Covenants/Restrictions Disclosure |
| Association Name | Mountains Edge/CCMC |
| Zoning Description | Single Family |
| Lot Size Units | Acres |
| Lot Size Square Feet | 2614 |
| Elementary School | Wright, William V.,Wright, William V. |
| Year Built Details | RESALE |
| Tax Annual Amount | 2759 |
| Middle/Junior High School | Gunderson, Barry & June |
| Property Condition | Resale |
| Standard Status | Active |
| Property Sub Type Additional | Single Family Residence |
| PostalCity | Las Vegas |
Interior Features
| Flooring | Laminate |
|---|---|
| Furnished Y/N | Unfurnished |
| Air Conditioning Y/N | Yes |
| Heating Y/N | Yes |
| Window Features | Plantation Shutters |
| Full Baths | 2 |
| Half Baths | 1 |
| Laundry Features | Gas Dryer Hookup,Laundry Room,Upper Level |
| Total Bedrooms | 3 |
| Total Baths | 3 |
| Bedrooms Possible | 4 |
Exterior Features
| Fencing | Block,Back Yard |
|---|---|
| Parking Features | Attached,Finished Garage,Garage,Garage Door Opener,Inside Entrance,Private,Storage,Guest |
| Lot Features | Drip Irrigation/Bubblers,Desert Landscaping,Landscaped,Synthetic Grass,Trees,< 1/4 Acre |
| Water Source | Public |
| Lot Size Area | 0.06 |
| Building Area Total | 1780 |
| Lot Size Acres | 0.06 |
| Horse Amenities | None |
Amenities
- Foreclosure
- Views
- Short Sale
- New Construction
- Adult 55+
- Lease To Own
- No HOA Fees
- Furnished
- Primary On Main
- Air Conditioning
- Seller Finance
- Green
- Fixer Upper
- Horse
- Golf
- Fireplace
- Deck
- Garage
- Basement
- Pool
Property vs Single Family Average in 89178
Price
Taxes
Year Built

