
Address
8464 Ravencrest Avenue Street, Las Vegas, NV
Price
$ 350,000
Property Attributes
- MLS#2831310
- TypeSingle Family
- Listing Status Active
- CountyClark
- CityLas Vegas
- NeighborhoodLamplight Square At Pinnacle Peaks
- Zip89139
- Style
- Year Built2005
- Taxes$ 2275
- Price$ 350,000
- Bedrooms3
- Full Bathrooms2
- Half Bathrooms1
- Sqr Footage1705
- Lot Size0.07 Acres
Data Source:
Greater Las Vegas MLS (GLVAR)
Property Description
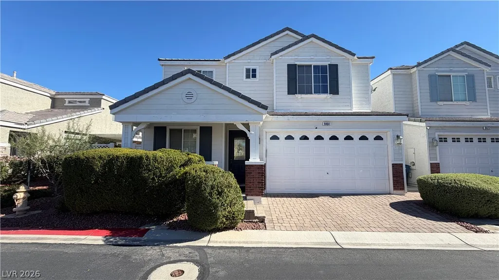
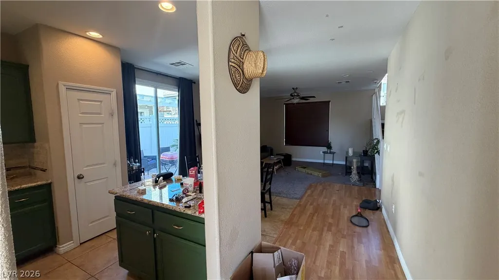
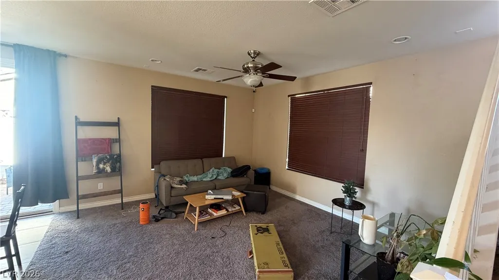
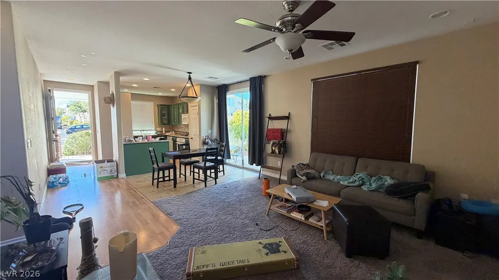
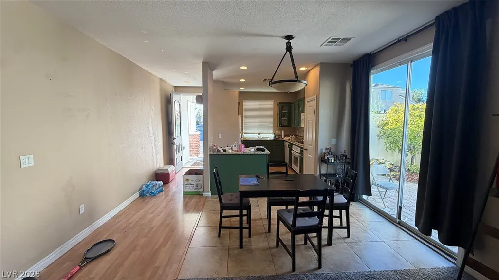
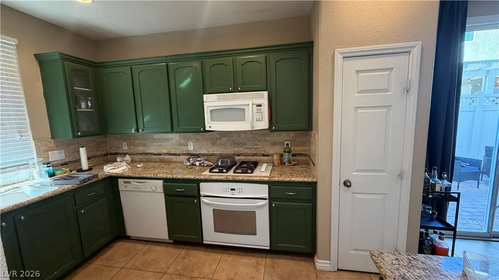
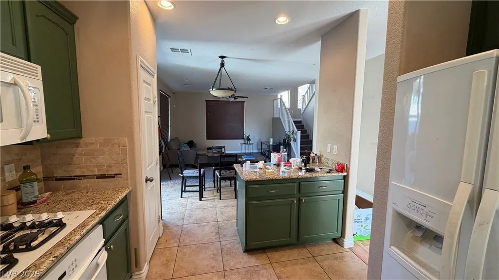
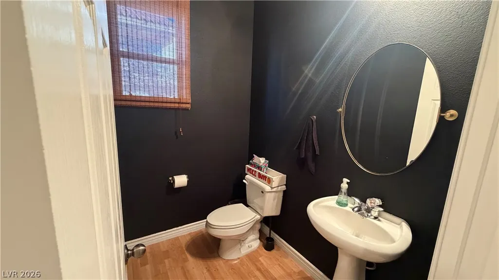
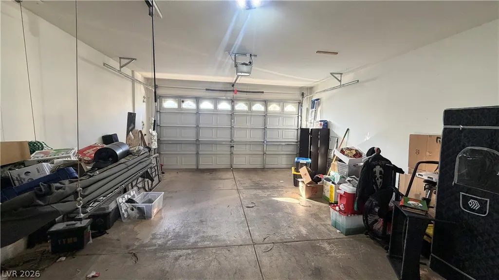
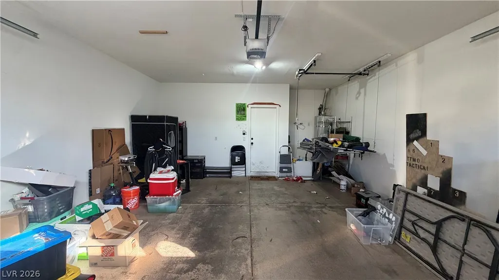
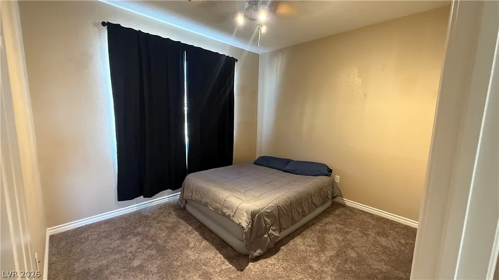
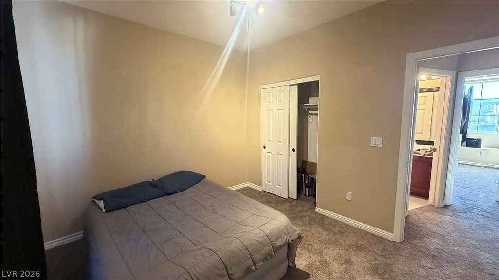
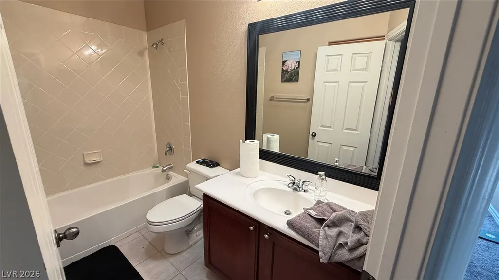
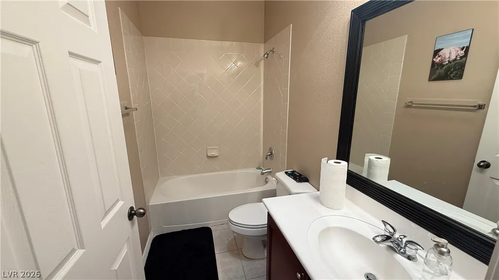
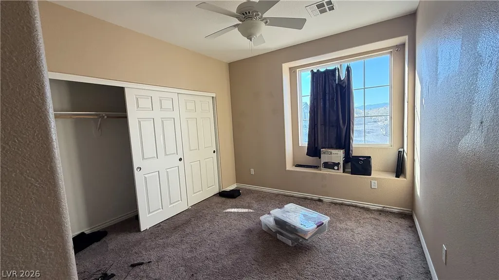
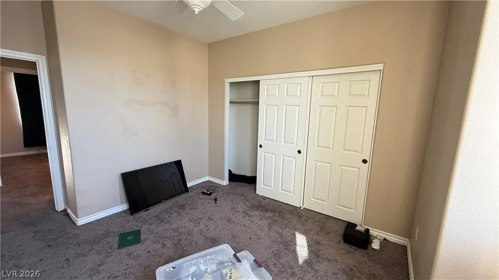
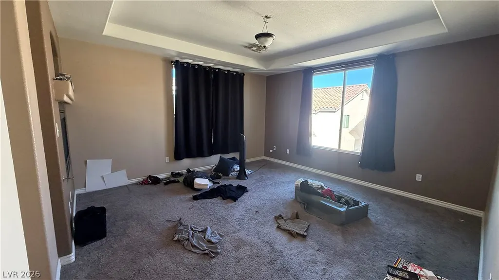
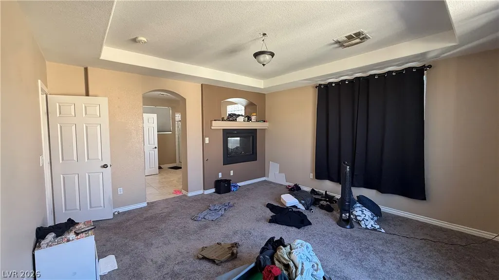
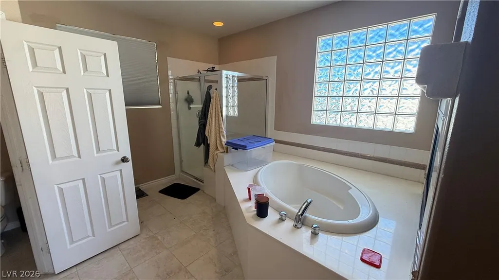
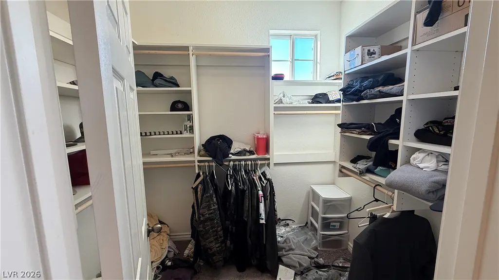
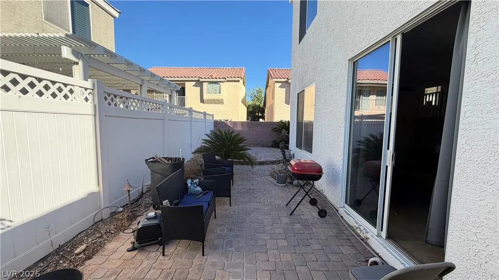
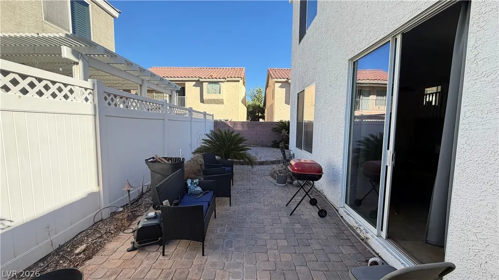
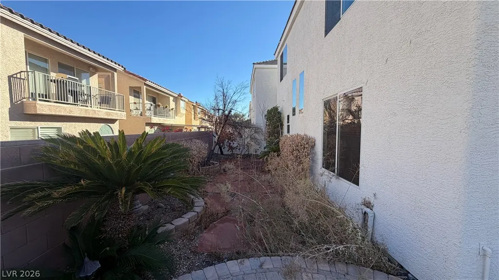
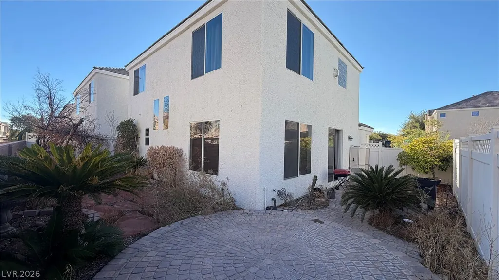
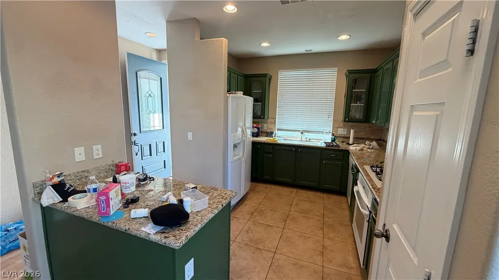
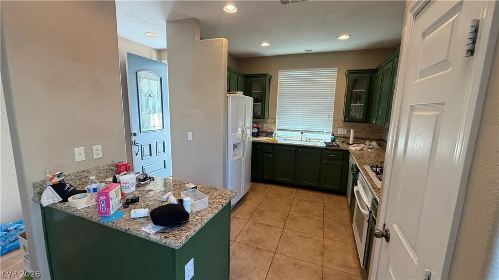
Welcome to this charming two-story home in the Southwest Las Vegas valley. The curb appeal stands out with crisp white lap siding, dark shutters, brick accents, a covered front porch, and a paver driveway leading to an attached two-car garage with a windowed door. Inside, the open main level combines the living and dining areas, with a mix of wood-look flooring, tile, and carpet, a ceiling fan, and plenty of natural light. A sliding glass door opens to the backyard, and a staircase with white spindle railings leads to the second floor. The kitchen features custom green cabinetry with glass-front uppers, granite countertops, a stone tile backsplash, a double basin sink under a window, a gas cooktop, a built-in wall oven, an over-the-range microwave, a dishwasher, and a pantry closet. A half bath on the main level adds convenience for guests. Upstairs, the spacious primary suite offers a tray ceiling, large windows, and a built-in fireplace with an arched display niche. The primary bath includes dual sink vanities, a soaking tub, a separate glass-enclosed shower with glass block accents, a private toilet room, and a walk-in closet with built-in shelving and hanging rods. Secondary bedrooms are carpeted and share a full hall bath with a tub/shower combo. The low-maintenance backyard features a circular paver patio, desert landscaping with sago palms, and privacy block walls with vinyl fencing. This home offers great bones, a functional layout, and room to add your personal touch. An excellent opportunity for owner-occupants or investors alike.
| Elementary School | Middle School | High School |
|---|---|---|
| Fine Elementary School | Canarelli Lawrence & Heidi Middle School | Sierra Vista High High School |
| Price History | |
|---|---|
| 11/5/2026 | Listed $350,000 |
General Features
| Interior Amenities | Bathroom on Main Level,Ceiling Fan(s) |
|---|---|
| Sewer | Public Sewer |
| Heating | Central,Gas |
| Cooling | Central Air,Electric |
| Utilities | Underground Utilities |
| Possession | Close Of Escrow |
| Roof | Tile |
| Appliances | Dryer,Gas Range,Microwave,Refrigerator,Washer |
| Exterior Features | Private Yard |
| HOA | 195 |
| Garage Spaces | 2 |
| Association Fee Includes | Maintenance Grounds |
| Architectural Style | Two Story |
| Pool Features | Association |
| Year Built | 2005 |
| Electric | Photovoltaics None |
| Stories | 2 |
| Property SubType | Single Family Residence |
| Additional Parcels Description | --- |
| Assoc Fee Paid Per | Monthly |
| County | Clark |
| Property Type | Residential |
| Association Amenities | Basketball Court,Clubhouse,Fitness Center,Gated,Barbecue,Playground,Pool |
| HOA / Comm Assn | Yes |
| Attached Garage | Yes |
| Subdivision Name | Lamplight Square At Pinnacle Peaks |
| Facing Direction | North |
| Garage Y/N | Yes |
| Total Rooms | 4 |
| Status | Active |
| Directions | From 215 and Jones: Head South on Jones to Robindale. Make a right going west. First left at Lamplight Drive. Once through the gates make a left on Glimmering Lights Ave. House will be on the east side of the street on Ravencrest Ave. |
| High School | Sierra Vista High |
| City | Las Vegas |
| Disclosures | Covenants/Restrictions Disclosure |
| Association Name | The Management Trust |
| Zoning Description | Single Family |
| Lot Size Units | Acres |
| Lot Size Square Feet | 3049 |
| Elementary School | Fine, Mark L.,Fine, Mark L. |
| Year Built Details | RESALE |
| Tax Annual Amount | 2275 |
| Middle/Junior High School | Canarelli Lawrence & Heidi |
| Property Condition | Resale |
| Virtual Tour | https://www.propertypanorama.com/instaview/las/2831310 |
| Days on Market | 1 |
| Standard Status | Active |
| Property Sub Type Additional | Single Family Residence |
| PostalCity | Las Vegas |
Interior Features
| Flooring | Carpet,Linoleum,Tile,Vinyl |
|---|---|
| Furnished Y/N | Unfurnished |
| Total Fireplaces | 1 |
| Fireplace Features | Bedroom,Gas |
| Air Conditioning Y/N | Yes |
| Heating Y/N | Yes |
| Fireplace Y/N | Yes |
| Full Baths | 2 |
| Half Baths | 1 |
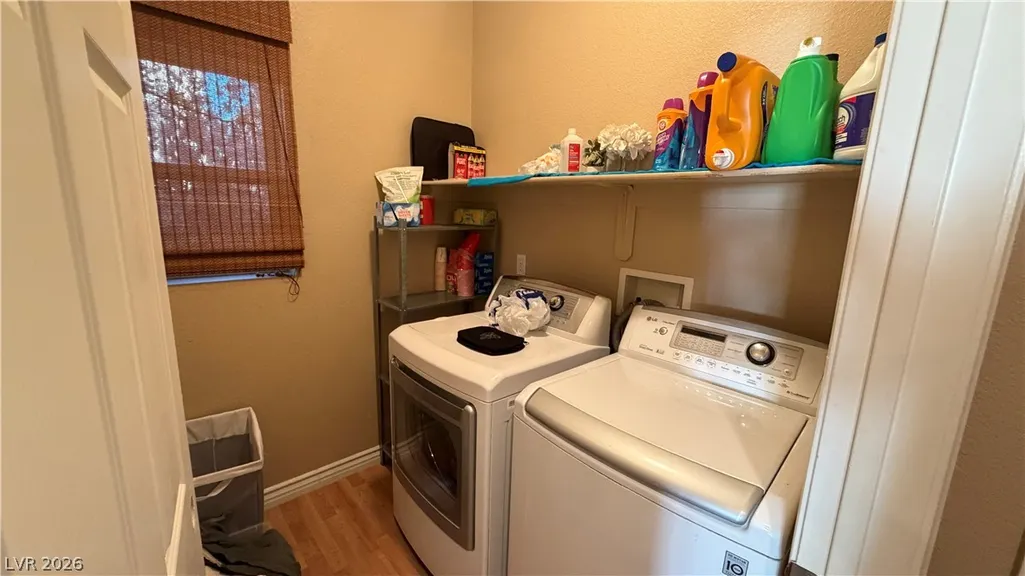
| Laundry Features | Gas Dryer Hookup,Main Level,Laundry Room |
| Total Bedrooms | 3 |
| Total Baths | 3 |
| Bedrooms Possible | 3 |
Exterior Features
| Fencing | Block,Back Yard,Vinyl |
|---|---|
| Parking Features | Attached,Garage,Private |
| Lot Features | Desert Landscaping,Landscaped,< 1/4 Acre |
| Water Source | Public |
| Lot Size Area | 0.07 |
| Building Area Total | 1705 |
| Lot Size Acres | 0.07 |
| Horse Amenities | None |
Amenities
- Foreclosure
- Views
- Short Sale
- New Construction
- Adult 55+
- Lease To Own
- No HOA Fees
- Furnished
- Primary On Main
- Air Conditioning
- Seller Finance
- Green
- Fixer Upper
- Horse
- Golf
- Fireplace
- Deck
- Garage
- Basement
- Pool
Property vs Single Family Average in 89139
Price
Taxes
Year Built

