
Address
9986 Rockside Avenue, Las Vegas, NV
Price
$ 539,999
Property Attributes
- MLS#2831334
- TypeSingle Family
- Listing Status Active
- CountyClark
- CityLas Vegas
- NeighborhoodSedona 1 At Southwest Ranch Phase 1
- Zip89148
- Style
- Year Built2003
- Taxes$ 2643
- Price$ 539,999
- Bedrooms3
- Full Bathrooms2
- Half Bathrooms1
- Sqr Footage2188
- Lot Size0.21 Acres
Data Source:
Greater Las Vegas MLS (GLVAR)
Property Description
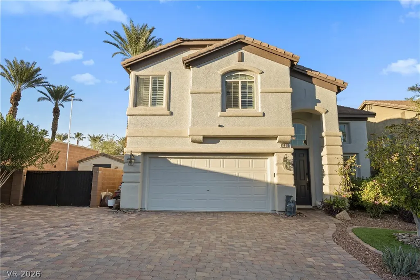
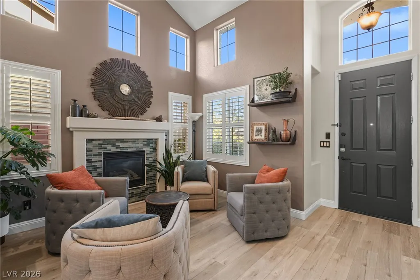
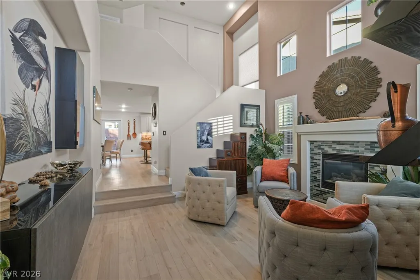
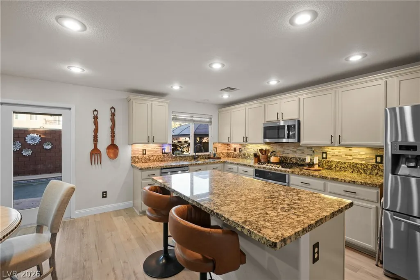
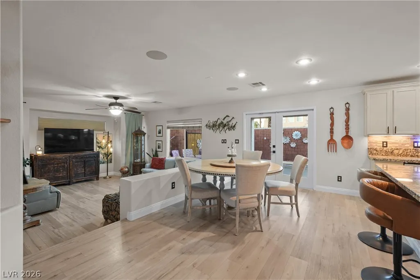
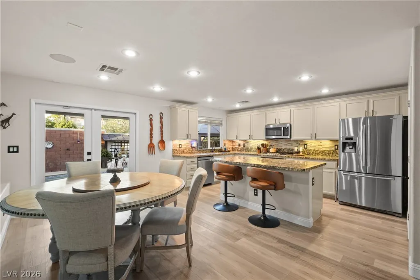
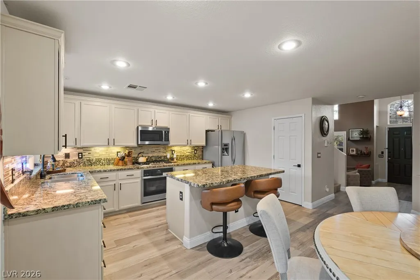
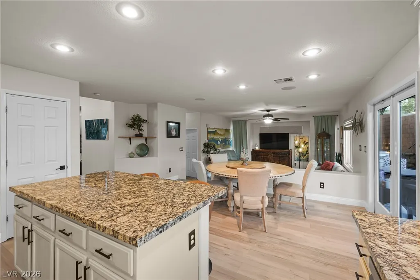
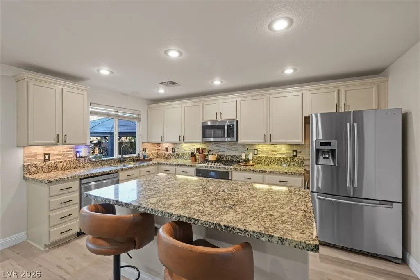
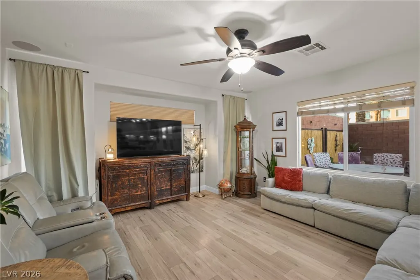
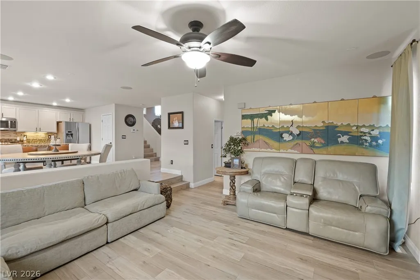
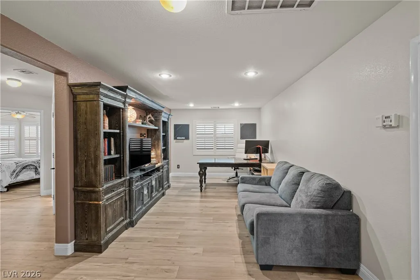
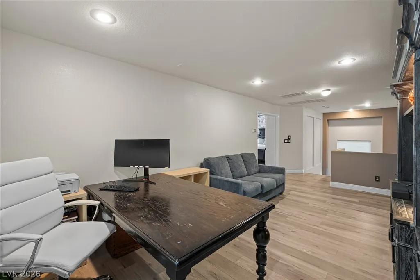
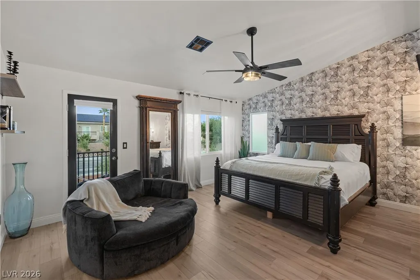
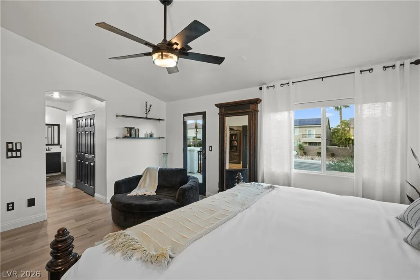
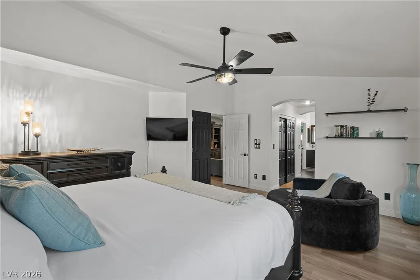
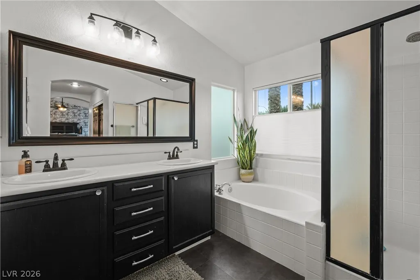
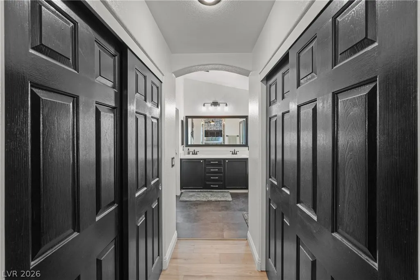
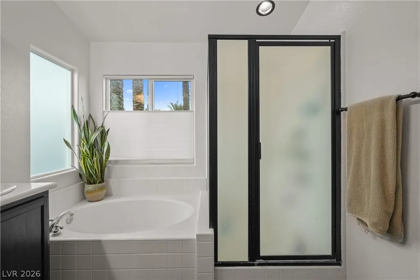
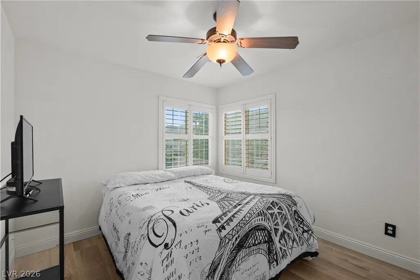
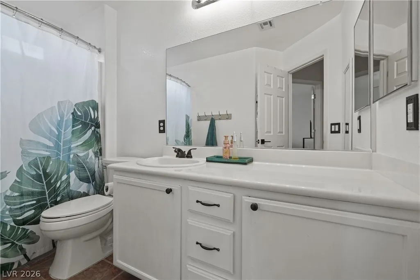
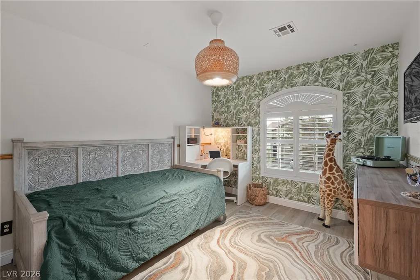
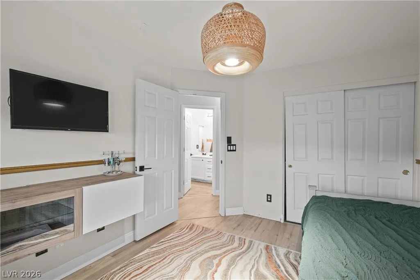
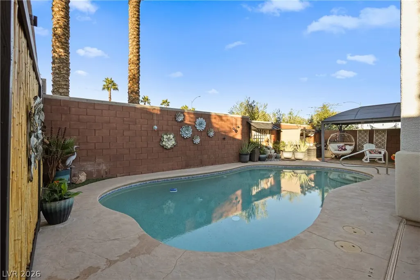
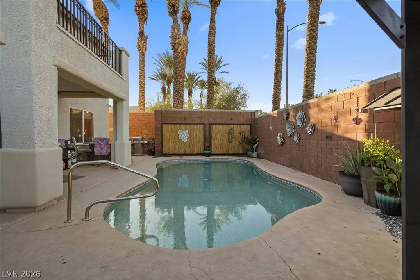
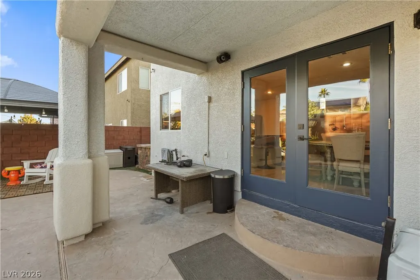
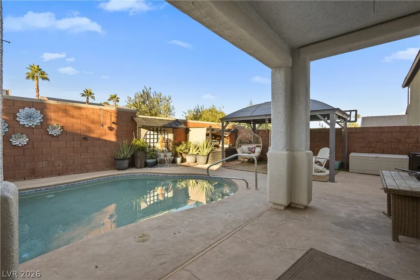
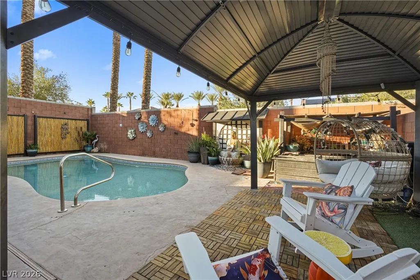
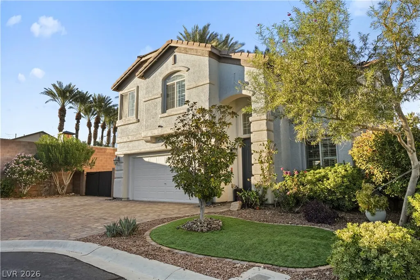
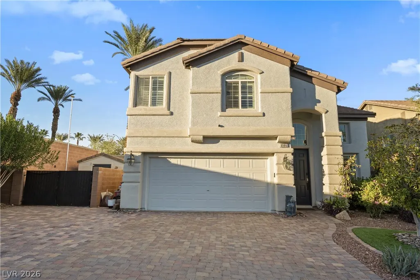
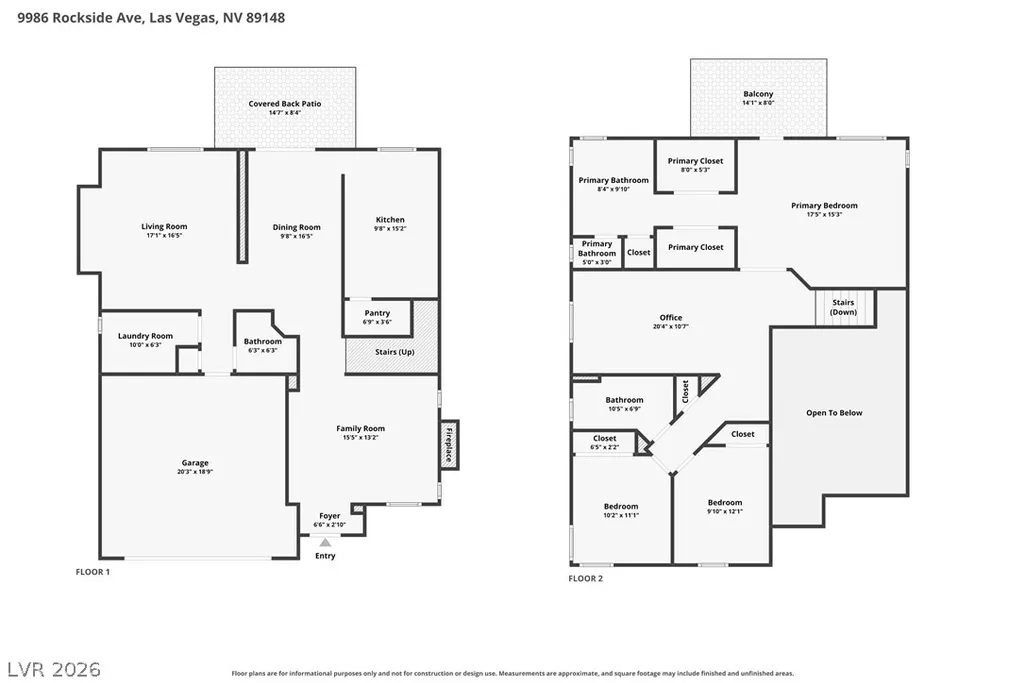
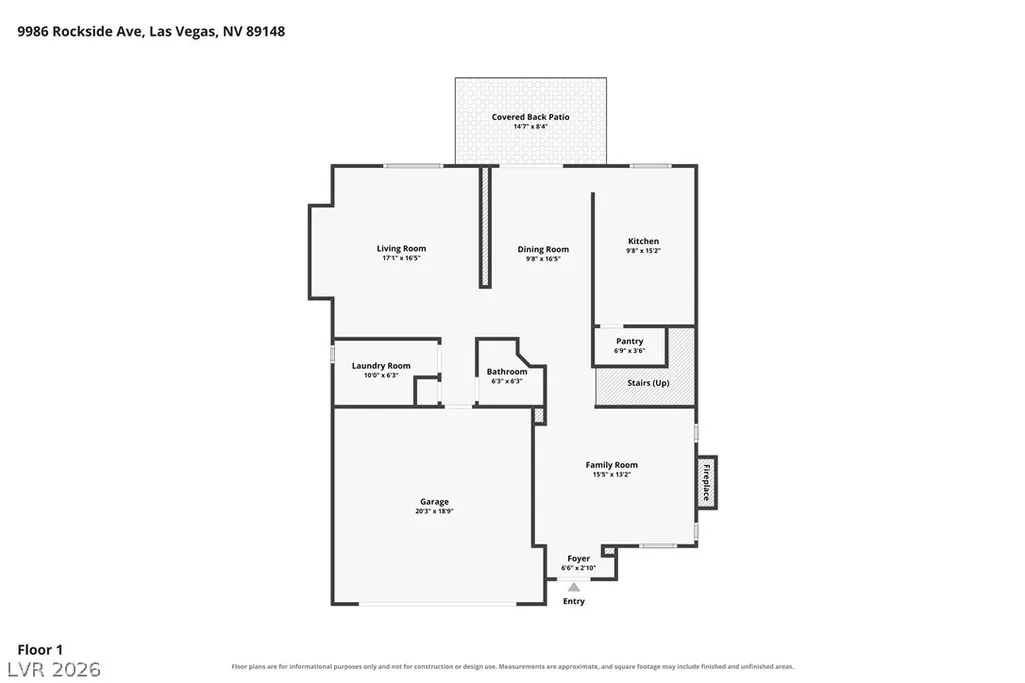
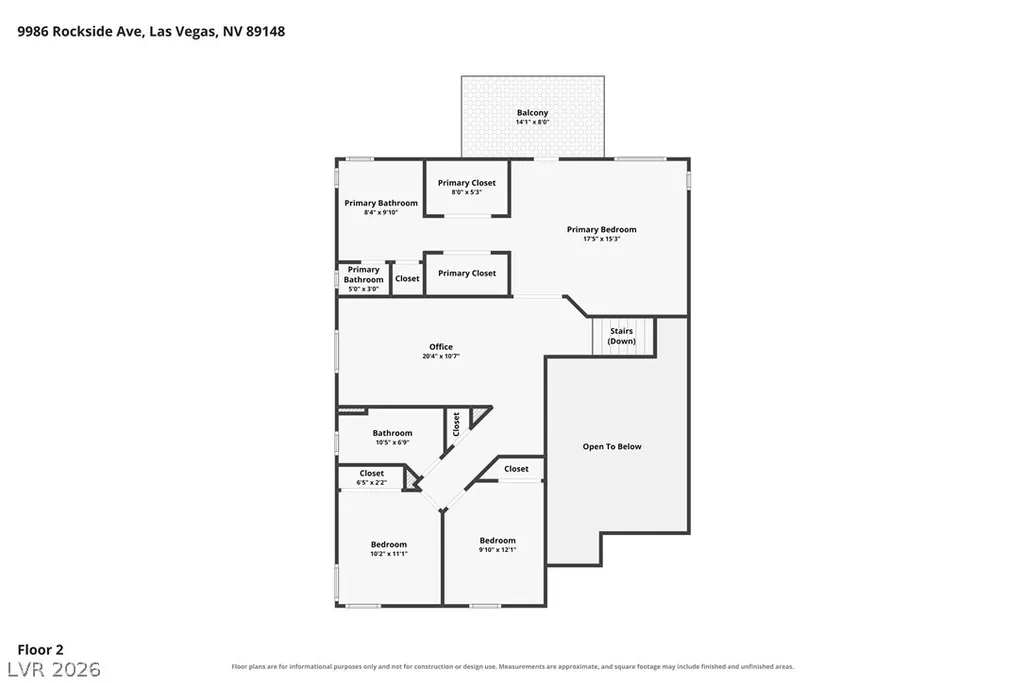
$50,000 IN PAID-OFF SOLAR PANELS! Welcome to Stetson Ranch, a desirable gated community! Situated at the end of a quiet cul-de-sac, this exceptional home sits on an expansive 9,148 sq. ft. corner lot with a generous paver driveway offering parking for up to four vehicles. This 2,188 sq. ft. two-story home features 3 bedrooms, 2.5 baths, and an upstairs loft. The inviting floor plan offers formal living and dining areas, plus a spacious family room with a cozy gas fireplace. The open kitchen overlooks the family room and features a center island, ample cabinetry, a pantry, and a breakfast dining area. Upstairs, the oversized primary suite offers dual walk-in closets and a private balcony. Two additional bedrooms and a spacious loft provide flexible living space for an office, media room, or playroom. Enjoy your private backyard oasis with a sparkling heated in-ground pool, separate fencing, and covered patio—perfect for relaxing or entertaining. Additional features include a two-car attached garage, plantation-style shutters, ceiling fans, central vacuum, and surround sound. Convenient Southwest Las Vegas location near shopping, dining, parks, and major roadways. Enjoy gated privacy, an oversized corner lot, ample driveway parking, and paid-off solar in this wonderful Stetson Ranch home!
| Elementary School | Middle School | High School |
|---|---|---|
| Batterman Elementary School | Faiss Middle School | Sierra Vista High High School |
| Price History | |
|---|---|
| 11/4/2026 | Listed $539,999 |
General Features
| Interior Amenities | Bathroom on Main Level,Ceiling Fan(s),Window Treatments,Central Vacuum,Programmable Thermostat |
|---|---|
| Sewer | Public Sewer |
| Heating | Central,Gas,Multiple Heating Units |
| Cooling | Central Air,Electric,2 Units |
| Utilities | Cable Available |
| Possession | Close Of Escrow |
| Roof | Pitched,Tile |
| Appliances | Built-In Gas Oven,Dishwasher,Gas Cooktop,Disposal,Gas Range,Microwave,Refrigerator |
| Exterior Features | Balcony,Patio,Private Yard,Irrigation Sprinklers |
| HOA | 44 |
| Garage Spaces | 2 |
| Association Fee Includes | Association Management,Security |
| Patio/Porch Features | Balcony,Covered,Patio |
| Architectural Style | Two Story |
| Pool Features | Gas Heat,Heated,In Ground,Private |
| Private Pool | Yes |
| Construction Materials | Drywall |
| Year Built | 2003 |
| Electric | Photovoltaics Seller Owned |
| Stories | 2 |
| Property SubType | Single Family Residence |
| Additional Parcels Description | --- |
| Assoc Fee Paid Per | Monthly |
| County | Clark |
| Property Type | Residential |
| Association Amenities | Gated |
| HOA / Comm Assn | Yes |
| Attached Garage | Yes |
| Energy Efficient | Windows |
| Subdivision Name | Sedona 1 At Southwest Ranch Phase 1 |
| Facing Direction | South |
| Garage Y/N | Yes |
| Total Rooms | 9 |
| Status | Active |
| Directions | From I-215, exit W. Russell Rd. and head west. Turn south on Grand Canyon Dr., west on Patrick Ln., then south on River Stream St. Enter through the Stetson Ranch gate. Turn east on Lago De Coco Ave., north on Whitelion Walk St., then west on Rockside Ave. Continue to the end of the cul-de-sac. |
| High School | Sierra Vista High |
| City | Las Vegas |
| Disclosures | Covenants/Restrictions Disclosure |
| Association Name | Stetson Ranch |
| Zoning Description | Single Family |
| Lot Size Units | Acres |
| Lot Size Square Feet | 9148 |
| Elementary School | Batterman, Kathy,Batterman, Kathy |
| Year Built Details | RESALE |
| Tax Annual Amount | 2643 |
| Middle/Junior High School | Faiss, Wilbur & Theresa |
| Property Condition | Resale |
| Virtual Tour | https://www.zillow.com/view-imx/6f5e8d62-146a-442f-a431-c0c4e8f284c2?setAttribution=mls&wl=true&initialViewType=pano&utm_source=dashboard |
| Days on Market | 3 |
| Standard Status | Active |
| Property Sub Type Additional | Single Family Residence |
| PostalCity | Las Vegas |
Interior Features
| Flooring | Carpet,Tile |
|---|---|
| Furnished Y/N | Unfurnished |
| Total Fireplaces | 1 |
| Fireplace Features | Gas,Living Room |
| Air Conditioning Y/N | Yes |
| Heating Y/N | Yes |
| Window Features | Blinds,Double Pane Windows,Low-Emissivity Windows,Plantation Shutters |
| Fireplace Y/N | Yes |
| Full Baths | 2 |
| Half Baths | 1 |
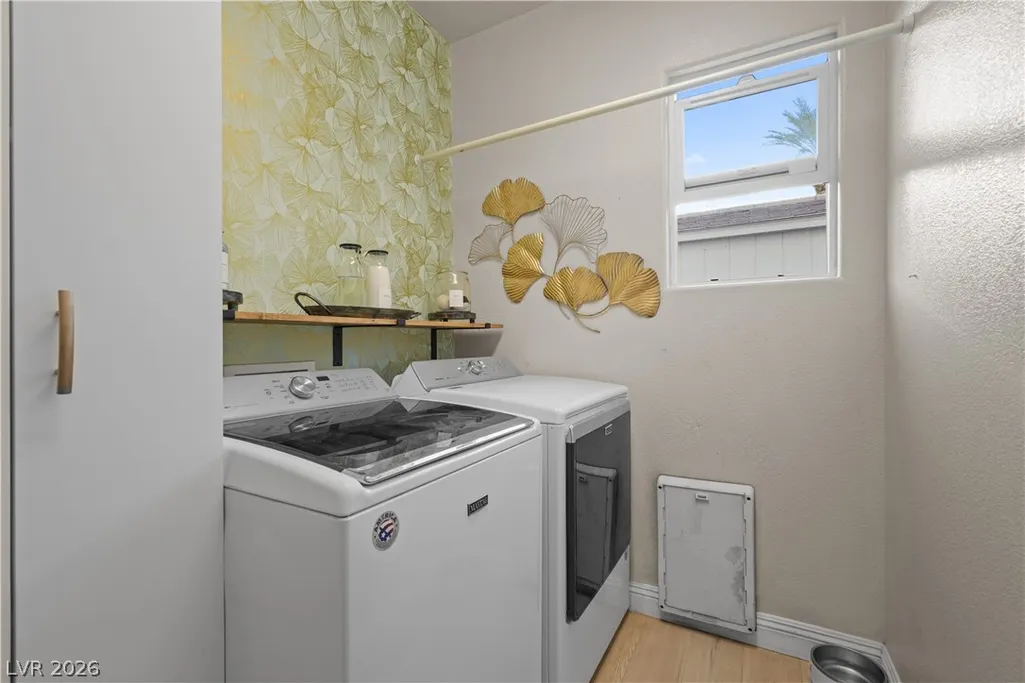
| Laundry Features | Gas Dryer Hookup,Main Level,Laundry Room |
| Total Bedrooms | 3 |
| Total Baths | 3 |
| Bedrooms Possible | 4 |
Exterior Features
| Fencing | Block,Back Yard |
|---|---|
| Parking Features | Attached,Finished Garage,Garage,Garage Door Opener,Guest,Inside Entrance,Open,Private |
| Lot Features | Drip Irrigation/Bubblers,Desert Landscaping,Sprinklers In Rear,Sprinklers In Front,Landscaped,Rocks,Sprinklers Timer,< 1/4 Acre |
| Water Source | Public |
| Lot Size Area | 0.21 |
| Building Area Total | 2188 |
| Lot Size Acres | 0.21 |
| Open Parking Y/N | Yes |
| Horse Amenities | None |
Amenities
- Foreclosure
- Views
- Short Sale
- New Construction
- Adult 55+
- Lease To Own
- No HOA Fees
- Furnished
- Primary On Main
- Air Conditioning
- Seller Finance
- Green
- Fixer Upper
- Horse
- Golf
- Fireplace
- Deck
- Garage
- Basement
- Pool
Property vs Single Family Average in 89148
Price
Taxes
Year Built

