
Address
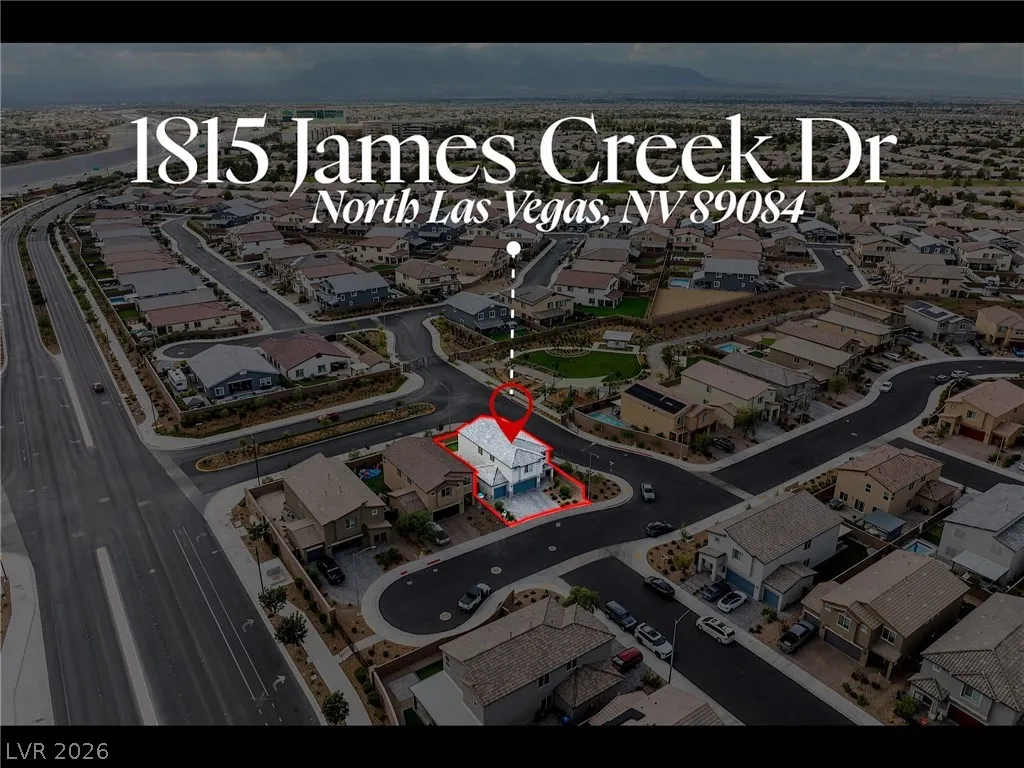
1815 James Creek Drive, North Las Vegas, NV
Price
$ 550,000
Property Attributes
- MLS#2831456
- TypeSingle Family
- Listing Status Active
- CountyClark
- CityNorth Las Vegas
- NeighborhoodThe Villages At Tule Spgs Parcel 105
- Zip89084
- Style
- Year Built2024
- Taxes$ 5016
- Price$ 550,000
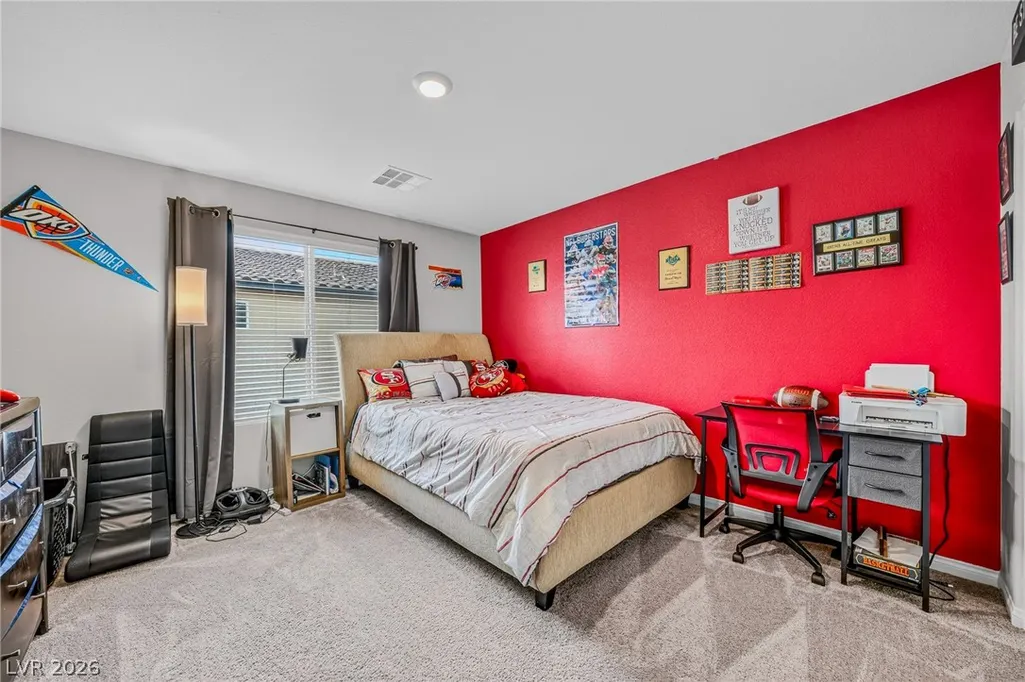
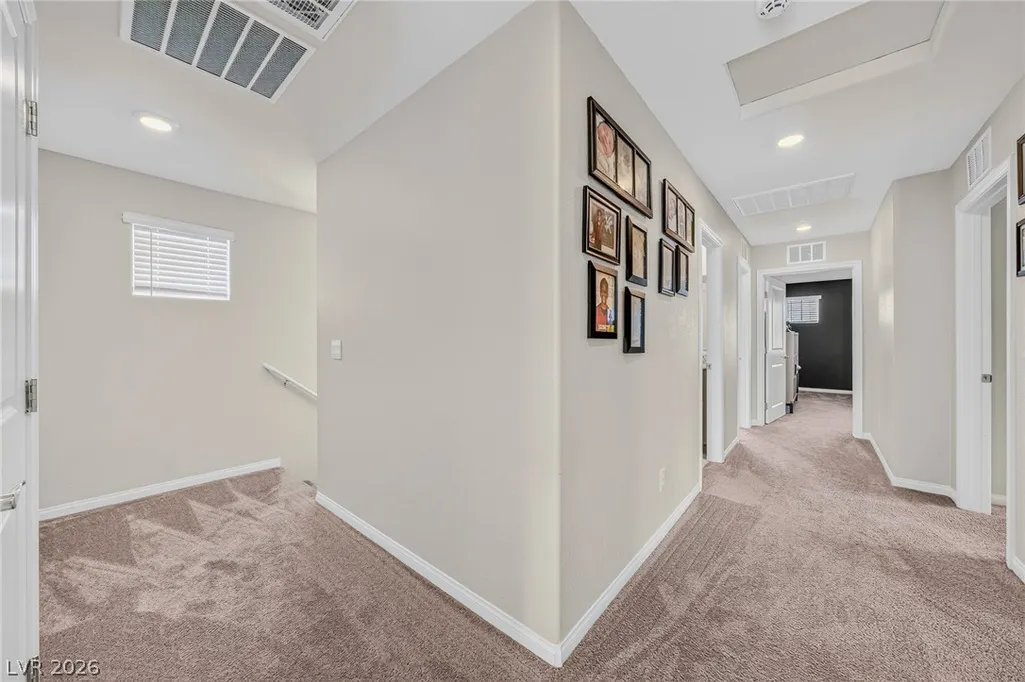
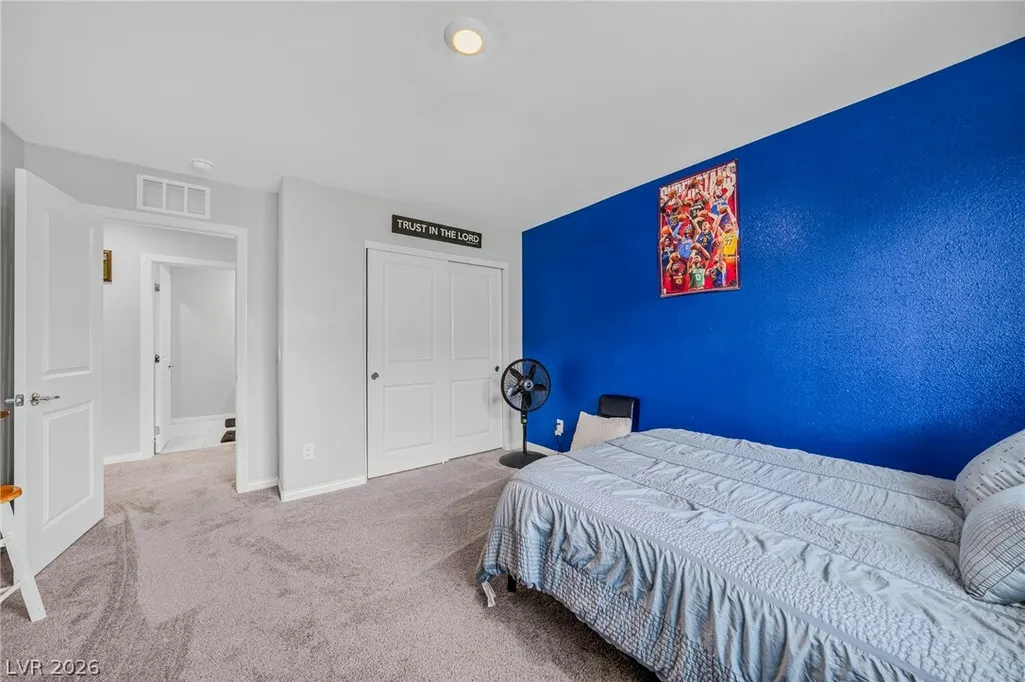
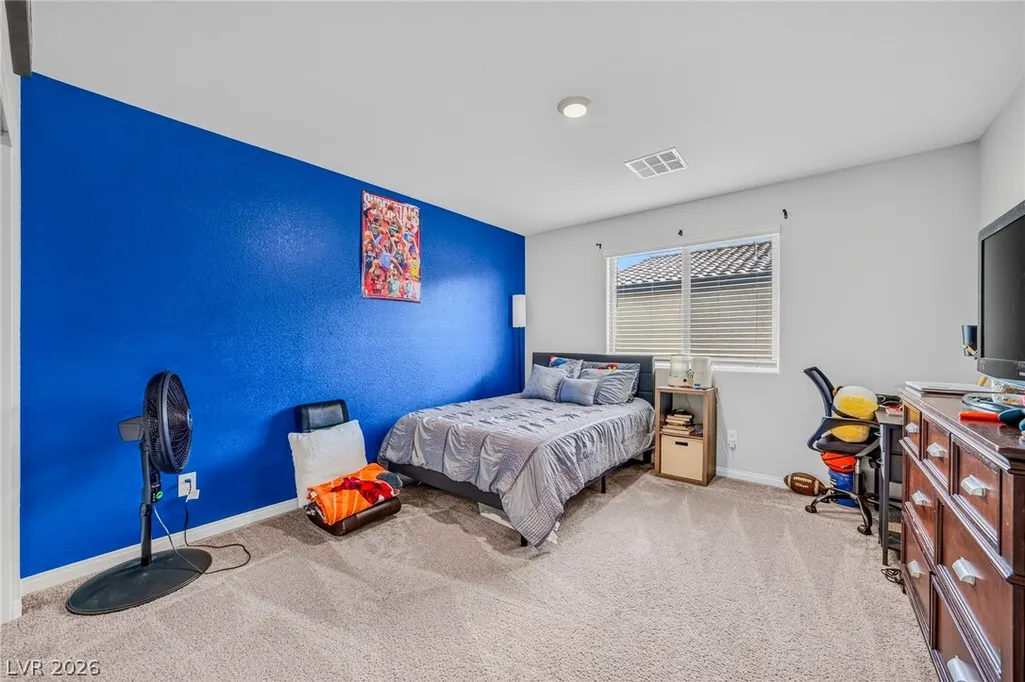
- Bedrooms5
- Full Bathrooms3
- Half Bathrooms0
- Sqr Footage2659
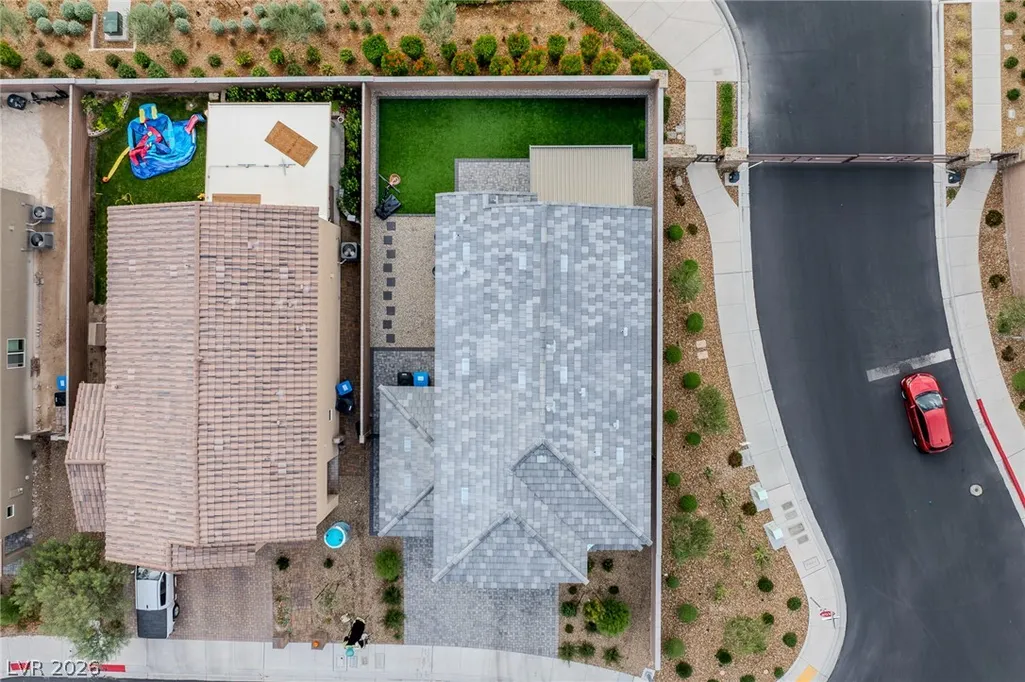
- Lot Size0.11 Acres
Data Source:
Greater Las Vegas MLS (GLVAR)
Property Description
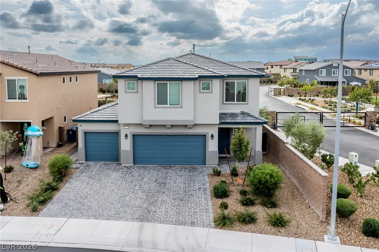
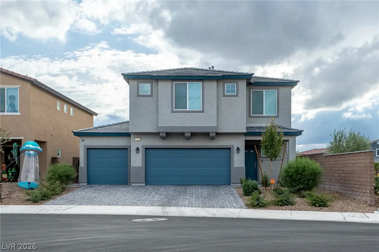
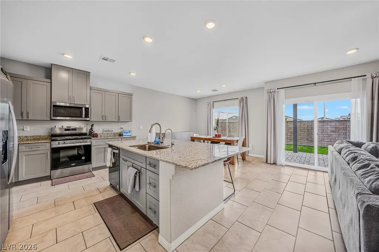
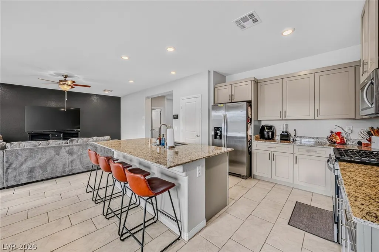
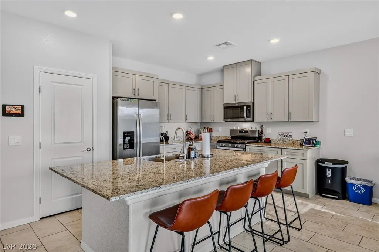
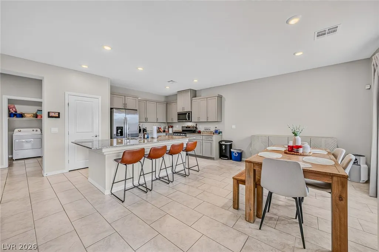
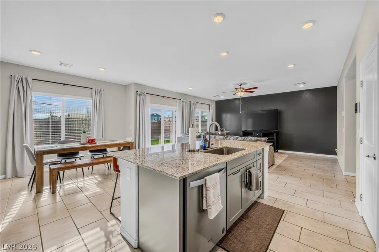
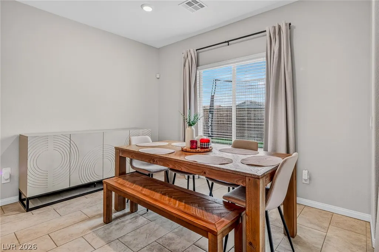
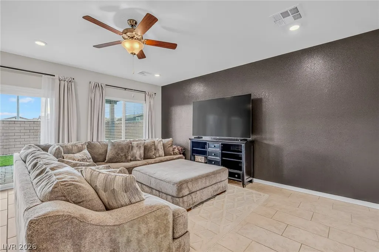
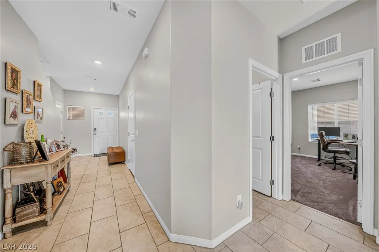
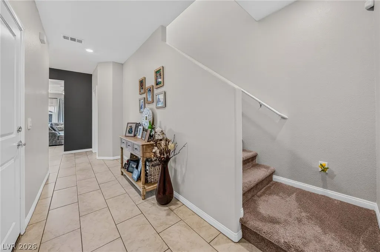
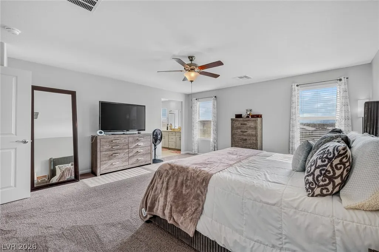
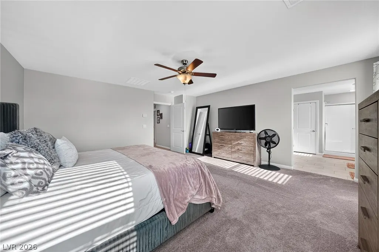
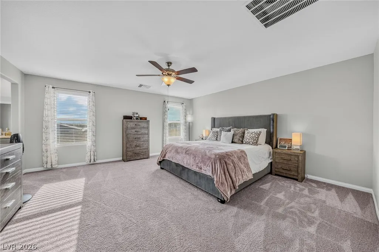
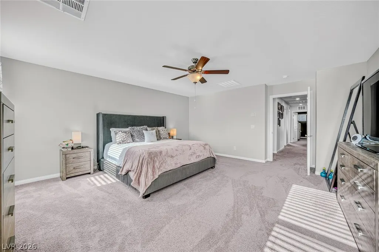
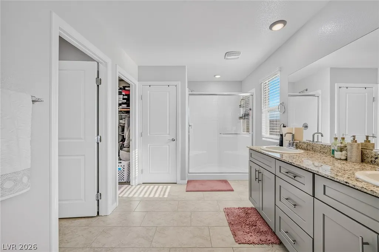
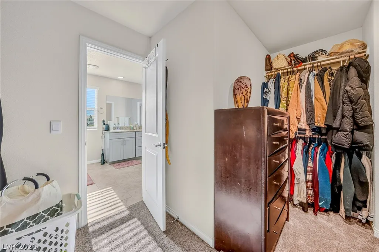
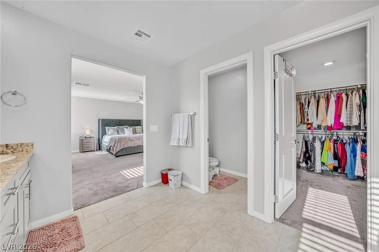
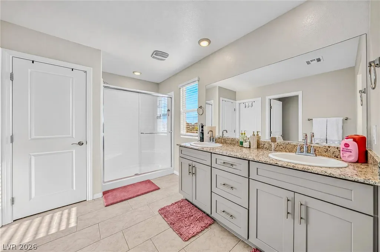
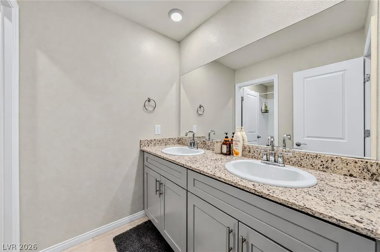
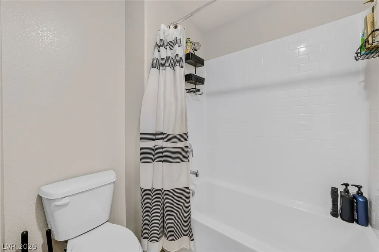
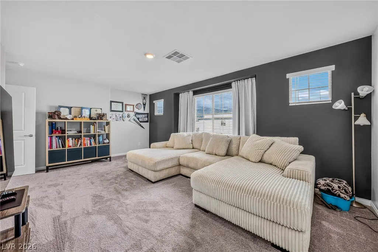
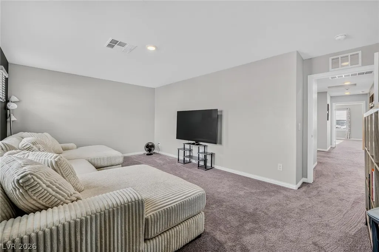
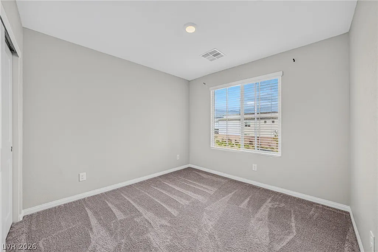
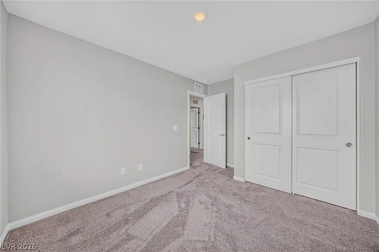
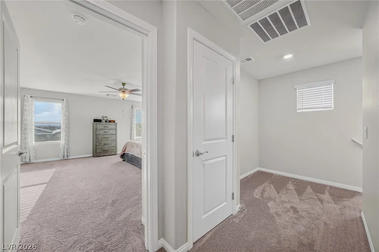
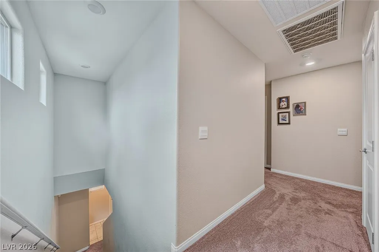
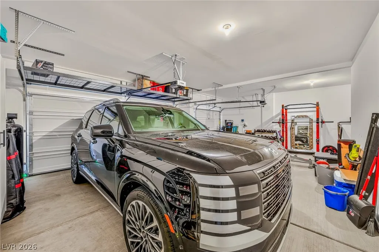
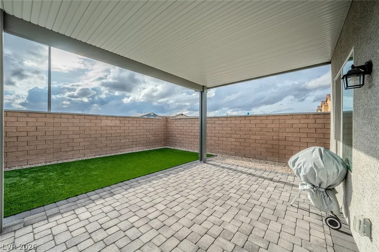
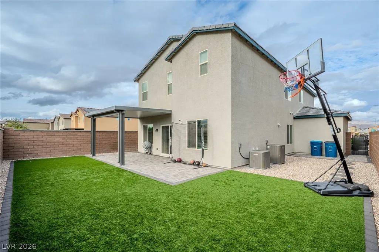
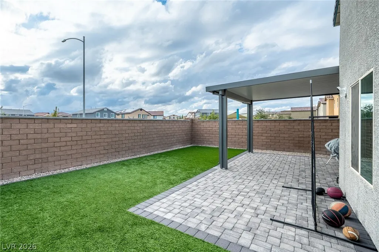
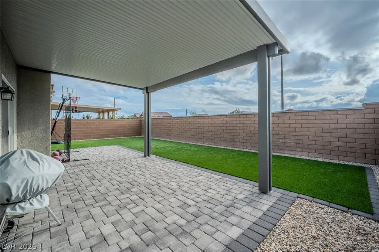
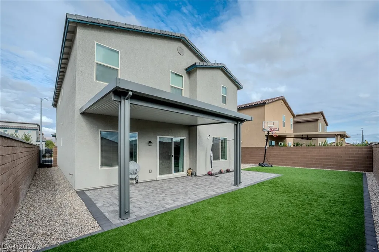
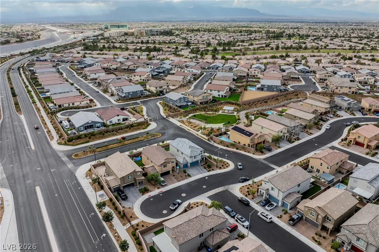
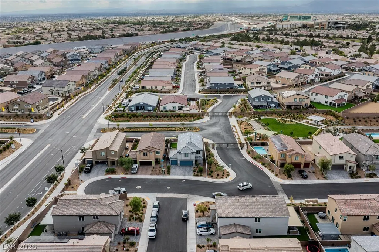
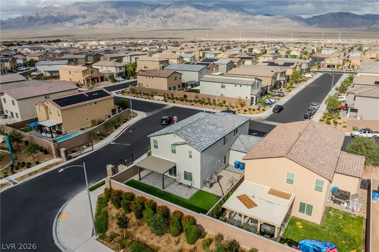
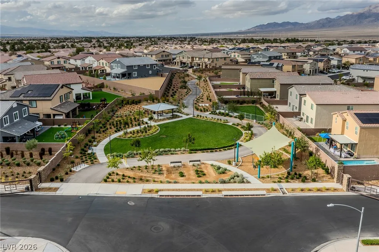
Why wait for new construction when this Tule Springs beauty is ready now? This better-than-new home offers 5 bedrooms, 3 bathrooms, a 3-car garage, and completed backyard landscaping—all on a corner lot. A standout opportunity in Tule Springs, this home offers the community’s most competitive asking price, below the builder’s currently advertised matching model at $562,990. A full bedroom and bathroom downstairs provide flexibility for guests or multigenerational living, while an included water softener helps reduce hard water build up on fixtures and appliances. Enjoy the finished backyard from day one without the additional landscaping expense often associated with new construction. Discover picturesque views, scenic walking trails, and nearby parks, along with convenient access to the 215 Beltway, eateries, and shopping centers. Situated between Nellis and Creech Air Force Bases and minutes from the VA hospital, the location keeps everyday essentials within reach. An opportunity to assume the existing VA loan at a 5.5% interest rate may be available, subject to lender approval and buyer qualification. The approximate loan payoff is $499,000; any difference between the purchase price and remaining loan balance must be covered separately. New-home appeal, completed outdoor living, and exceptional value—schedule your private showing today!
| Elementary School | Middle School | High School |
|---|---|---|
| Triggs Elementary School | Saville Anthony Middle School | Legacy High School |
| Price History | |
|---|---|
| 11/3/2026 | Listed $550,000 |
General Features
| Interior Amenities | Bathroom on Main Level,Bedroom on Main Level,Ceiling Fan(s),Window Treatments |
|---|---|
| Sewer | Public Sewer |
| Heating | Central,Gas,Multiple Heating Units |
| Cooling | Central Air,Electric,ENERGY STAR Qualified Equipment,2 Units |
| Utilities | Underground Utilities |
| Possession | Close Of Escrow |
| Roof | Tile |
| Appliances | Dryer,Gas Cooktop,Disposal,Gas Range,Microwave,Refrigerator,Water Softener Owned,Washer |
| Exterior Features | Barbecue,Patio,Private Yard,Irrigation Sprinklers |
| HOA | 231 |
| Garage Spaces | 3 |
| Association Fee Includes | Association Management,Maintenance Grounds |
| Patio/Porch Features | Covered,Patio |
| Architectural Style | Two Story |
| Security Features | Fire Sprinkler System,Gated Community |
| Construction Materials | Block,Stucco,Drywall |
| Year Built | 2024 |
| Electric | Photovoltaics None |
| Stories | 2 |
| Property SubType | Single Family Residence |
| Additional Parcels Description | --- |
| Assoc Fee Paid Per | Quarterly |
| County | Clark |
| Property Type | Residential |
| Association Amenities | Basketball Court,Gated,Jogging Path,Park |
| HOA / Comm Assn | Yes |
| Attached Garage | Yes |
| Energy Efficient | Windows |
| Subdivision Name | The Villages At Tule Spgs Parcel 105 |
| Facing Direction | North |
| Garage Y/N | Yes |
| Total Rooms | 8 |
| Status | Active |
| Directions | Take I 215 N, exit Aliante Pkwy, Head N on Aliante Pkwy, R on Elkhorn, L on Golden Buckwheat, R on Stevens Creek Ln, Right on James Creek. Corner house on Right. |
| High School | Legacy |
| City | North Las Vegas |
| Disclosures | Covenants/Restrictions Disclosure |
| Association Name | Villages @ Tule Sprg |
| Zoning Description | Single Family |
| Lot Size Units | Acres |
| Lot Size Square Feet | 4792 |
| Elementary School | Triggs, Vincent,Triggs, Vincent |
| Year Built Details | RESALE |
| Tax Annual Amount | 5016 |
| Middle/Junior High School | Saville Anthony |
| Property Condition | Resale |
| Virtual Tour | https://www.propertypanorama.com/instaview/las/2831456 |
| Days on Market | 1 |
| Standard Status | Active |
| Property Sub Type Additional | Single Family Residence |
| PostalCity | North Las Vegas |
Interior Features
| Flooring | Carpet,Tile |
|---|---|
| Furnished Y/N | Unfurnished |
| Air Conditioning Y/N | Yes |
| Heating Y/N | Yes |
| Window Features | Blinds,Double Pane Windows,Window Treatments |
| Full Baths | 3 |
| Laundry Features | Gas Dryer Hookup,Main Level,Laundry Room |
| Total Bedrooms | 5 |
| Total Baths | 3 |
| Bedrooms Possible | 5 |
Exterior Features
| Fencing | Block,Back Yard |
|---|---|
| Parking Features | Attached,Garage,Garage Door Opener,Inside Entrance,Private,Shelves,Storage,Guest |
| Lot Features | Drip Irrigation/Bubblers,Desert Landscaping,Landscaped,< 1/4 Acre |
| Water Source | Public |
| Lot Size Area | 0.11 |
| Building Area Total | 2659 |
| Lot Size Acres | 0.11 |
| Horse Amenities | None |
Amenities
- Foreclosure
- Views
- Short Sale
- New Construction
- Adult 55+
- Lease To Own
- No HOA Fees
- Furnished
- Primary On Main
- Air Conditioning
- Seller Finance
- Green
- Fixer Upper
- Horse
- Golf
- Fireplace
- Deck
- Garage
- Basement
- Pool
Property vs Single Family Average in 89084
Price
Taxes
Year Built

