
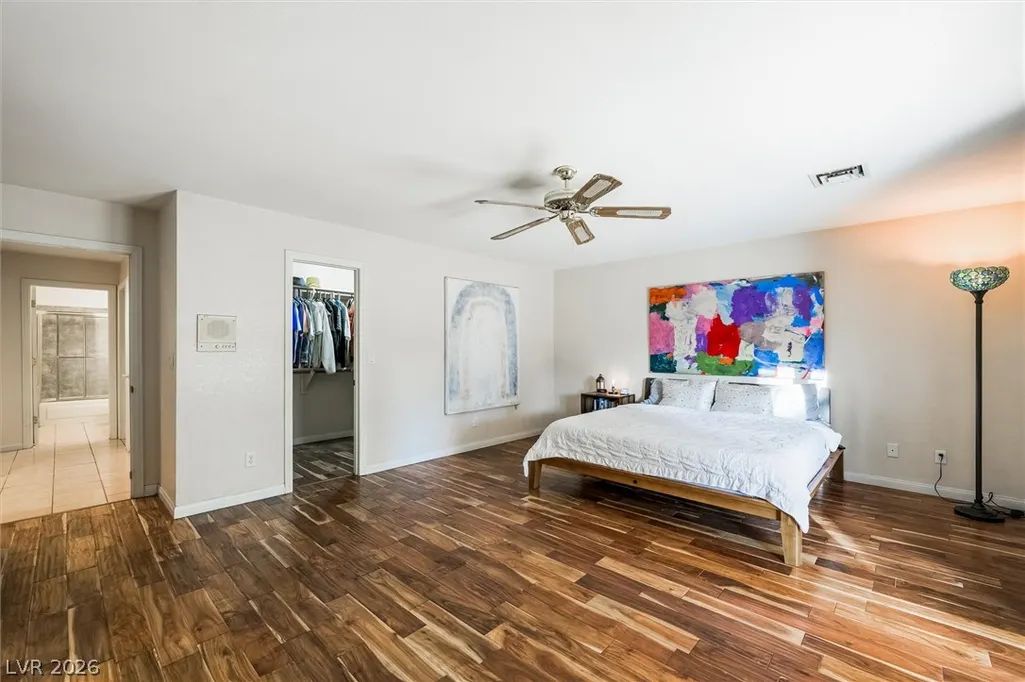
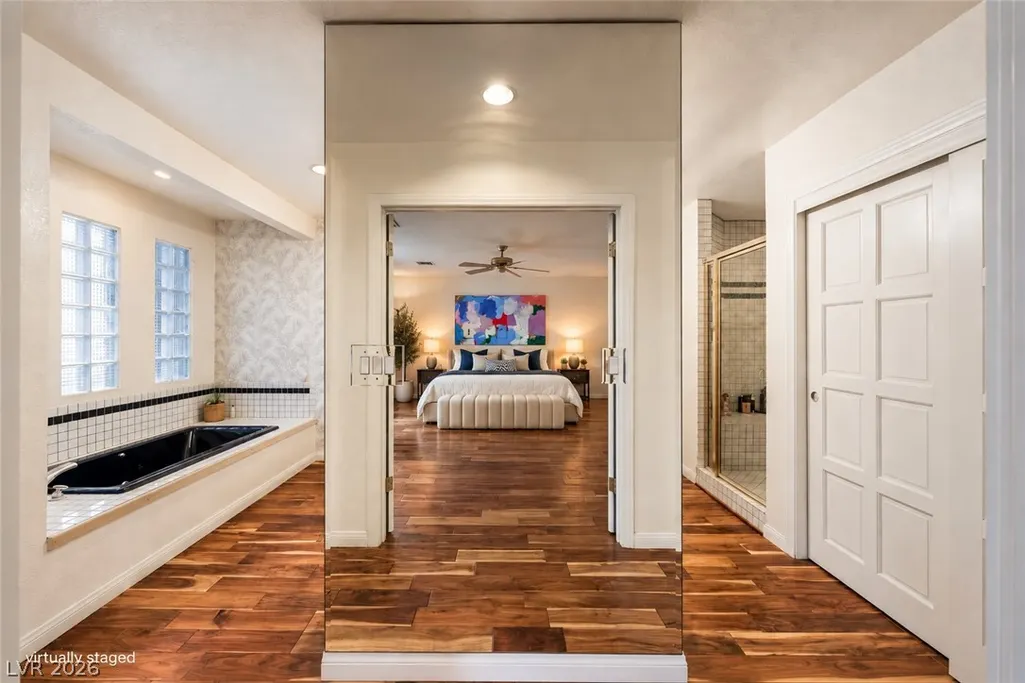
Primary on Main
Address
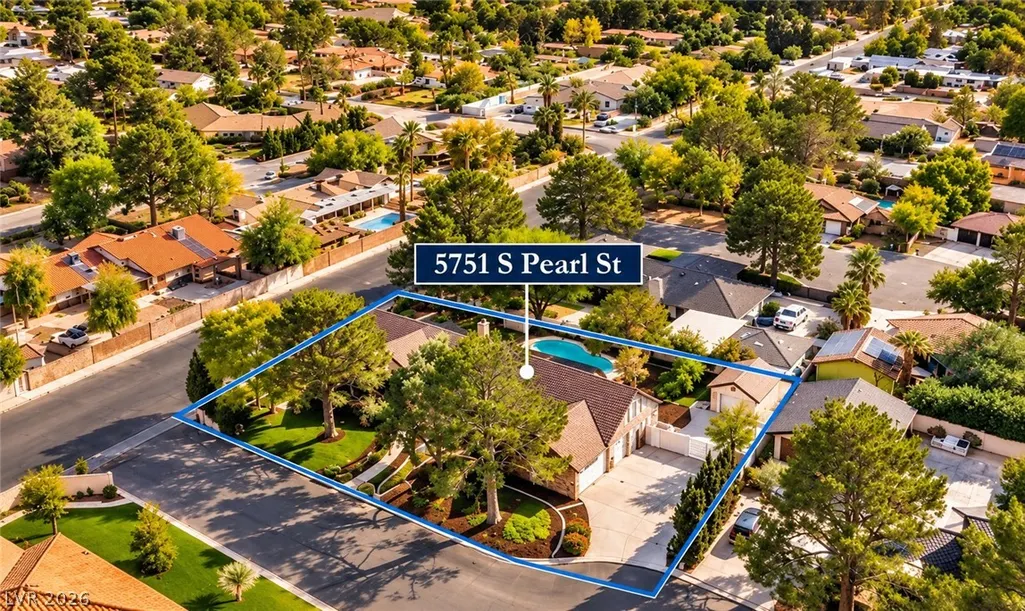
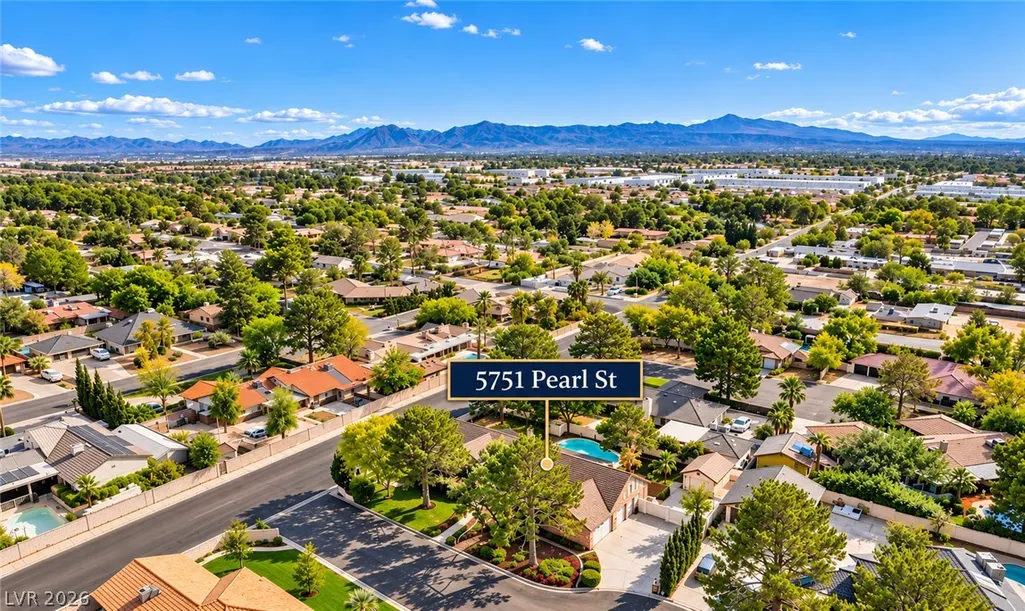
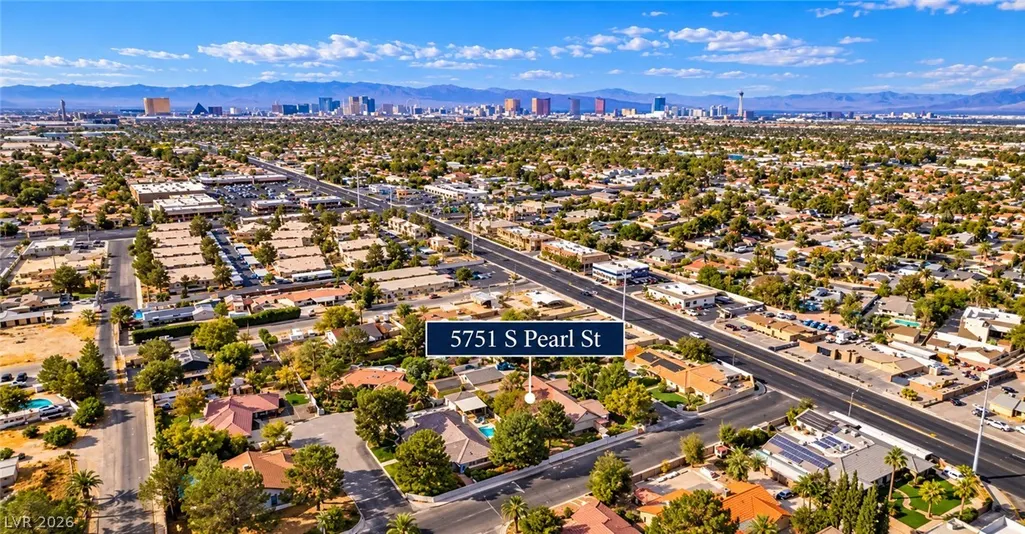
5751 S Pearl Street, Las Vegas, NV
Price
$ 800,000
Property Attributes
- MLS#2831476
- TypeSingle Family
- Listing Status Active
- CountyClark
- CityLas Vegas
- NeighborhoodSun City #5
- Zip89120
- Style
- Year Built1988
- Taxes$ 3892
- Price$ 800,000
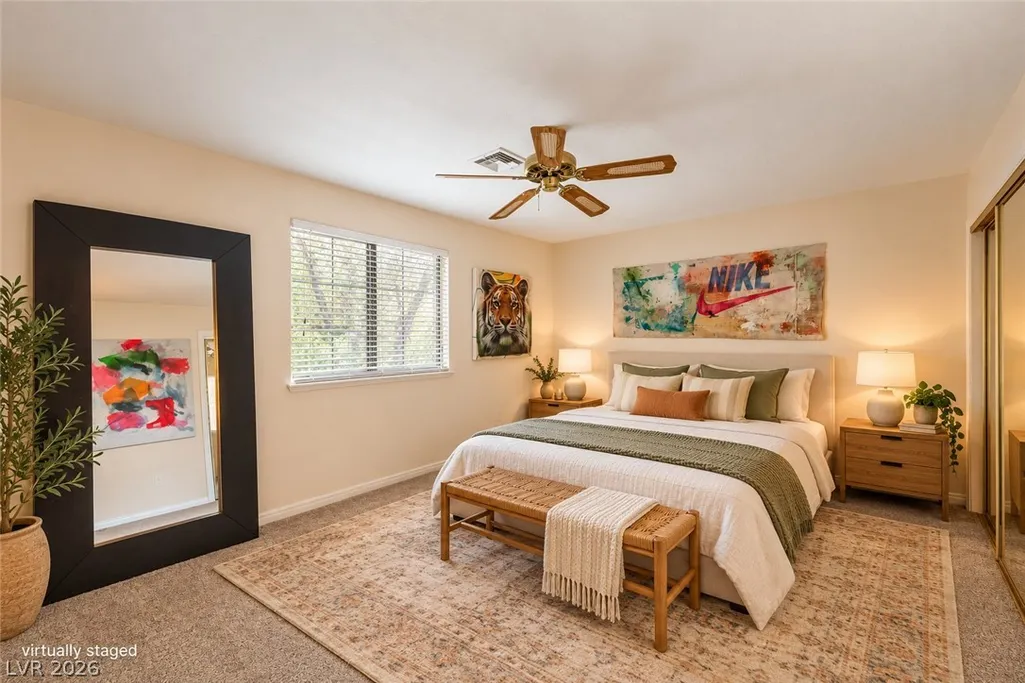
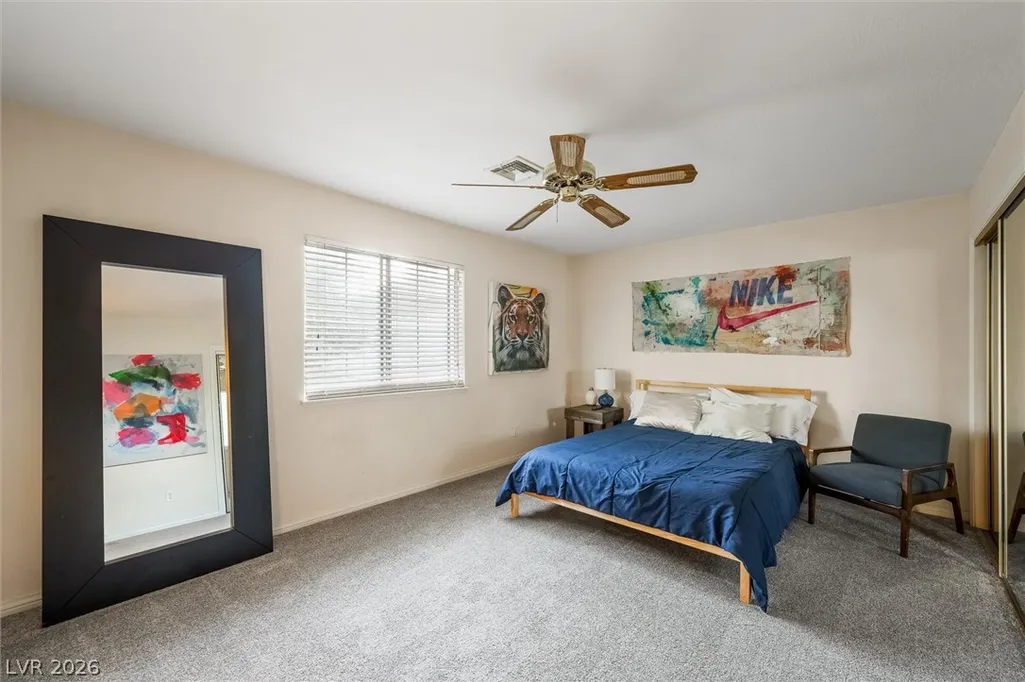
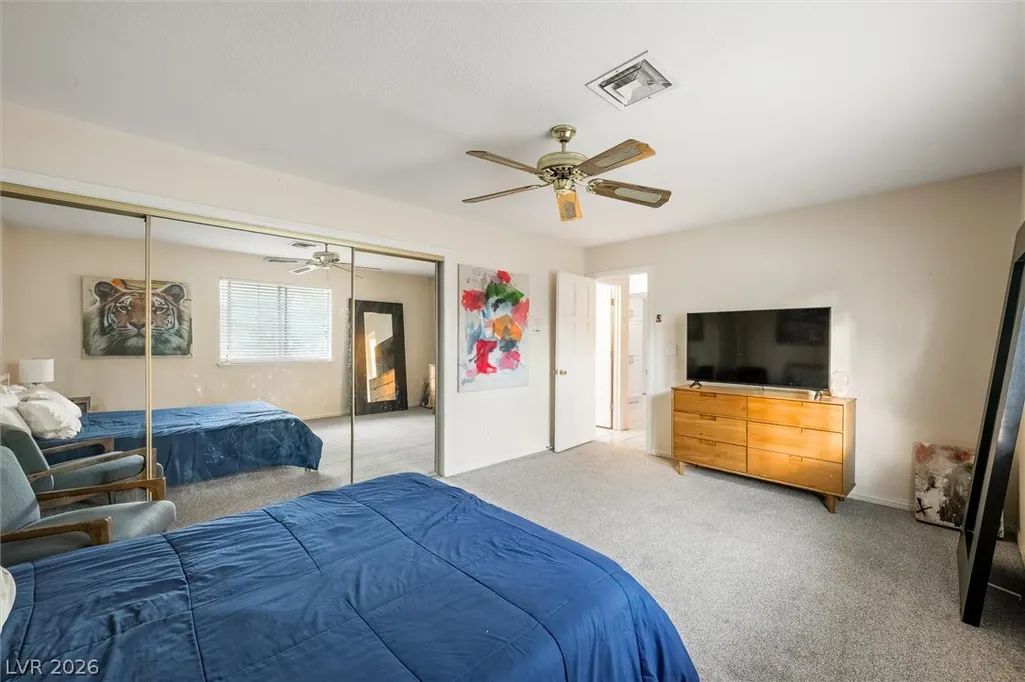
- Bedrooms4
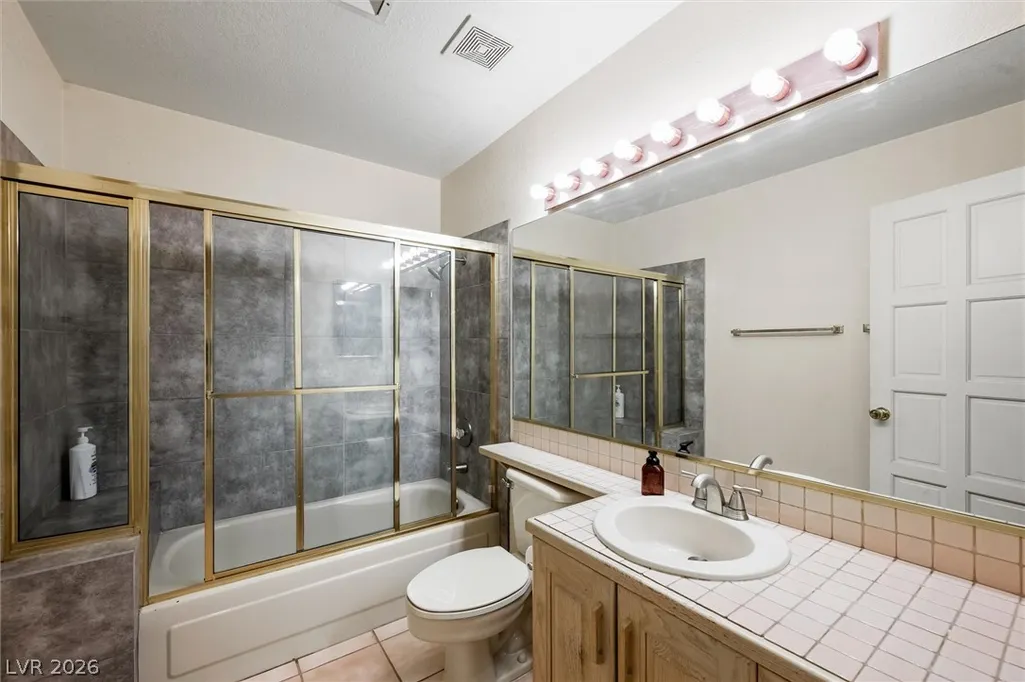
- Full Bathrooms3
- Half Bathrooms0
- Sqr Footage2941
- Lot Size0.5 Acres
Data Source:
Greater Las Vegas MLS (GLVAR)
Property Description
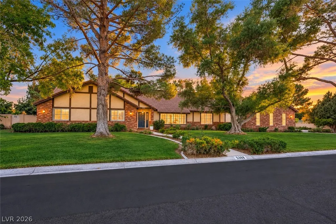
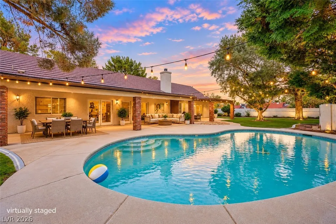
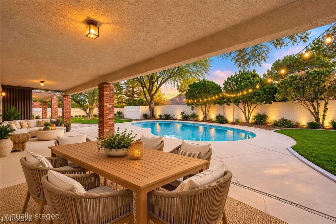
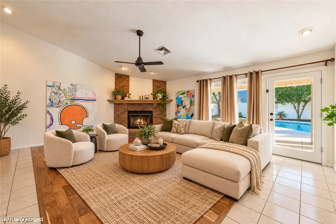
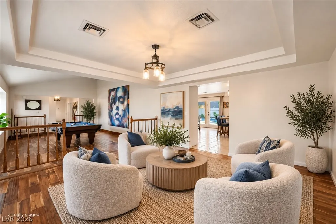
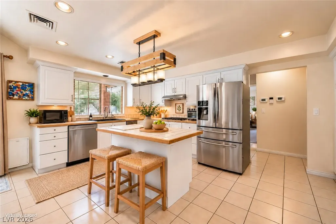
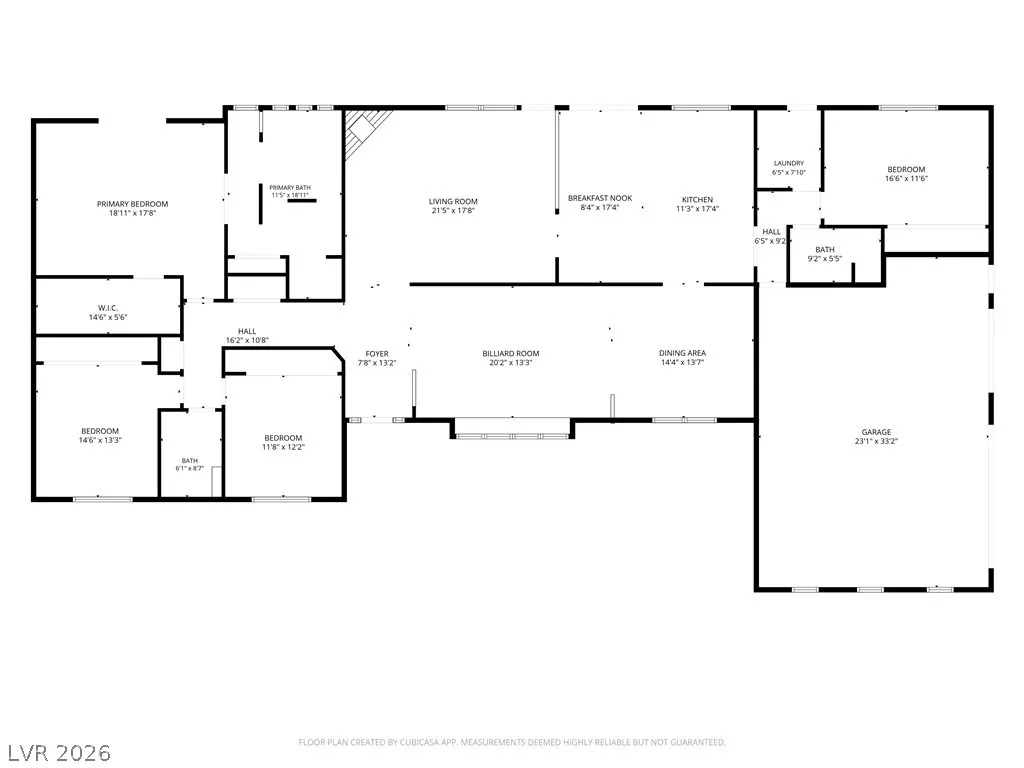
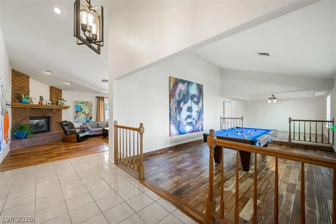
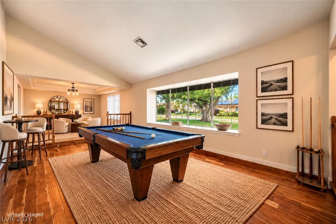
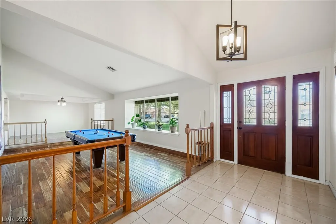
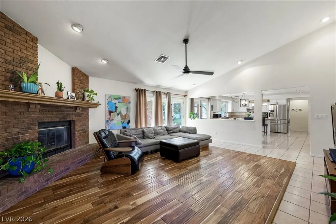
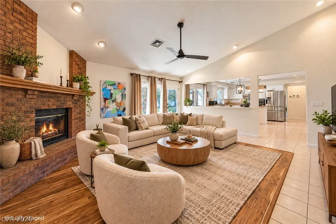
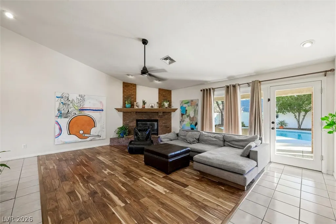
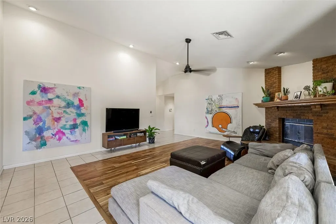
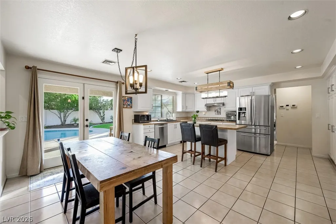
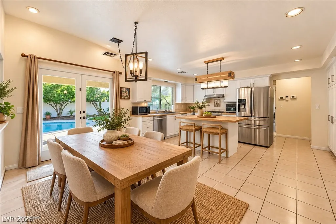
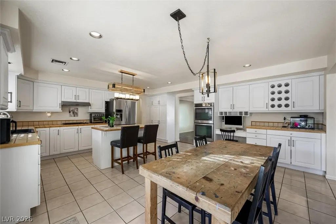
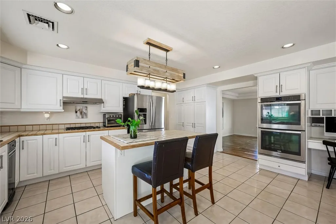
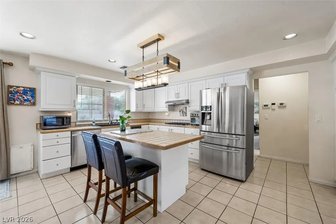
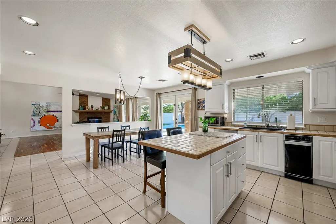
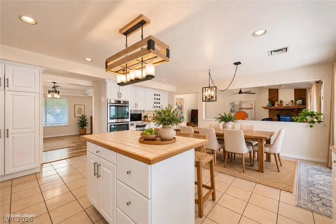
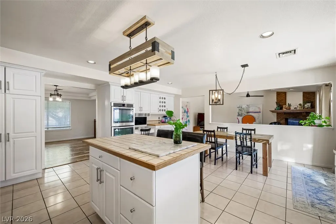
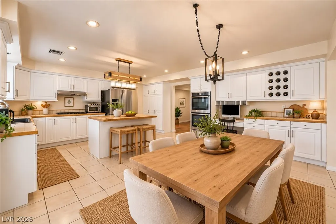
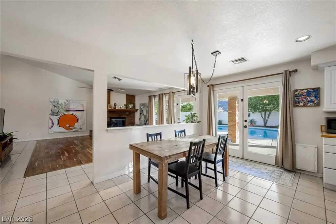
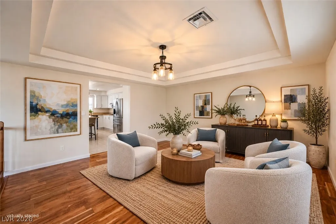
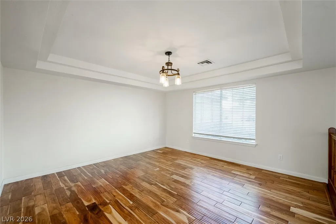
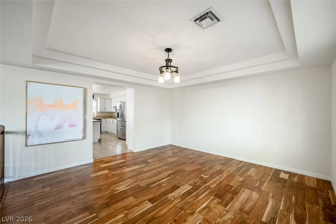
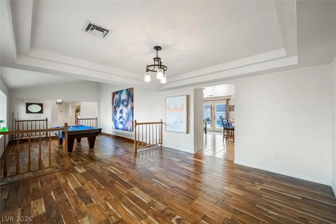
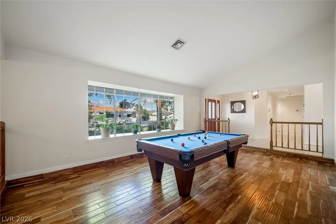
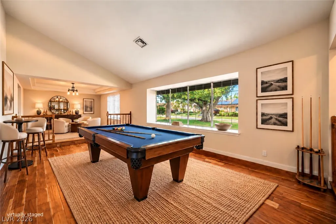
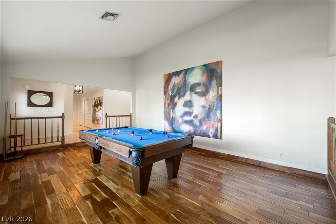
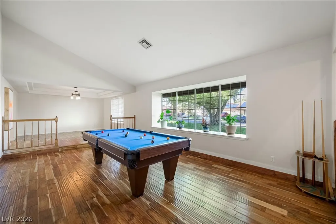
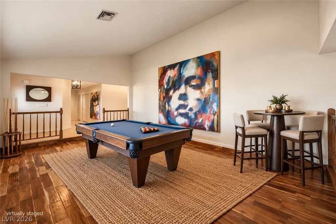
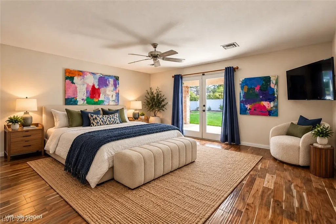
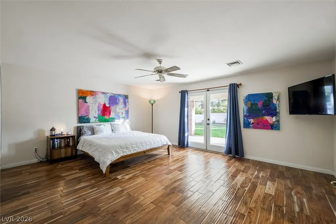
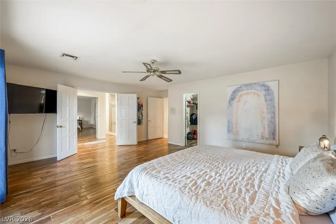
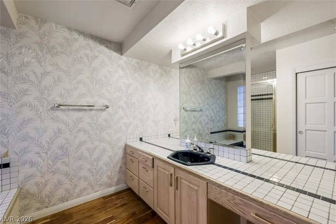
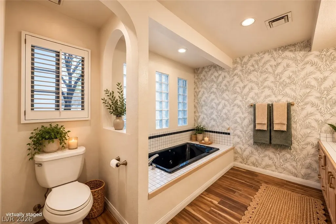
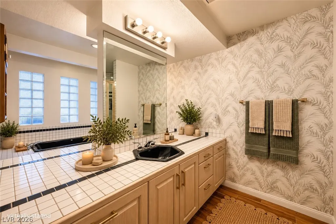
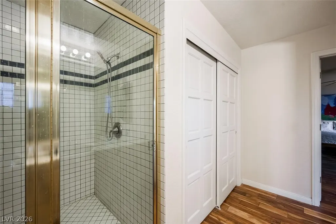
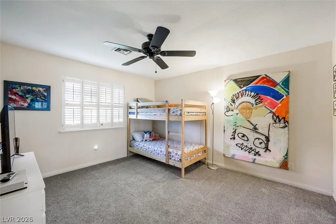
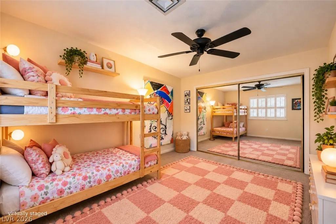
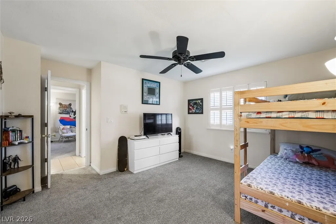
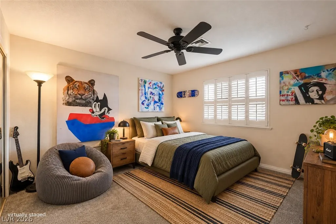
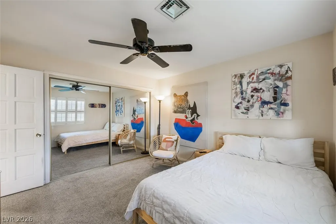
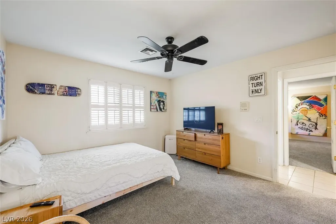
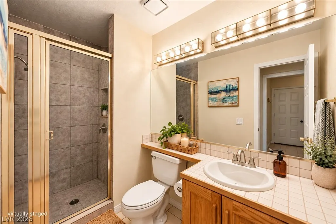
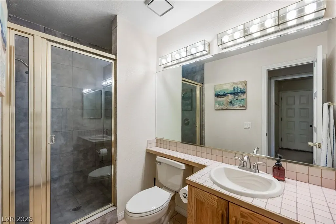
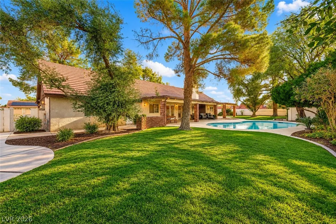
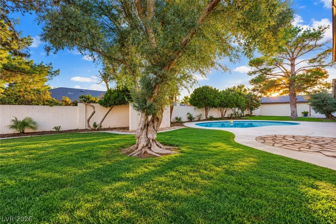
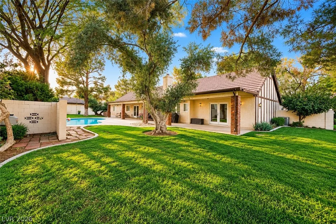
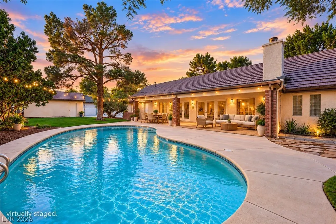
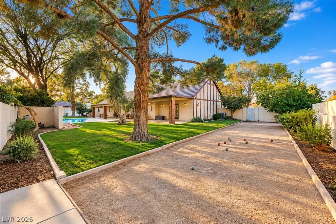
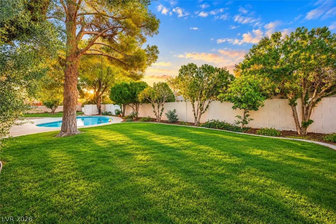
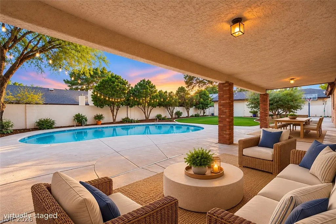
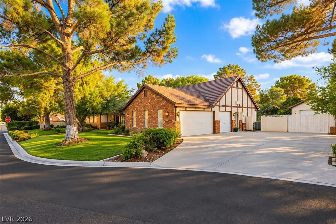
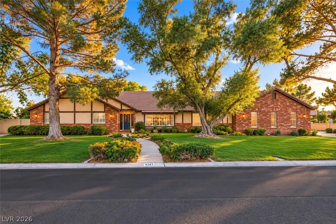
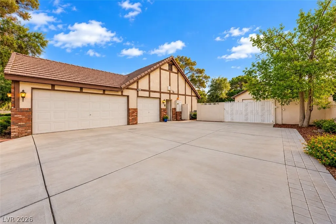
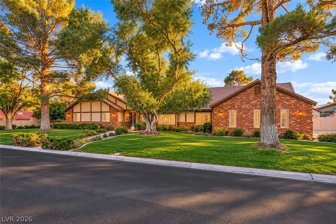
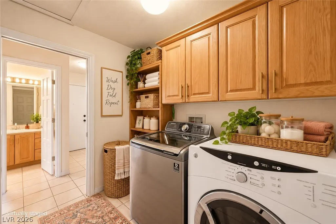
A rare opportunity to own a custom-built, single-story tudor style ranch home on a half-acre lot where there's room to truly enjoy life! Lovingly maintained by its original owner, this 4-bedroom, 3-bath home offers 2,941 sq ft of inviting living space with solid Acacia wood flooring and ceramic tile flooring. Gather around the family room fireplace, host dinners in the formal dining room, or enjoy the kitchen featuring an island, double ovens, stainless appliances, farmhouse sink and pull-out cabinetry. Versatile floorplan allows for a formal living and dining area at the front of the home perfect for entertaining or alternatively could be enjoyed as pictured with a game room and lounge/bar. Step outside the French doors and discover a backyard made for making memories! Spend sunny afternoons by the solar-heated pool with new pump, enjoy a game on the half basketball court or bocce ball/horse shoe area, or relax under the extended covered patio surrounded by mature fruit and citrus trees, lush grass and garden space. With a 3-car attached garage, detached 1-car garage, gated RV parking and additional driveway parking, there's room for all your toys and hobbies. Conveniently located near Sunset Park, Harry Reid International Airport and the Las Vegas Strip, this home offers space to spread out while keeping the best of Las Vegas close by. No HOA. No SID/LIDs. They don't build them like this anymore! Come at twilight to envision your American Dream.
| Elementary School | Middle School | High School |
|---|---|---|
| French Elementary School | Cannon Helen C. Middle School | Del Sol HS High School |
| Price History | |
|---|---|
| 11/4/2026 | Listed $800,000 |
General Features
| Interior Amenities | Bathroom on Main Level,Bedroom on Main Level,Ceiling Fan(s),Full Bath on Main Level,Primary Downstairs,Window Treatments |
|---|---|
| Sewer | Public Sewer |
| Heating | Central,Gas |
| Cooling | Central Air,Electric,2 Units |
| Utilities | Cable Available,Underground Utilities |
| Possession | Close Of Escrow |
| Roof | Tile |
| Appliances | Built-In Gas Oven,Dryer,Dishwasher,Gas Cooktop,Disposal,Gas Water Heater,Microwave,Refrigerator,Washer |
| Exterior Features | Built-in Barbecue,Barbecue,Porch,Patio,Private Yard,Irrigation Sprinklers |
| Garage Spaces | 4 |
| Patio/Porch Features | Covered,Patio,Porch |
| Architectural Style | One Story,Custom |
| Pool Features | In Ground,Private,Solar Heat |
| Private Pool | Yes |
| Construction Materials | Brick,Frame,Stucco,Drywall |
| Year Built | 1988 |
| Electric | Photovoltaics None |
| Stories | 1 |
| Property SubType | Single Family Residence |
| Current Use | Residential |
| Percent Ownership | Single Family Residential |
| Additional Parcels Description | --- |
| County | Clark |
| Property Type | Residential |
| Association Amenities | None |
| Attached Garage | Yes |
| Energy Efficient | Windows |
| Subdivision Name | Sun City #5 |
| Facing Direction | South |
| Garage Y/N | Yes |
| Total Rooms | 9 |
| Status | Active |
| Directions | From Russel Road and Pecos head East on Russel Road. Turn Right on Pearl Street. Make first Right on Pearl Street and house is at 5751 on the left. |
| High School | Del Sol HS |
| City | Las Vegas |
| Zoning Description | Single Family |
| Lot Size Units | Acres |
| Lot Size Square Feet | 21780 |
| Elementary School | French, Doris,French, Doris |
| Year Built Details | RESALE |
| Tax Annual Amount | 3892 |
| Middle/Junior High School | Cannon Helen C. |
| Property Condition | Resale |
| Virtual Tour | https://www.propertypanorama.com/instaview/las/2831476 |
| Days on Market | 2 |
| Standard Status | Active |
| Property Sub Type Additional | Single Family Residence |
| PostalCity | Las Vegas |
Interior Features
| Flooring | Carpet,Ceramic Tile,Hardwood |
|---|---|
| Furnished Y/N | Unfurnished |
| Total Fireplaces | 1 |
| Fireplace Features | Gas,Glass Doors,Living Room |
| Air Conditioning Y/N | Yes |
| Heating Y/N | Yes |
| Window Features | Double Pane Windows |
| Fireplace Y/N | Yes |
| Full Baths | 3 |
| Laundry Features | Gas Dryer Hookup,Main Level,Laundry Room |
| Total Bedrooms | 4 |
| Total Baths | 3 |
| Bedrooms Possible | 6 |
Exterior Features
| Fencing | Block,Back Yard,RV Gate |
|---|---|
| Parking Features | Attached,Detached,Exterior Access Door,Finished Garage,Garage,Inside Entrance,Open,Private,RV Gated,RV Access/Parking,RV Paved |
| Lot Features | 1/4 to 1 Acre Lot,Drip Irrigation/Bubblers,Fruit Trees,Garden,Sprinklers In Rear,Sprinklers In Front,Landscaped,Trees |
| Water Source | Public |
| Lot Size Area | 0.5 |
| Building Area Total | 2941 |
| Lot Size Acres | 0.5 |
| Open Parking Y/N | Yes |
| Horse Amenities | None |
Amenities
- Foreclosure
- Views
- Short Sale
- New Construction
- Adult 55+
- Lease To Own
- No HOA Fees
- Furnished
- Primary On Main
- Air Conditioning
- Seller Finance
- Green
- Fixer Upper
- Horse
- Golf
- Fireplace
- Deck
- Garage
- Basement
- Pool
Property vs Single Family Average in 89120
Price
Taxes
Year Built

