
Primary on Main
Address
632 Arrayo Way, Boulder City, NV
Price
$ 519,900
Property Attributes
- MLS#2831528
- TypeSingle Family
- Listing Status Active
- CountyClark
- CityBoulder City
- NeighborhoodVilla Del Prado
- Zip89005
- Style
- Year Built1981
- Taxes$ 1720
- Price$ 519,900
- Bedrooms3
- Full Bathrooms2
- Half Bathrooms0
- Sqr Footage1374
- Lot Size0.17 Acres
Data Source:
Greater Las Vegas MLS (GLVAR)
Property Description
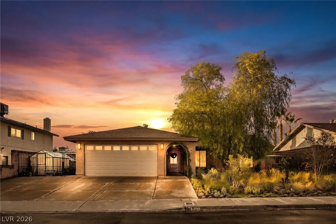
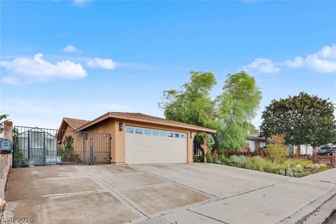
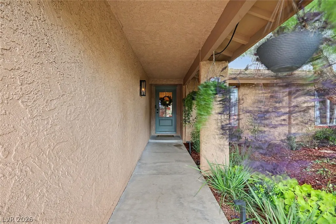
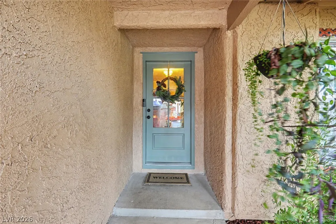
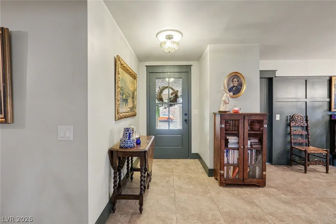
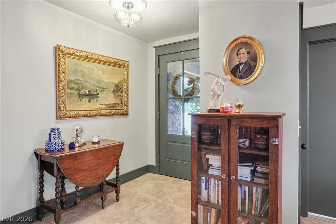
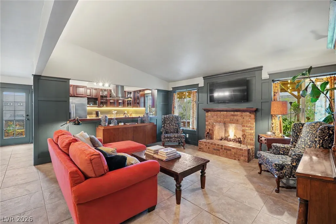
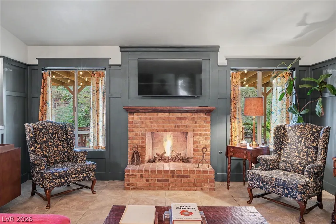
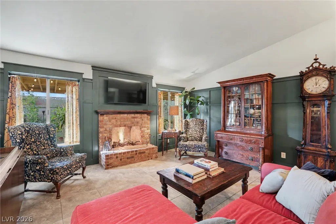
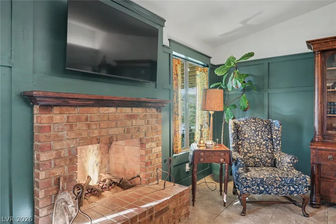
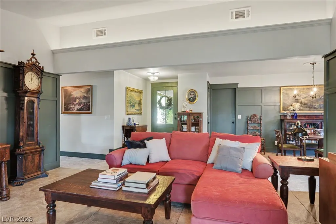
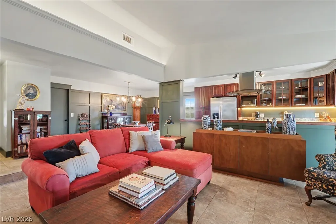
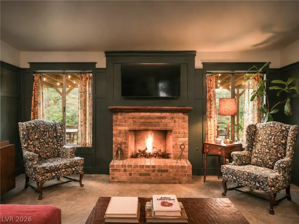
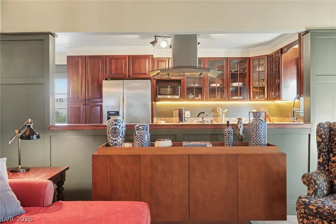
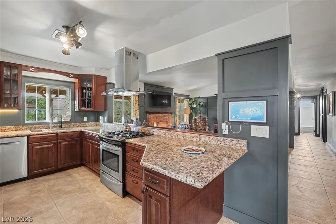
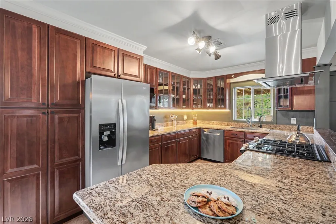
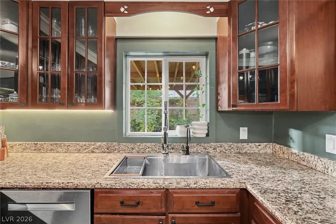
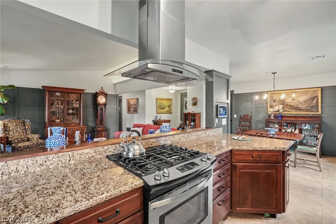
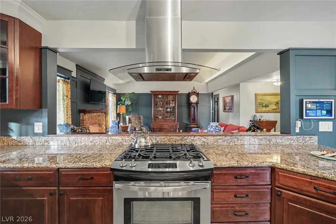
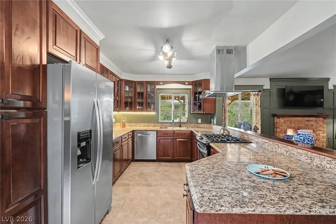
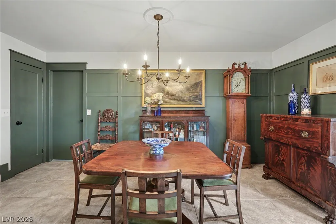
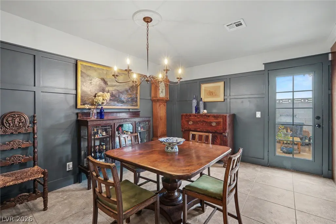
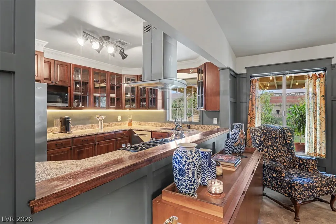
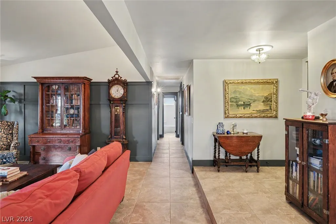
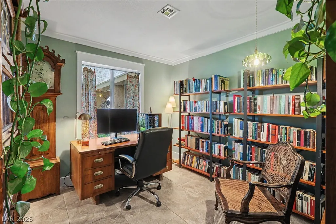
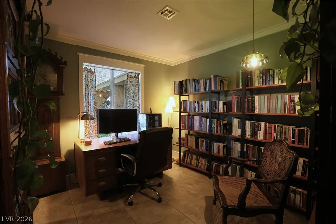
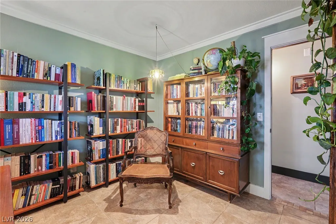
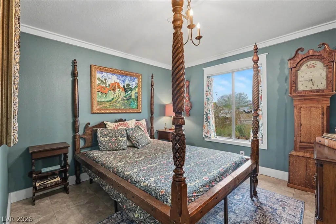
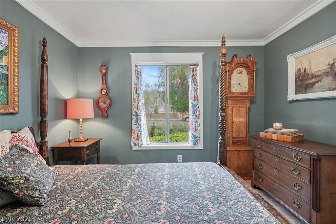
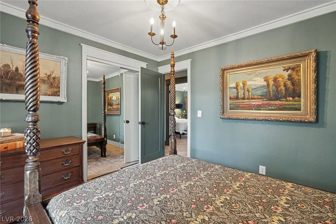
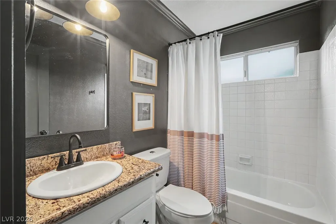
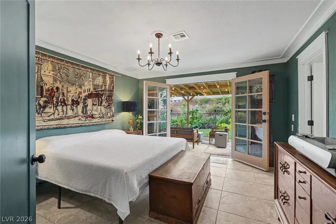
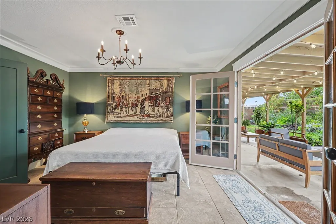
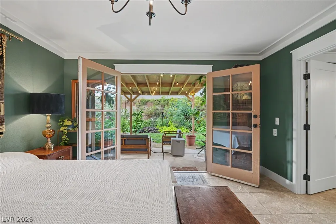
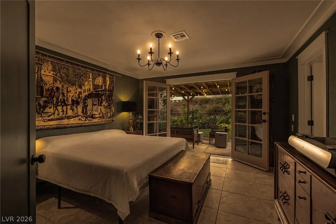
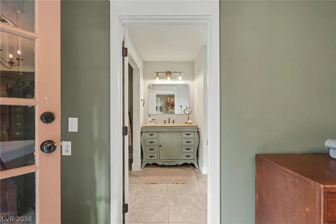
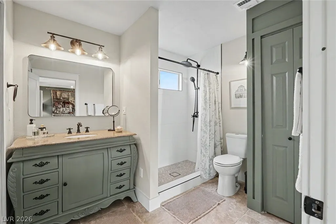
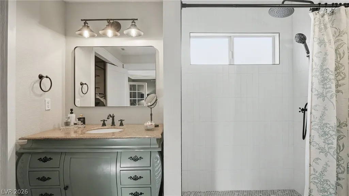
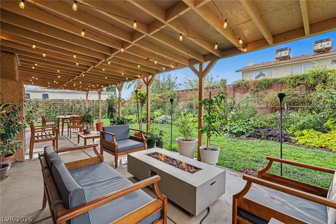
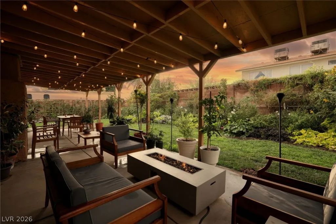
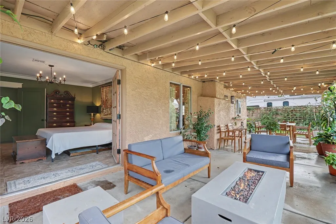
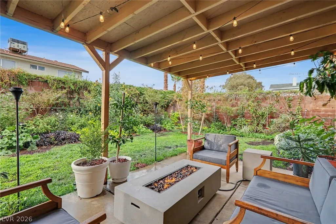
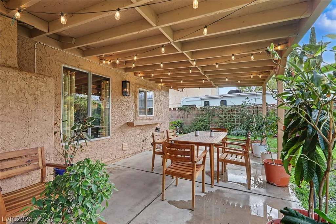
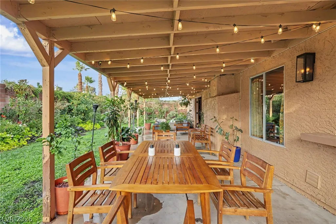
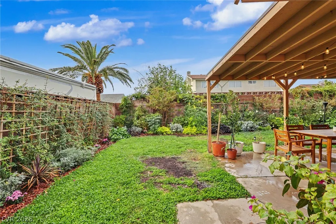
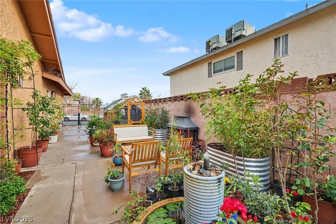
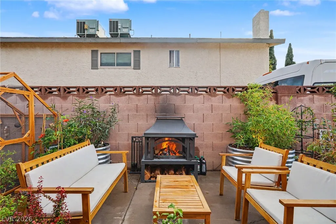
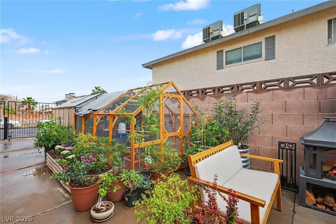
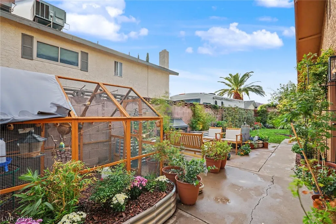
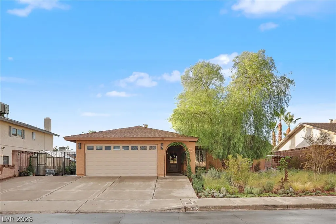
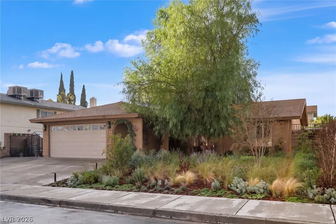
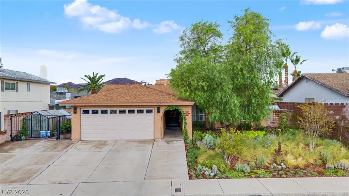
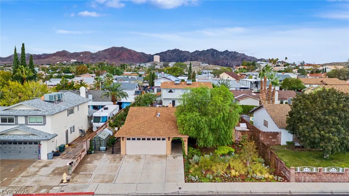
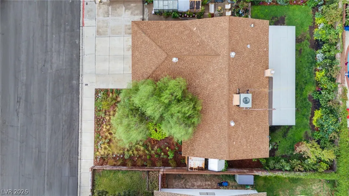
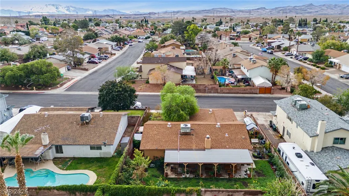
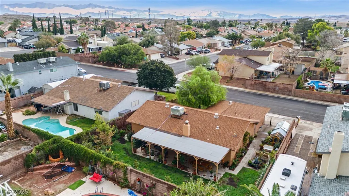
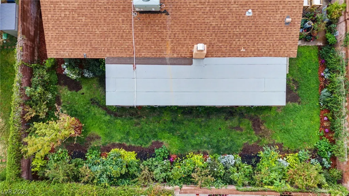
HISTORIC BOULDER CITY CHARM MEETS MODERN LUXURY! Welcome to this beautifully updated single-story home nestled in Boulder City, where timeless Craftsman cottage character meets exceptional attention to detail! Step inside to discover vaulted ceilings, smooth-coat walls, custom millwork, crown molding, wainscoting, and elegant window and door casings that create a truly distinctive interior. The spacious, open floor plan flows seamlessly into the CHEF'S DREAM GOURMET KITCHEN, updated in 2025 with granite countertops, a new ventilation hood, and inviting views of the backyard. The generous primary suite features French doors opening to your own PEACEFUL BACKYARD RETREAT and a beautifully remodeled bathroom with a luxurious shower! Step outside to discover approximately $35,000 in professionally designed landscaping, featuring mature trees, vibrant gardens, custom hardscape, automatic landscape lighting, and smart irrigation. Enjoy incredible privacy beneath the covered patio, surrounded by lush greenery, flowering plants, and established trees that create a tranquil garden oasis! The Mediterranean-inspired front landscaping offers beauty with minimal maintenance. Additional upgrades include NEW A/C (2026), updated kitchen (2025), remodeled bathrooms (2025–2026), newer washer/dryer (2025), dishwasher (2026), updated fireplace (2026), new front and solid-core interior doors (2026), smart lighting, and upgraded garage door with windows (2026). Ceramic tile flooring and thoughtful custom finishes throughout! Generous approximately 14-foot side yard offers potential parking for TWO RVs! A rare combination of craftsmanship, modern upgrades, privacy, and breathtaking landscaping in charming Historic Boulder City. WELCOME HOME!
| Elementary School | Middle School | High School |
|---|---|---|
| Mitchell Elementary School | Garrett Elton M. Middle School | Boulder City High School |
| Price History | |
|---|---|
| 11/3/2026 | Listed $519,900 |
General Features
| Interior Amenities | Bathroom on Main Level,Bedroom on Main Level,Full Bath on Main Level,Primary Downstairs,Window Treatments |
|---|---|
| Sewer | Public Sewer |
| Heating | Central,Electric,Gas |
| Cooling | Central Air,Electric |
| Utilities | Underground Utilities |
| Possession | Close Of Escrow |
| Roof | Composition,Shingle |
| Appliances | Dryer,Dishwasher,Disposal,Gas Range,Refrigerator,Washer |
| Exterior Features | Patio,Private Yard |
| Garage Spaces | 2 |
| Patio/Porch Features | Covered,Patio |
| Architectural Style | One Story |
| Year Built | 1981 |
| Electric | Photovoltaics None |
| Stories | 1 |
| Property SubType | Single Family Residence |
| Additional Parcels Description | --- |
| County | Clark |
| Property Type | Residential |
| Association Amenities | None |
| Attached Garage | Yes |
| Subdivision Name | Villa Del Prado |
| Facing Direction | East |
| Garage Y/N | Yes |
| Total Rooms | 6 |
| Status | Active |
| Directions | Coming into Boulder City, go straight through the second light and stay on Nevada Way. Turn R on Wyoming. Turn R on Grillo Way. Turn R on Paloma. Turn L on Mariposa. Turn R on Arrayo Way. |
| High School | Boulder City |
| City | Boulder City |
| Zoning Description | Single Family |
| Lot Size Units | Acres |
| Lot Size Square Feet | 7405 |
| Elementary School | Mitchell,Mitchell |
| Year Built Details | RESALE |
| Tax Annual Amount | 1720 |
| Middle/Junior High School | Garrett Elton M. |
| Property Condition | Resale |
| Virtual Tour | https://www.propertypanorama.com/instaview/las/2831528 |
| Days on Market | 3 |
| Standard Status | Active |
| Property Sub Type Additional | Single Family Residence |
| PostalCity | Boulder City |
Interior Features
| Flooring | Tile |
|---|---|
| Furnished Y/N | Unfurnished |
| Total Fireplaces | 1 |
| Fireplace Features | Family Room,Gas,Wood Burning |
| Air Conditioning Y/N | Yes |
| Heating Y/N | Yes |
| Fireplace Y/N | Yes |
| Full Baths | 2 |
| Laundry Features | Electric Dryer Hookup,In Garage |
| Total Bedrooms | 3 |
| Total Baths | 2 |
| Bedrooms Possible | 3 |
Exterior Features
| Fencing | Block,Back Yard |
|---|---|
| Parking Features | Attached,Finished Garage,Garage,Garage Door Opener,Inside Entrance,Private,RV Potential,RV Gated,RV Access/Parking,RV Paved |
| Lot Features | Back Yard,Trees,< 1/4 Acre |
| Water Source | Public |
| Lot Size Area | 0.17 |
| Building Area Total | 1374 |
| Lot Size Acres | 0.17 |
| Horse Amenities | None |
Amenities
- Foreclosure
- Views
- Short Sale
- New Construction
- Adult 55+
- Lease To Own
- No HOA Fees
- Furnished
- Primary On Main
- Air Conditioning
- Seller Finance
- Green
- Fixer Upper
- Horse
- Golf
- Fireplace
- Deck
- Garage
- Basement
- Pool
Property vs Single Family Average in 89005
Price
Taxes
Year Built

