
Views - Primary on Main
Address
2621 E Deerskin Street, Pahrump, NV
Price
$ 525,000
Property Attributes
- MLS#2831585
- TypeSingle Family
- Listing Status Active
- CountyNye
- CityPahrump
- NeighborhoodCalvada Valley U2
- Zip89048
- Style
- Year Built1997
- Taxes$ 2956
- Price$ 525,000
- Bedrooms4
- Full Bathrooms3
- Half Bathrooms0
- Sqr Footage2714
- Lot Size1.1 Acres
Data Source:
Greater Las Vegas MLS (GLVAR)
Property Description
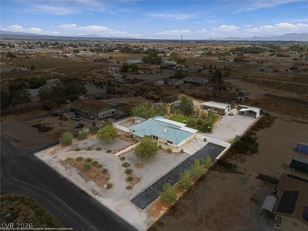
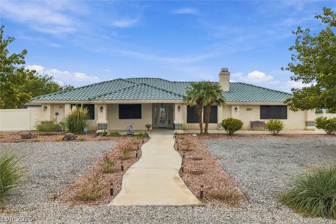
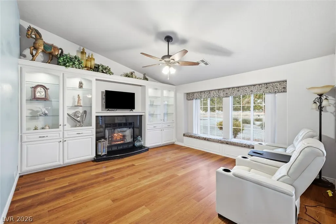
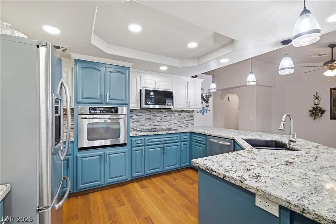
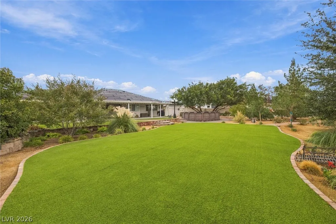
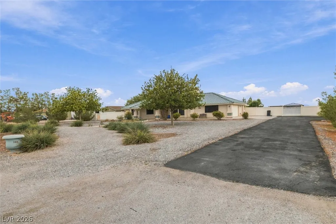
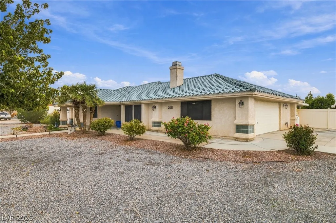
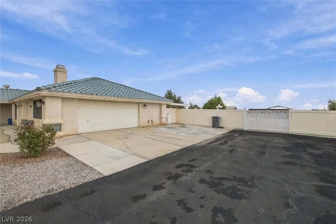
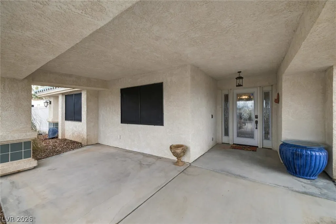
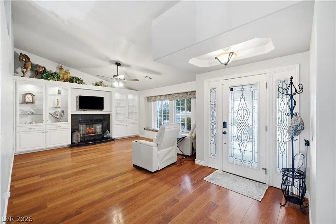
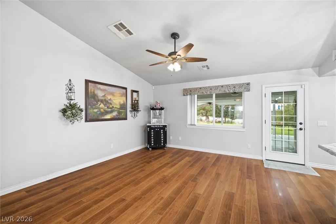
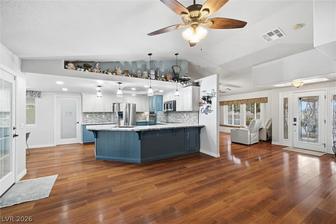
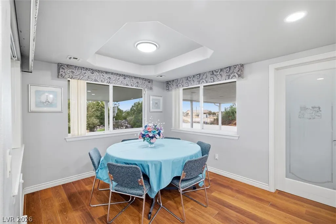
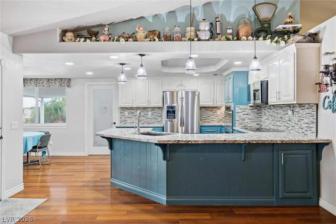
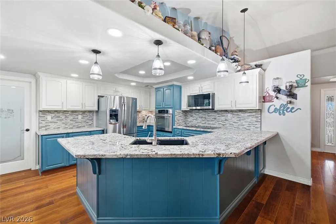
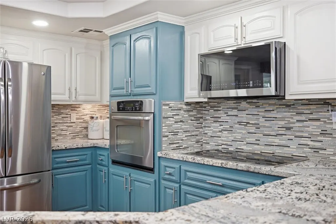
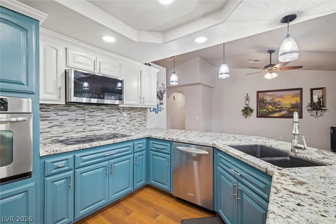
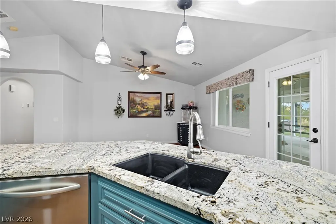
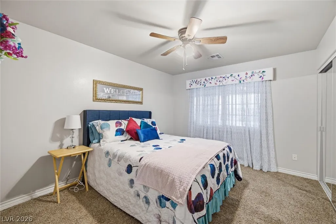
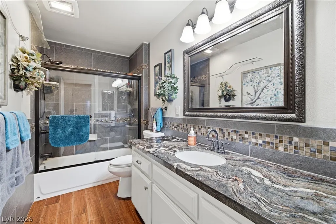
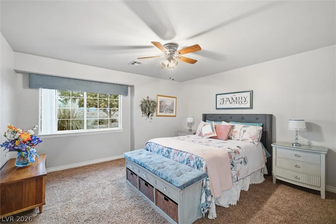
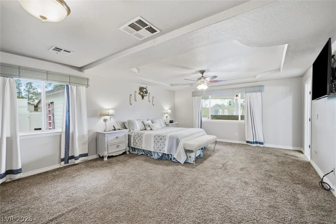
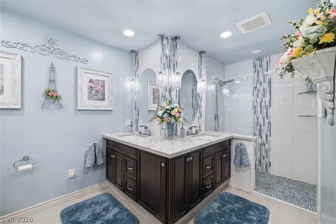
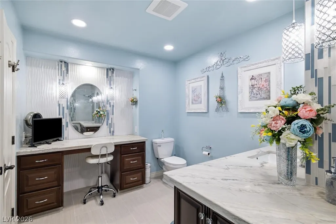
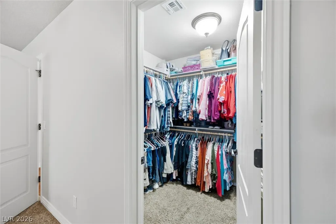
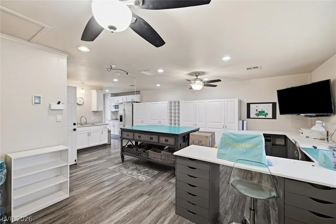
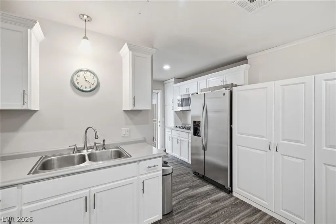
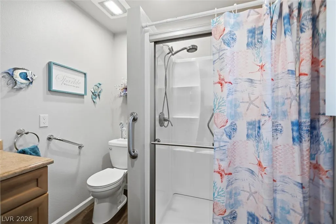
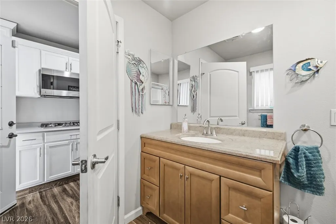
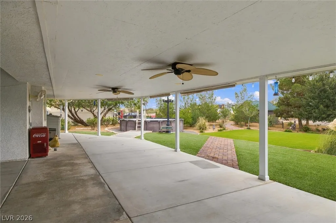
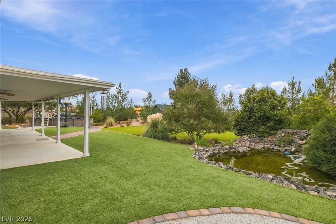
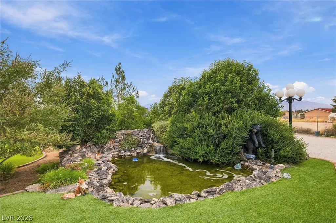
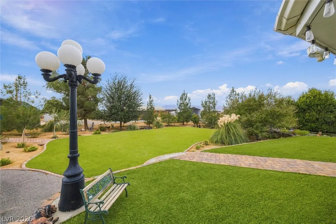
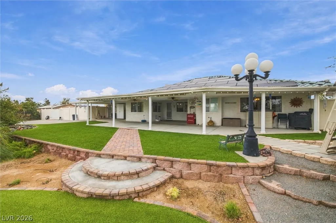
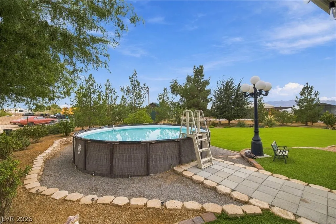
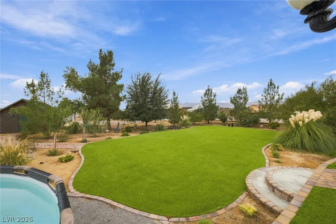
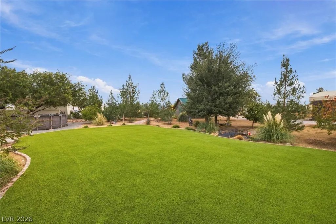
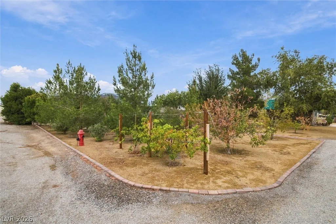
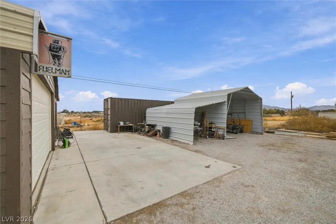
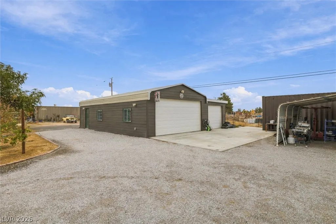
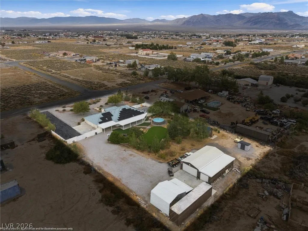
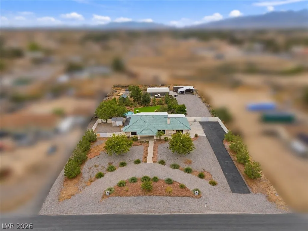
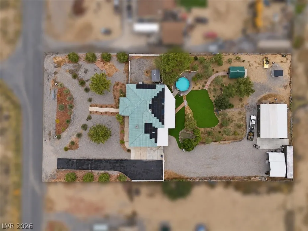
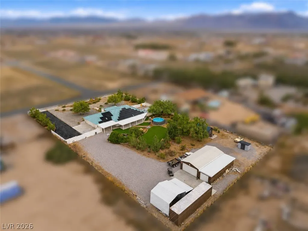
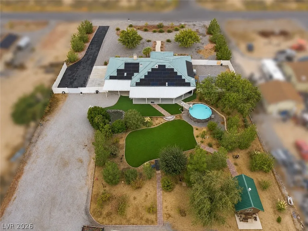
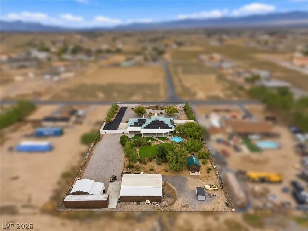
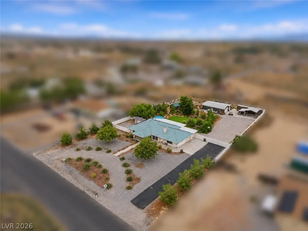
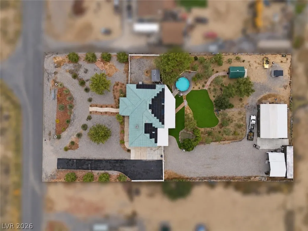
Enjoy space, versatility and country living with this custom single-story home situated on 1.1 acres in Pahrump. Built in 1997, this 3-bedroom home offers 2,040 sq ft of living space, along with an impressive array of additional features for work, hobbies and outdoor enjoyment. A beautiful leaded-glass front door welcomes you into the formal living room, highlighted by a wood-burning fireplace with black granite surround and white built-in cabinetry. The layout flows into a bright, inviting family room, while the spacious kitchen features granite countertops, an oversized island with breakfast-bar seating, two-tone cabinetry, mosaic tile backsplash, wall oven, cooktop, built-in microwave and stainless steel appliances. The adjoining dining area is filled with natural light from expansive windows. The oversized primary suite offers a walk-in closet and a well-appointed bath with dual vanity, makeup station and tiled walk-in shower. A standout feature is the converted garage, now a 21x29 finished craft and hobby room complete with its own kitchenette, cabinetry and 3/4 bath. Outdoors, enjoy a large covered patio, rear lawn, rock-lined water feature, mature shade and fruit trees, charming lamp-post lighting and an above-ground pool. Car enthusiasts, hobbyists and those needing extra storage will appreciate the 1,240 sq ft detached shop with two roll-up doors, additional storage buildings, RV covered parking and an extended paved driveway.
| Elementary School | Middle School | High School |
|---|---|---|
| Mt. Charleston Elementary School | Rosemary Clarke Middle School | Pahrump Valley High School |
| Price History | |
|---|---|
| 11/4/2026 | Listed $525,000 |
General Features
| Interior Amenities | Bathroom on Main Level,Bedroom on Main Level,Ceiling Fan(s),Full Bath on Main Level,Primary Downstairs,Window Treatments |
|---|---|
| Sewer | Septic Tank |
| Heating | Central,Electric,Multiple Heating Units |
| Cooling | Central Air,Electric,2 Units |
| Utilities | Septic Available |
| Possession | Close Of Escrow |
| Roof | Tile |
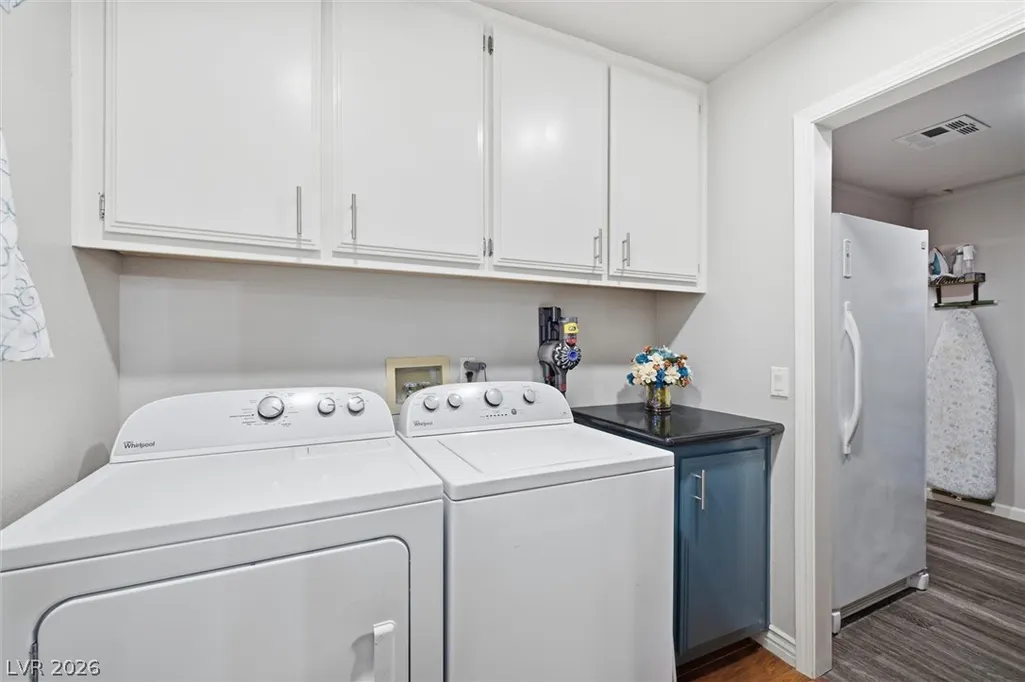
| Appliances | Built-In Electric Oven,Dryer,Dishwasher,Electric Cooktop,Disposal,Microwave,Refrigerator,Washer |
| Exterior Features | Circular Driveway,Out Building(s),Porch,Patio,RV Hookup,Shed,Irrigation Sprinklers,Water Feature |
| Garage Spaces | 2 |
| Patio/Porch Features | Covered,Patio,Porch |
| Architectural Style | One Story |
| Pool Features | Above Ground |
| Private Pool | Yes |
| Security Features | Security System Leased |
| Construction Materials | Frame,Stucco |
| Year Built | 1997 |
| Electric | Photovoltaics Third-Party Owned |
| View | Mountain(s) |
| Stories | 1 |
| Property SubType | Single Family Residence |
| Percent Ownership | Single Family Residential |
| Additional Parcels Description | --- |
| County | Nye |
| Property Type | Residential |
| Association Amenities | None |
| Attached Garage | Yes |
| Energy Efficient | Windows,Solar Panel(s) |
| Subdivision Name | Calvada Valley U2 |
| Facing Direction | North |
| Garage Y/N | Yes |
| Other Structures | Outbuilding,Shed(s),Workshop |
| Total Rooms | 8 |
| Status | Active |
| Directions | HWY 160 North from Las Vegas to Pahrump. Turn left on Gamebird. Turn right on Homestead. Turn left on Deerskin. |
| High School | Pahrump Valley |
| City | Pahrump |
| View Y/N | Yes |
| Zoning Description | Single Family |
| Lot Size Units | Acres |
| Lot Size Square Feet | 47916 |
| Elementary School | Mt. Charleston,Mt. Charleston |
| Year Built Details | RESALE |
| Tax Annual Amount | 2956 |
| Middle/Junior High School | Rosemary Clarke |
| Property Condition | Resale |
| Virtual Tour | https://www.propertypanorama.com/instaview/las/2831585 |
| Days on Market | 1 |
| Standard Status | Active |
| Property Sub Type Additional | Single Family Residence |
| PostalCity | Pahrump |
Interior Features
| Flooring | Luxury Vinyl Plank |
|---|---|
| Furnished Y/N | Unfurnished |
| Total Fireplaces | 1 |
| Fireplace Features | Living Room,Wood Burning |
| Air Conditioning Y/N | Yes |
| Heating Y/N | Yes |
| Window Features | Double Pane Windows,Window Treatments |
| Fireplace Y/N | Yes |
| Full Baths | 1 |
| 3/4 Baths | 2 |
| Laundry Features | Electric Dryer Hookup,Laundry Room |
| Total Bedrooms | 4 |
| Total Baths | 3 |
| Bedrooms Possible | 4 |
Exterior Features
| Fencing | Back Yard,Chain Link,Vinyl |
|---|---|
| Parking Features | Attached,Finished Garage,Garage,Open,RV Access/Parking,RV Covered,RV Paved |
| Lot Features | 1 to 5 Acres,Back Yard,Drip Irrigation/Bubblers,Fruit Trees,Landscaped,Rocks,Trees |
| Water Source | Private,Well |
| Lot Size Area | 1.1 |
| Building Area Total | 2040 |
| Lot Size Acres | 1.1 |
| Open Parking Y/N | Yes |
| Horse Amenities | None |
Amenities
- Foreclosure
- Views
- Short Sale
- New Construction
- Adult 55+
- Lease To Own
- No HOA Fees
- Furnished
- Primary On Main
- Air Conditioning
- Seller Finance
- Green
- Fixer Upper
- Horse
- Golf
- Fireplace
- Deck
- Garage
- Basement
- Pool
Property vs Single Family Average in 89048
Price
Taxes
Year Built

