
Address
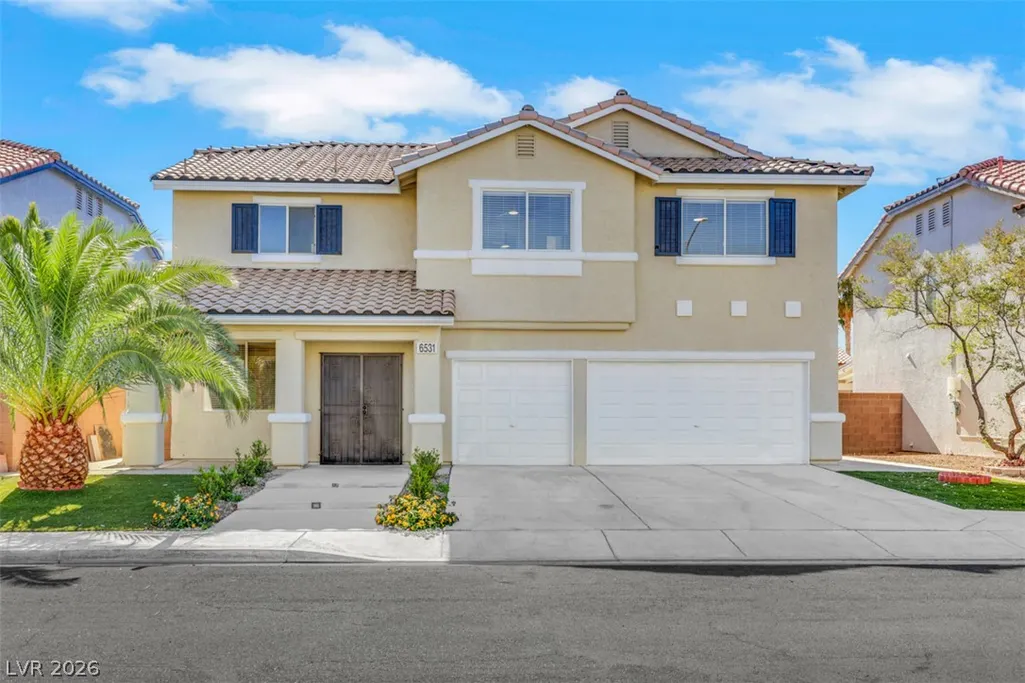
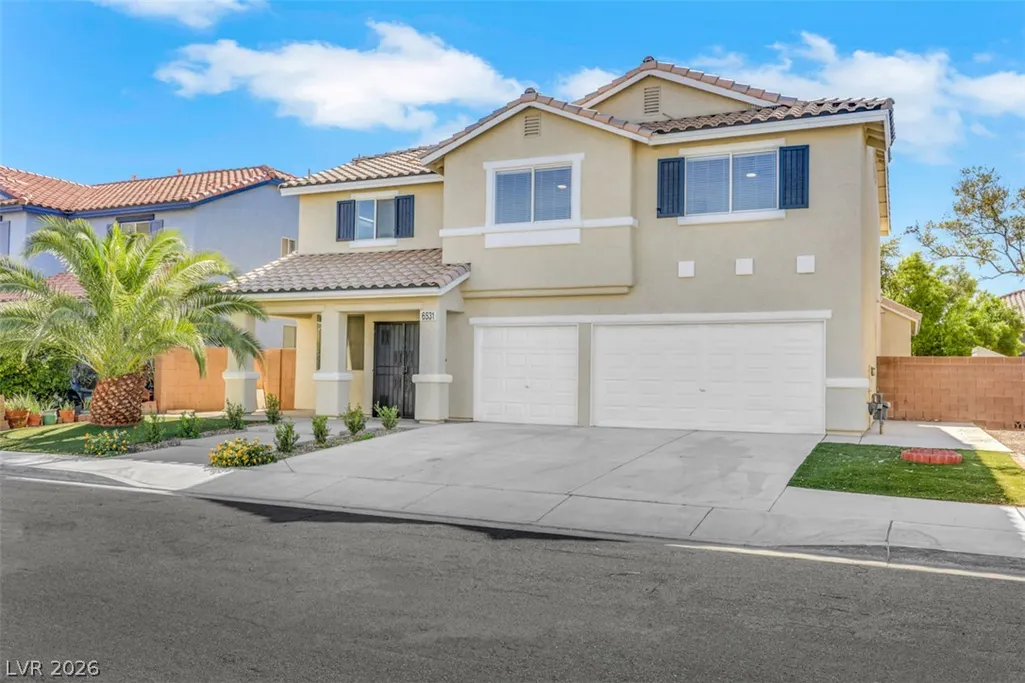
6531 Plum Orchard Circle, Las Vegas, NV
Price
$ 699,900
Property Attributes
- MLS#2831661
- TypeSingle Family
- Listing Status Active
- CountyClark
- CityLas Vegas
- NeighborhoodOrchards #64-Lewis Homes
- Zip89142
- Style
- Year Built1997
- Taxes$ 3269
- Price$ 699,900
- Bedrooms6
- Full Bathrooms3
- Half Bathrooms0
- Sqr Footage3305
- Lot Size0.14 Acres
Data Source:
Greater Las Vegas MLS (GLVAR)
Property Description
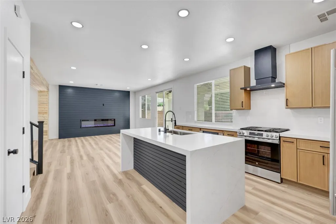
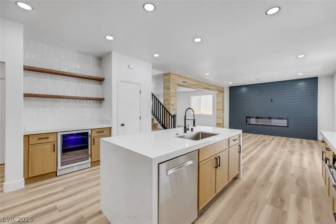
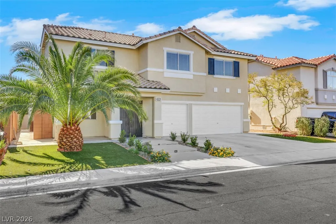
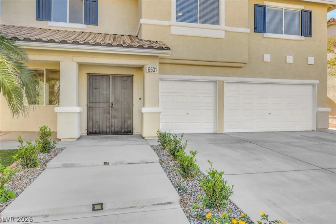
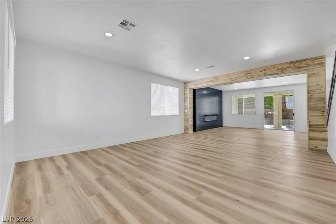
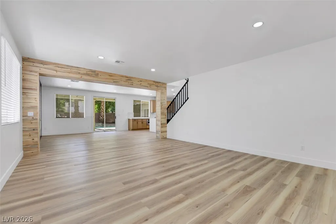
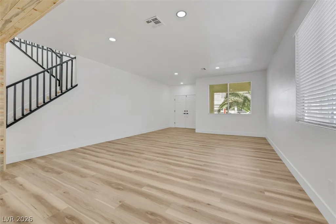
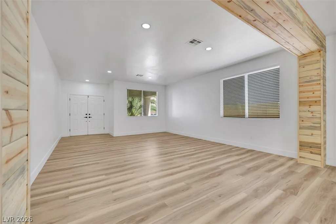
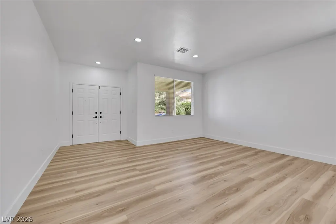
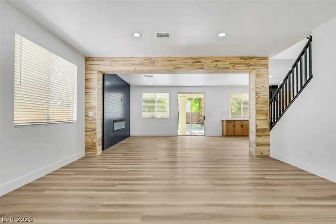
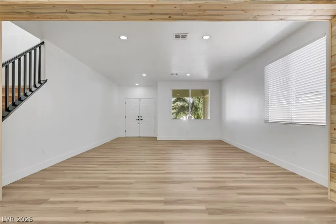
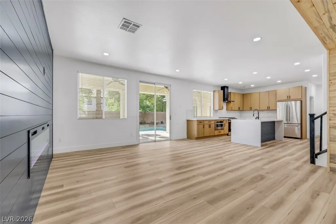
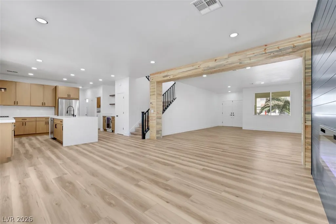
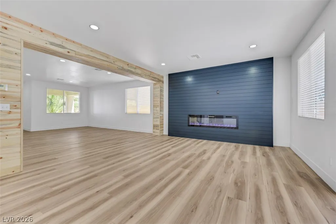
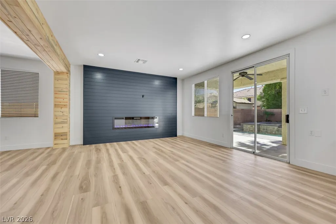
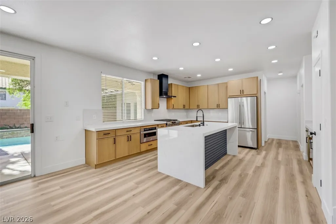
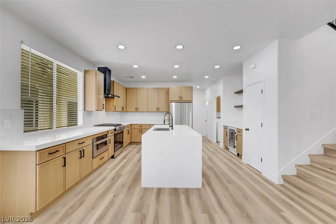
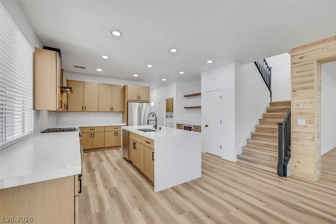
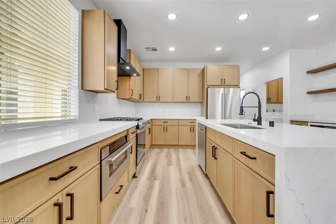
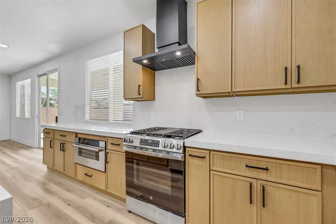
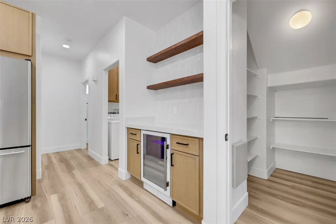
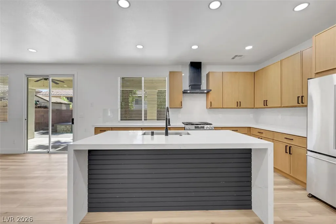
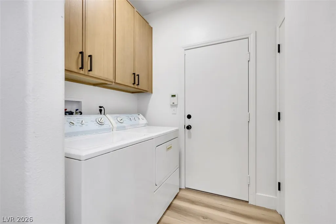
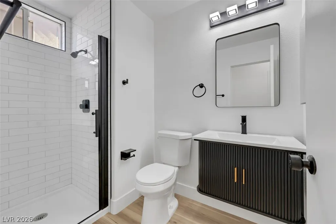
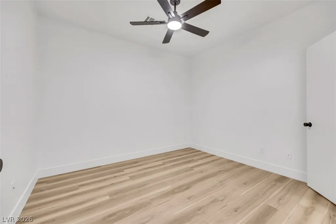
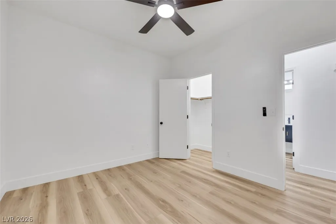
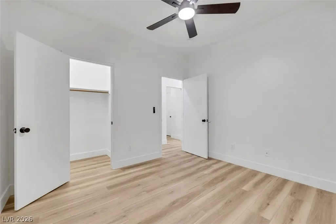
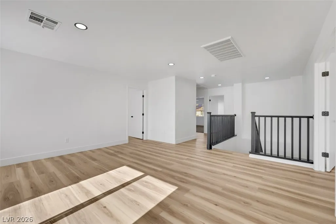
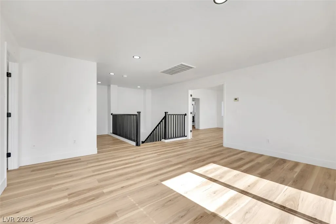
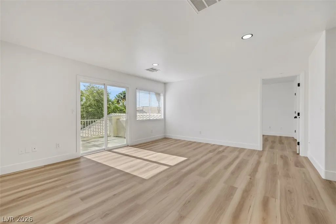
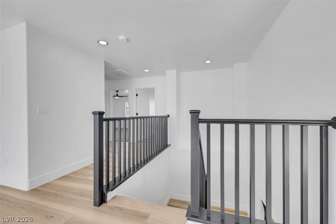
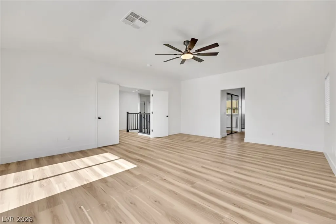
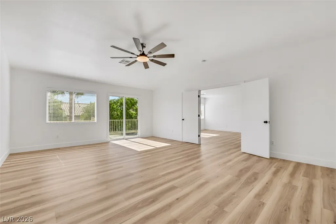
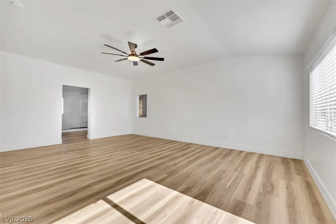
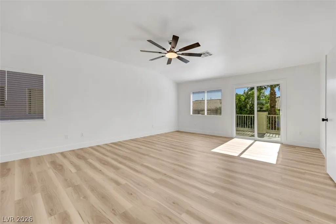
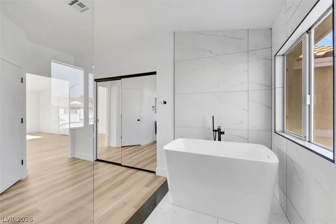
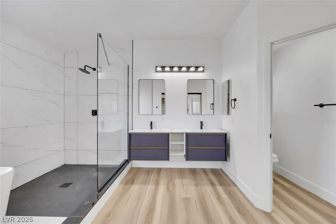
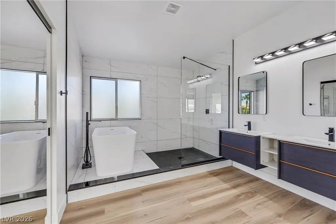
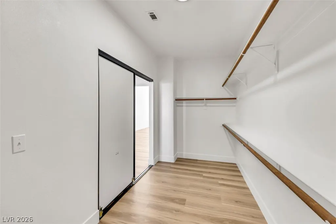
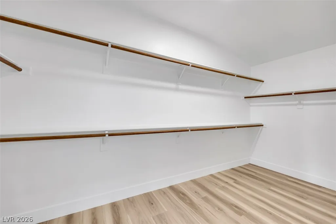
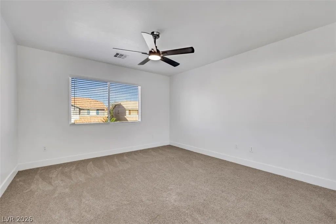
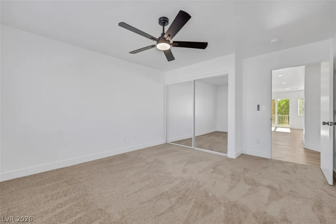
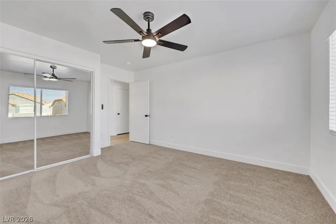
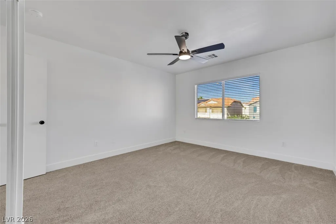
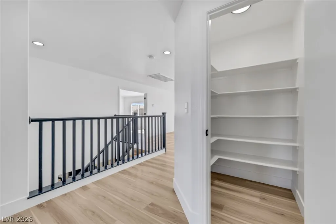
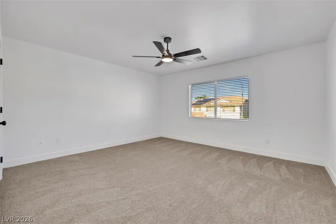
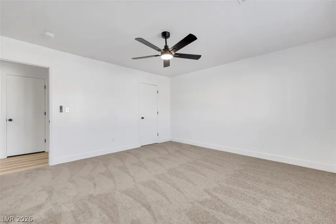
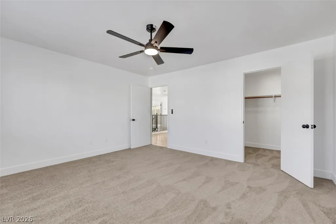
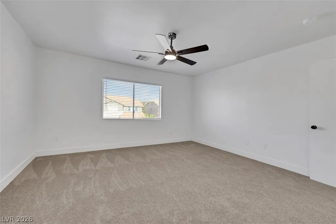
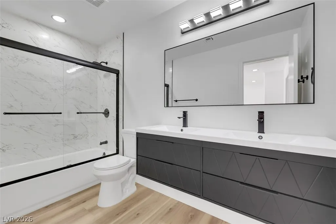
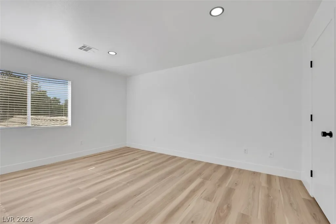
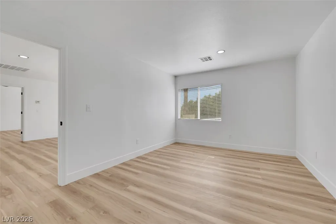
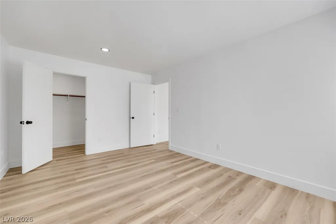
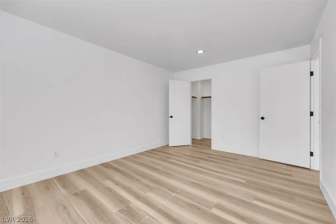
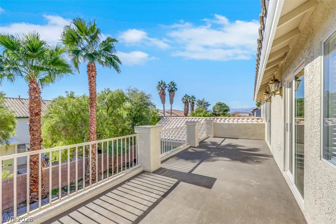
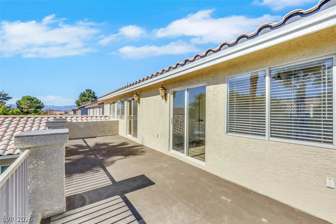
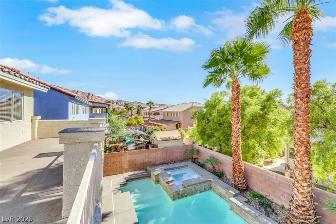
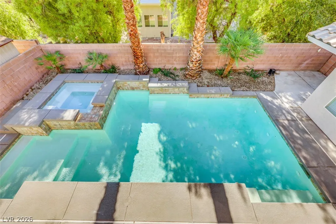
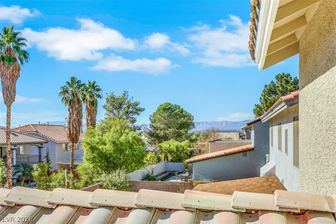
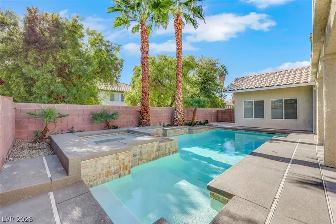
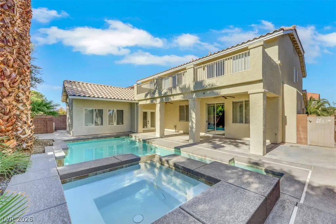
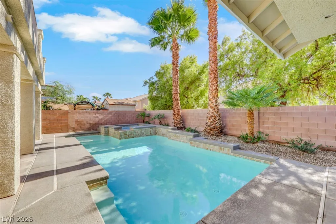
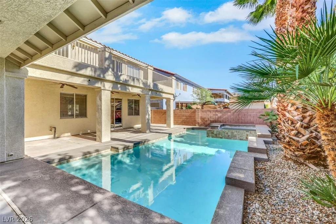
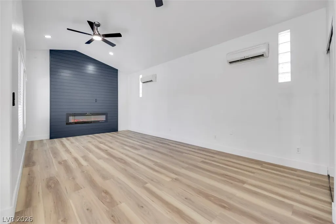
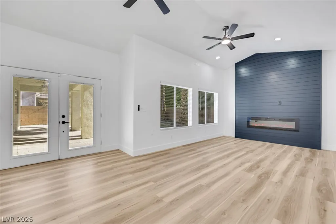
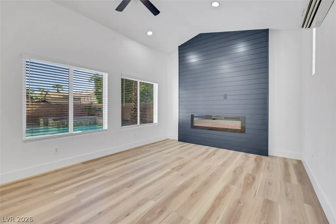
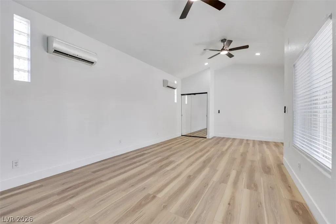
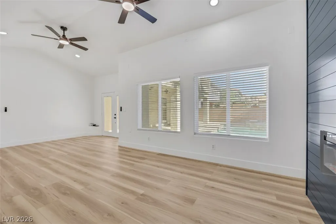
STUNNING FULLY REMODELED 6-BEDROOM HOME WITH POOL & SPA! This exceptional 3,305 sq. ft. residence has been completely transformed with luxurious modern finishes and impeccable attention to detail. Featuring fresh interior and exterior paint and beautiful new flooring throughout, this home offers the perfect blend of elegance and comfort. A stunning wood-clad architectural beam creates an elegant separation between the formal living room and family room, adding warmth and sophistication to the living spaces. Two sleek electric fireplaces provide striking focal points, each designed with space to mount a TV above for the ultimate entertainment experience. The spectacular chef-inspired kitchen showcases all-new cabinetry, exquisite quartz countertops, a full-height quartz backsplash, and a dramatic waterfall island. A sleek black range hood, stainless steel sink, and built-in under-counter microwave elevate the contemporary design. A dedicated wine bar with wine refrigerator adds the perfect touch of sophistication. All three bathrooms have been completely reimagined with new vanities, sinks, toilets, and beautifully updated showers and tubs. The versatile 6th bedroom offers endless possibilities as a private fitness studio, home theater, or entertainment lounge. Step outside to your private backyard retreat featuring a sparkling pool and relaxing spa. A truly remarkable, move-in-ready residence!
| Elementary School | Middle School | High School |
|---|---|---|
| Iverson Elementary School | Harney Kathleen & Tim Middle School | Las Vegas High School |
| Price History | |
|---|---|
| 11/5/2026 | Listed $699,900 |
General Features
| Interior Amenities | Bathroom on Main Level,Bedroom on Main Level,Ceiling Fan(s),Window Treatments,Additional Living Quarters |
|---|---|
| Sewer | Public Sewer |
| Heating | Gas,Multiple Heating Units |
| Cooling | Central Air,Electric,2 Units |
| Utilities | Cable Available |
| Possession | Close Of Escrow |
| Roof | Tile |
| Appliances | Dryer,Dishwasher,Gas Cooktop,Disposal,Microwave,Refrigerator,Wine Refrigerator,Washer |
| Exterior Features | Patio,Private Yard,Irrigation Sprinklers |
| Garage Spaces | 3 |
| Patio/Porch Features | Covered,Patio |
| Architectural Style | Two Story |
| Pool Features | Heated,In Ground,Private,Pool/Spa Combo |
| Private Pool | Yes |
| Year Built | 1997 |
| Electric | Photovoltaics None |
| Stories | 2 |
| Property SubType | Single Family Residence |
| Percent Ownership | Single Family Residential |
| Additional Parcels Description | --- |
| County | Clark |
| Property Type | Residential |
| Association Amenities | None |
| Attached Garage | Yes |
| Energy Efficient | Windows |
| Subdivision Name | Orchards #64-Lewis Homes |
| Facing Direction | North |
| Garage Y/N | Yes |
| Total Rooms | 8 |
| Status | Active |
| Directions | From Charleston & Hollywood, west on Charleston. Left (south) on Phyllis St. Left (east) on Plum Orchard. House is on the right. |
| High School | Las Vegas |
| City | Las Vegas |
| Disclosures | Principal is Real Estate Licensed |
| Zoning Description | Single Family |
| Lot Size Units | Acres |
| Lot Size Square Feet | 6098 |
| Elementary School | Iverson, Mervin,Iverson, Mervin |
| Year Built Details | RESALE |
| Tax Annual Amount | 3269 |
| Middle/Junior High School | Harney Kathleen & Tim |
| Property Condition | Resale |
| Days on Market | 1 |
| Standard Status | Active |
| Property Sub Type Additional | Single Family Residence |
| PostalCity | Las Vegas |
Interior Features
| Flooring | Carpet,Luxury Vinyl Plank |
|---|---|
| Furnished Y/N | Unfurnished |
| Total Fireplaces | 2 |
| Fireplace Features | Bedroom,Electric,Great Room |
| Air Conditioning Y/N | Yes |
| Heating Y/N | Yes |
| Window Features | Blinds,Double Pane Windows |
| Fireplace Y/N | Yes |
| Full Baths | 3 |
| Laundry Features | Gas Dryer Hookup,Main Level,Laundry Room |
| Total Bedrooms | 6 |
| Total Baths | 3 |
| Bedrooms Possible | 7 |
Exterior Features
| Fencing | Block,Back Yard |
|---|---|
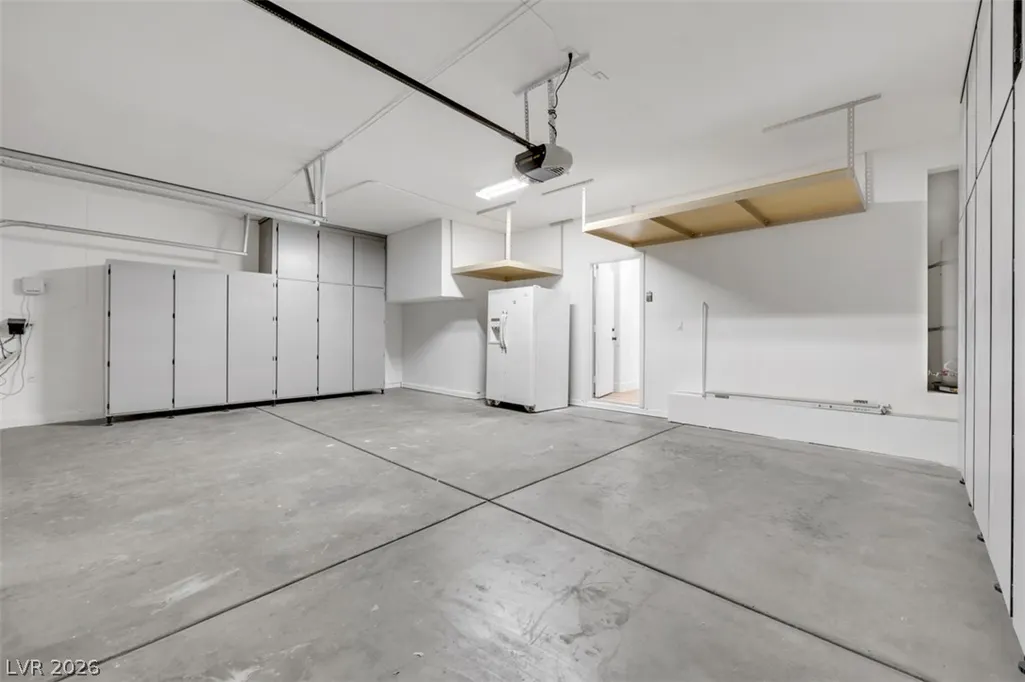
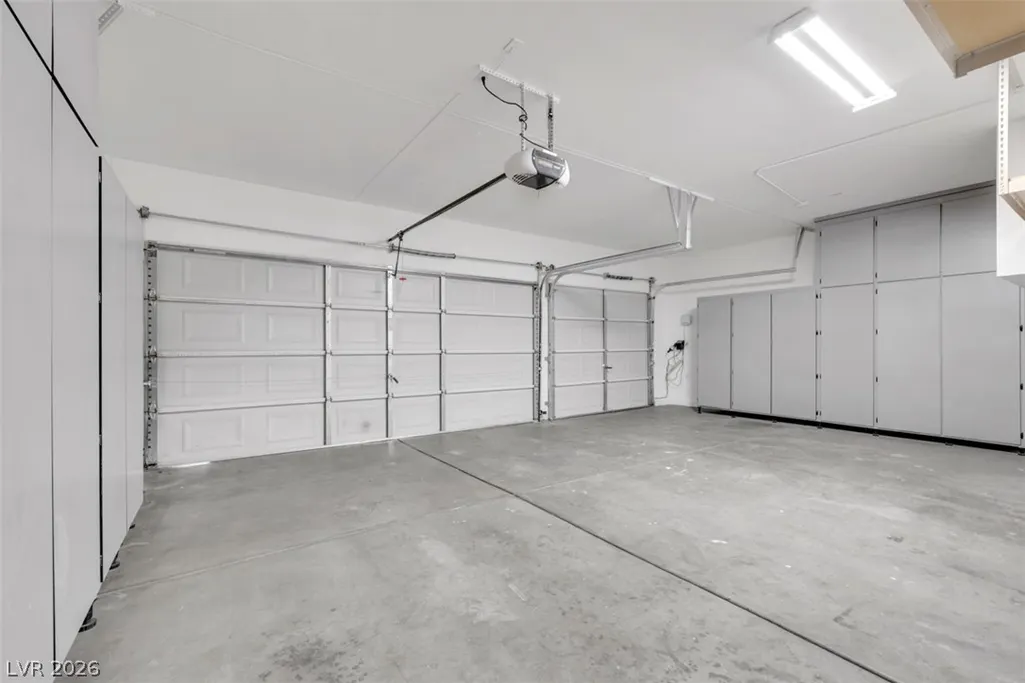
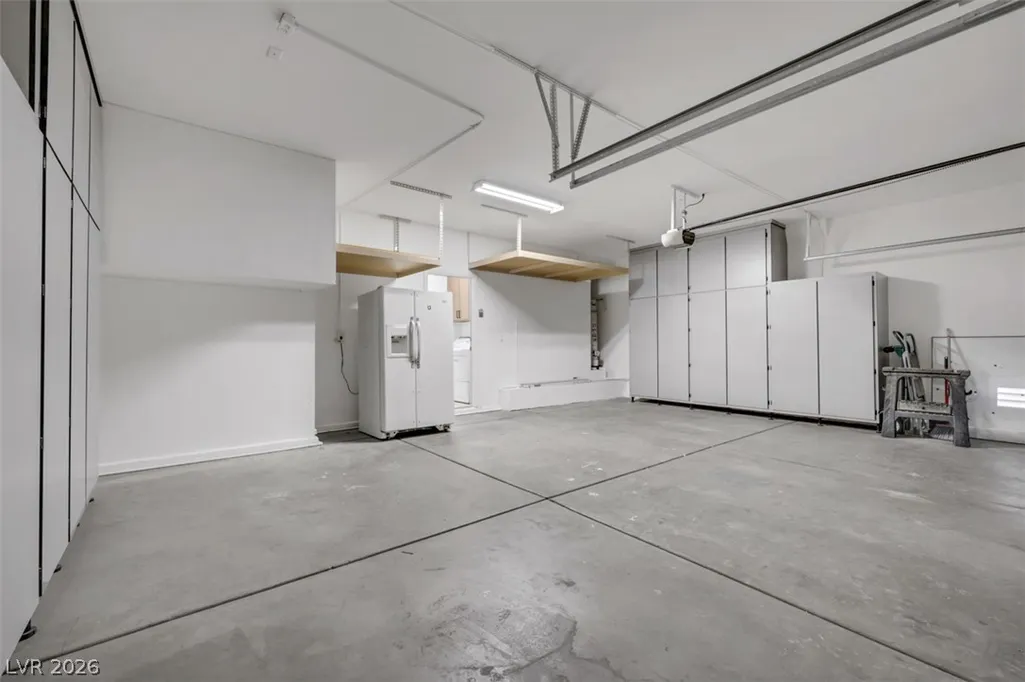
| Parking Features | Attached,Finished Garage,Garage,Inside Entrance,Open,Private,Shelves,Storage |
| Lot Features | Drip Irrigation/Bubblers,Desert Landscaping,Front Yard,Sprinklers In Rear,Sprinklers In Front,Landscaped,Synthetic Grass,< 1/4 Acre |
| Water Source | Community/Coop,Shared Well |
| Lot Size Area | 0.14 |
| Spa | Yes |
| Building Area Total | 3305 |
| Lot Size Acres | 0.14 |
| Road Surface Type | Paved |
| Open Parking Y/N | Yes |
| Horse Amenities | None |
Amenities
- Foreclosure
- Views
- Short Sale
- New Construction
- Adult 55+
- Lease To Own
- No HOA Fees
- Furnished
- Primary On Main
- Air Conditioning
- Seller Finance
- Green
- Fixer Upper
- Horse
- Golf
- Fireplace
- Deck
- Garage
- Basement
- Pool
Property vs Single Family Average in 89142
Price
Taxes
Year Built

