
Primary on Main
Address
4017 Lucas Avenue, Las Vegas, NV
Price
$ 341,000
Property Attributes
- MLS#2831666
- TypeSingle Family
- Listing Status Active Under Contract
- CountyClark
- CityLas Vegas
- NeighborhoodEncore Paradise Valley Phase 3
- Zip89120
- Style
- Year Built1993
- Taxes$ 1224
- Price$ 341,000
- Bedrooms3
- Full Bathrooms2
- Half Bathrooms0
- Sqr Footage1275
- Lot Size0.12 Acres
Data Source:
Greater Las Vegas MLS (GLVAR)
Property Description
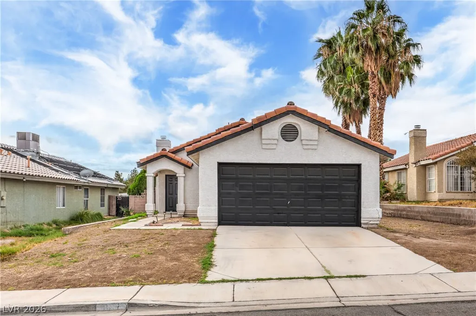
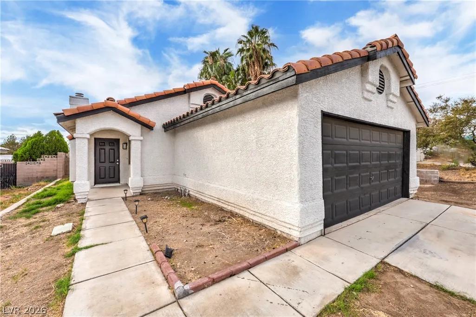
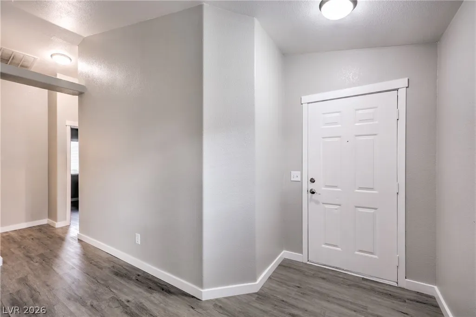
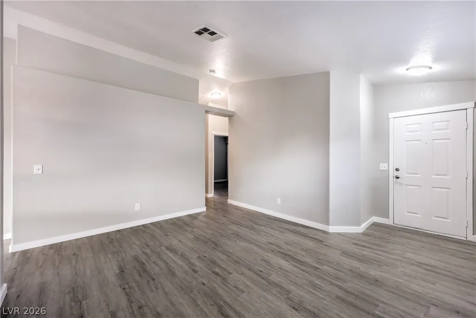
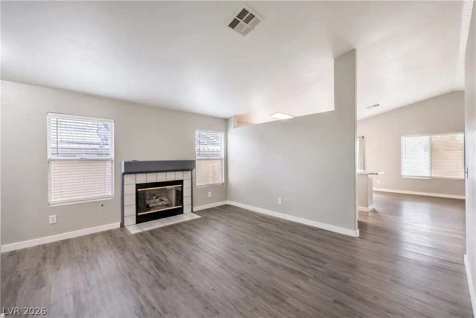
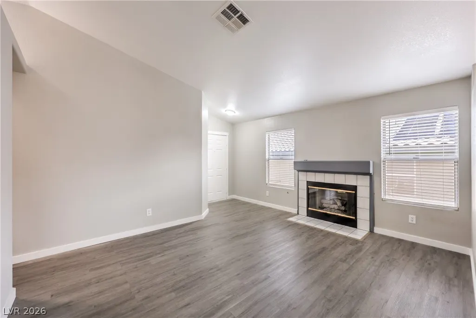
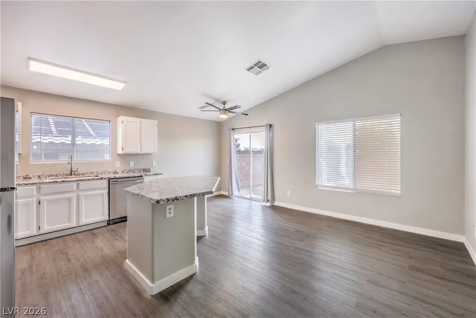
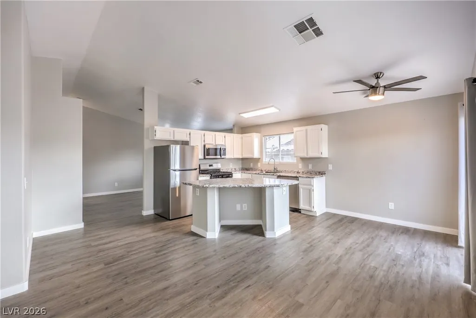
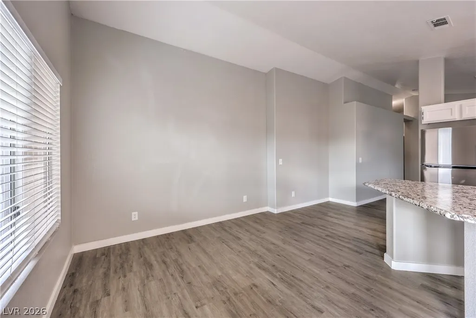
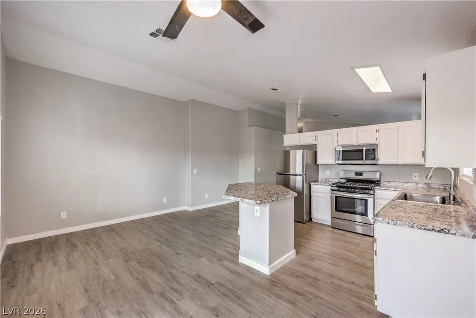
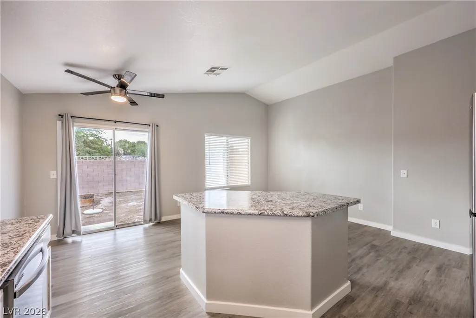
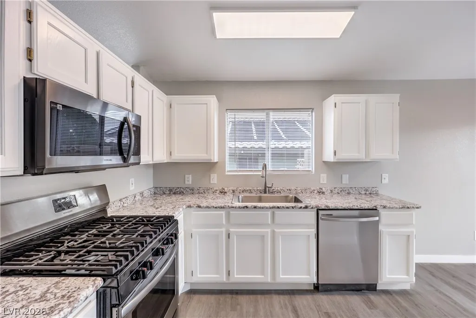
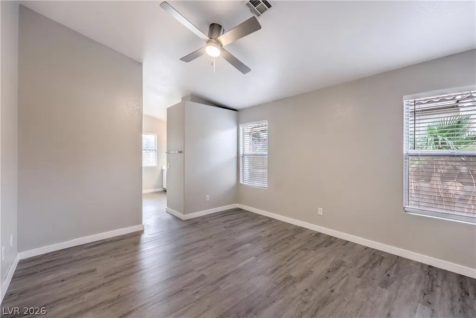
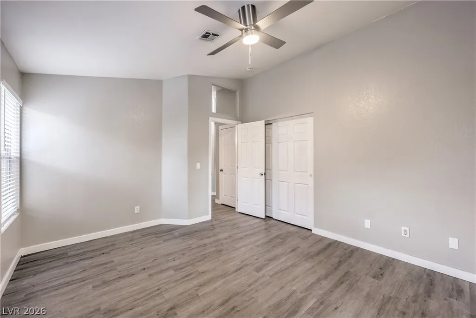
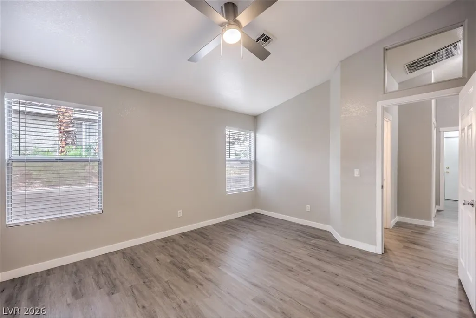
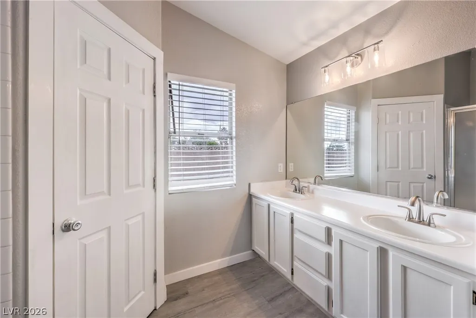
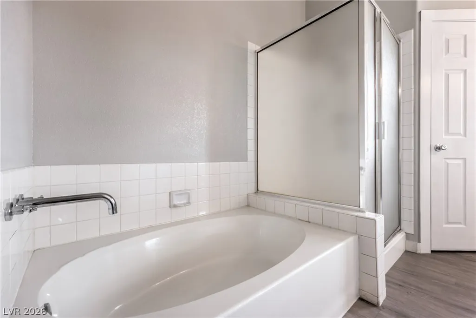
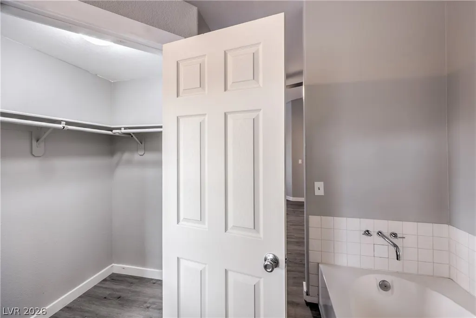
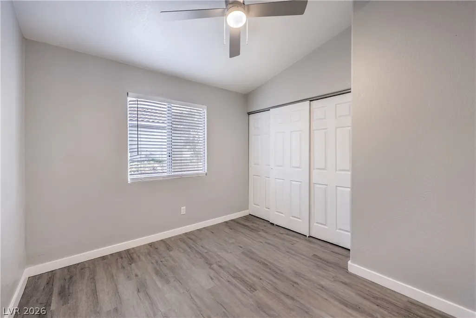
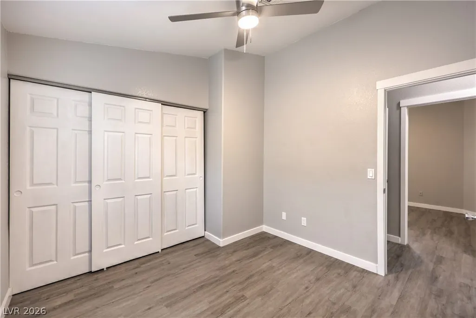
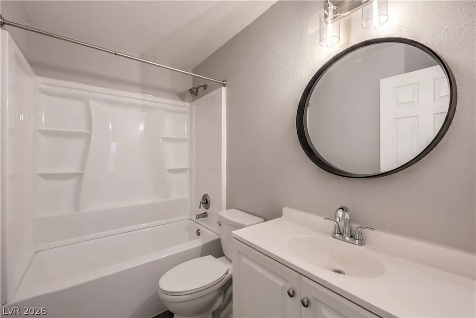
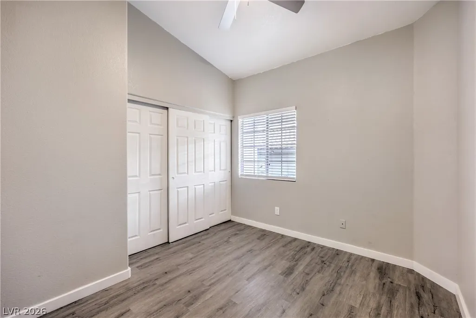
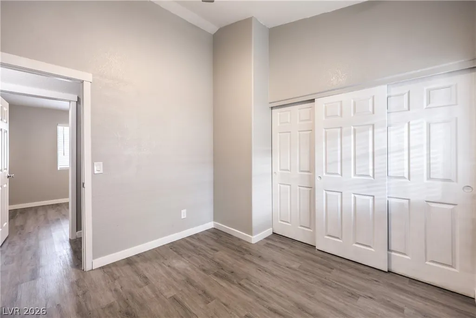
Welcome home to this charming single-story property! From the moment you walk in, you'll appreciate the inviting layout and comfortable living spaces this home has to offer. The spacious front living room features a cozy gas fireplace, creating the perfect setting to relax, unwind, or entertain family and friends. The kitchen dining room combo is designed for both convenience and functionality, featuring a center island that provides additional workspace, a great gathering spot and stainless appliances. Stylish luxury vinyl plank flooring adds a modern touch while offering easy maintenance and durability throughout the home. The spacious primary bedroom provides a comfortable retreat, complete with double closets to include a walk in closet. The primary bathroom offers a wonderful combination of comfort and convenience, featuring dual sinks, a relaxing garden tub, and a separate walk-in shower. Bathroom two features a new tub/shower combo, toilet and vanity to accommodate bedroom two, bedroom three and guests. This home also features a newer A/C roof unit that was installed approximately two years ago. There is extra closets for more storage ability. And there's more to love-- Enjoy the added benefit of NO HOA fees, giving you greater flexibility and fewer monthly expenses. Whether you're a first-time homebuyer, looking to downsize, or searching for a comfortable place to call home, this property is definitely worth a look. With its functional floor plan, inviting living spaces, and desirable features, this home offers a wonderful opportunity!
| Elementary School | Middle School | High School |
|---|---|---|
| Tomiyasu Elementary School | Cannon Helen C. Middle School | Del Sol HS High School |
| Price History | |
|---|---|
| 11/4/2026 | Listed $341,000 |
General Features
| Interior Amenities | Bathroom on Main Level,Bedroom on Main Level,Full Bath on Main Level,Primary Downstairs,Window Treatments |
|---|---|
| Sewer | Public Sewer |
| Heating | Central,Gas |
| Cooling | Central Air,Electric |
| Utilities | Cable Available |
| Possession | Close Of Escrow |
| Roof | Tile |
| Appliances | Dryer,Dishwasher,Disposal,Gas Range,Microwave,Refrigerator,Washer |
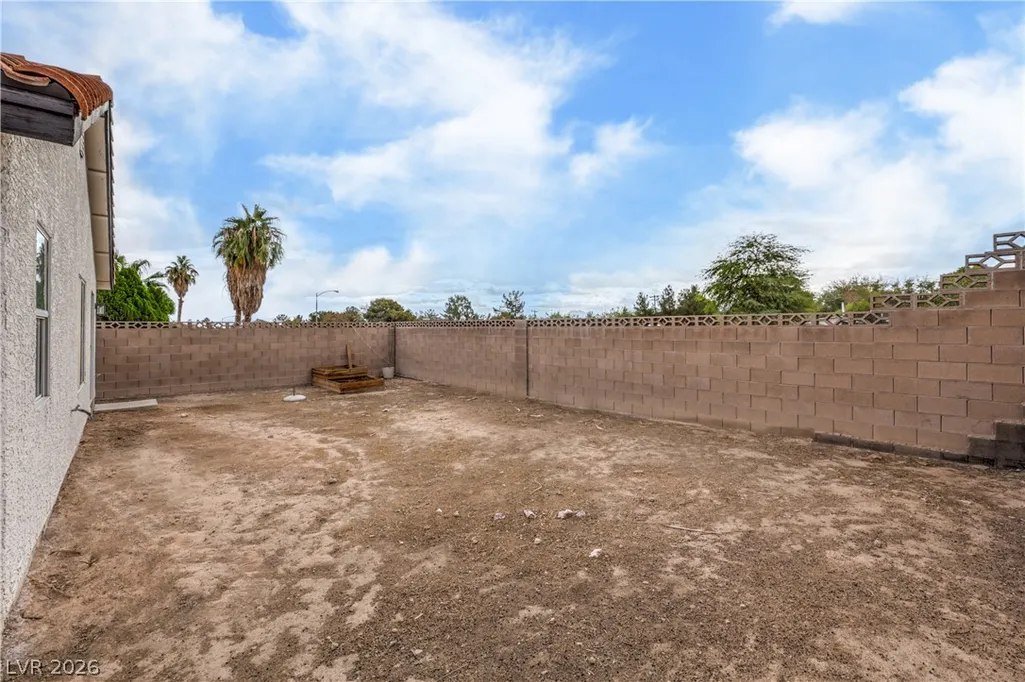
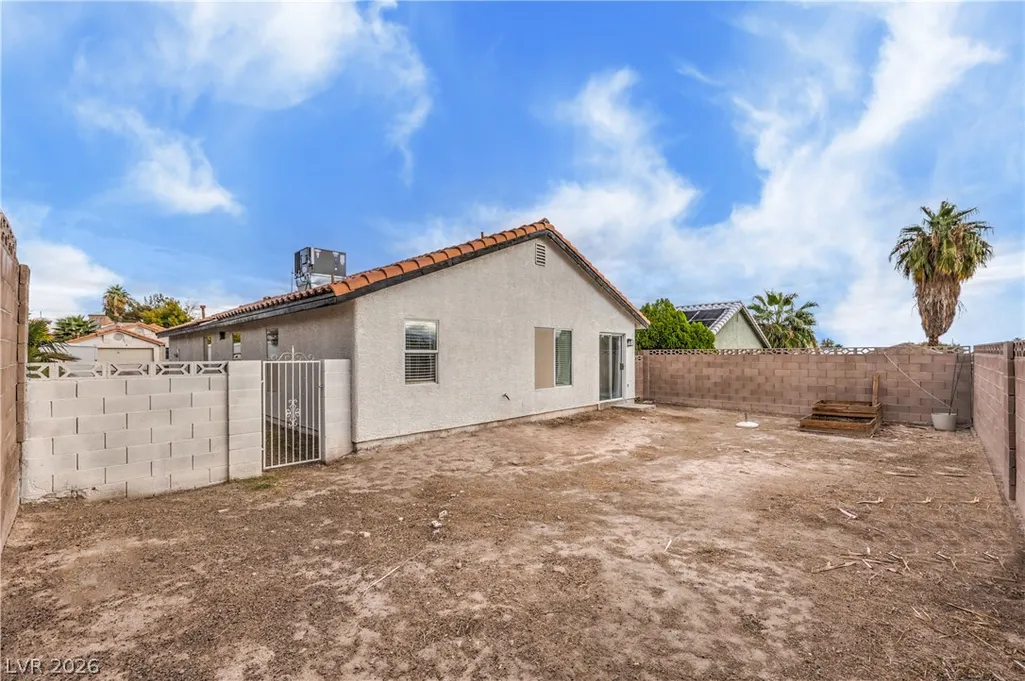
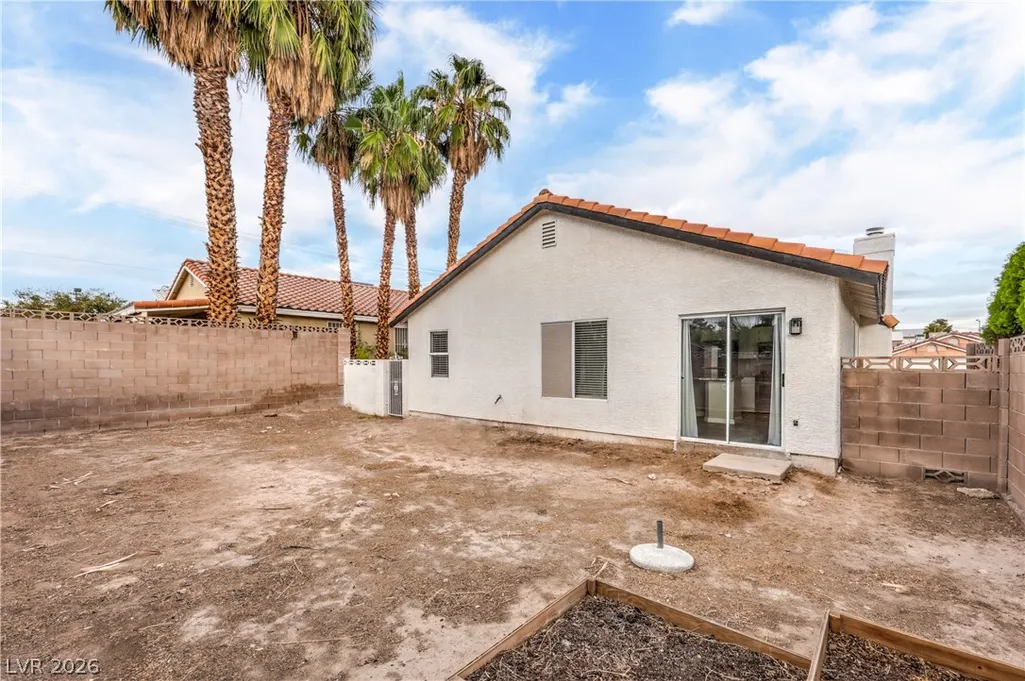
| Exterior Features | Private Yard |
| Garage Spaces | 2 |
| Architectural Style | One Story |
| Construction Materials | Frame,Stucco |
| Year Built | 1993 |
| Electric | Photovoltaics None |
| Stories | 1 |
| Property SubType | Single Family Residence |
| Percent Ownership | Single Family Residential |
| Additional Parcels Description | --- |
| County | Clark |
| Property Type | Residential |
| Association Amenities | None |
| Attached Garage | Yes |
| Contingency | Other |
| Energy Efficient | Windows |
| Subdivision Name | Encore Paradise Valley Phase 3 |
| Facing Direction | North |
| Garage Y/N | Yes |
| Total Rooms | 7 |
| Status | Active Under Contract |
| Buyer Financing | Conventional |
| Directions | EASTERN HEADING NORTH, TURN RIGHT ON RUSSELL, LT ON ANNIE OAKLY, RT ON ADELPHI, RT ON EFFINGTON, RT ON LUCAS |
| High School | Del Sol HS |
| City | Las Vegas |
| Zoning Description | Single Family |
| Lot Size Units | Acres |
| Lot Size Square Feet | 5227 |
| Elementary School | Tomiyasu,Tomiyasu |
| Year Built Details | RESALE |
| Tax Annual Amount | 1224 |
| Middle/Junior High School | Cannon Helen C. |
| Property Condition | Resale |
| Virtual Tour | https://www.propertypanorama.com/instaview/las/2831666 |
| Days on Market | 1 |
| Standard Status | Active Under Contract |
| Property Sub Type Additional | Single Family Residence |
| PostalCity | Las Vegas |
Interior Features
| Flooring | Luxury Vinyl Plank |
|---|---|
| Furnished Y/N | Unfurnished |
| Total Fireplaces | 1 |
| Fireplace Features | Gas,Living Room |
| Air Conditioning Y/N | Yes |
| Heating Y/N | Yes |
| Window Features | Blinds,Double Pane Windows |
| Fireplace Y/N | Yes |
| Full Baths | 2 |
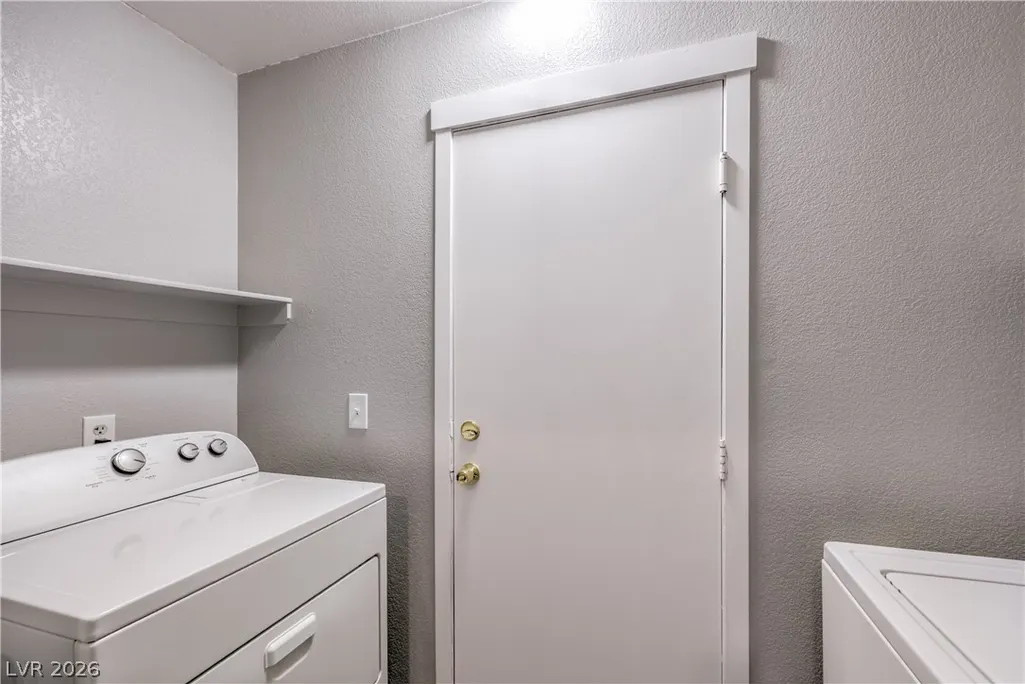
| Laundry Features | Gas Dryer Hookup,Main Level,Laundry Room |
| Total Bedrooms | 3 |
| Total Baths | 2 |
| Bedrooms Possible | 3 |
Exterior Features
| Fencing | Block,Full |
|---|---|
| Parking Features | Attached,Garage,Garage Door Opener,Inside Entrance,Private |
| Lot Features | < 1/4 Acre |
| Water Source | Public |
| Lot Size Area | 0.12 |
| Building Area Total | 1275 |
| Lot Size Acres | 0.12 |
| Horse Amenities | None |
Amenities
- Foreclosure
- Views
- Short Sale
- New Construction
- Adult 55+
- Lease To Own
- No HOA Fees
- Furnished
- Primary On Main
- Air Conditioning
- Seller Finance
- Green
- Fixer Upper
- Horse
- Golf
- Fireplace
- Deck
- Garage
- Basement
- Pool
Property vs Single Family Average in 89120
Price
Taxes
Year Built

