
Open House Sun, Nov 8th 12:00 PM - 02:00 PM
Address
7847 Skyler Falls Lane, North Las Vegas, NV
Price
$ 724,900
Property Attributes
- MLS#2831760
- TypeSingle Family
- Listing Status Active
- CountyClark
- CityNorth Las Vegas
- NeighborhoodThe Villages At Tule Spgs Parcel 101
- Zip89084
- Style
- Year Built2024
- Taxes$ 7880
- Price$ 724,900
- Bedrooms6
- Full Bathrooms4
- Half Bathrooms1
- Sqr Footage4443
- Lot Size0.17 Acres
Data Source:
Greater Las Vegas MLS (GLVAR)
Property Description
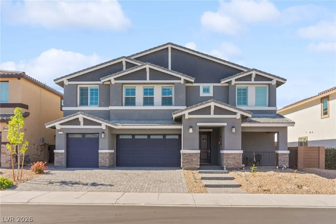
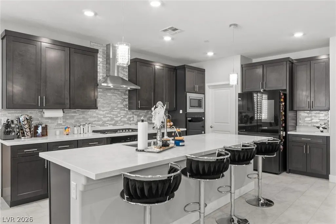
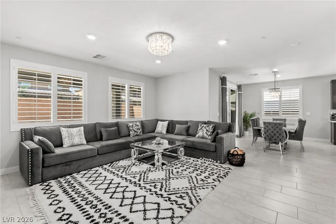
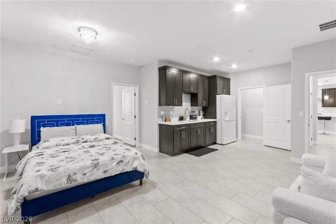
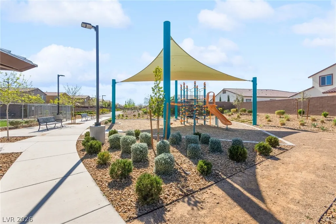
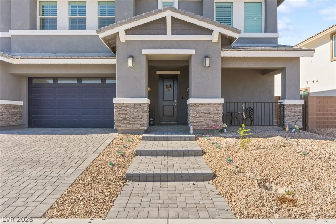
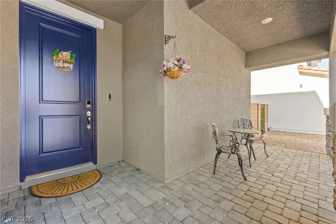
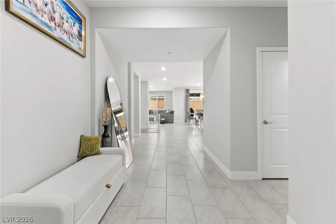
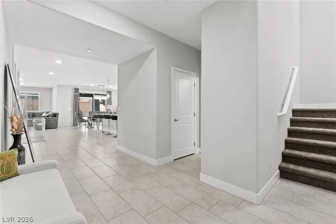
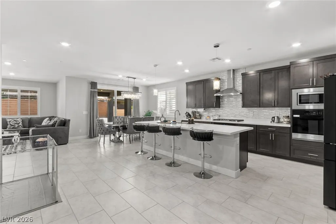
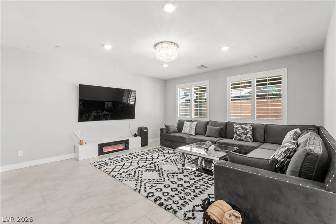
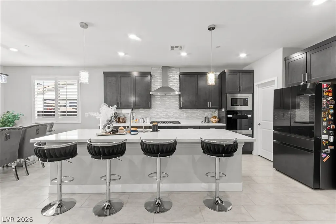
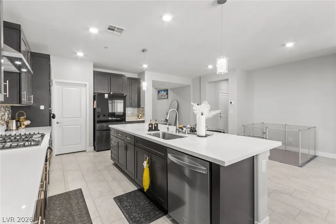
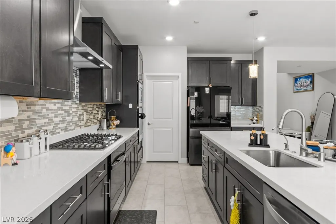
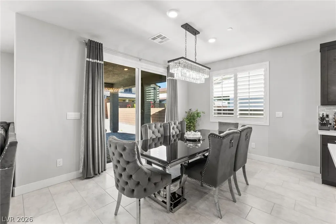
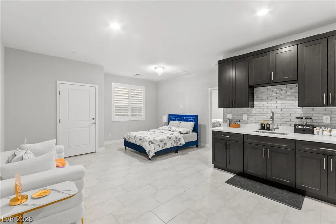
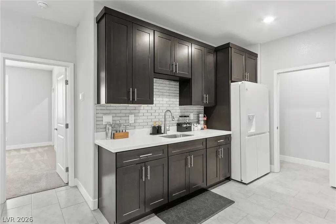
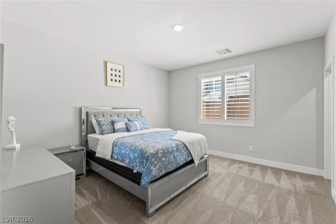
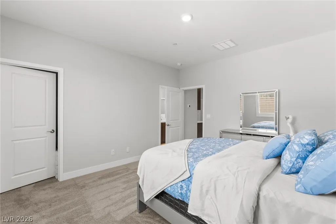
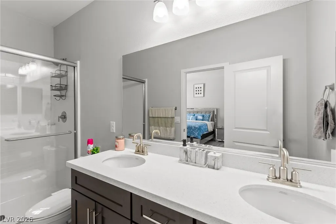
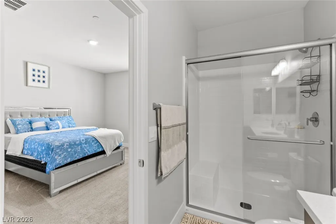
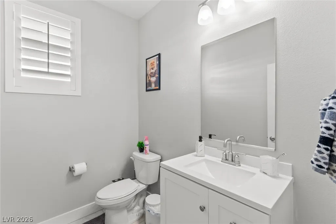
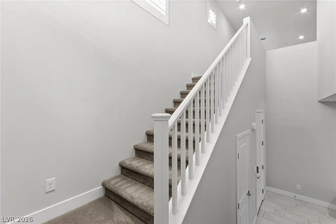
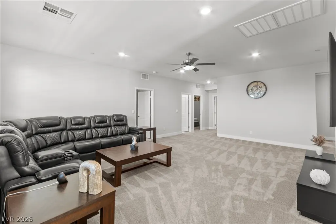
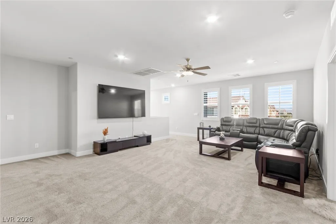
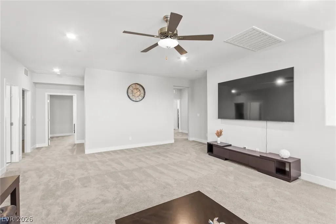
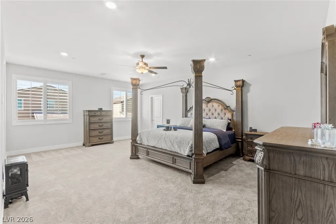
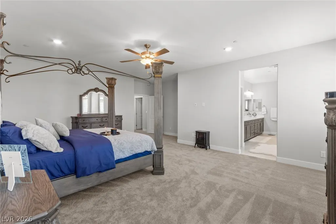
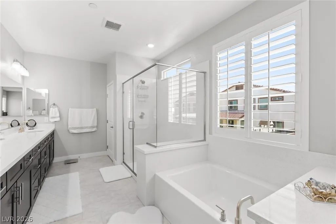
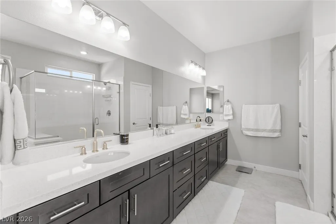
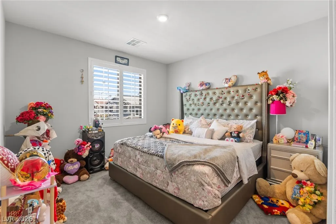
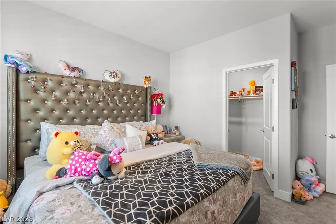
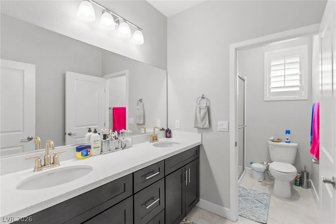
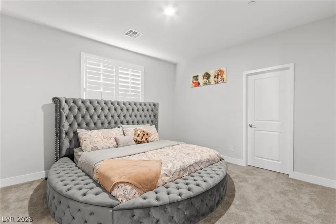
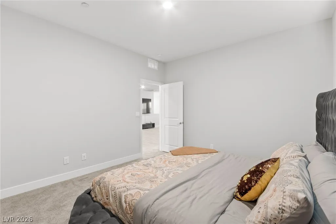
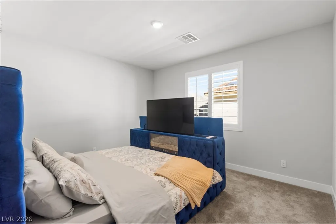
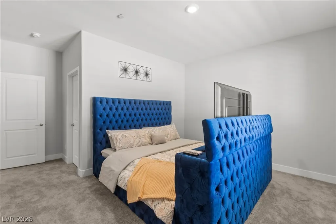
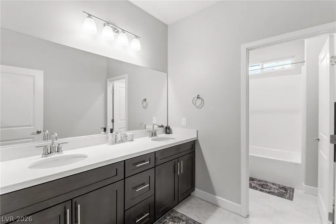
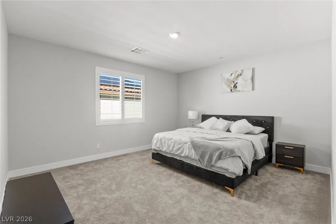
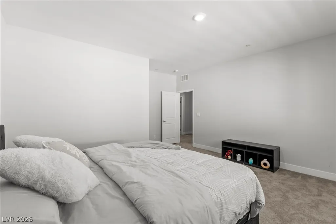
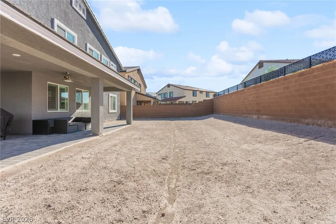
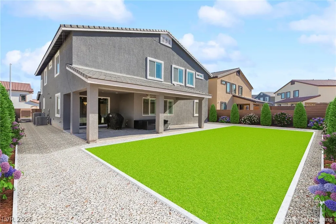
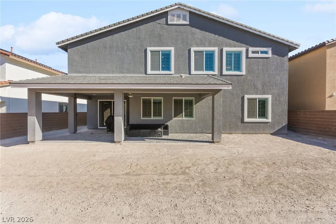
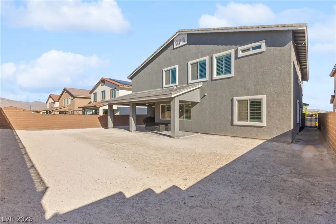
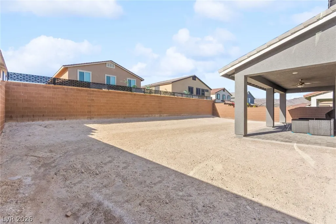
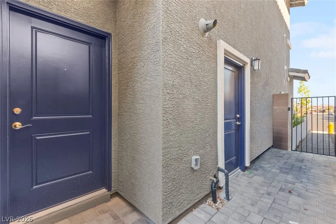
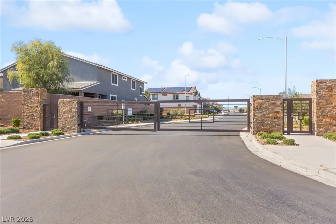
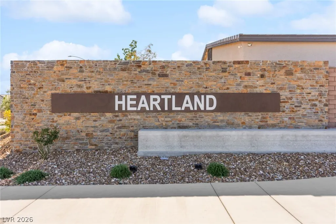
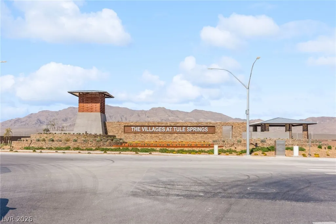
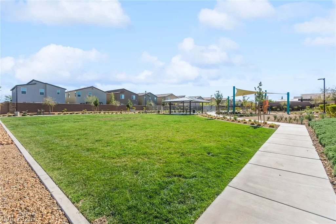
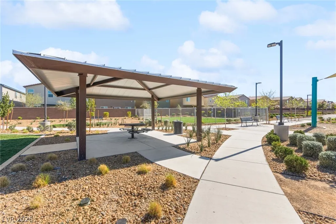
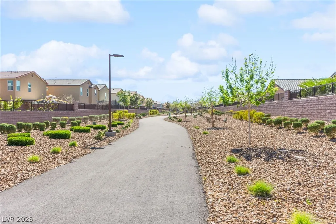
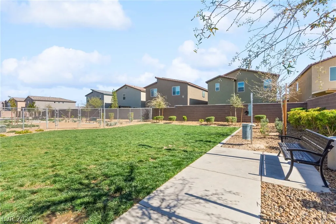
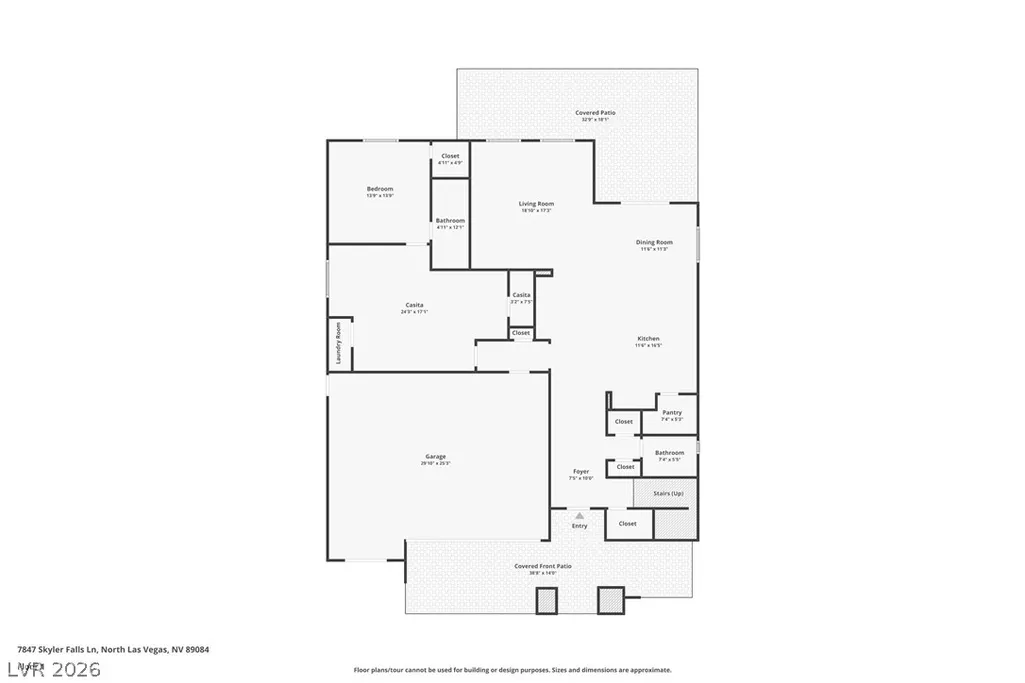
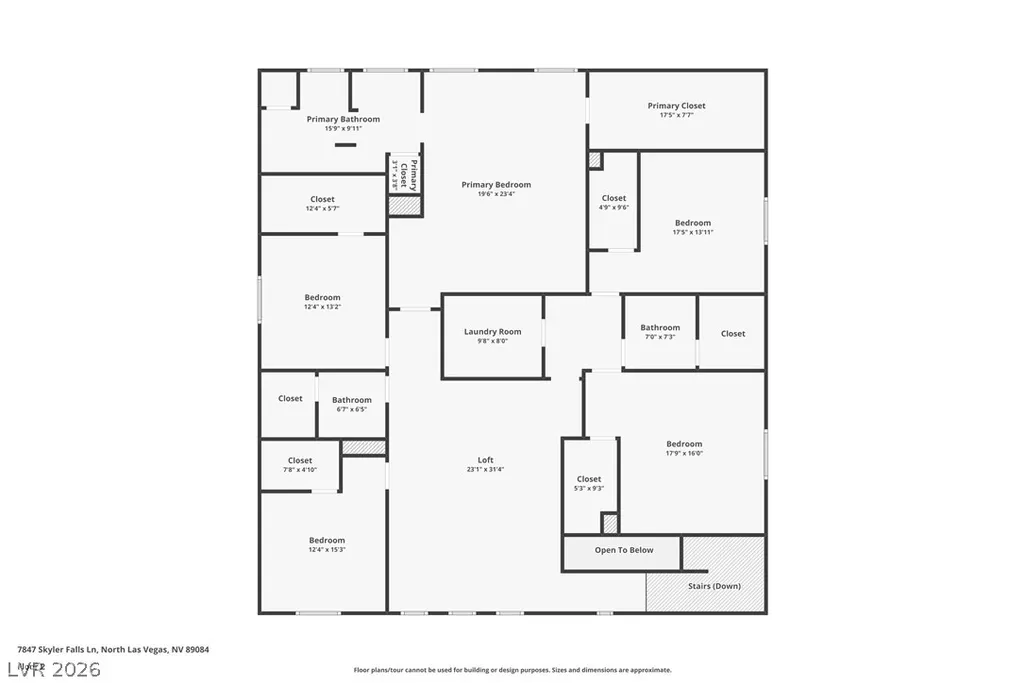
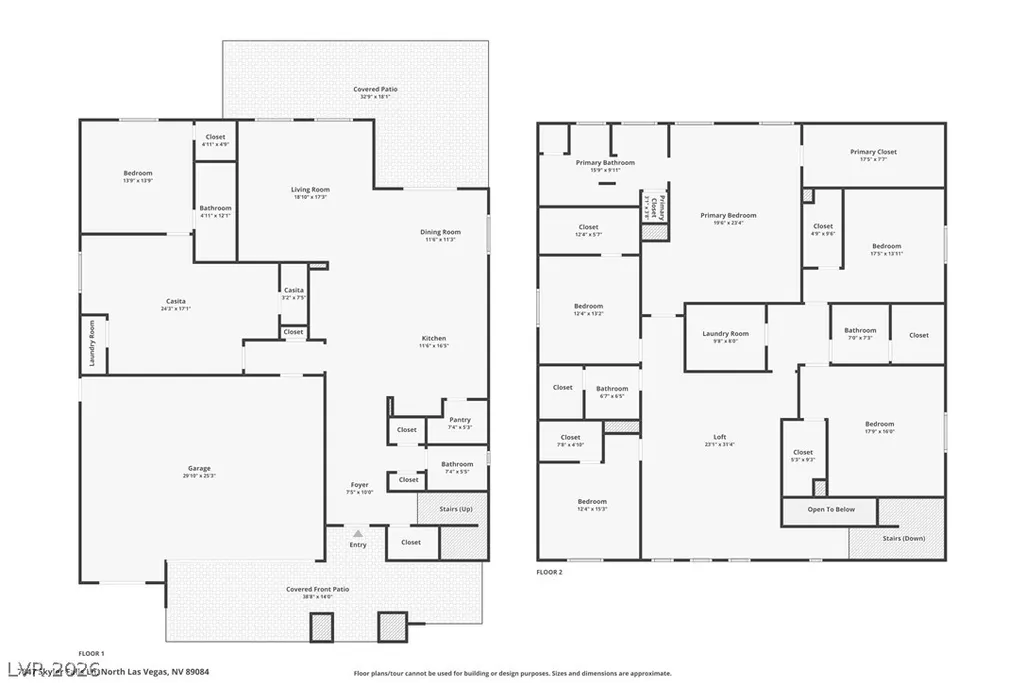
Exceptional value! Nearly new 2024 home with a full NextGen suite in gated Heartland at Tule Springs, offering upgrades new builds charge extra for, at thousands less than new-construction pricing. The private NextGen suite features its own entrance, living area, kitchenette and full bath, ideal for guests, extended family or a home office. The main home offers an open living and dining area and an upgraded kitchen with custom cabinetry, quartz countertops, island, walk-in pantry, stainless appliances and designer pendant and LED lighting. Porcelain tile and plantation shutters throughout are already done for you. Upstairs, a huge loft plus five bedrooms, most with private baths. The primary suite includes dual sinks, a soaking tub, walk-in shower and oversized dual closets. 3-car garage, covered patio and a larger lot with a blank-canvas backyard ready for your pool or dream outdoor space. Gated community with parks and picnic areas, conveniently located just minutes from the 215 Beltway, Aliante Hotel Casino & Spa, the VA Hospital, shopping and more. Schedule your private tour today!
| Elementary School | Middle School | High School |
|---|---|---|
| Triggs Elementary School | Saville Anthony Middle School | Legacy High School |
| Price History | |
|---|---|
| 11/4/2026 | Listed $724,900 |
General Features
| Interior Amenities | Bathroom on Main Level,Bedroom on Main Level,Full Bath on Main Level,Window Treatments |
|---|---|
| Sewer | Public Sewer |
| Heating | Gas,Multiple Heating Units |
| Cooling | Central Air,Electric,2 Units |
| Utilities | Underground Utilities |
| Possession | Close Of Escrow |
| Roof | Slate |
| Appliances | Built-In Gas Oven,Gas Cooktop,Disposal,Gas Range,Refrigerator |
| Exterior Features | Patio,Private Yard |
| HOA | 231 |
| Garage Spaces | 3 |
| Association Fee Includes | Association Management |
| Patio/Porch Features | Covered,Patio |
| Architectural Style | Two Story |
| Construction Materials | Drywall |
| Year Built | 2024 |
| Electric | Photovoltaics None |
| Stories | 2 |
| Property SubType | Single Family Residence |
| Additional Parcels Description | --- |
| Assoc Fee Paid Per | Quarterly |
| County | Clark |
| Property Type | Residential |
| Association Amenities | Gated,Park |
| HOA / Comm Assn | Yes |
| Attached Garage | Yes |
| Energy Efficient | Windows |
| Subdivision Name | The Villages At Tule Spgs Parcel 101 |
| Facing Direction | South |
| Garage Y/N | Yes |
| Total Rooms | 11 |
| Status | Active |
| Directions | From 215 and Revere, North on Revere, Left at Stop sign, Right on Tule Springs, Left on Salton Sea to the Gate code box, right thru gate on Michael Springs, left on Skyler Falls LN, property on the right. Lockbox on the gas meter on side of the property |
| High School | Legacy |
| City | North Las Vegas |
| Disclosures | Covenants/Restrictions Disclosure |
| Association Name | CCMC |
| Zoning Description | Single Family |
| Lot Size Units | Acres |
| Lot Size Square Feet | 7405 |
| Elementary School | Triggs, Vincent,Triggs, Vincent |
| Year Built Details | RESALE |
| Tax Annual Amount | 7880 |
| Middle/Junior High School | Saville Anthony |
| Property Condition | Resale |
| Virtual Tour | https://www.propertypanorama.com/instaview/las/2831760 |
| Days on Market | 5 |
| Standard Status | Active |
| Property Sub Type Additional | Single Family Residence |
| PostalCity | North Las Vegas |
Interior Features
| Flooring | Carpet,Tile |
|---|---|
| Furnished Y/N | Unfurnished |
| Total Fireplaces | 1 |
| Fireplace Features | Electric,Family Room |
| Air Conditioning Y/N | Yes |
| Heating Y/N | Yes |
| Window Features | Double Pane Windows,Plantation Shutters |
| Fireplace Y/N | Yes |
| Full Baths | 4 |
| Half Baths | 1 |
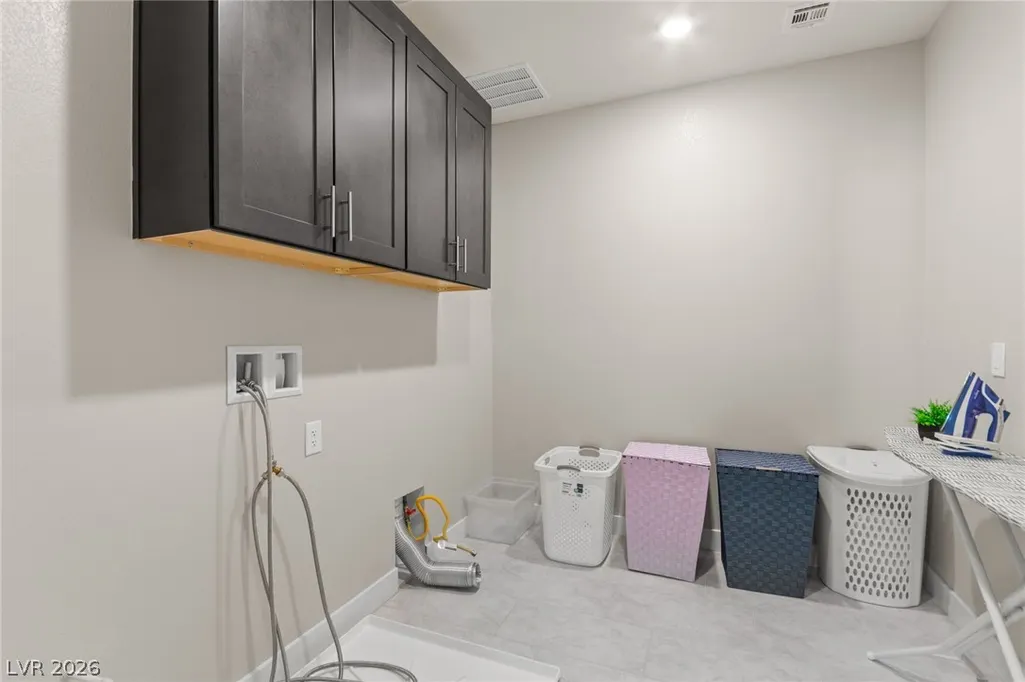
| Laundry Features | Gas Dryer Hookup,Upper Level |
| Total Bedrooms | 6 |
| Total Baths | 5 |
| Bedrooms Possible | 7 |
Exterior Features
| Fencing | Block,Back Yard |
|---|---|
| Parking Features | Attached,Garage,Private |
| Lot Features | Desert Landscaping,Landscaped,< 1/4 Acre |
| Water Source | Public |
| Lot Size Area | 0.17 |
| Building Area Total | 4443 |
| Lot Size Acres | 0.17 |
| Horse Amenities | None |
Amenities
- Foreclosure
- Views
- Short Sale
- New Construction
- Adult 55+
- Lease To Own
- No HOA Fees
- Furnished
- Primary On Main
- Air Conditioning
- Seller Finance
- Green
- Fixer Upper
- Horse
- Golf
- Fireplace
- Deck
- Garage
- Basement
- Pool
Property vs Single Family Average in 89084
Price
Taxes
Year Built

