
Views
Address
310 Echo Road, Mount Charleston, NV
Price
$ 850,000
Property Attributes
- MLS#2831877
- TypeSingle Family
- Listing Status Active
- CountyClark
- CityMount Charleston
- NeighborhoodEcho View Sub
- Zip89124
- Style
- Year Built2002
- Taxes$ 4682
- Price$ 850,000
- Bedrooms3
- Full Bathrooms2
- Half Bathrooms1
- Sqr Footage1893
- Lot Size0.33 Acres
Data Source:
Greater Las Vegas MLS (GLVAR)
Property Description
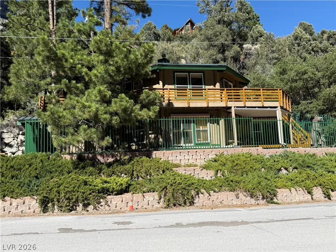
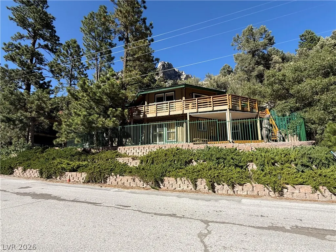
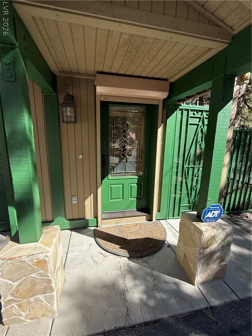
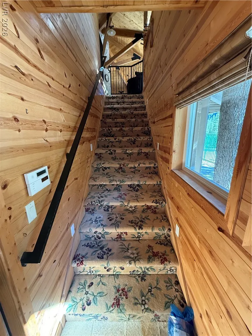
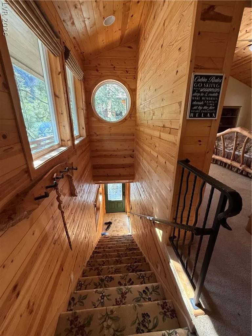
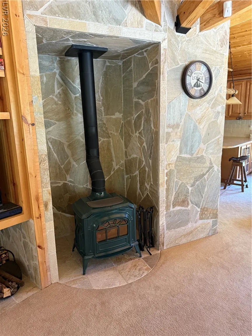
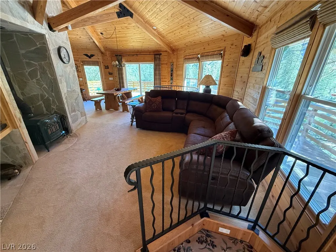
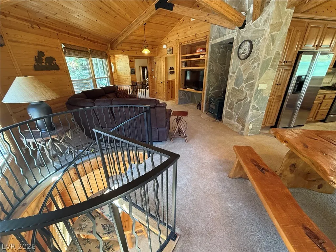
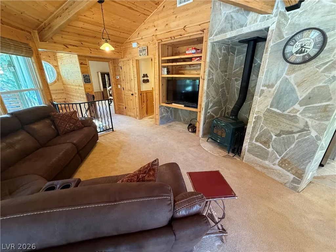
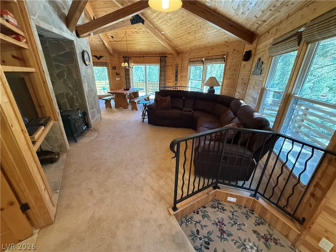
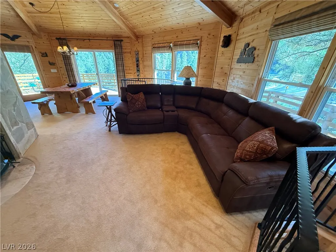
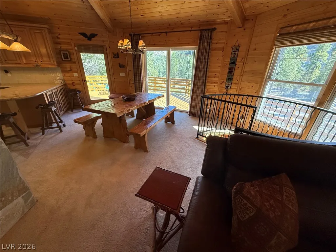
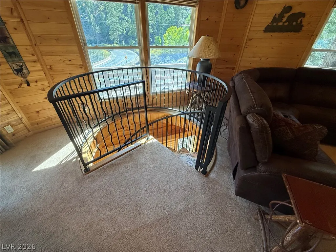
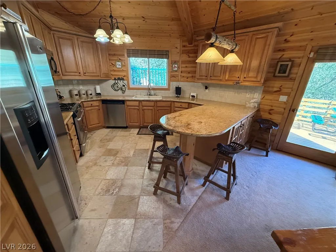
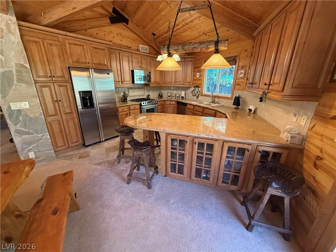
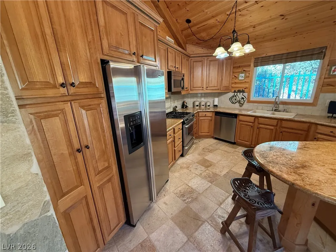
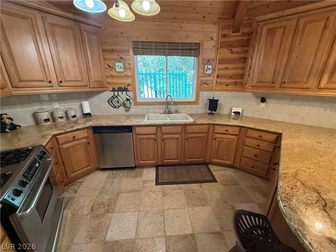
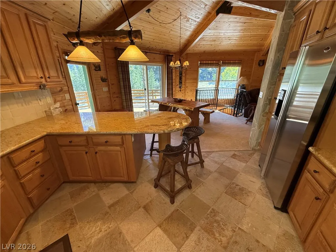
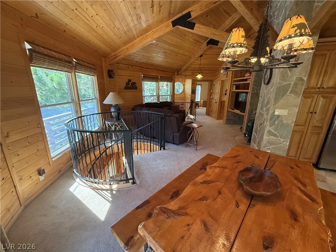
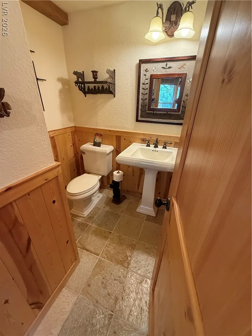
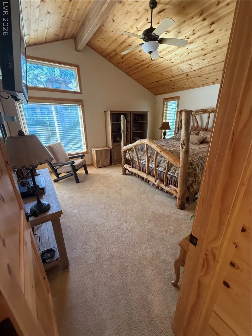
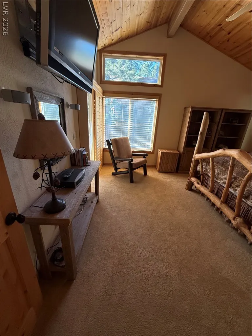
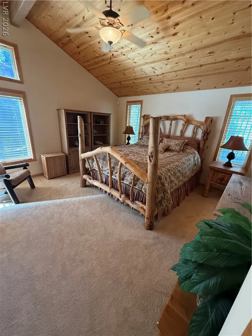
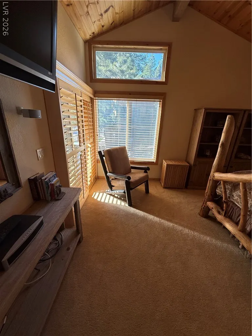
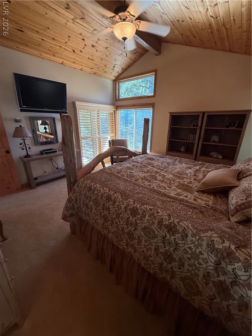
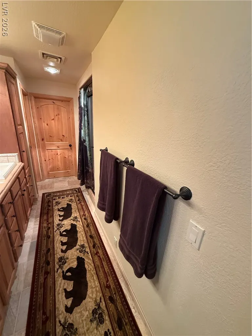
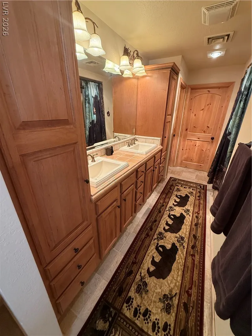
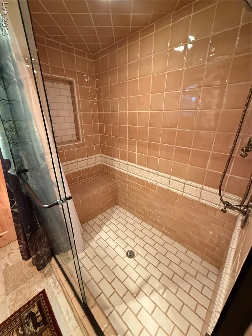
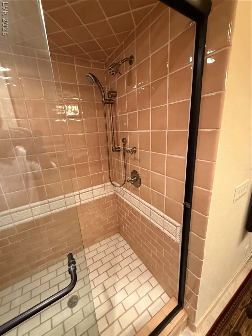
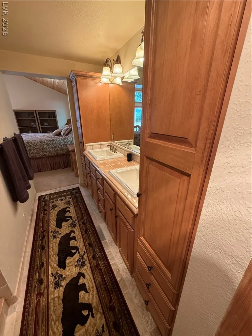
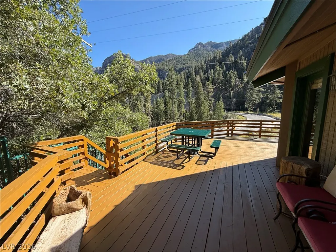
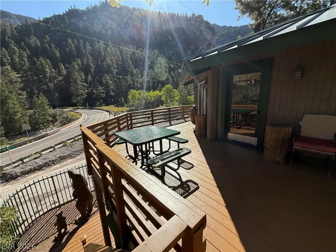
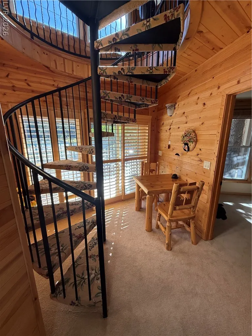
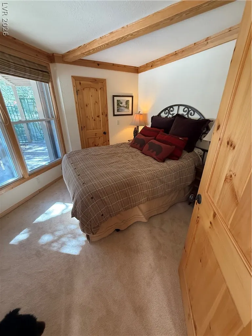
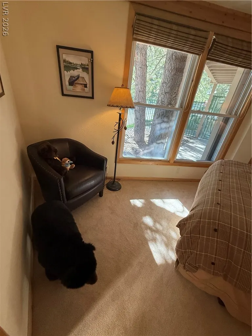
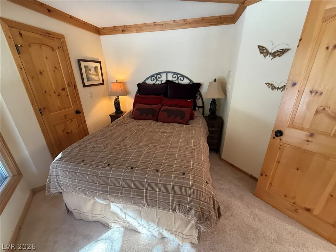
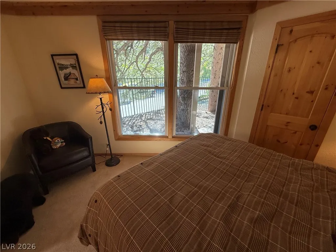
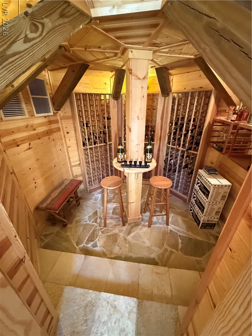
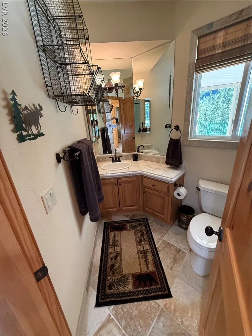
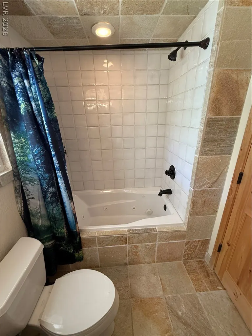
No expense spared in this beautifully appointed mountain cabin, With rustic charm and refined comfort. The spacious family room features vaulted wood ceilings, decorative beams, a stone accent column, and a cozy wood-burning stove. The impressive kitchen boasts custom cabinetry, granite countertops, crown molding, handcrafted tile backsplash, stainless steel appliances, and stone flooring. The primary suite offers vaulted wood ceilings, plush carpeting, a walk-in closet, and private balcony with spectacular mountain views. The ensuite bath features a double vanity and custom-tiled walk-in shower. A spiral staircase leads to a wine cellar and recreation room with Murphy bed, ample storage, and patio access. The guest bedroom features decorative beams and a walk-in closet, while the guest bath offers a jetted tub and custom tile finishes. Enjoy breathtaking mountain and cabin views from the wraparound front porch. Sleeps up to 10 guests! Walking distance from new lodge. This beautifully appointed cabin offers all the modern comforts and amenities you could desire while preserving the warmth, character, and rustic charm that make a mountain cabin feel like a true retreat!
| Elementary School | Middle School | High School |
|---|---|---|
| Lundy Elementary School | Indian Springs Middle School | Indian Springs High School |
| Price History | |
|---|---|
| 11/4/2026 | Listed $850,000 |
General Features
| Interior Amenities | Bathroom on Main Level,Bedroom on Main Level,Ceiling Fan(s),Full Bath on Main Level,Window Treatments |
|---|---|
| Sewer | Septic Tank |
| Heating | Central,Propane,Wood |
| Cooling | Central Air,Electric,2 Units |
| Utilities | Above Ground Utilities,Septic Available |
| Possession | Close Of Escrow |
| Roof | Metal,Pitched |
| Appliances | Built-In Gas Oven,Dryer,Dishwasher,Microwave,Washer |
| Exterior Features | Balcony,Deck,Patio,Private Yard,Awning(s) |
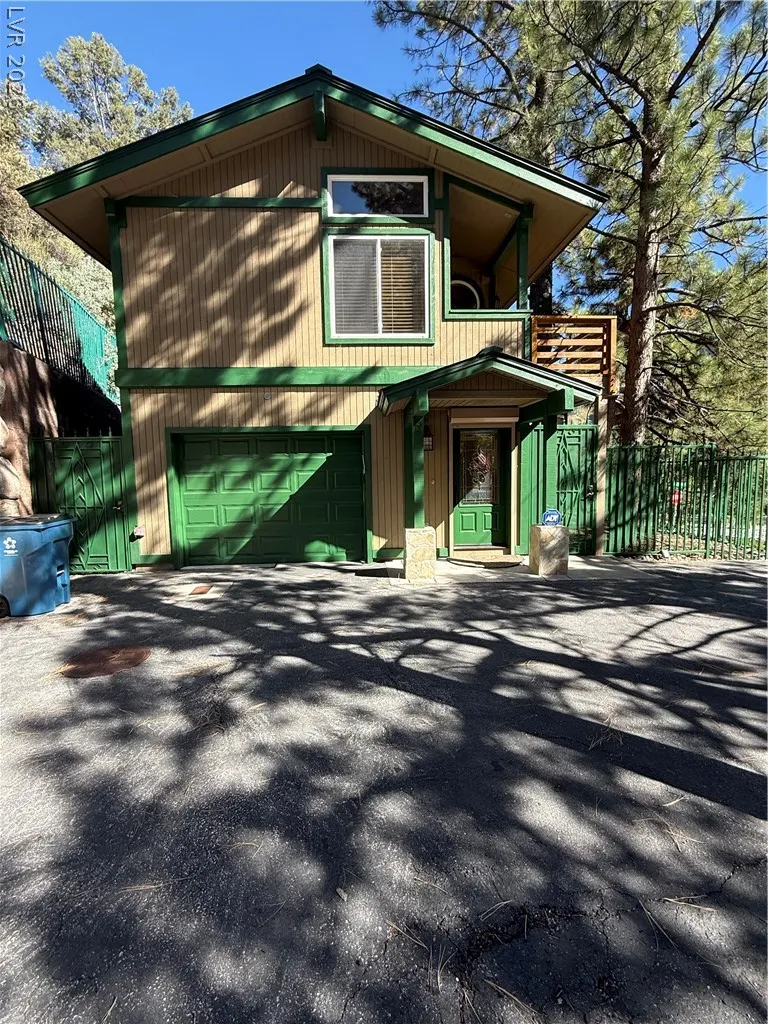
| Garage Spaces | 1 |
| Patio/Porch Features | Balcony,Covered,Deck,Patio |
| Architectural Style | Two Story |
| Construction Materials | Drywall |
| Year Built | 2002 |
| Electric | Photovoltaics None |
| View | Mountain(s) |
| Stories | 2 |
| Property SubType | Single Family Residence |
| Percent Ownership | Single Family Residential |
| Additional Parcels Description | --- |
| County | Clark |
| Property Type | Residential |
| Association Amenities | None |
| Attached Garage | Yes |
| Energy Efficient | Windows |
| Subdivision Name | Echo View Sub |
| Facing Direction | South |
| Garage Y/N | Yes |
| Total Rooms | 6 |
| Status | Active |
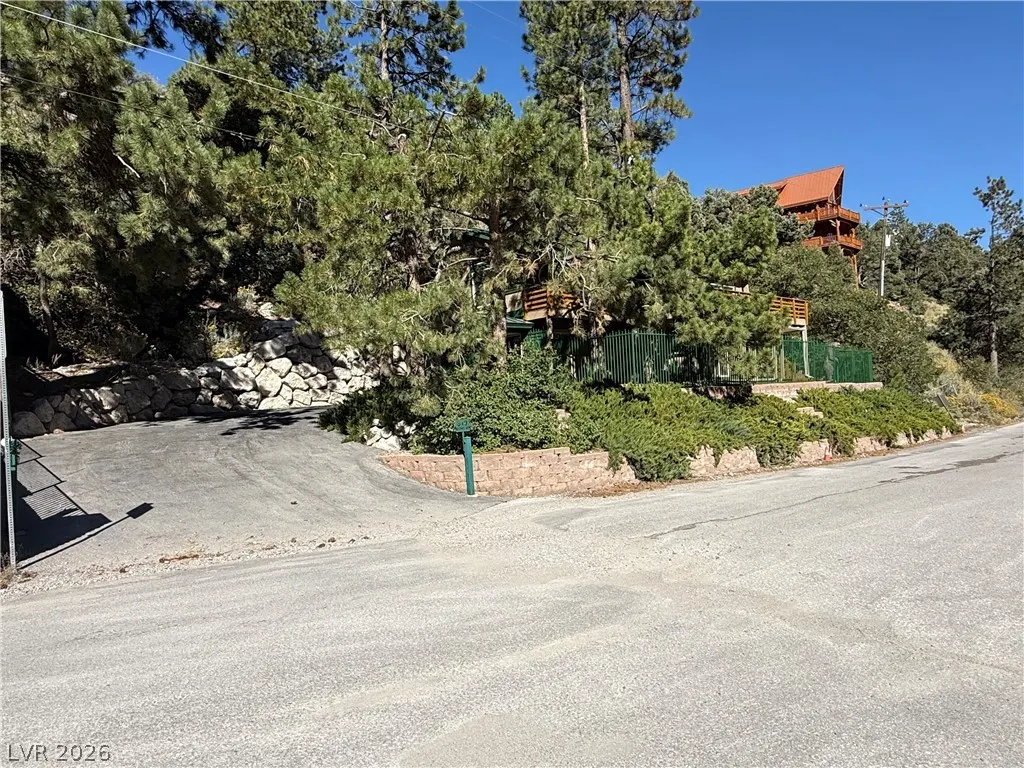
| Directions | From I95 West to Kyle Canyon Road. Left on Kyle Canyon Road past Fletcher Canyon, past Rainbow Canyon, Past Ski Chalet Pl to Echo Road. At the turn to go to the lodge. You will see the bears out front. |
| High School | Indian Springs |
| City | Mount Charleston |
| View Y/N | Yes |
| Zoning Description | Single Family |
| Lot Size Units | Acres |
| Lot Size Square Feet | 14375 |
| Elementary School | Lundy, Earl B.,Lundy, Earl B. |
| Year Built Details | RESALE |
| Tax Annual Amount | 4682 |
| Middle/Junior High School | Indian Springs |
| Property Condition | Resale |
| Virtual Tour | https://www.propertypanorama.com/instaview/las/2831877 |
| Standard Status | Active |
| Property Sub Type Additional | Single Family Residence |
| PostalCity | Mount Charleston |
Interior Features
| Flooring | Carpet,Marble |
|---|---|
| Furnished Y/N | Unfurnished |
| Total Fireplaces | 1 |
| Fireplace Features | Living Room,Wood Burning |
| Air Conditioning Y/N | Yes |
| Heating Y/N | Yes |
| Window Features | Blinds,Double Pane Windows |
| Fireplace Y/N | Yes |
| Full Baths | 1 |
| Half Baths | 1 |
| 3/4 Baths | 1 |
| Laundry Features | Gas Dryer Hookup,In Garage,Main Level |
| Total Bedrooms | 3 |
| Total Baths | 3 |
| Bedrooms Possible | 3 |
Exterior Features
| Fencing | Partial,Wrought Iron |
|---|---|
| Parking Features | Attached,Garage,Garage Door Opener,Inside Entrance,Private,Shelves |
| Lot Features | Sprinklers In Front,Landscaped,< 1/4 Acre |
| Water Source | Public |
| Lot Size Area | 0.33 |
| Building Area Total | 1893 |
| Lot Size Acres | 0.33 |
| Horse Amenities | None |
Amenities
- Foreclosure
- Views
- Short Sale
- New Construction
- Adult 55+
- Lease To Own
- No HOA Fees
- Furnished
- Primary On Main
- Air Conditioning
- Seller Finance
- Green
- Fixer Upper
- Horse
- Golf
- Fireplace
- Deck
- Garage
- Basement
- Pool
Property vs Single Family Average in 89124
Price
Taxes
Year Built

