
Primary on Main
Address
2245 Summer Holly Way, Las Vegas, NV
Price
$ 365,000
Property Attributes
- MLS#2831880
- TypeSingle Family
- Listing Status Active
- CountyClark
- CityLas Vegas
- NeighborhoodHollywood Vista-Phase 4A
- Zip89156
- Style
- Year Built1995
- Taxes$ 1079
- Price$ 365,000
- Bedrooms3
- Full Bathrooms2
- Half Bathrooms0
- Sqr Footage1554
- Lot Size0.11 Acres
Data Source:
Greater Las Vegas MLS (GLVAR)
Property Description
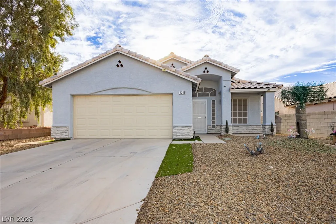
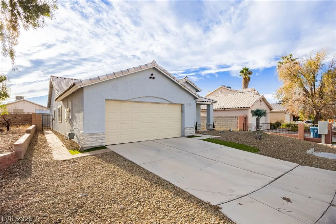
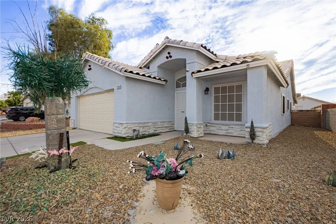
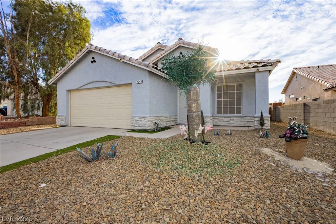
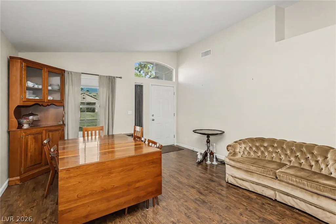
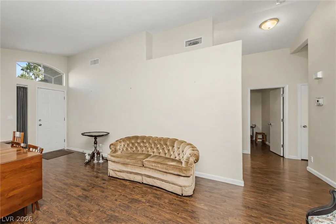
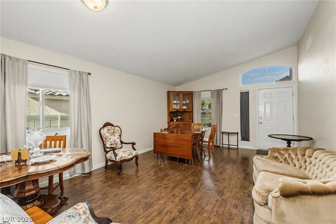
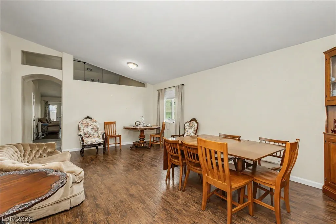
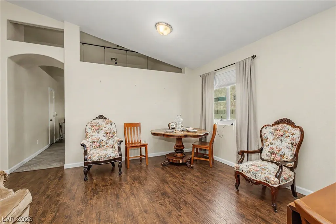
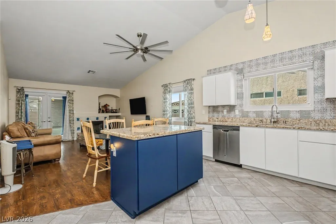
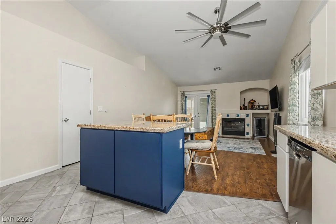
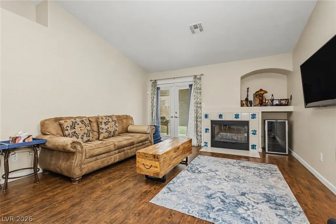
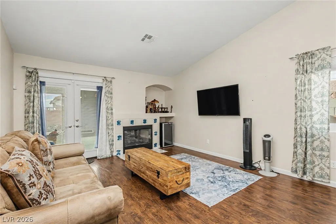
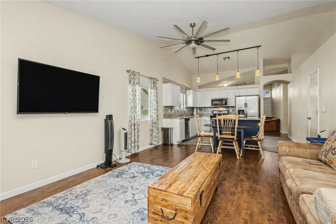
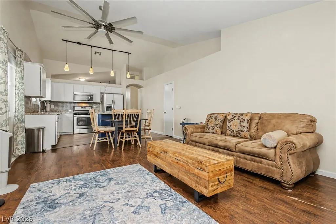
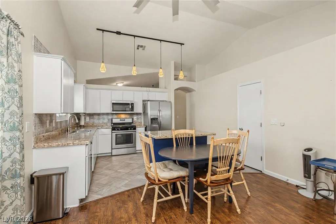
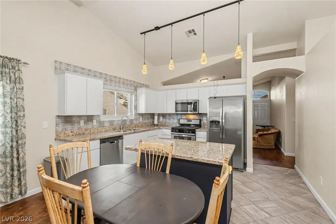
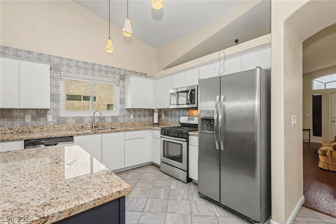
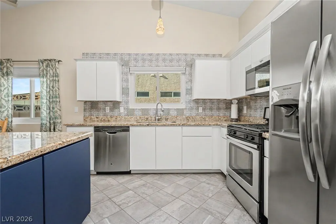
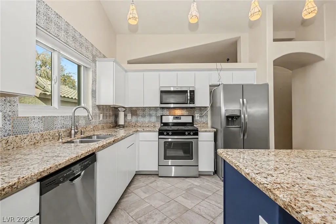
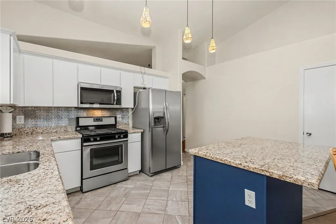
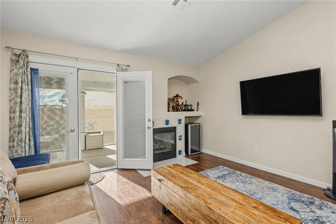
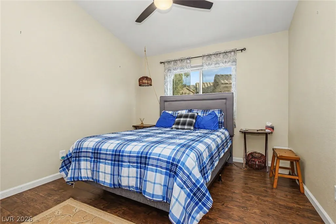
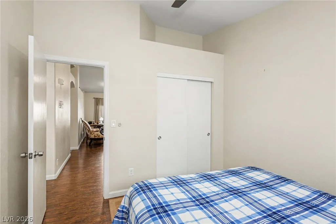
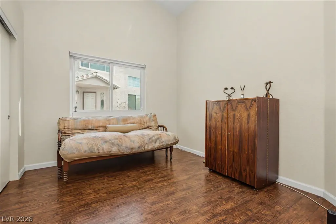
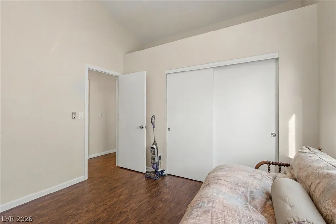
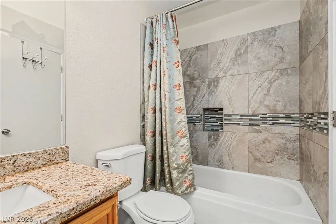
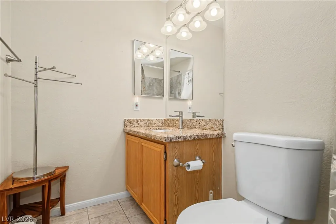
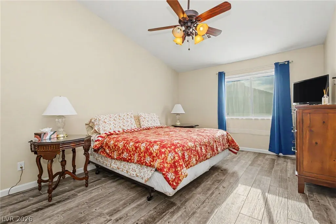
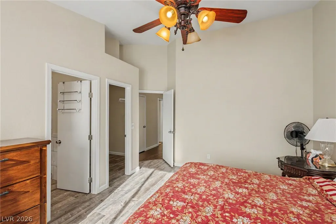
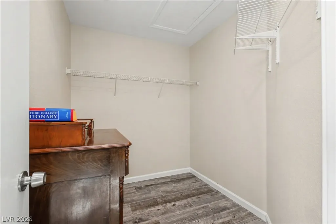
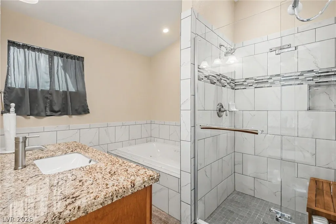
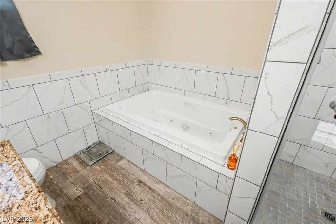
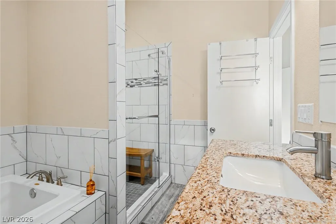
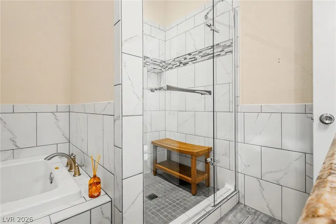
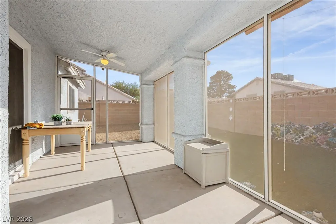
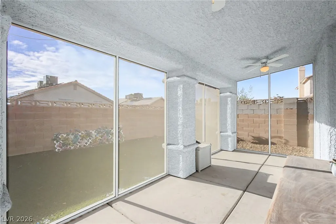
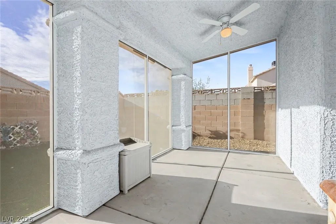
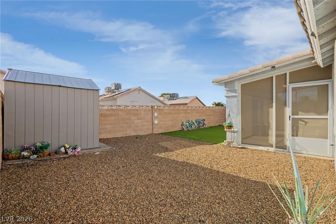
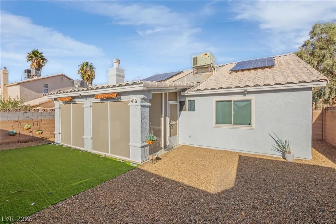
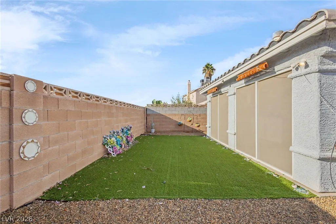
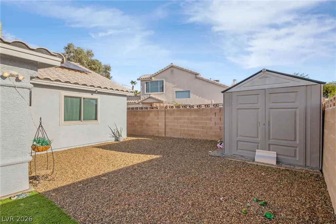
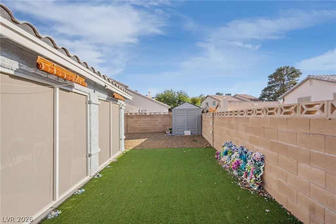
Inviting single-story living with vaulted ceilings, stylish finishes and a screened-in patio! Welcome to 2245 Summer Holly Way, where bright living spaces and an easy-flowing layout create a comfortable setting for relaxing and entertaining. A covered entry opens to a welcoming front living and dining area with wood-look flooring, abundant natural light and architectural niches that add character. The kitchen features granite countertops, white cabinetry accented by a contrasting blue island, stainless steel appliances, a tile backsplash and pendant lighting. Breakfast-bar seating and an adjoining dining space offer room for casual meals and conversation. The kitchen opens to a spacious family room, keeping everyone connected, while glass doors lead to the screened-in patio for an inviting extension of the living space. Enjoy morning coffee, outdoor dining or a quiet evening beneath its covered ceiling with a ceiling fan. The primary retreat offers a vaulted ceiling and an adjoining bath with a separate soaking tub, glass-enclosed shower and granite-topped vanity. Additional rooms provide flexibility for guests, work or hobbies, and a secondary bathroom features a tiled tub/shower surround. Ceiling fans, neutral colors and wood-look flooring throughout the main living spaces and bedrooms complement the interior. Outside, the block-fenced backyard combines gravel landscaping, an artificial-turf area and a storage shed for practical, low-maintenance enjoyment. An attached 2-car garage and a wide driveway complete the home. Discover comfortable indoor-outdoor living with spaces ready for your personal touch!
| Elementary School | Middle School | High School |
|---|---|---|
| Herr Elementary School | Bailey Dr William(Bob)H Middle School | Sunrise Mountain School High School |
| Price History | |
|---|---|
| 11/7/2026 | Listed $365,000 |
General Features
| Interior Amenities | Bathroom on Main Level,Bedroom on Main Level,Ceiling Fan(s),Full Bath on Main Level,Primary Downstairs,Window Treatments |
|---|---|
| Sewer | Public Sewer |
| Heating | Central,Gas |
| Cooling | Central Air,Electric,2 Units |
| Utilities | Underground Utilities |
| Possession | Close Of Escrow |
| Roof | Pitched,Tile |
| Appliances | Disposal,Gas Range,Microwave |
| Exterior Features | Patio,Private Yard |
| Garage Spaces | 2 |
| Patio/Porch Features | Covered,Patio |
| Architectural Style | One Story |
| Construction Materials | Drywall |
| Year Built | 1995 |
| Electric | Photovoltaics None |
| Stories | 1 |
| Property SubType | Single Family Residence |
| Additional Parcels Description | --- |
| County | Clark |
| Property Type | Residential |
| Association Amenities | None |
| Attached Garage | Yes |
| Subdivision Name | Hollywood Vista-Phase 4A |
| Facing Direction | North |
| Garage Y/N | Yes |
| Total Rooms | 6 |
| Status | Active |
| Directions | From E Lake Mead & N Hollywood travel West...then turn North on Shatz...East on Rose Tree...Right on Summer Holly to the property. |
| High School | Sunrise Mountain School |
| City | Las Vegas |
| Zoning Description | Single Family |
| Lot Size Units | Acres |
| Lot Size Square Feet | 4792 |
| Elementary School | Herr, Helen,Herr, Helen |
| Year Built Details | RESALE |
| Tax Annual Amount | 1079 |
| Middle/Junior High School | Bailey Dr William(Bob)H |
| Property Condition | Resale |
| Virtual Tour | https://www.propertypanorama.com/instaview/las/2831880 |
| Days on Market | 1 |
| Standard Status | Active |
| Property Sub Type Additional | Single Family Residence |
| PostalCity | Las Vegas |
Interior Features
| Flooring | Ceramic Tile,Hardwood |
|---|---|
| Furnished Y/N | Unfurnished |
| Total Fireplaces | 1 |
| Fireplace Features | Gas,Great Room |
| Air Conditioning Y/N | Yes |
| Heating Y/N | Yes |
| Window Features | Blinds |
| Fireplace Y/N | Yes |
| Full Baths | 2 |
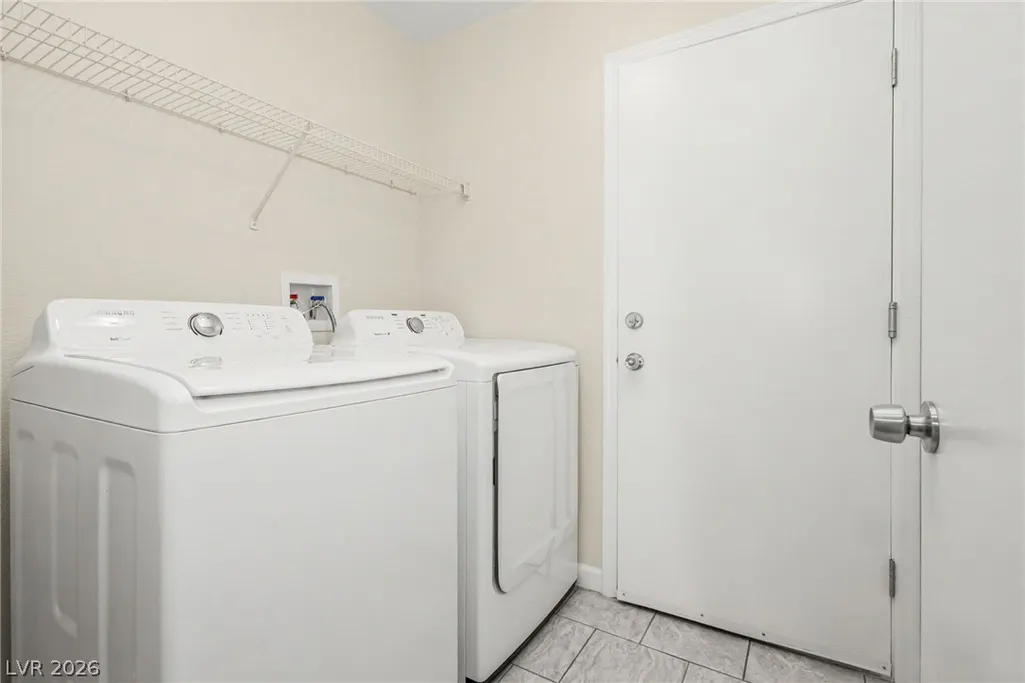
| Laundry Features | Gas Dryer Hookup,Laundry Closet,Main Level |
| Total Bedrooms | 3 |
| Total Baths | 2 |
| Bedrooms Possible | 3 |
Exterior Features
| Fencing | Block,Back Yard |
|---|---|
| Parking Features | Attached,Garage,Garage Door Opener,Inside Entrance,Private |
| Lot Features | Desert Landscaping,Landscaped,Rocks,< 1/4 Acre |
| Water Source | Public |
| Lot Size Area | 0.11 |
| Building Area Total | 1554 |
| Lot Size Acres | 0.11 |
| Horse Amenities | None |
Amenities
- Foreclosure
- Views
- Short Sale
- New Construction
- Adult 55+
- Lease To Own
- No HOA Fees
- Furnished
- Primary On Main
- Air Conditioning
- Seller Finance
- Green
- Fixer Upper
- Horse
- Golf
- Fireplace
- Deck
- Garage
- Basement
- Pool
Property vs Single Family Average in 89156
Price
Taxes
Year Built

