
Address
9754 Sandybuck Court, Las Vegas, NV
Price
$ 369,900
Property Attributes
- MLS#2831882
- TypeSingle Family
- Listing Status Active
- CountyClark
- CityLas Vegas
- NeighborhoodAntelope
- Zip89149
- Style
- Year Built2006
- Taxes$ 1614
- Price$ 369,900
- Bedrooms3
- Full Bathrooms2
- Half Bathrooms1
- Sqr Footage1561
- Lot Size0.05 Acres
Data Source:
Greater Las Vegas MLS (GLVAR)
Property Description
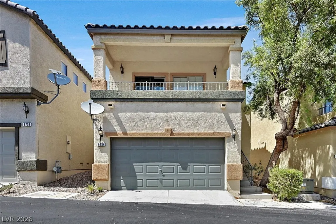
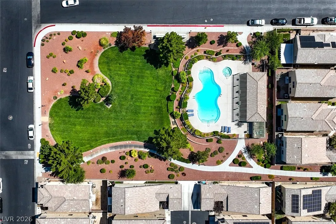
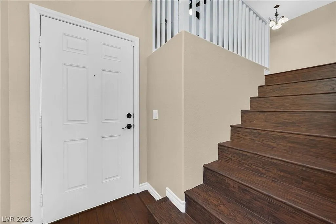
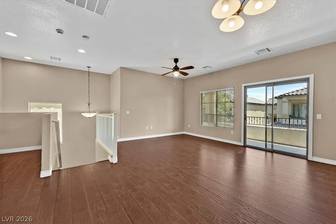
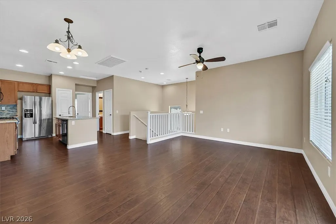
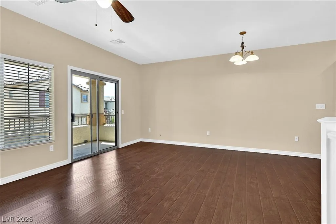
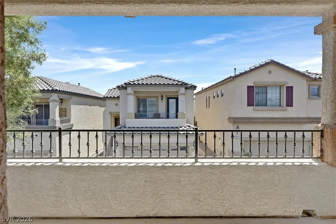
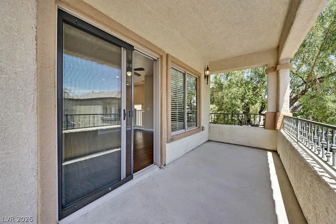
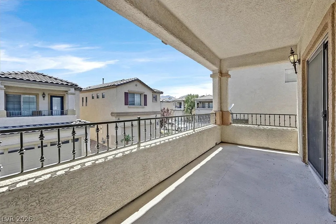
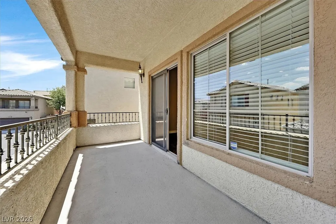
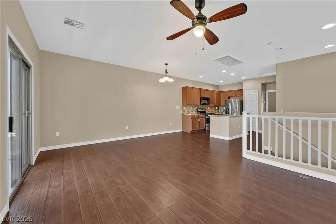
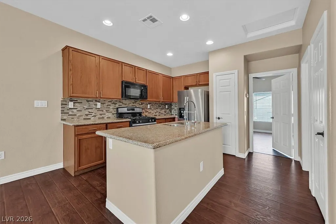
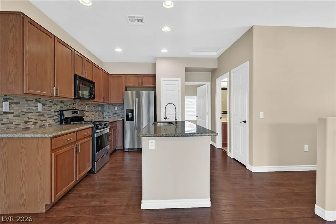
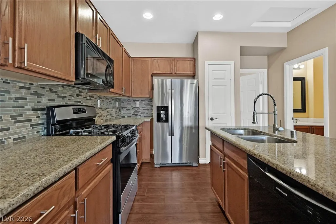
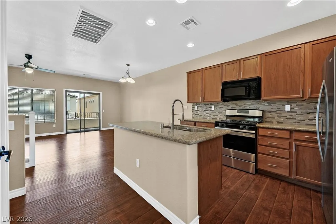
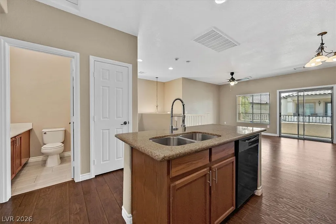
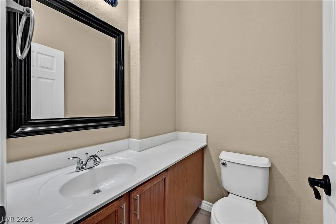
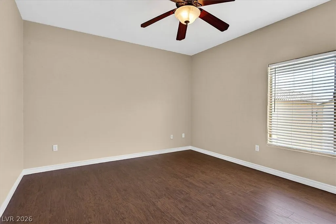
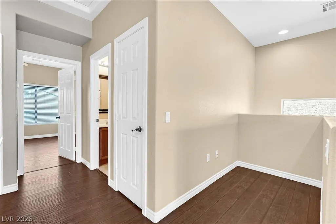
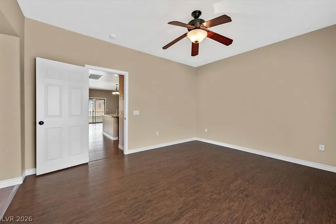
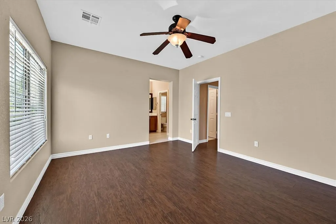
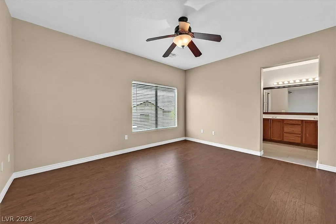
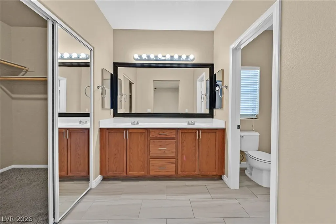
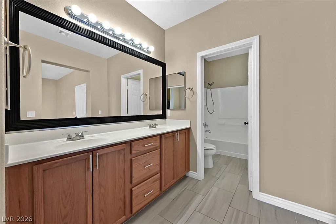
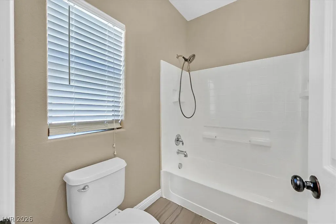
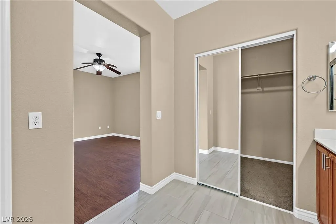
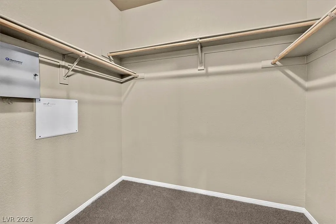
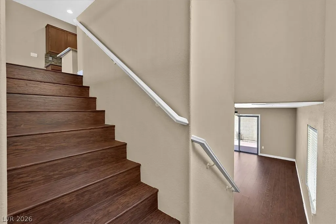
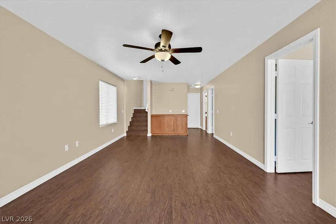
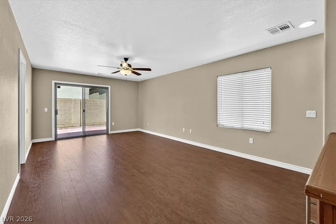
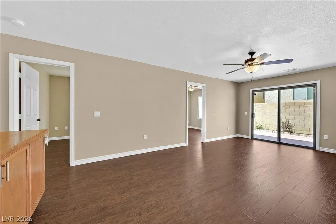
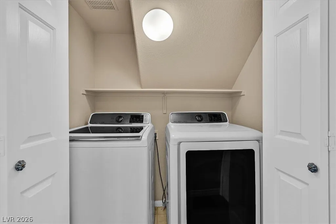
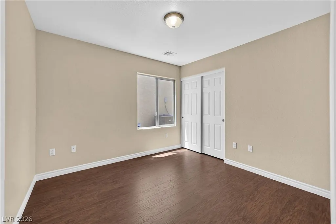
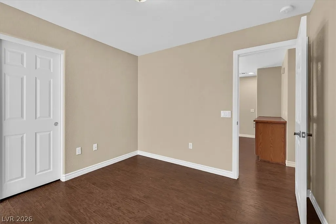
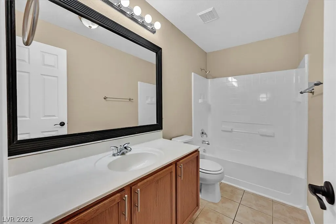
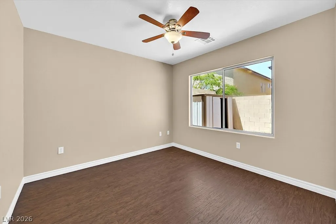
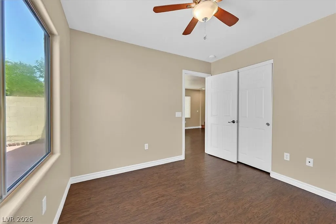
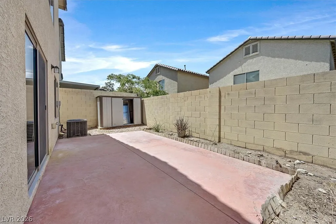
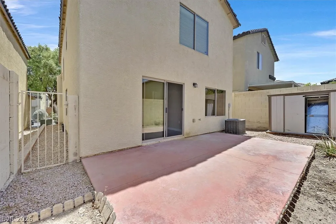
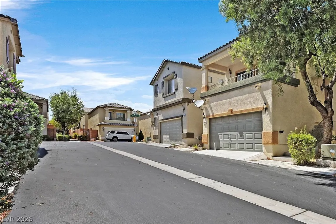
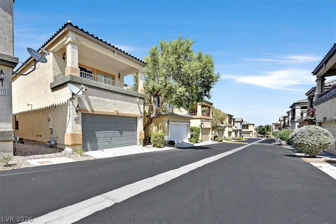
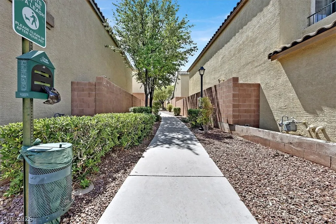
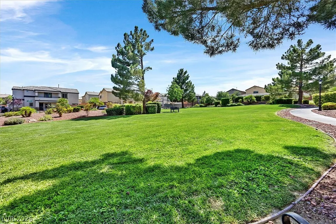
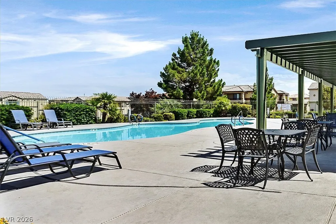
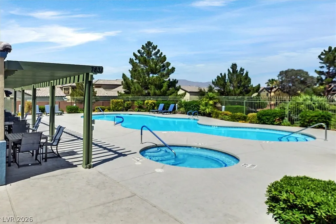
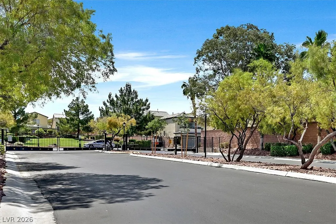
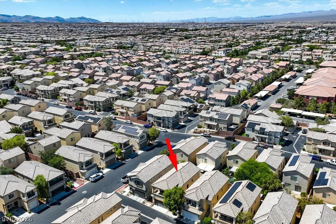
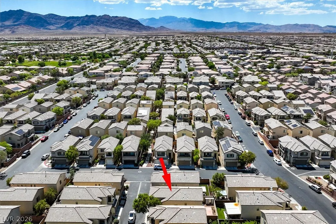
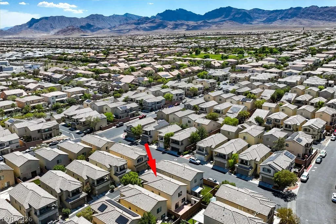
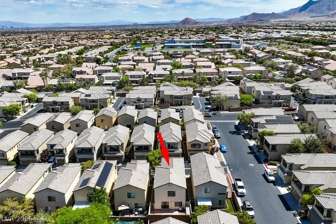
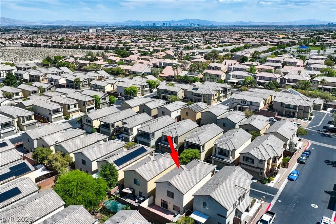
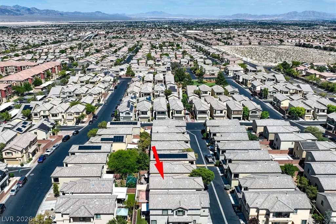
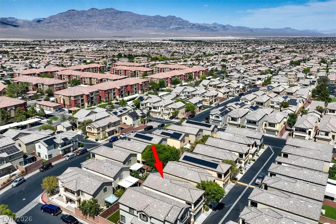
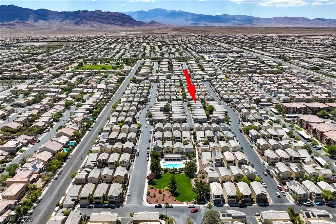
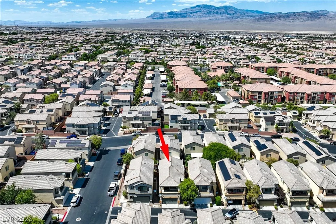
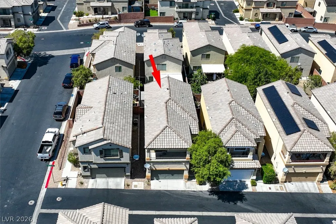
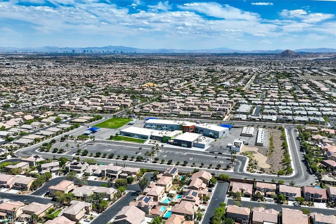
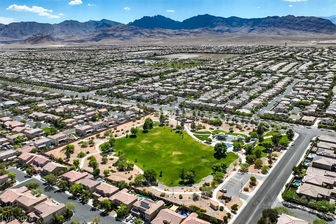
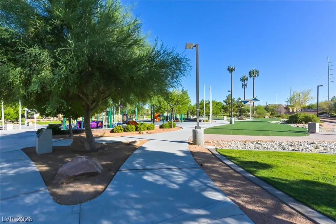
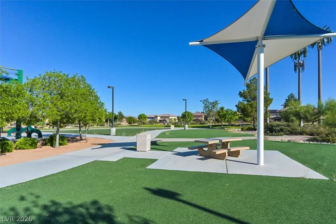
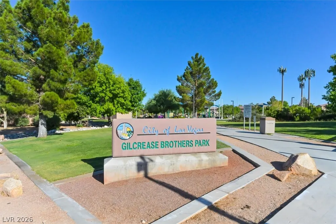
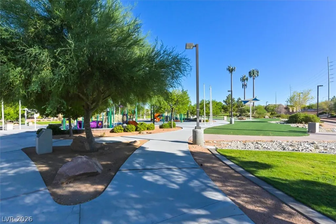
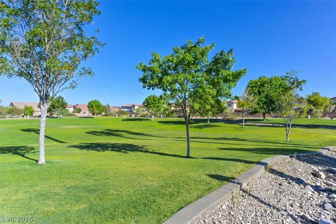
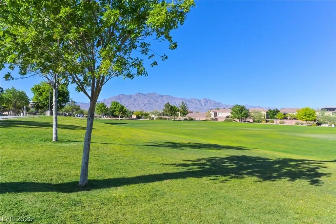
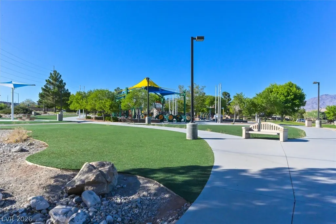
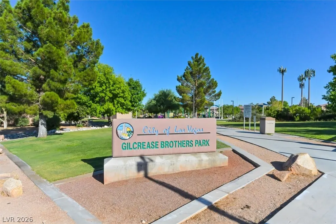
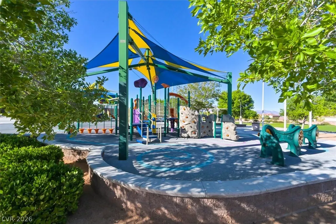
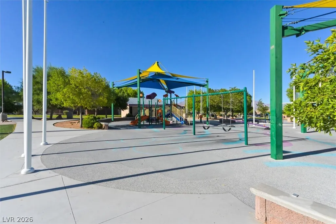
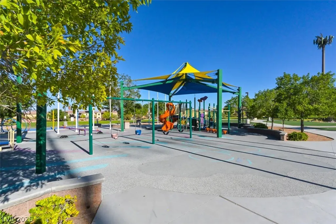
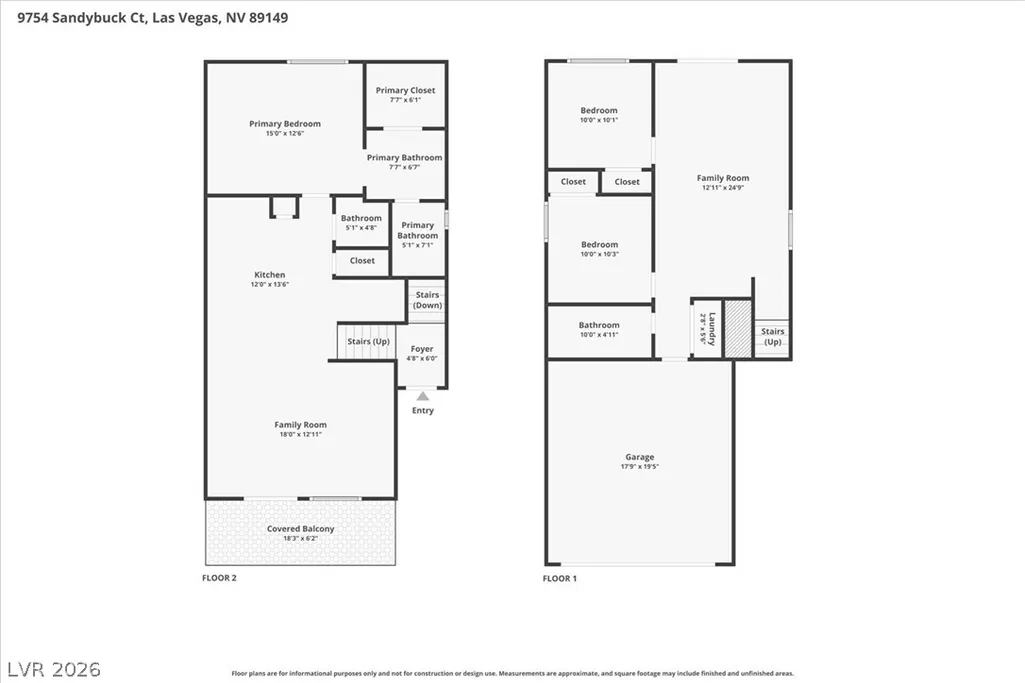
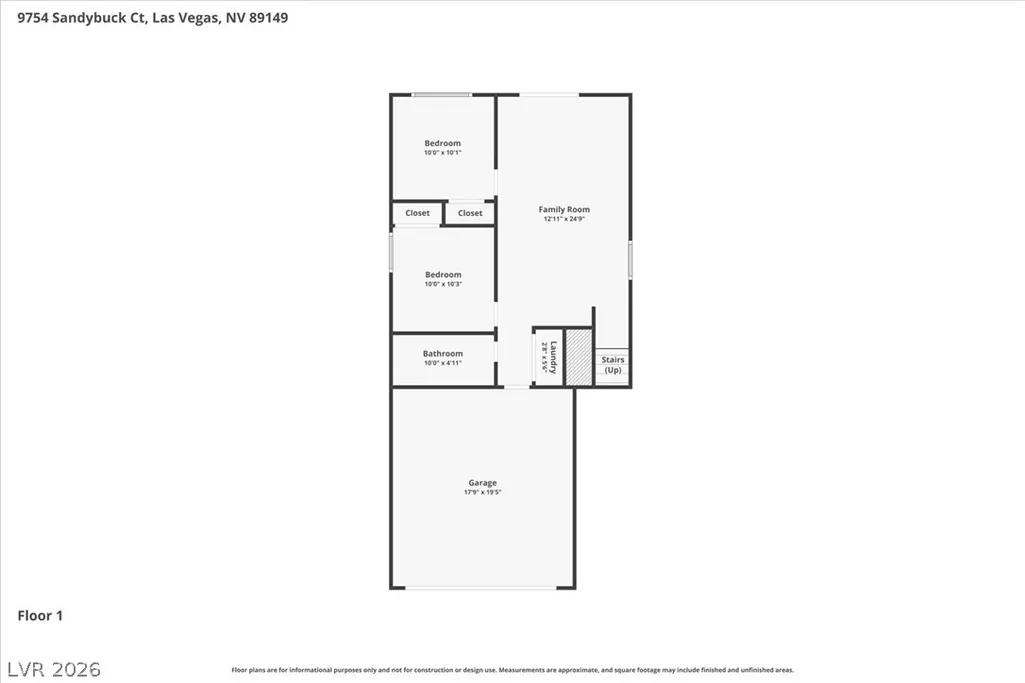
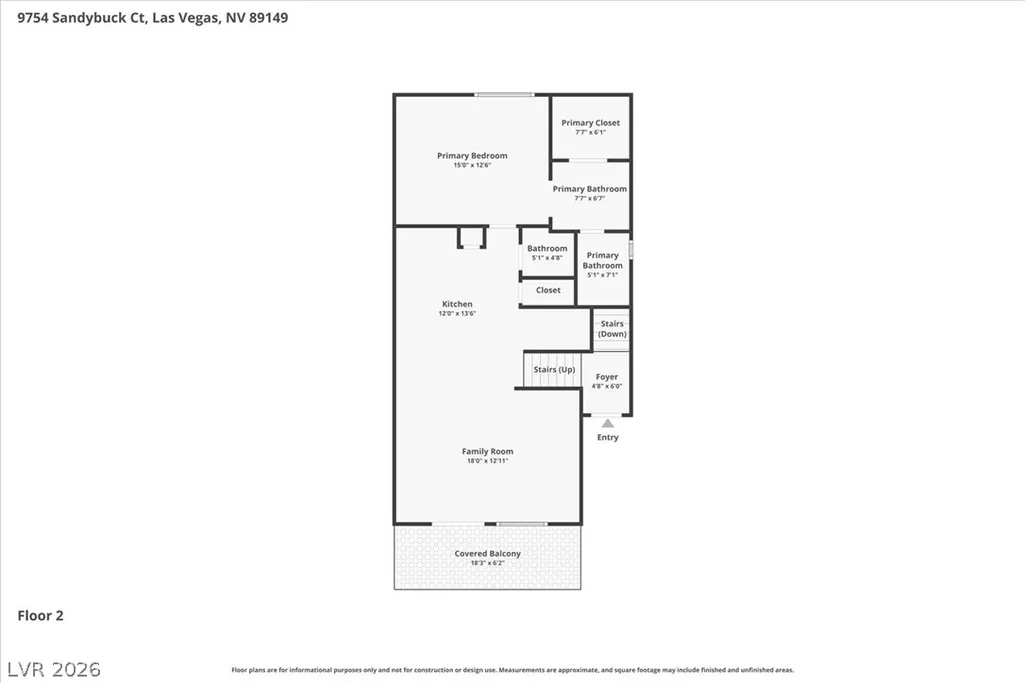
A gated Northwest Las Vegas setting welcomes you to this two-story residential property, which features fresh paint inside and out. The home includes an Electrostatic Air Filter, blinds, ceiling fan(s), drywall, and partial window coverings. Included with the home are a new range, refrigerator, washer, and dryer, ensuring the property is ready for immediate enjoyment. An inviting interior flow begins on the main level where the kitchen anchors the space with granite counters, a center island, mosaic-tile backsplash, and warm wood cabinetry. This same level hosts the primary suite, which includes a walk-in closet and a private bath, alongside a half bath for guests. Everyday living and gatherings center around these main-floor spaces, offering both comfort and convenience. Downstairs, a versatile 13x25 family room functions as a media room, home gym, or office. This level also contains two additional bedrooms, a full bath, a laundry closet, and direct entry from the attached 2-car garage. With 3 bedrooms, 2 full bathrooms, and 1 half bathroom across approximately 1,561 square feet of living area, the home offers a highly functional layout. Outdoor living features include low-care desert landscaping, a block-walled patio, backyard access, a private yard, and an 18-ft covered balcony off the living room that is ideal for quiet mornings. Residents also enjoy community amenities, including a pool, spa, and playground supported by an $82/month HOA. Located minutes from Centennial Hills shopping, parks, and the 215, this property combines a serene residential atmosphere with easy access to neighborhood destinations.
| Elementary School | Middle School | High School |
|---|---|---|
| Divich Elementary School | Escobedo Edmundo Middle School | Arbor View High School |
| Price History | |
|---|---|
| 11/4/2026 | Listed $369,900 |
General Features
| Interior Amenities | Bathroom on Main Level,Bedroom on Main Level,Ceiling Fan(s),Full Bath on Main Level,Window Treatments,Air Filtration |
|---|---|
| Sewer | Public Sewer |
| Heating | Central,Gas |
| Cooling | Central Air,Electric |
| Utilities | Underground Utilities |
| Possession | Close Of Escrow |
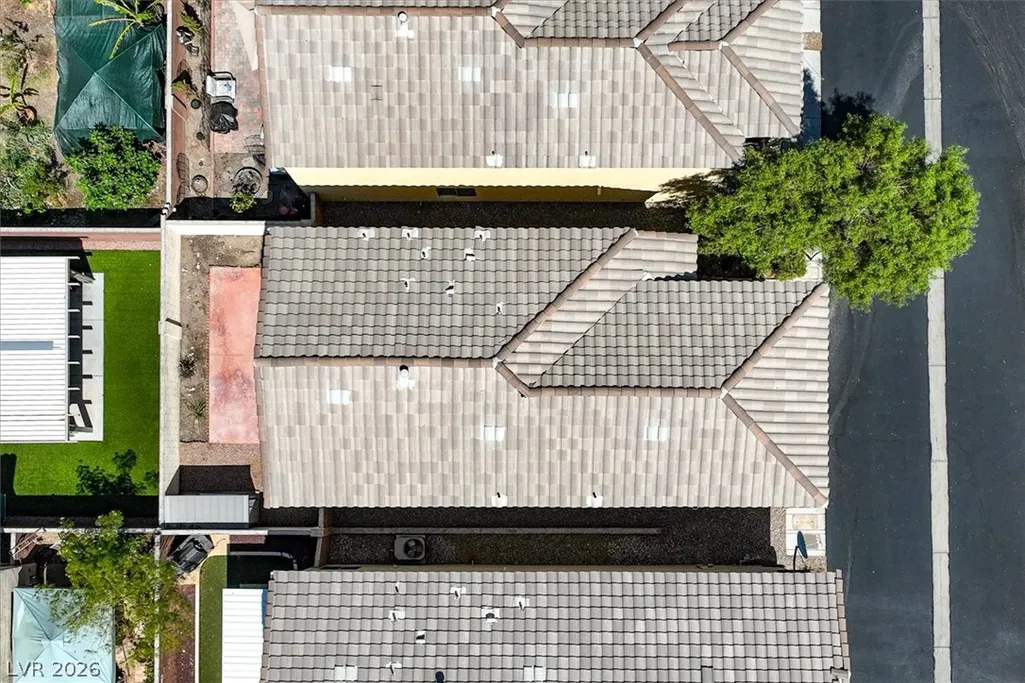
| Roof | Tile |
| Appliances | Dryer,Dishwasher,Disposal,Gas Range,Gas Water Heater,Refrigerator,Water Heater,Washer |
| Exterior Features | Balcony,Patio,Private Yard,Irrigation Sprinklers |
| HOA | 82 |
| Garage Spaces | 2 |
| Association Fee Includes | Common Areas,Reserve Fund,Security,Taxes |
| Patio/Porch Features | Balcony,Patio |
| Architectural Style | Two Story |
| Pool Features | Community |
| Security Features | Gated Community |
| Construction Materials | Frame,Stucco,Drywall |
| Year Built | 2006 |
| Electric | Photovoltaics None |
| View | None |
| Stories | 2 |
| Property SubType | Single Family Residence |
| Percent Ownership | Single Family Residential |
| Community Features | Pool |
| Additional Parcels Description | --- |
| Assoc Fee Paid Per | Monthly |
| County | Clark |
| Property Type | Residential |
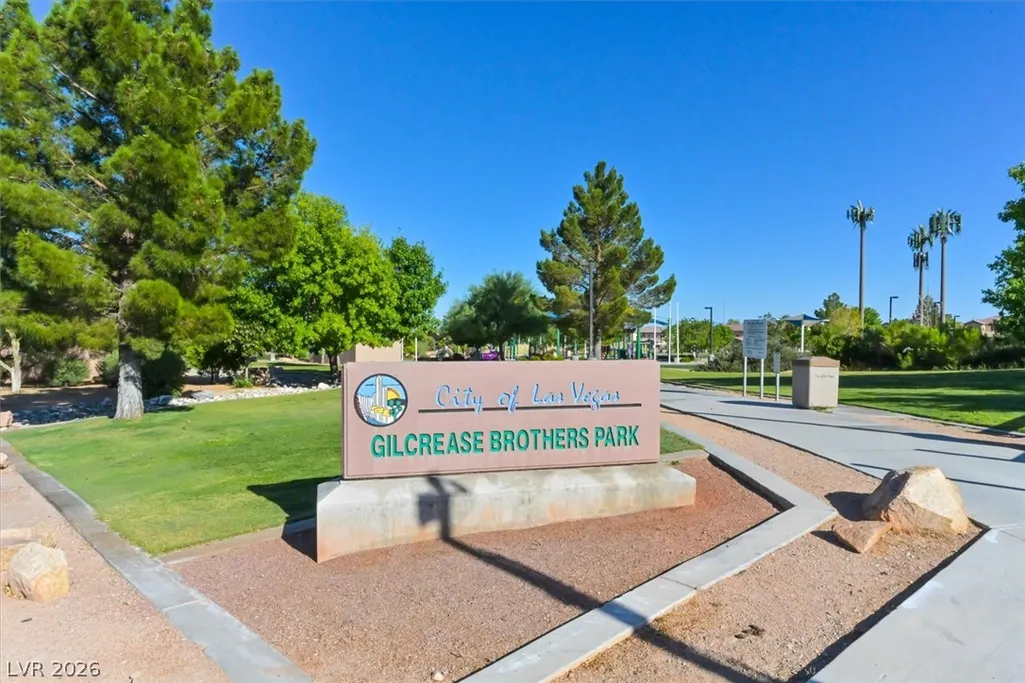
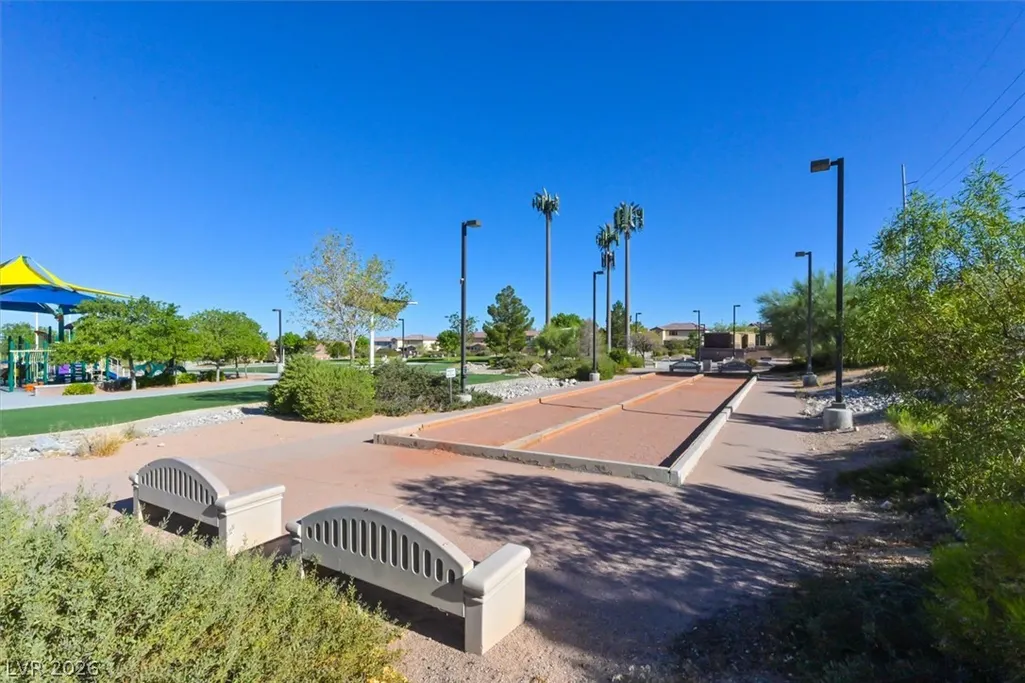
| Association Amenities | Gated,Playground,Park,Pool,Spa/Hot Tub |
| HOA / Comm Assn | Yes |
| Attached Garage | Yes |
| Energy Efficient | Windows |
| Subdivision Name | Antelope |
| Facing Direction | South |
| Garage Y/N | Yes |
| Total Rooms | 8 |
| Status | Active |
| Directions | From Hualapai & 215, North on Hualapai. Right (East) on Gilcrease, Left (North) into the community at Garden Rock, Right (East) on Wildherd, Left (North) on Territorial, Home on Sandybuck (East) on first Right. |
| High School | Arbor View |
| City | Las Vegas |
| Disclosures | Covenants/Restrictions Disclosure |
| Association Name | Antelope |
| Zoning Description | Single Family |
| Lot Size Units | Acres |
| Lot Size Square Feet | 2178 |
| Elementary School | Divich, Kenneth,Divich, Kenneth |
| Year Built Details | RESALE |
| Tax Annual Amount | 1614 |
| Middle/Junior High School | Escobedo Edmundo |
| Property Condition | Resale |
| Virtual Tour | https://sites.empirehometours.com/9754-Sandybuck-Ct/idx |
| Standard Status | Active |
| Virtual Tour | https://sites.empirehometours.com/9754-Sandybuck-Ct |
| Property Sub Type Additional | Single Family Residence |
| PostalCity | Las Vegas |
Interior Features
| Flooring | Ceramic Tile,Hardwood,Laminate |
|---|---|
| Furnished Y/N | Unfurnished |
| Air Conditioning Y/N | Yes |
| Heating Y/N | Yes |
| Window Features | Blinds,Low-Emissivity Windows |
| Full Baths | 2 |
| Half Baths | 1 |
| Laundry Features | Gas Dryer Hookup,Laundry Closet,Main Level |
| Total Bedrooms | 3 |
| Total Baths | 3 |
| Bedrooms Possible | 3 |
Exterior Features
| Fencing | Block,Back Yard |
|---|---|
| Parking Features | Attached,Finished Garage,Garage,Garage Door Opener,Inside Entrance,Private |
| Lot Features | Drip Irrigation/Bubblers,Desert Landscaping,Landscaped,< 1/4 Acre |
| Water Source | Public |
| Lot Size Area | 0.05 |
| Building Area Total | 1561 |
| Lot Size Acres | 0.05 |
| Horse Amenities | None |
Amenities
- Foreclosure
- Views
- Short Sale
- New Construction
- Adult 55+
- Lease To Own
- No HOA Fees
- Furnished
- Primary On Main
- Air Conditioning
- Seller Finance
- Green
- Fixer Upper
- Horse
- Golf
- Fireplace
- Deck
- Garage
- Basement
- Pool
Property vs Single Family Average in 89149
Price
Taxes
Year Built

