
Views
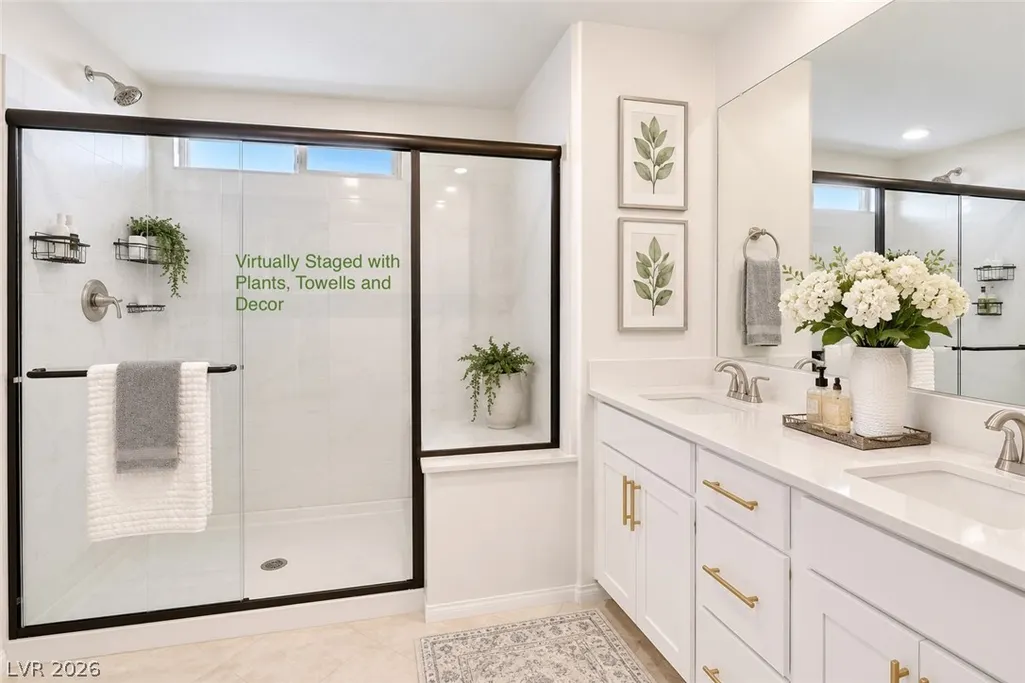
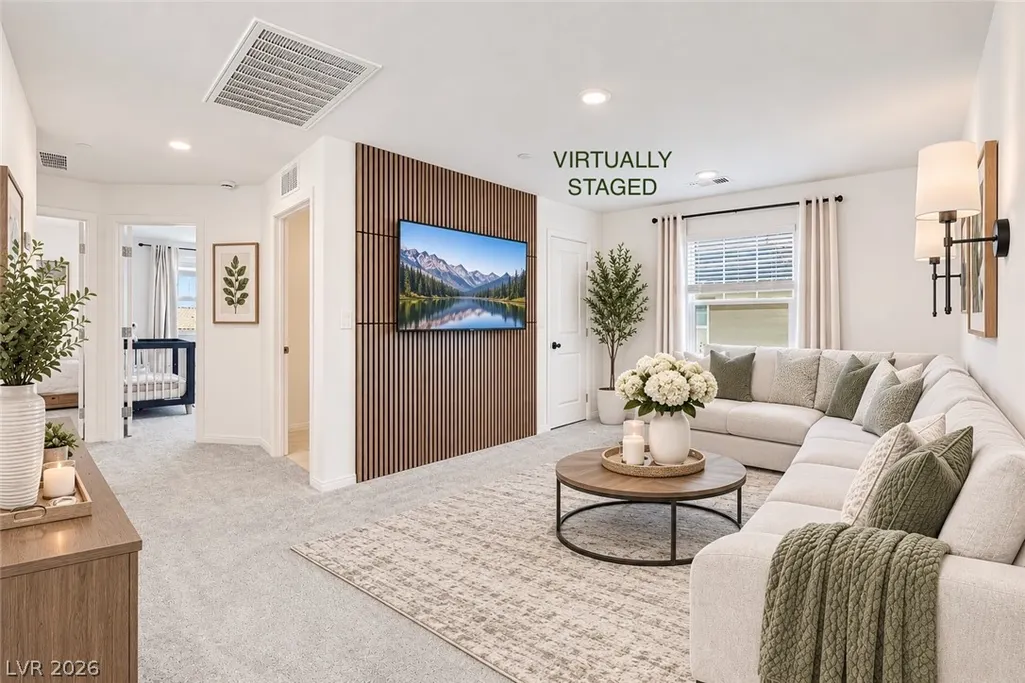
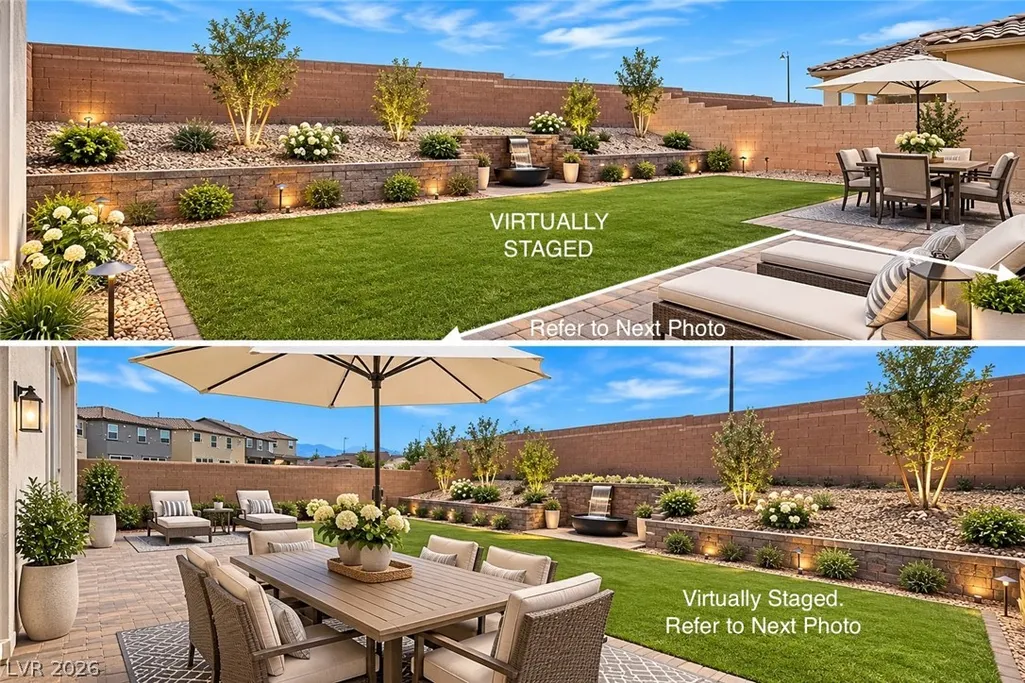
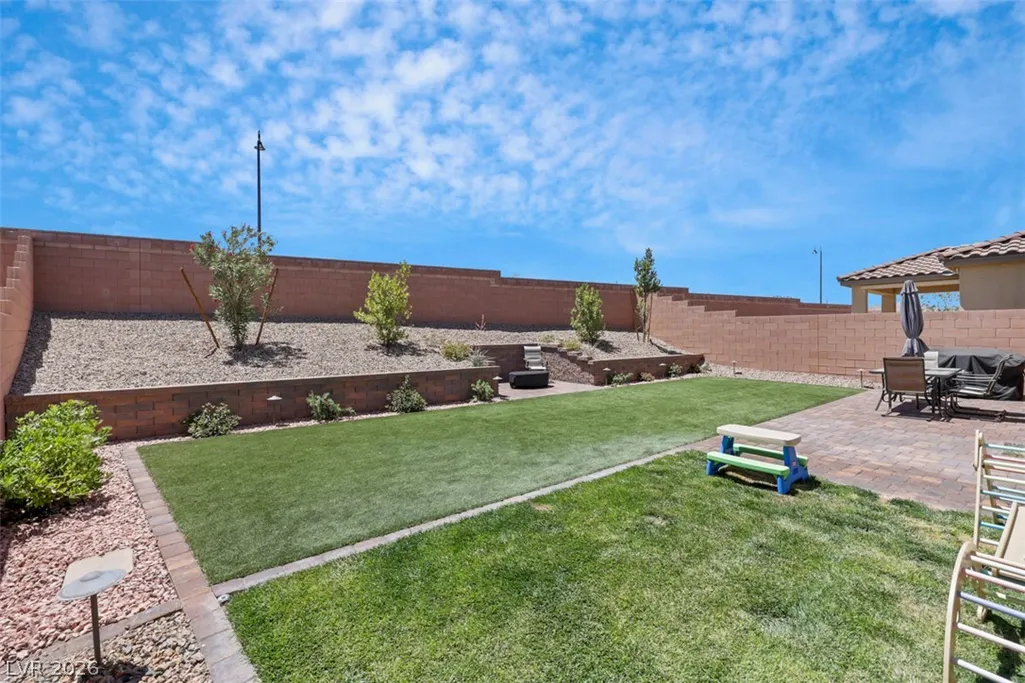
Address
3001 Gallarate Drive, Henderson, NV
Price
$ 549,777
Property Attributes
- MLS#2831920
- TypeSingle Family
- Listing Status Active
- CountyClark
- CityHenderson
- NeighborhoodInspirada Pod 6-5
- Zip89044
- Style
- Year Built2023
- Taxes$ 4768
- Price$ 549,777
- Bedrooms3
- Full Bathrooms2
- Half Bathrooms1
- Sqr Footage2114
- Lot Size0.1235 Acres
Data Source:
Greater Las Vegas MLS (GLVAR)
Property Description
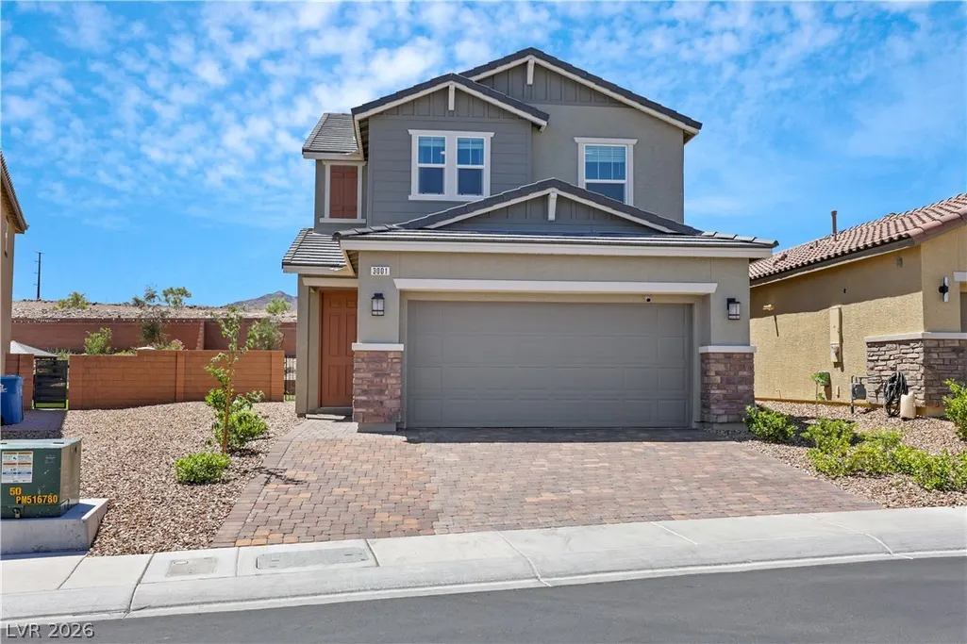
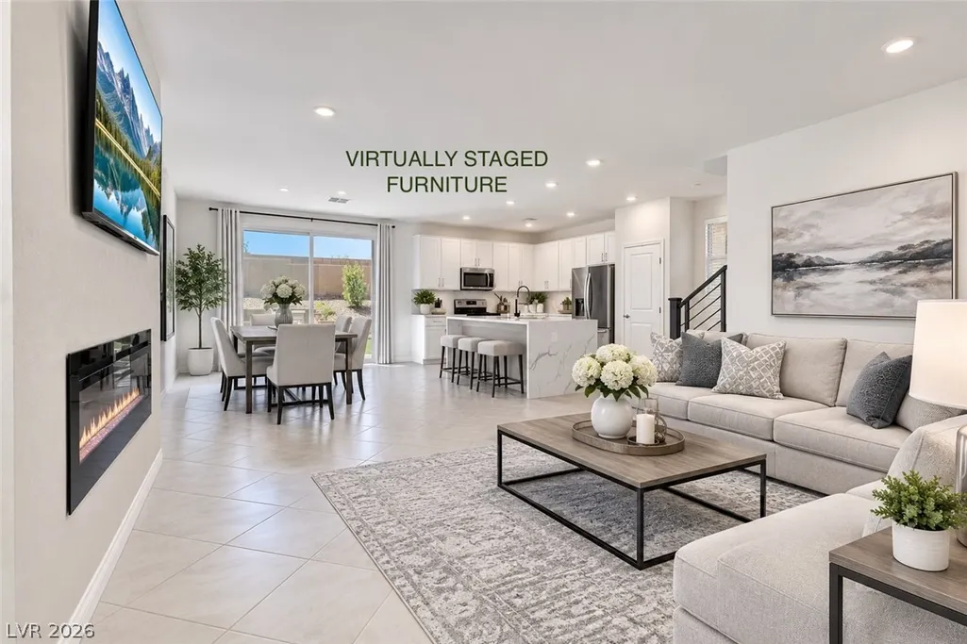
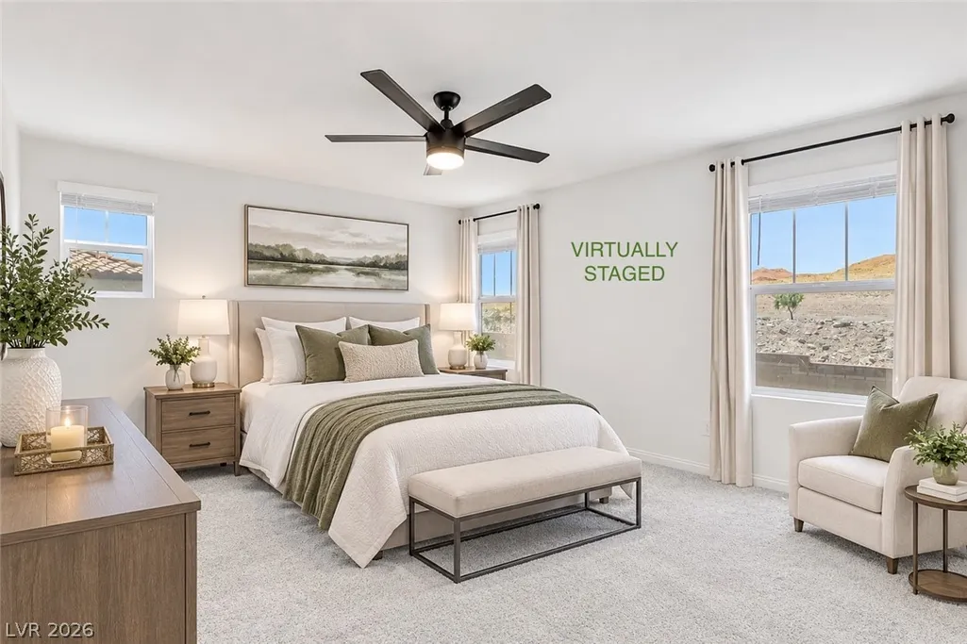
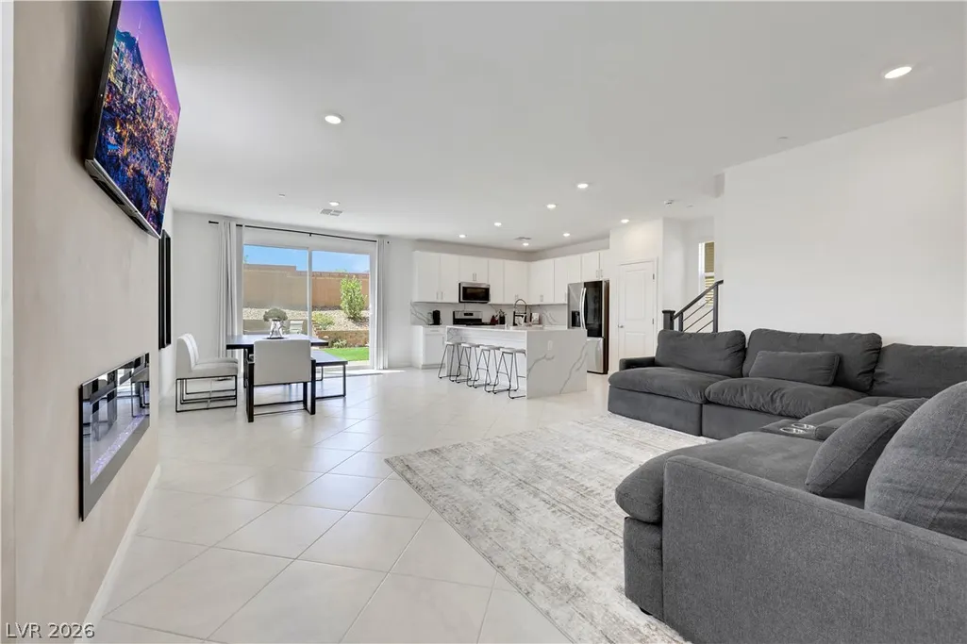
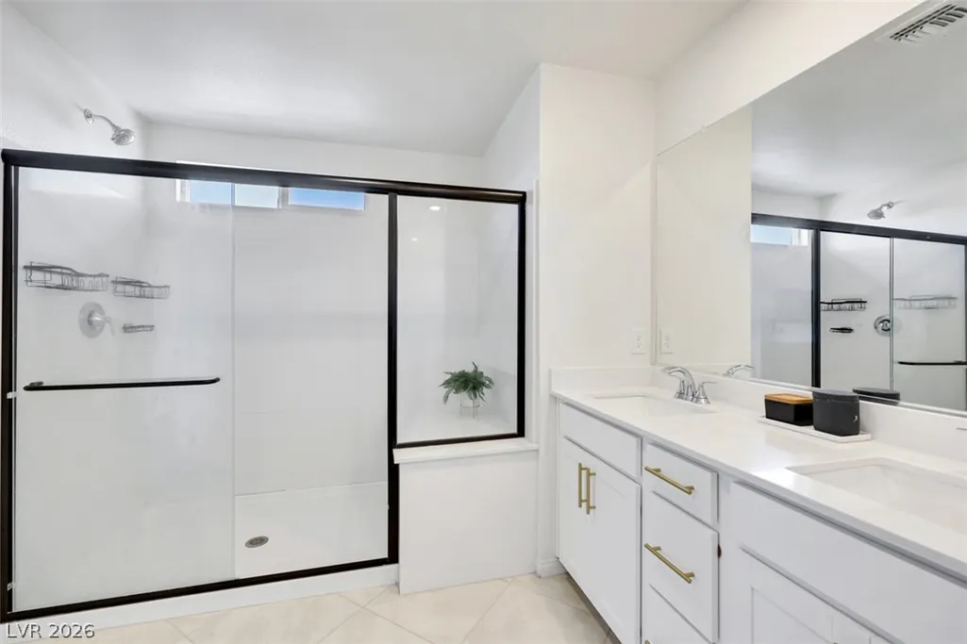
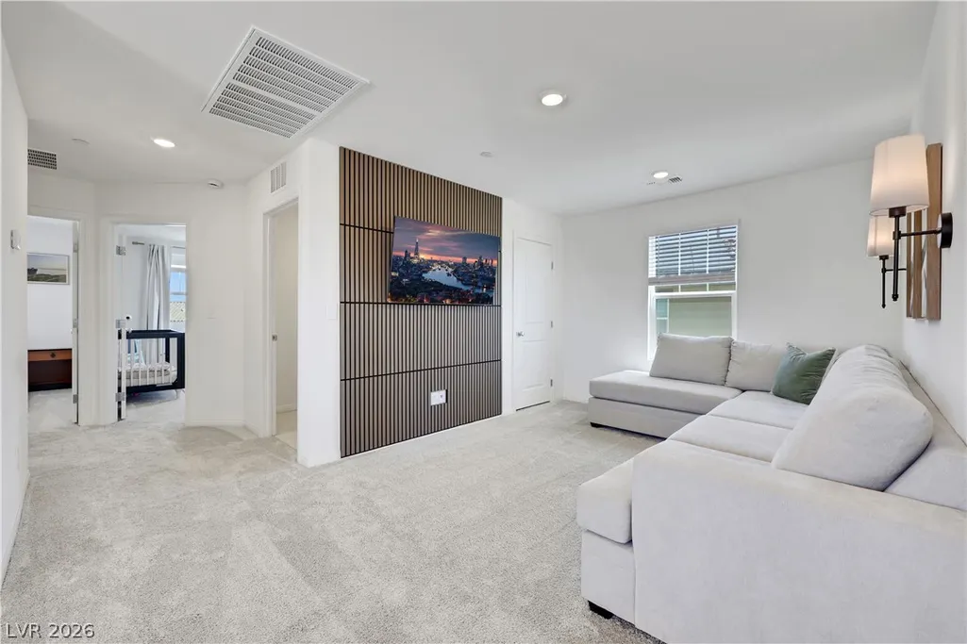
BETTER THAN NEW!! $25,000 LARGE LOT UPGRADE & $25,000 IN LANDSCAPING! Contemporary New 2023 Home with LARGE BACKYARD to Host Your New Home Celebration!! Invite Family & Friends... there is plenty of room around the Quartz Waterfall Island and extend the Celebrations to the Backyard with the aroma of Chicken & Steak Skewers on the BBQ! 8FT Glass Slider Opens As Guests Mingle Inside & Out. Kids can Play as the Adults Laugh and Lounge Around the Built-In Firepit as Stars Light the Sky ... S'mores Kit Included! Step Indoors to all the Conveniences that Make this Home Comfortable and Enjoyable even after the friends go home. Kitchen with Pull Out Shelves and Soft Close Cabinets w/Brushed Gold Hardware. Quartz Backsplash Compliments the Waterfall Breakfast Bar with Stylish Stainless Steel Appliances All Included. 9Ft Ceilings Make the Environment Light & Spacious with Contemporary Stair-Railing Creating an Open Atmosphere In The Upstairs Loft. Take In the Breathtaking Mountain Views and City Lights from 2nd Floor Windows. Home Shows Even Better In Person. Schedule Your Showing Today!!
| Elementary School | Middle School | High School |
|---|---|---|
| Wallin Elementary School | Webb Middle School | Liberty High School |
| Price History | |
|---|---|
| 11/4/2026 | Listed $549,777 |
General Features
| Interior Amenities | Bathroom on Main Level,Ceiling Fan(s),Half Bath on Main Level,Window Treatments,Programmable Thermostat |
|---|---|
| Sewer | Public Sewer |
| Heating | Central,Gas |
| Cooling | Central Air,Electric |
| Utilities | Underground Utilities |
| Possession | Close Of Escrow |
| Roof | Tile |
| Appliances | Dryer,Dishwasher,Disposal,Gas Range,Refrigerator,Water Softener Owned,Washer |
| Exterior Features | Barbecue,Porch,Patio,Private Yard,Irrigation Sprinklers,Outdoor Living Area |
| HOA | 85 |
| Garage Spaces | 2 |
| Association Fee Includes | Maintenance Grounds,Recreation Facilities |
| Patio/Porch Features | Patio,Porch |
| Architectural Style | Two Story |
| Pool Features | Association,Community |
| Construction Materials | Frame,Stucco |
| Year Built | 2023 |
| Electric | Photovoltaics None |
| View | Mountain(s) |
| Stories | 2 |
| Property SubType | Single Family Residence |
| Percent Ownership | Single Family Residential |
| Community Features | Pool |
| Additional Parcels Description | --- |
| Assoc Fee Paid Per | Monthly |
| County | Clark |
| Property Type | Residential |
| Association Amenities | Basketball Court,Dog Park,Jogging Path,Barbecue,Playground,Pickleball,Park,Pool,Spa/Hot Tub,Security,Tennis Court(s) |
| HOA / Comm Assn | Yes |
| Attached Garage | Yes |
| Energy Efficient | Windows,HVAC |
| Subdivision Name | Inspirada Pod 6-5 |
| Facing Direction | North |
| Garage Y/N | Yes |
| Total Rooms | 8 |
| Status | Active |
| Directions | FROM ST ROSE PKWY, HEAD SOUTH ON RAIDERS WAY TO VIA INSPIRADA, LEFT ON AVENIDA BRANCUSI, RIGHT ON VIA ALTAMIRA, LEFT ON ABRANTES PLACE, LEFT ON GALLARATE DRIVE. HOME IS ON RIGHT. |
| High School | Liberty |
| City | Henderson |
| Disclosures | Covenants/Restrictions Disclosure |
| Association Name | Inspirada |
| View Y/N | Yes |
| Zoning Description | Single Family |
| Lot Size Units | Acres |
| Lot Size Square Feet | 5378 |
| Elementary School | Wallin, Shirley & Bill,Wallin, Shirley & Bill |
| Year Built Details | RESALE |
| Tax Annual Amount | 4768 |
| Middle/Junior High School | Webb, Del E. |
| Property Condition | Resale |
| Virtual Tour | https://www.propertypanorama.com/instaview/las/2831920 |
| Builder Name | KB Home |
| Standard Status | Active |
| Property Sub Type Additional | Single Family Residence |
| PostalCity | Henderson |
Interior Features
| Flooring | Carpet,Tile |
|---|---|
| Furnished Y/N | Unfurnished |
| Total Fireplaces | 1 |
| Fireplace Features | Electric,Family Room |
| Air Conditioning Y/N | Yes |
| Heating Y/N | Yes |
| Window Features | Blinds,Double Pane Windows,Low-Emissivity Windows,Window Treatments |
| Fireplace Y/N | Yes |
| Full Baths | 1 |
| Half Baths | 1 |
| 3/4 Baths | 1 |
| Laundry Features | Gas Dryer Hookup,Laundry Room,Upper Level |
| Total Bedrooms | 3 |
| Total Baths | 3 |
| Bedrooms Possible | 5 |
Exterior Features
| Fencing | Block,Back Yard |
|---|---|
| Parking Features | Attached,Garage,Garage Door Opener,Guest,Inside Entrance,Open,Private |
| Lot Features | Back Yard,Drip Irrigation/Bubblers,Desert Landscaping,Sprinklers In Rear,Landscaped,Rocks,< 1/4 Acre |
| Water Source | Public |
| Lot Size Area | 0.1235 |
| Building Area Total | 2114 |
| Lot Size Acres | 0.1235 |
| Builder Model | 2114 |
| Open Parking Y/N | Yes |
| Horse Amenities | None |
Amenities
- Foreclosure
- Views
- Short Sale
- New Construction
- Adult 55+
- Lease To Own
- No HOA Fees
- Furnished
- Primary On Main
- Air Conditioning
- Seller Finance
- Green
- Fixer Upper
- Horse
- Golf
- Fireplace
- Deck
- Garage
- Basement
- Pool
Property vs Single Family Average in 89044
Price
Taxes
Year Built

